1677 Hansuld Street London East, Ontario N5V 1Y6

$499,900
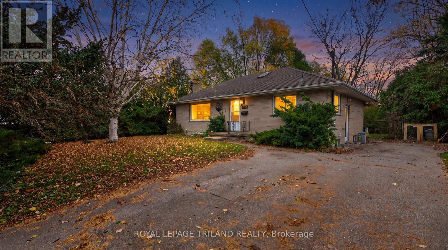
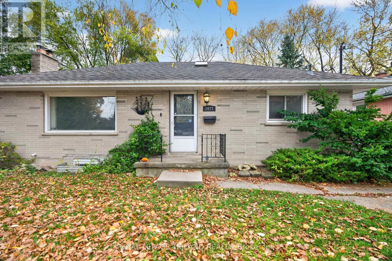
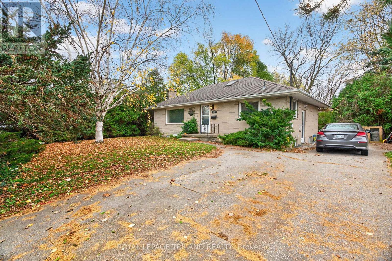
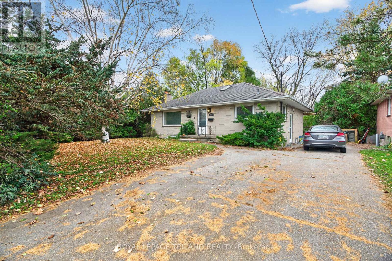
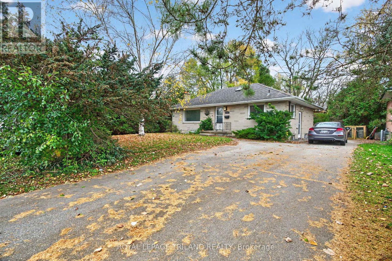
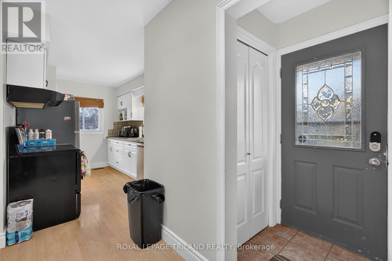
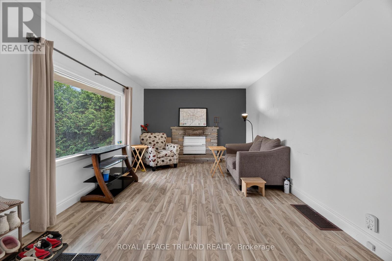
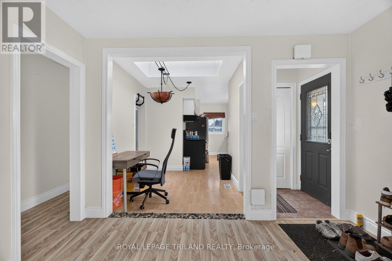
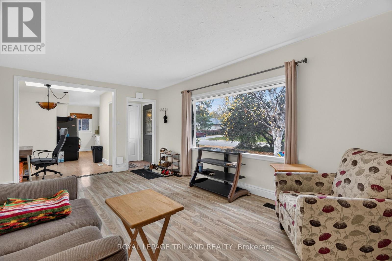
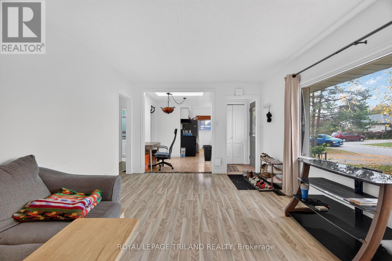
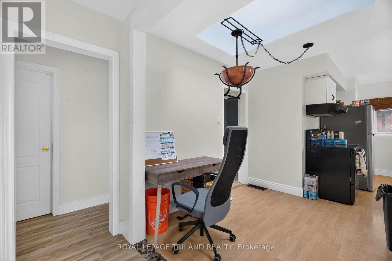
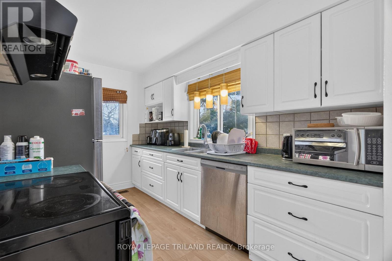
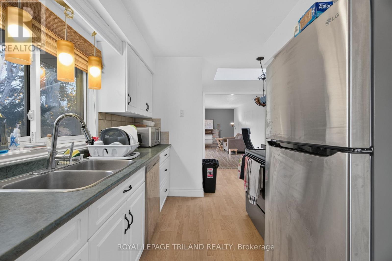
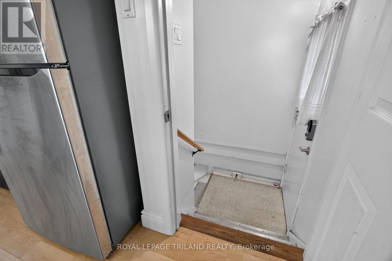
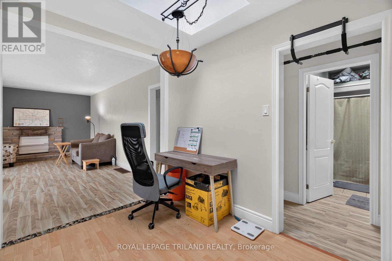
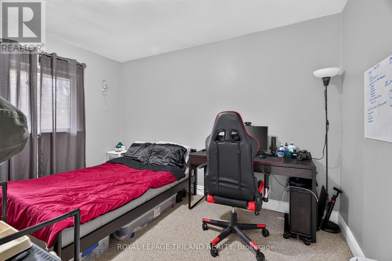
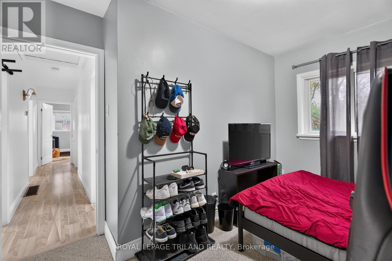
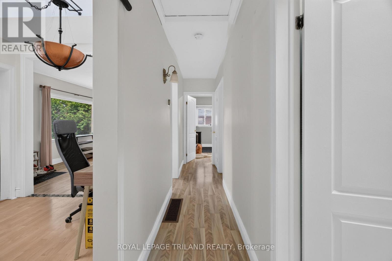
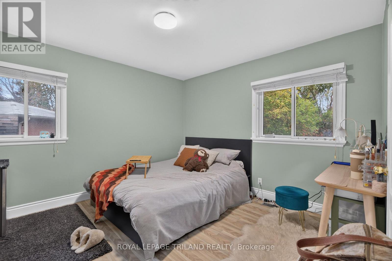
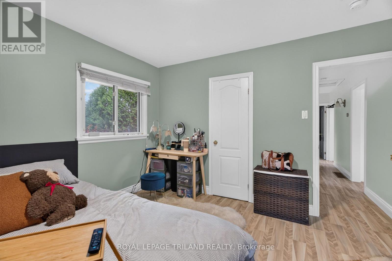
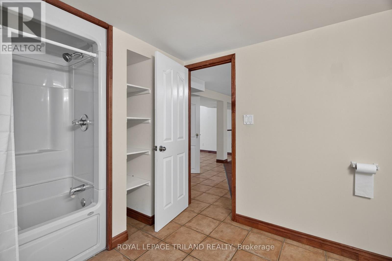
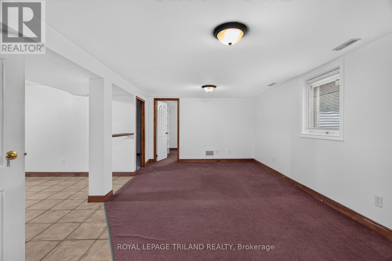
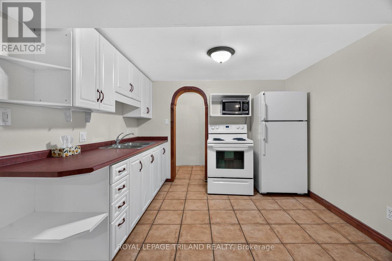
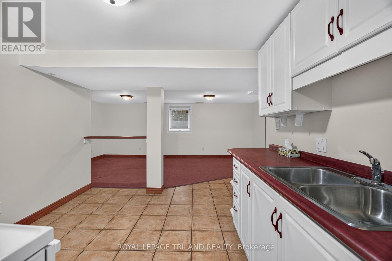
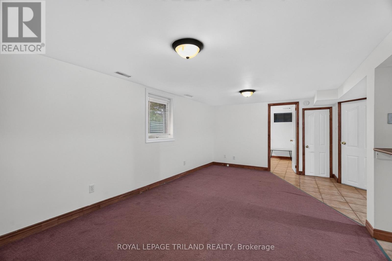
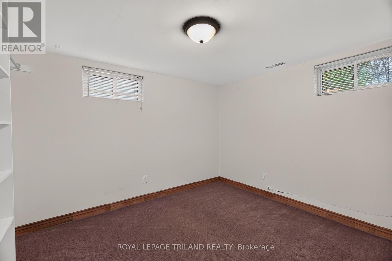
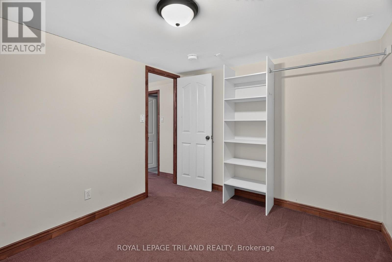
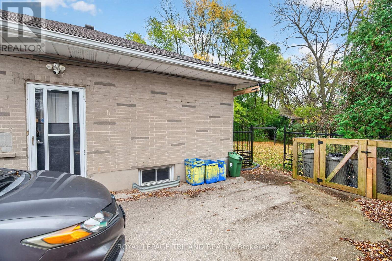
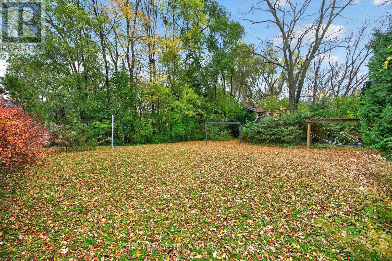
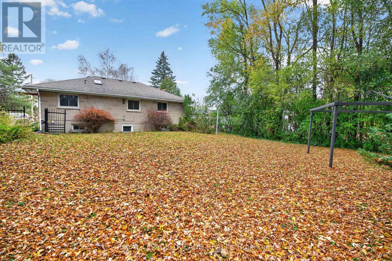
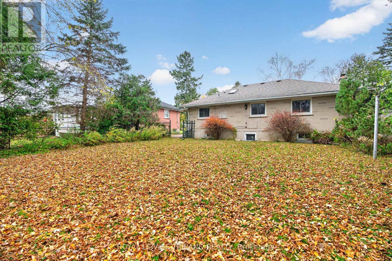
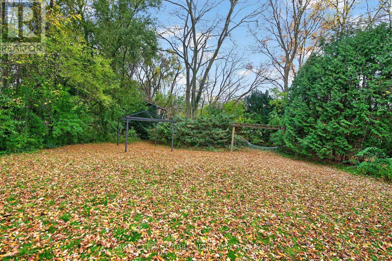
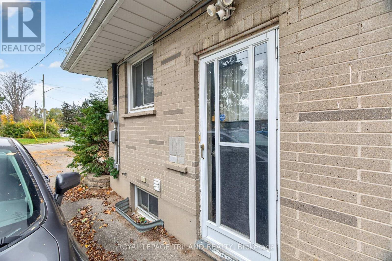
Imagine the quiet rhythm of life on a street lined with towering maples, where the convenience of the city meets the peace of a mature community. This thoughtfully maintained bungalow offers more than just a place to live; it provides a flexible lifestyle tailored for modern needs. The interior boasts a refreshed and well-cared-for feel, featuring three bright bedrooms on the main level and a fully finished lower level equipped with two additional bedrooms and a second full kitchen. Whether you are envisioning a multi-generational home or a savvy investment just steps from the Fanshawe College campus, the layout provides effortless versatility. Outside, the expansive, treed backyard serves as a private sanctuary for summer afternoons, while the deep private drive offers rare parking for five vehicles-a significant asset for this sought-after neighborhood. From the updated interior finishes to the prime location, every detail of this property serves a purpose. Experience the balance of comfort and long-term potential for yourself by scheduling a private tour. (id:53488)
Property Details
| MLS® Number | X14183914 |
| Property Type | Single Family |
| Community Name | East H |
| Parking Space Total | 5 |
Building
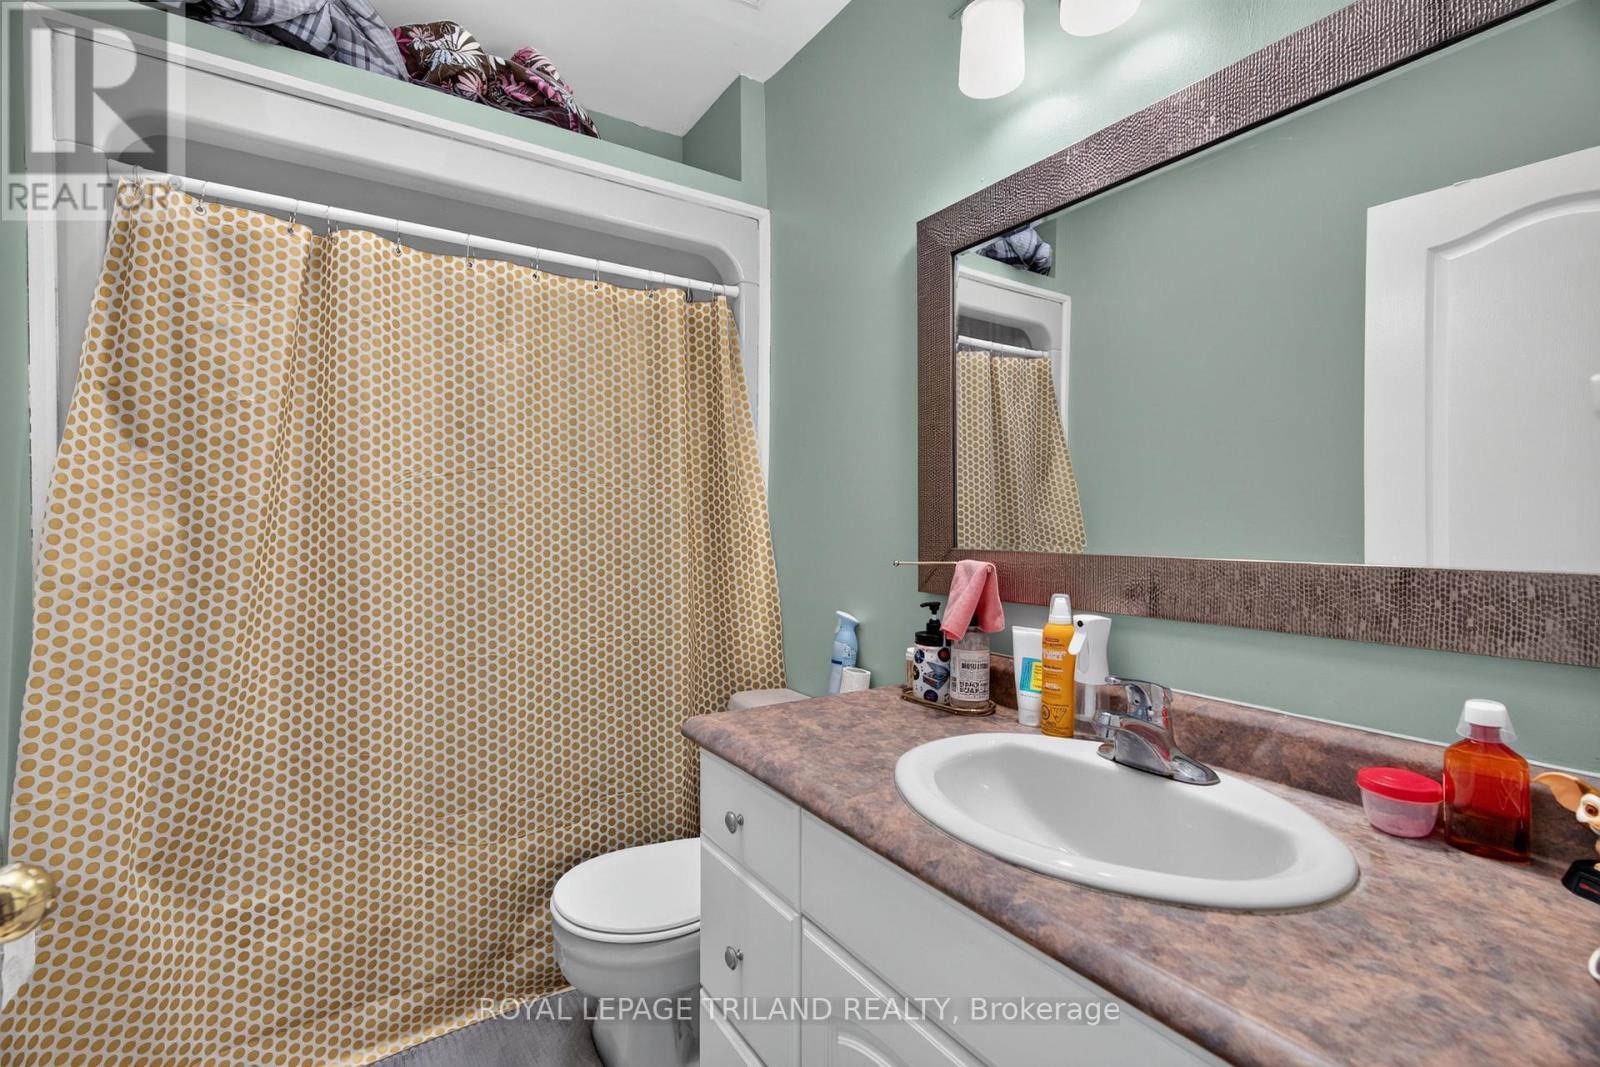
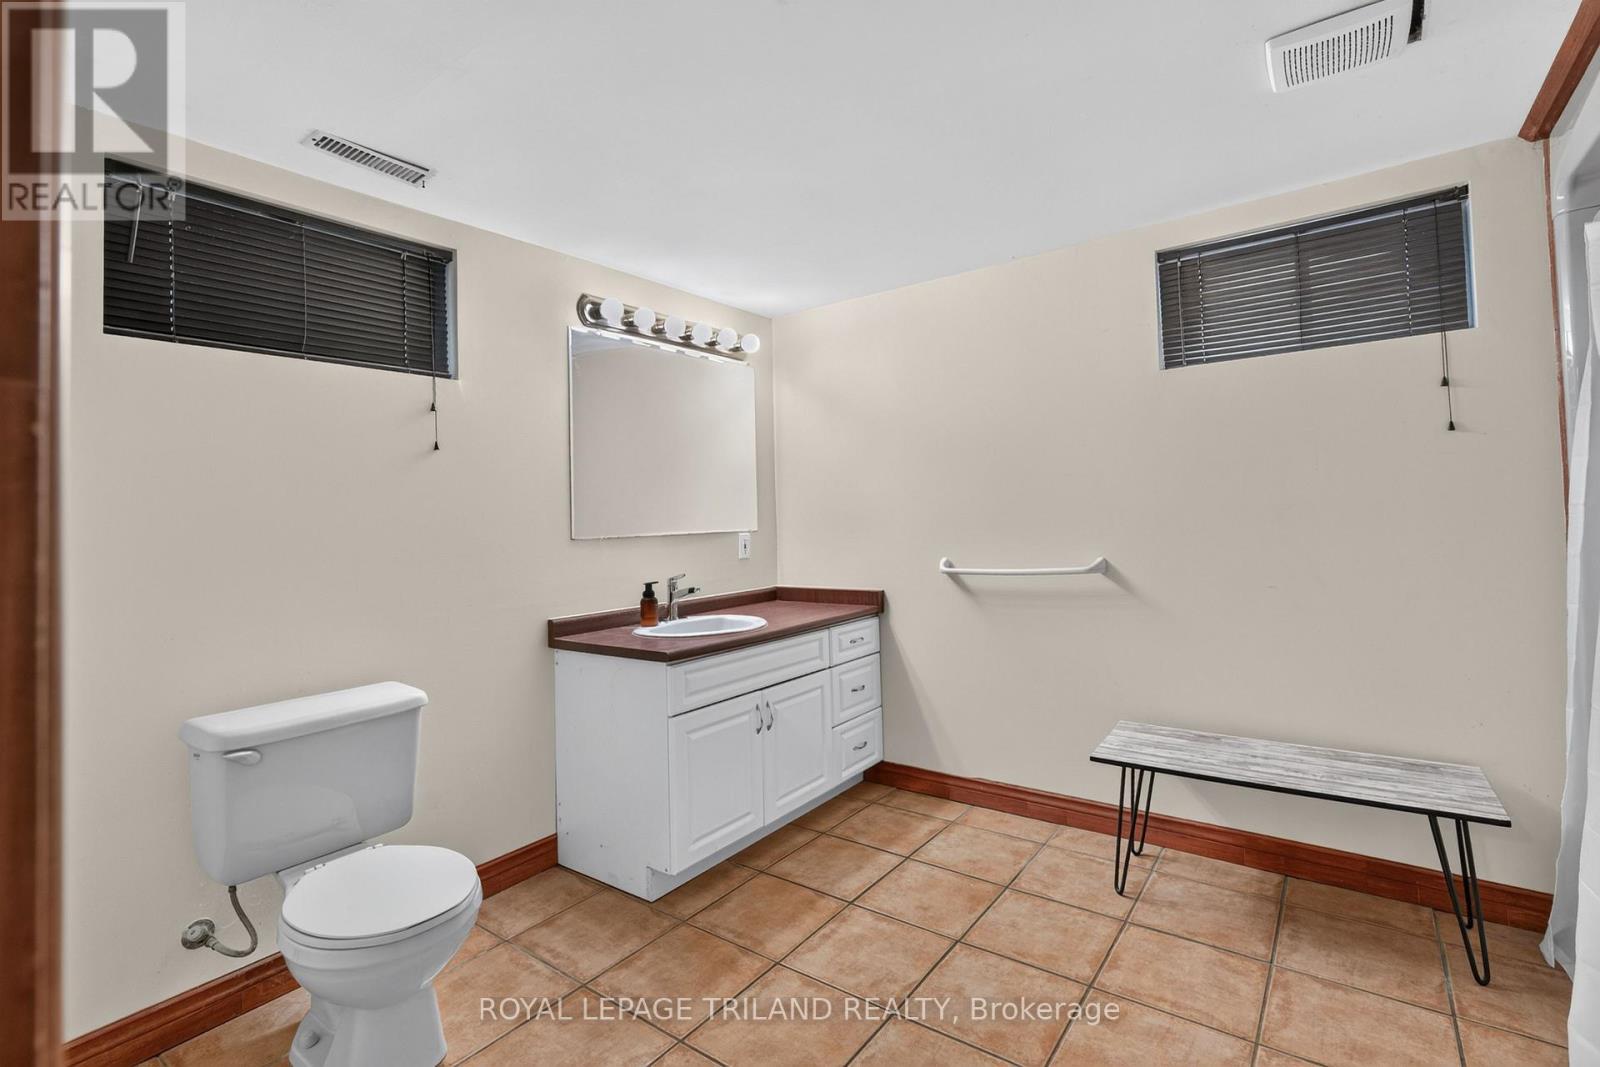
| Bathroom Total | 2 |
| Bedrooms Above Ground | 3 |
| Bedrooms Below Ground | 2 |
| Bedrooms Total | 5 |
| Architectural Style | Bungalow |
| Basement Development | Finished |
| Basement Type | Full (finished) |
| Construction Style Attachment | Detached |
| Cooling Type | Central Air Conditioning |
| Exterior Finish | Brick |
| Fireplace Present | Yes |
| Foundation Type | Concrete |
| Heating Fuel | Natural Gas |
| Heating Type | Forced Air |
| Stories Total | 1 |
| Size Interior | 700 - 1,100 Sqft |
| Type | House |
| Utility Water | Municipal Water |
Parking
| No Garage |
Land
| Acreage | No |
| Sewer | Sanitary Sewer |
| Size Depth | 128 Ft |
| Size Frontage | 66 Ft |
| Size Irregular | 66 X 128 Ft |
| Size Total Text | 66 X 128 Ft |
Rooms
| Level | Type | Length | Width | Dimensions |
|---|---|---|---|---|
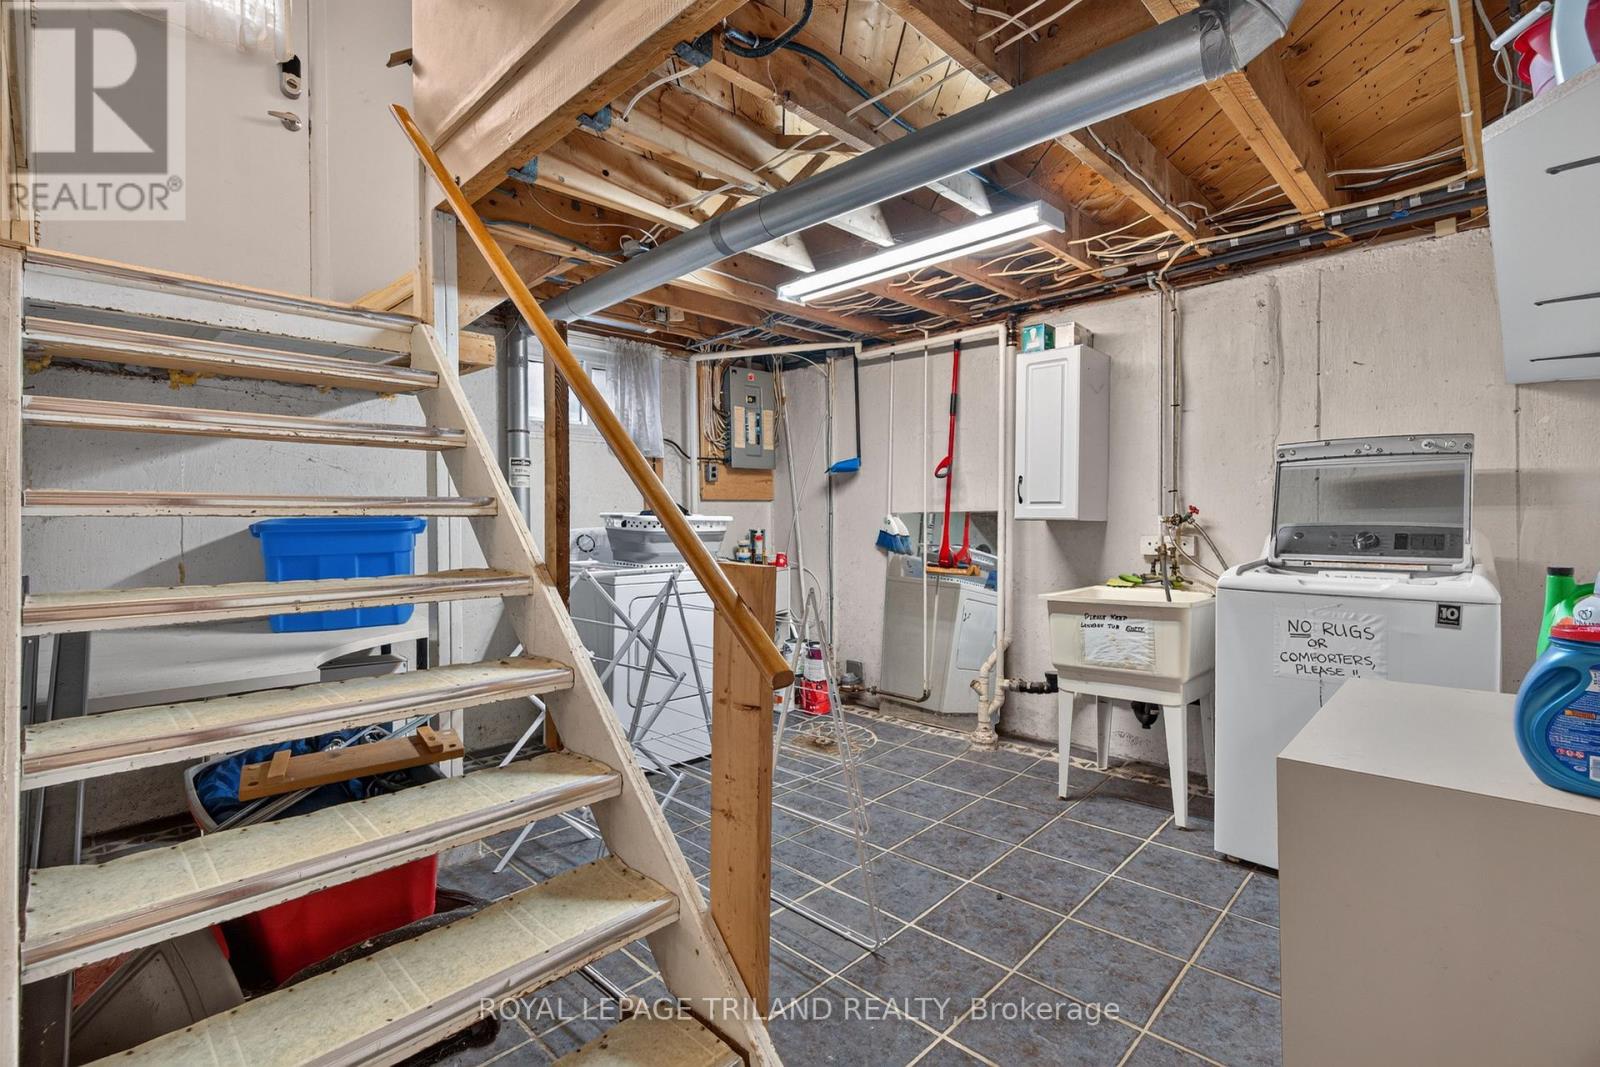
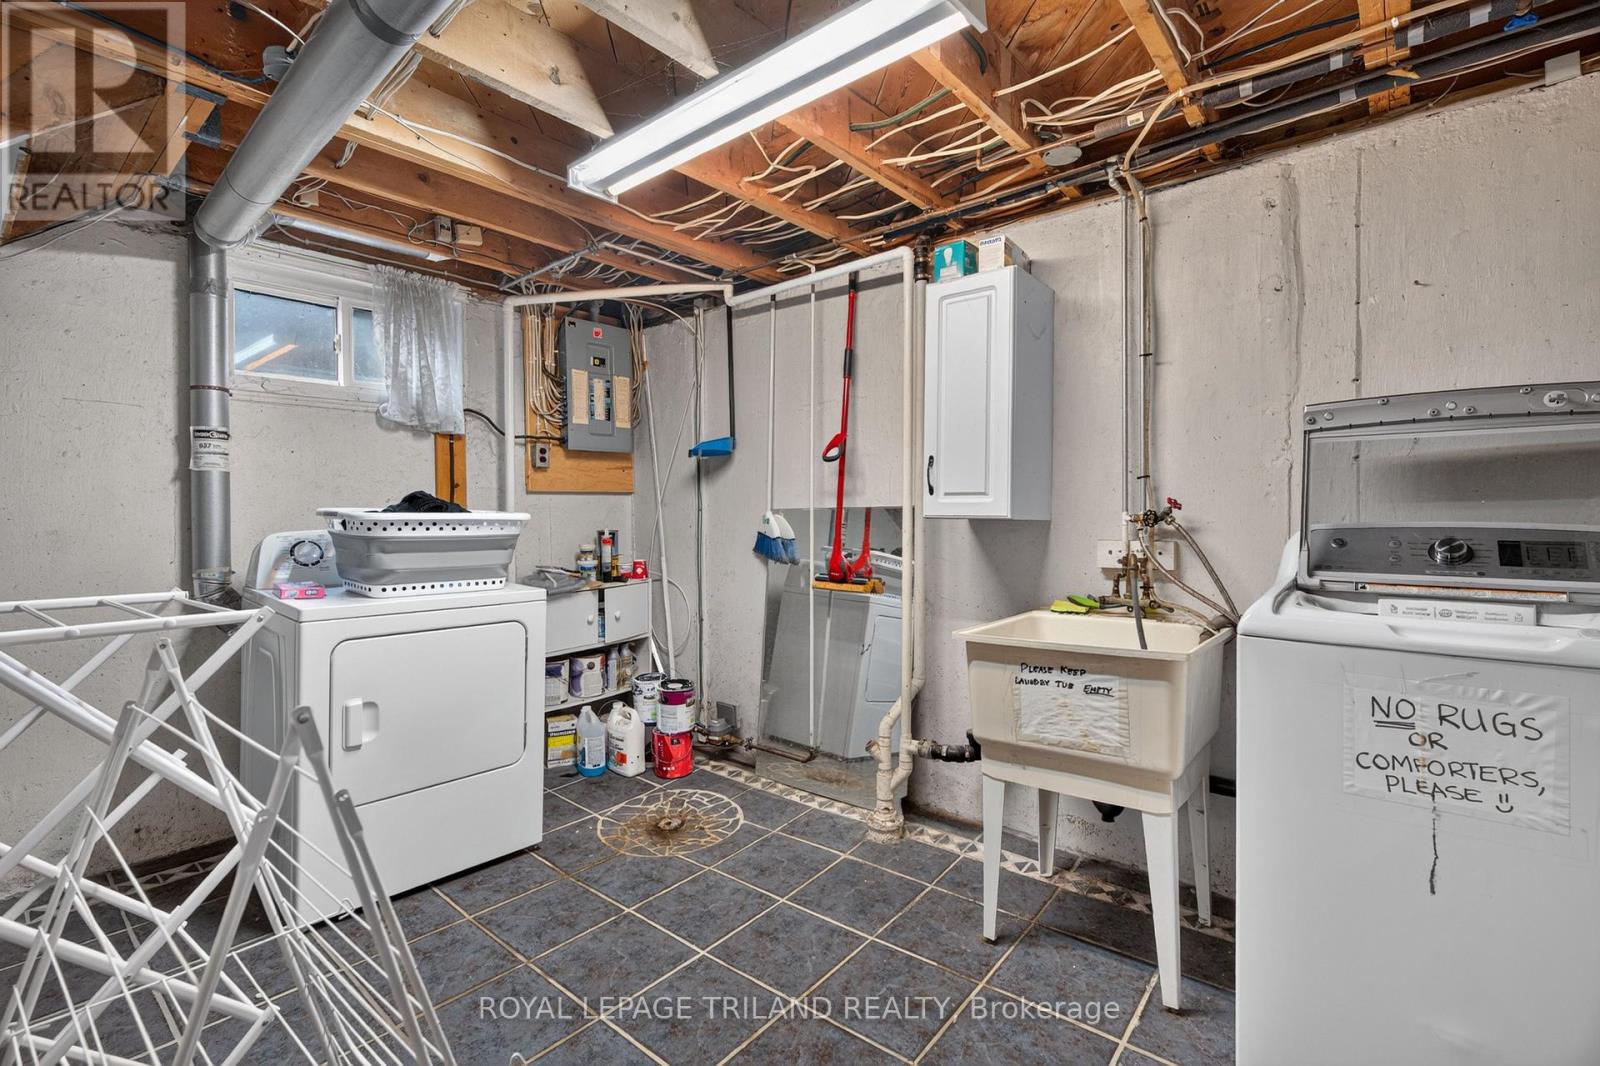
| Lower Level | Laundry Room | 3.84 m | 3.39 m | 3.84 m x 3.39 m |
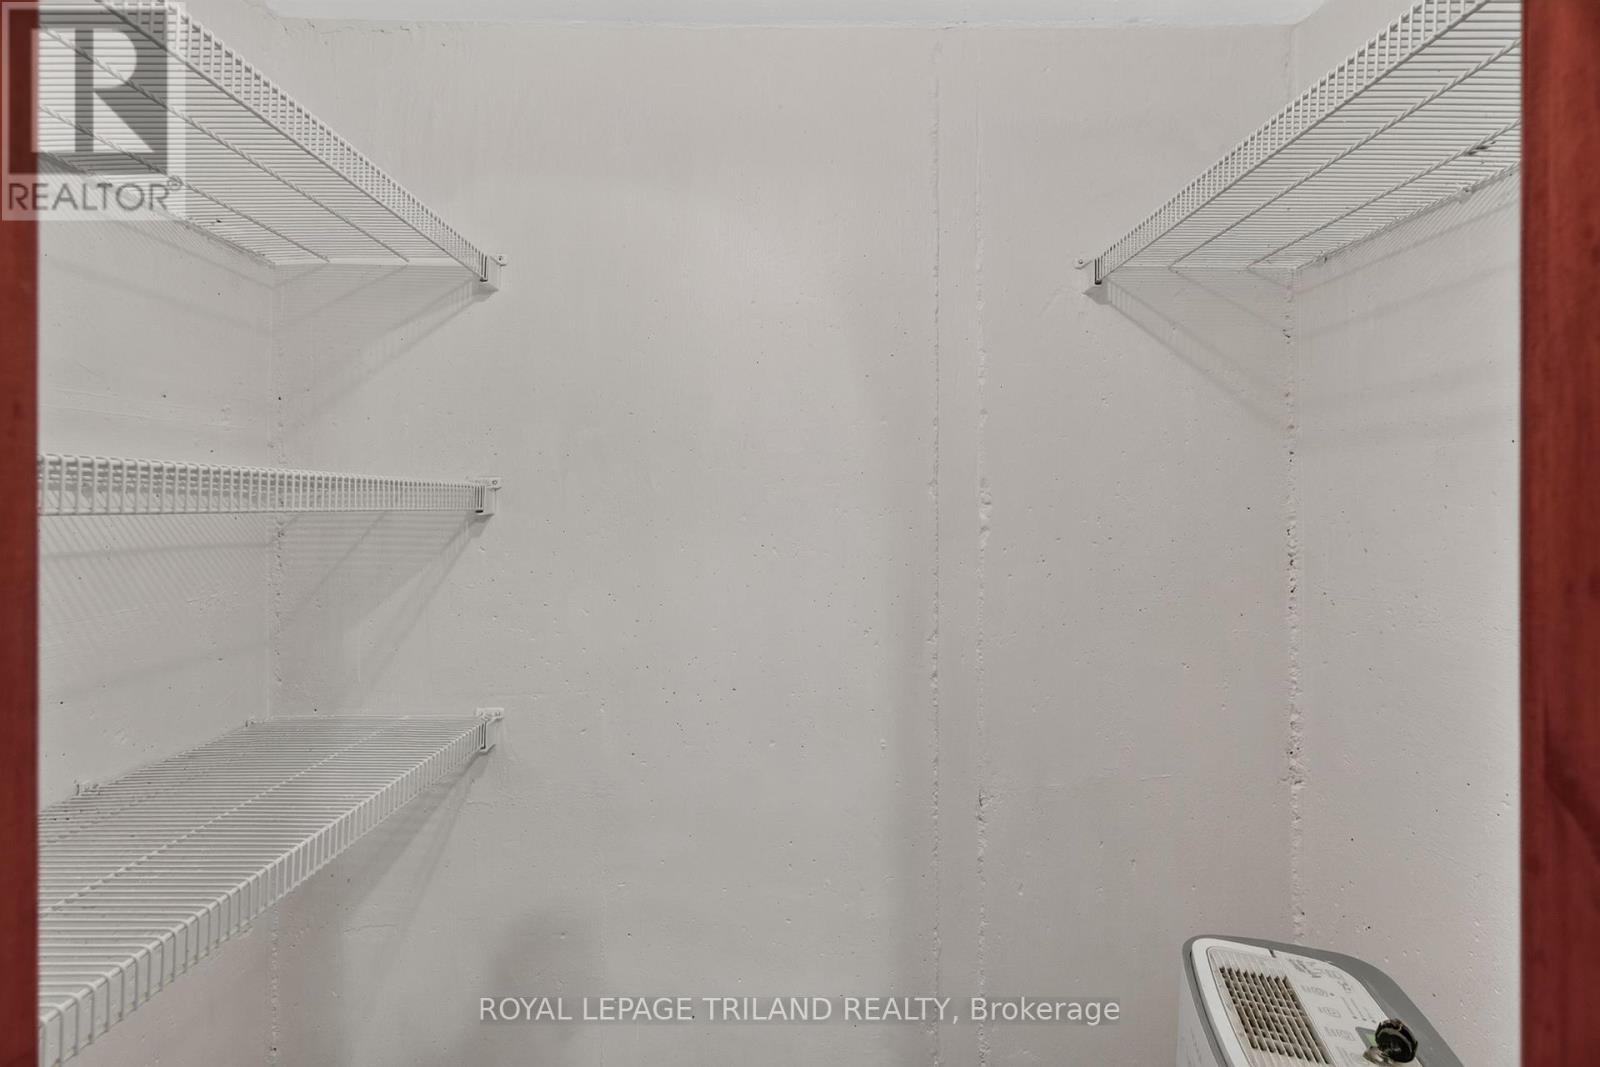
| Lower Level | Utility Room | 1.6 m | 1.23 m | 1.6 m x 1.23 m |
| Lower Level | Recreational, Games Room | 5.86 m | 3.66 m | 5.86 m x 3.66 m |
| Lower Level | Bedroom | 2.72 m | 3.39 m | 2.72 m x 3.39 m |
| Lower Level | Bedroom 2 | 2.82 m | 3.68 m | 2.82 m x 3.68 m |
| Lower Level | Kitchen | 3.62 m | 3.49 m | 3.62 m x 3.49 m |
| Main Level | Primary Bedroom | 3.47 m | 3.67 m | 3.47 m x 3.67 m |
| Main Level | Bedroom 2 | 2.99 m | 2.63 m | 2.99 m x 2.63 m |
| Main Level | Bedroom 3 | 2.95 m | 3.67 m | 2.95 m x 3.67 m |
| Main Level | Dining Room | 2.63 m | 2.28 m | 2.63 m x 2.28 m |
| Main Level | Kitchen | 3.61 m | 2.37 m | 3.61 m x 2.37 m |
https://www.realtor.ca/real-estate/30516493/1677-hansuld-street-london-east-east-h-east-h
Contact Us
Contact us for more information

The trademarks REALTOR®, REALTORS®, and the REALTOR® logo are controlled by The Canadian Real Estate Association (CREA) and identify real estate professionals who are members of CREA. The trademarks MLS®, Multiple Listing Service® and the associated logos are owned by The Canadian Real Estate Association (CREA) and identify the quality of services provided by real estate professionals who are members of CREA. The trademark DDF® is owned by The Canadian Real Estate Association (CREA) and identifies CREA's Data Distribution Facility (DDF®)
November 16 2026 04:51:06
London and St. Thomas Association of REALTORS®
Royal LePage Triland Realty
Contact Melanie & Shelby Pearce
Sales Representative for Royal Lepage Triland Realty, Brokerage
YOUR LONDON, ONTARIO REALTOR®

Melanie Pearce
Phone: 226-268-9880
You can rely on us to be a realtor who will advocate for you and strive to get you what you want. Reach out to us today- We're excited to hear from you!

Shelby Pearce
Phone: 519-639-0228
CALL . TEXT . EMAIL
Important Links
MELANIE PEARCE
Sales Representative for Royal Lepage Triland Realty, Brokerage
© 2023 Melanie Pearce- All rights reserved | Made with ❤️ by Jet Branding