108 Ontario Street Lambton Shores, Ontario N0M 2N0

$599,900
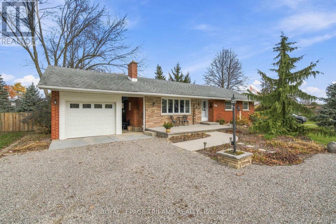
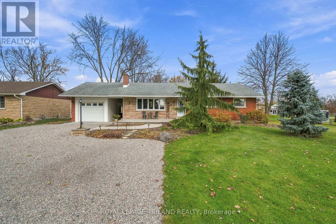
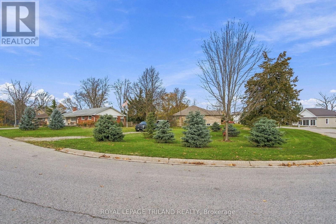
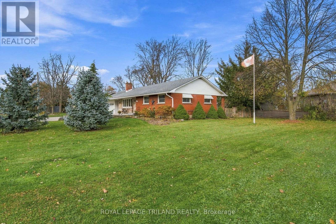
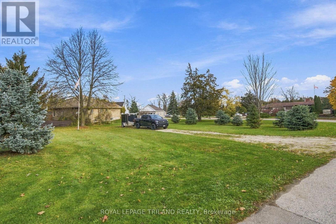
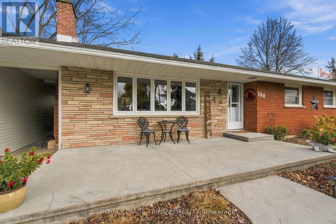
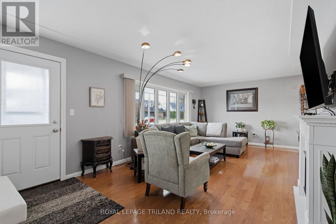
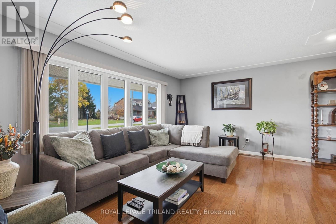
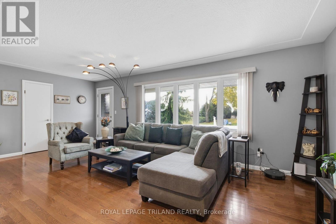
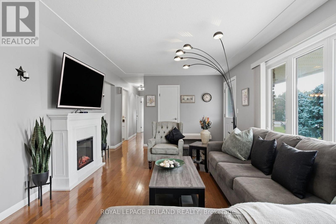
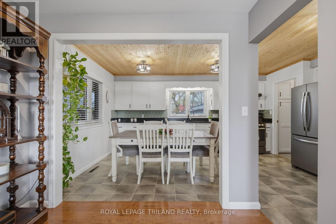
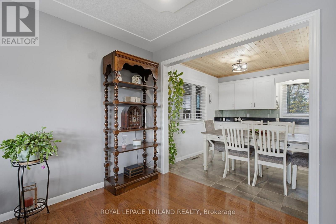
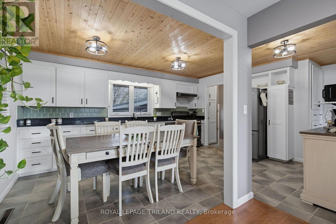
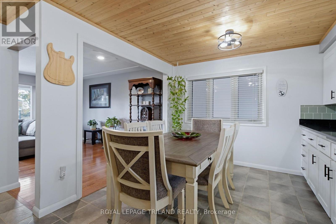
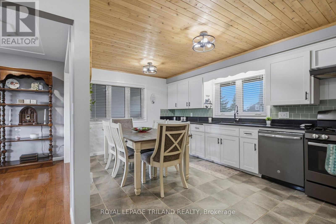
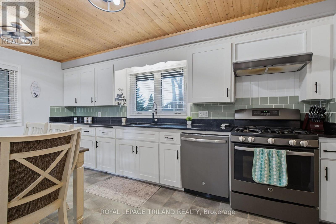
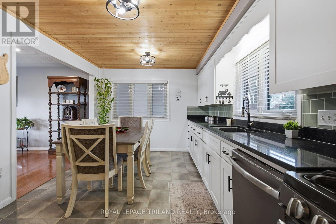
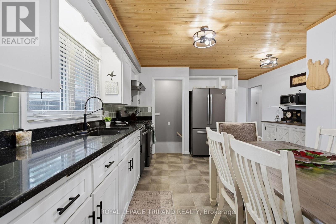
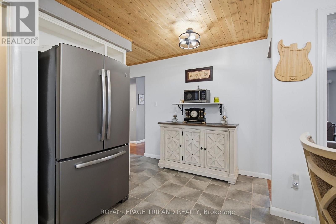
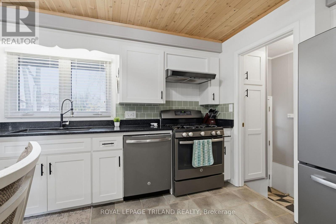
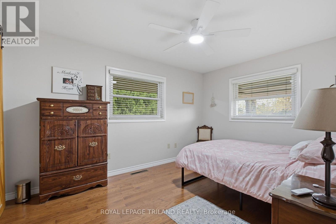
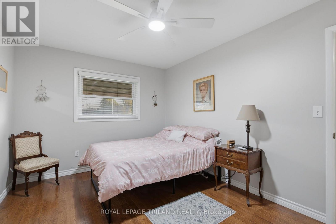
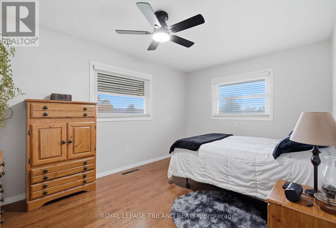
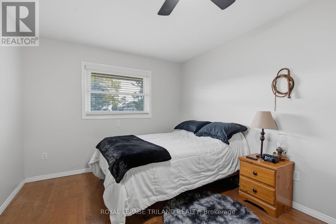
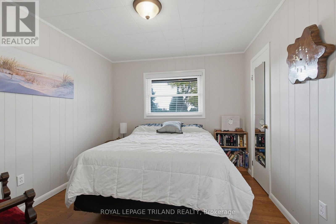
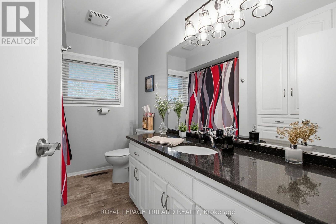
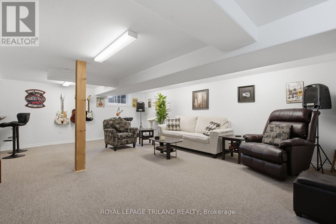
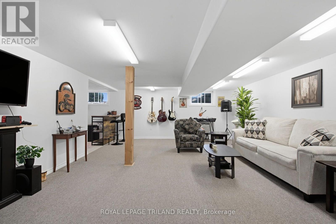
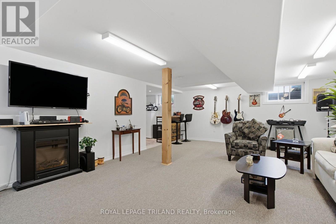
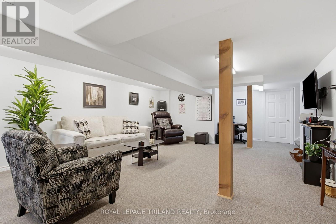
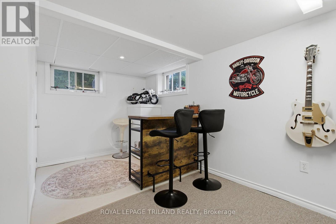
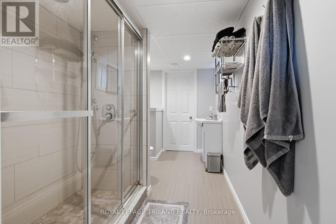
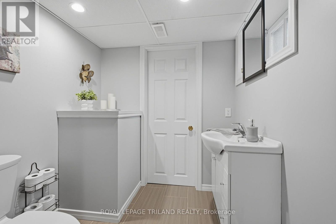
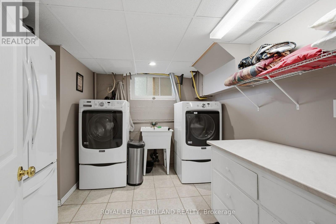
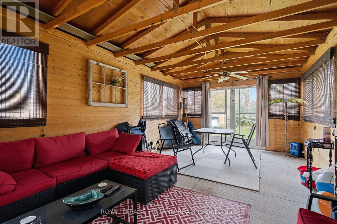
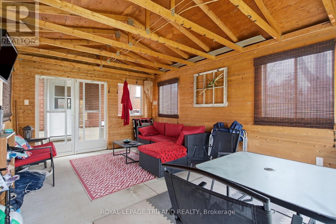
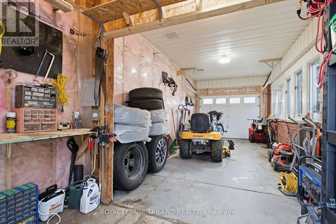
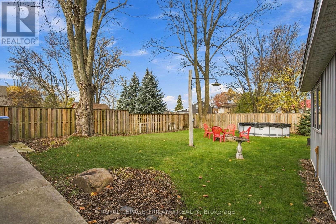
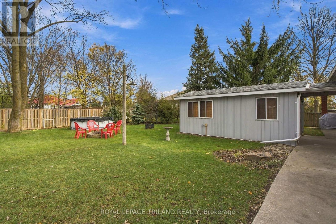
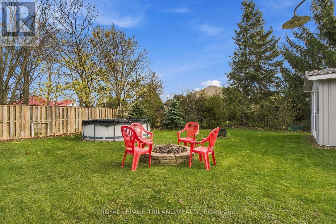
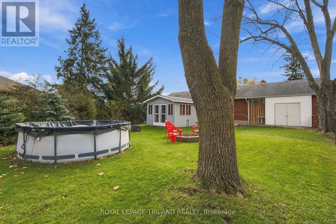
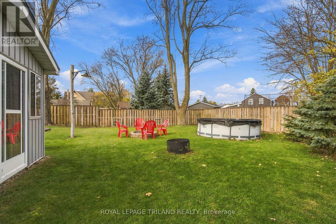
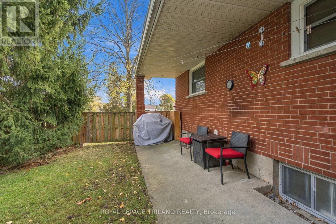
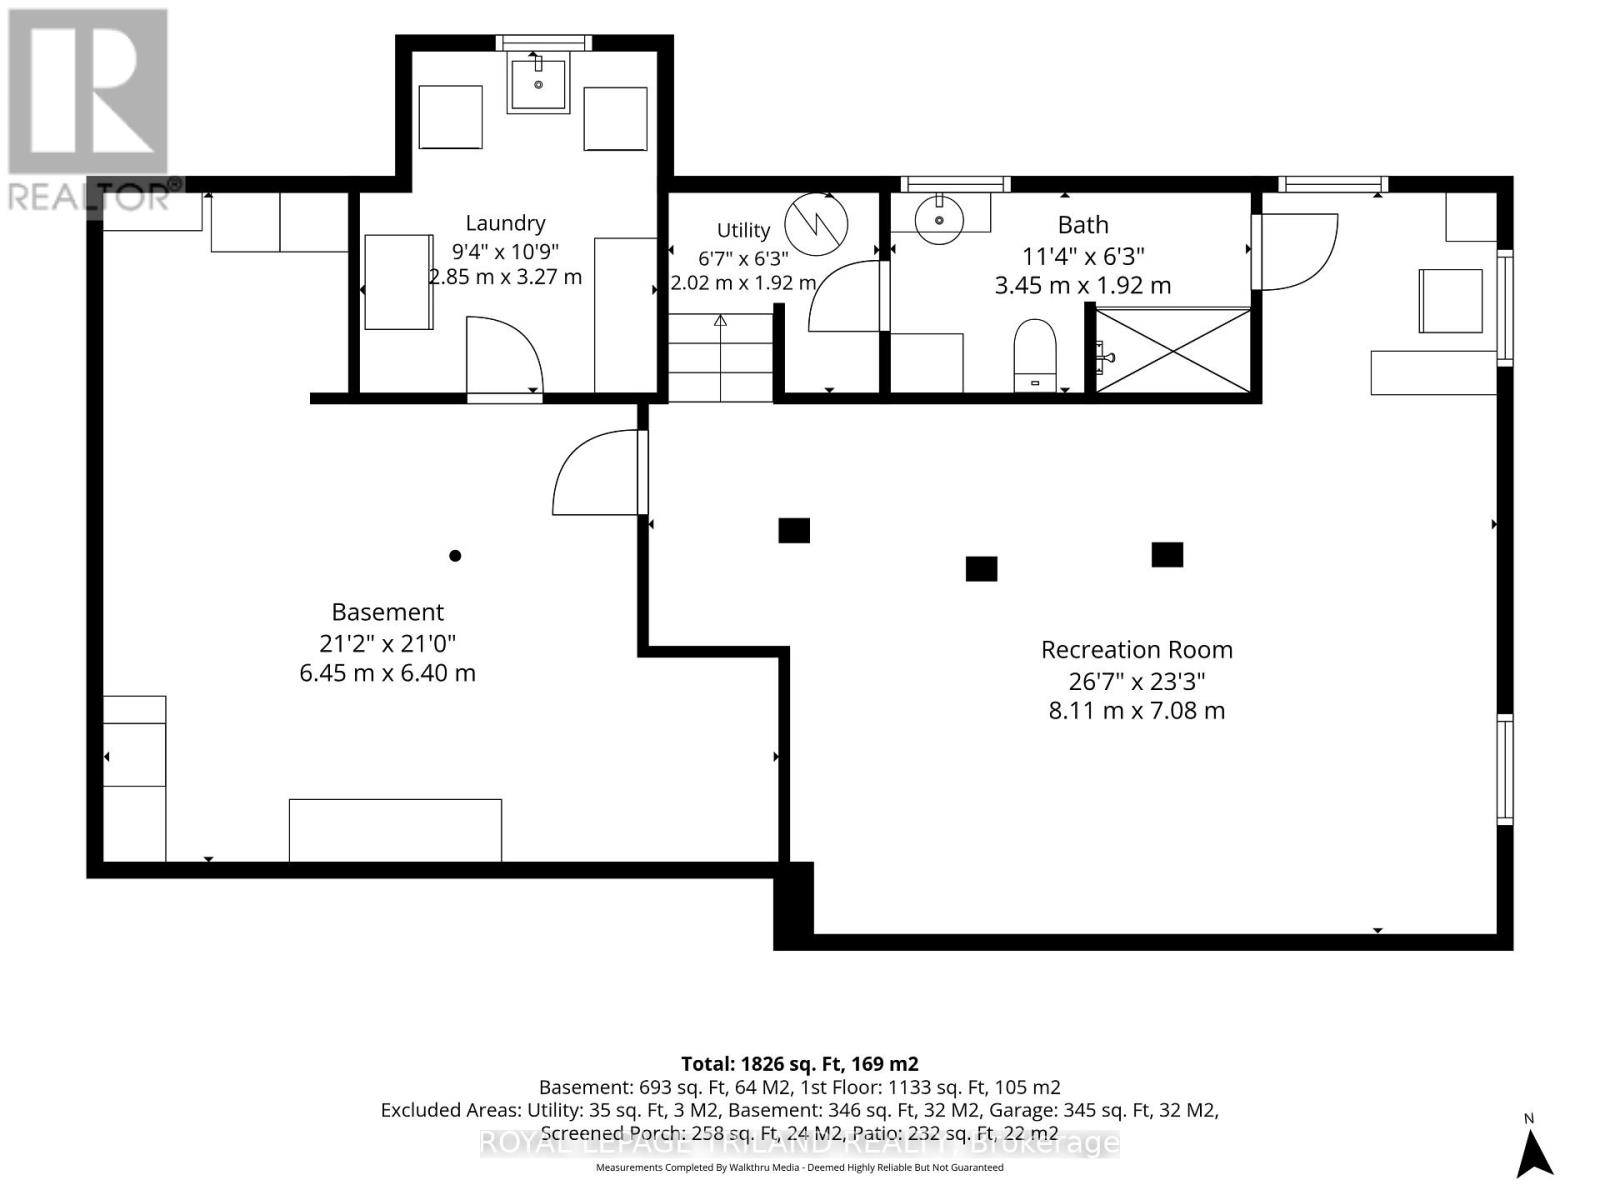
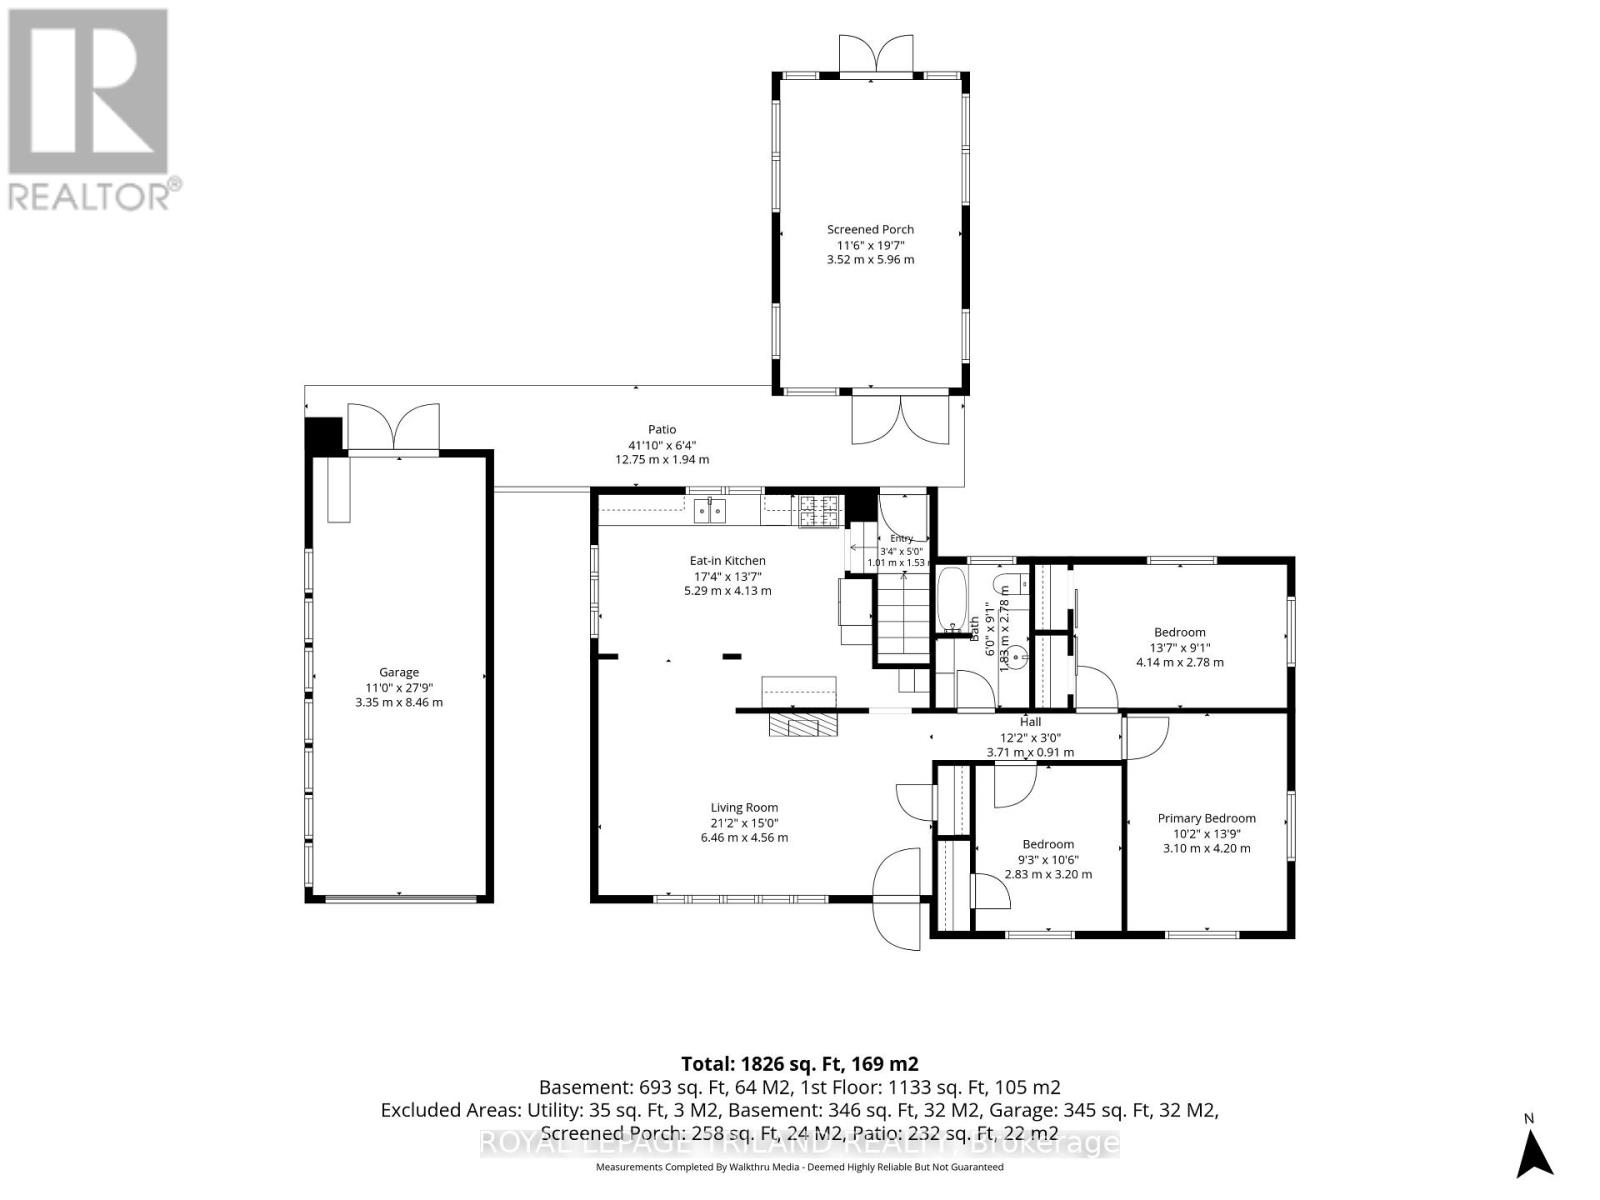
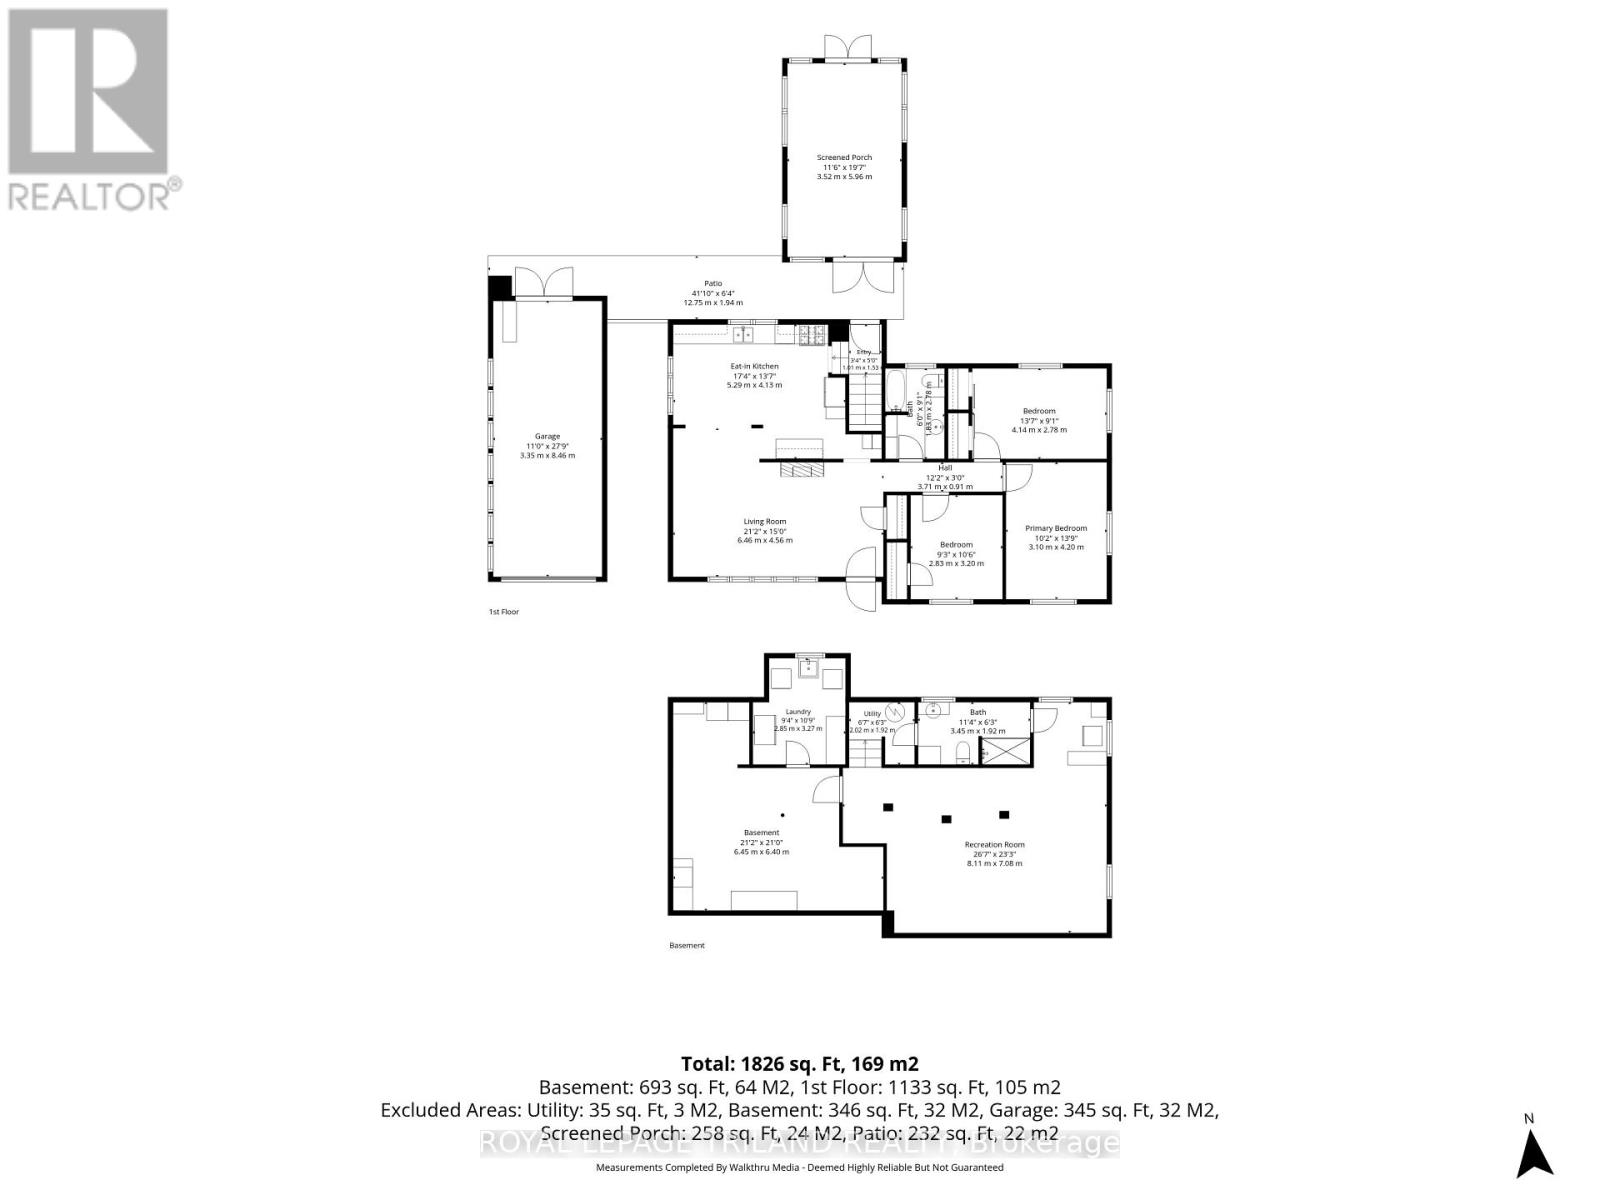
Welcome home to this beautiful bungalow, perfectly situated on an incredible double lot, boasting an impressive 174 feet of frontage in the charming community of Thedford! Offering the perfect blend of comfort, character & outdoor enjoyment, this inviting home has much more to offer than meets the eye. Step inside to a bright and spacious main floor, where a large front bay window fills the living room with natural light. The thoughtfully updated eat-in kitchen is both stylish and functional, featuring granite countertops, stainless steel appliances, updated cabinetry, and a beautiful rear window overlooking the expansive backyard. Three generous bedrooms and an updated 4-piece bathroom complete the main level, with custom built-in storage and granite countertops adding a touch of everyday luxury. The fully finished lower level offers even more room to spread out, featuring a spacious recreation room, an updated 3-piece bathroom with a beautifully tiled, glass-enclosed shower, a convenient laundry room, and abundant storage & utility space. Outside is where this property truly shines! Start your mornings with coffee on the covered front porch, or unwind in the fully fenced backyard, complete with a patio and fire pit. A large enclosed back sunroom with power, TV, and a hot tub electrical hookup offers endless possibilities as a private retreat, hobby space, or the ultimate cozy reading room. The extra-deep detached garage is connected to the home by a covered breezeway and features naturally lit space. The property offers a 30-amp RV hookup and a generator connection. Set on a fantastic corner DOUBLE lot with additional parking and plenty of room for the kids, pets, and outdoor entertaining, this property offers a lifestyle that's hard to find. Enjoy the convenience of being just moments from Thedford's Main Street amenities and golf, 10 minutes to Ipperwash Beach, and a short drive to the beautiful beaches and attractions of Port Franks, Forest, and Grand Bend! (id:53488)
Open House
This property has open houses!
2:00 pm
Ends at:4:00 pm
Property Details
| MLS® Number | X14182738 |
| Property Type | Single Family |
| Community Name | Thedford |
| Amenities Near By | Golf Nearby, Park |
| Features | Irregular Lot Size |
| Parking Space Total | 7 |
| Pool Type | Above Ground Pool |
| Structure | Patio(s), Porch, Outbuilding, Drive Shed |
Building
| Bathroom Total | 2 |
| Bedrooms Above Ground | 3 |
| Bedrooms Total | 3 |
| Age | 51 To 99 Years |
| Amenities | Fireplace(s) |
| Appliances | Water Heater, Water Meter, Dishwasher, Dryer, Stove, Washer, Refrigerator |
| Architectural Style | Bungalow |
| Basement Development | Finished |
| Basement Type | Full (finished) |
| Construction Style Attachment | Detached |
| Cooling Type | Central Air Conditioning |
| Exterior Finish | Brick, Brick Facing |
| Fireplace Present | Yes |
| Fireplace Total | 1 |
| Foundation Type | Concrete |
| Heating Fuel | Natural Gas |
| Heating Type | Forced Air |
| Stories Total | 1 |
| Size Interior | 1,100 - 1,500 Sqft |
| Type | House |
| Utility Water | Municipal Water |
Parking
| Detached Garage | |
| Garage |
Land
| Acreage | No |
| Fence Type | Fully Fenced, Fenced Yard |
| Land Amenities | Golf Nearby, Park |
| Landscape Features | Landscaped |
| Sewer | Sanitary Sewer |
| Size Depth | 130 Ft ,1 In |
| Size Frontage | 179 Ft ,8 In |
| Size Irregular | 179.7 X 130.1 Ft ; 116.42 X 72.13 X 39.67 X 130.07 X 179 Ft |
| Size Total Text | 179.7 X 130.1 Ft ; 116.42 X 72.13 X 39.67 X 130.07 X 179 Ft|under 1/2 Acre |
| Zoning Description | R1 |
Rooms
| Level | Type | Length | Width | Dimensions |
|---|---|---|---|---|
| Lower Level | Laundry Room | 3.02 m | 3.43 m | 3.02 m x 3.43 m |
| Lower Level | Recreational, Games Room | 8.36 m | 7.04 m | 8.36 m x 7.04 m |
| Lower Level | Utility Room | 6.73 m | 6.58 m | 6.73 m x 6.58 m |
| Main Level | Living Room | 6.5 m | 4.7 m | 6.5 m x 4.7 m |
| Main Level | Kitchen | 5.11 m | 4.19 m | 5.11 m x 4.19 m |
| Main Level | Primary Bedroom | 3.1 m | 4.01 m | 3.1 m x 4.01 m |
| Main Level | Bedroom 2 | 4.11 m | 3.07 m | 4.11 m x 3.07 m |
| Main Level | Bedroom 3 | 2.84 m | 3.17 m | 2.84 m x 3.17 m |
Utilities
| Cable | Available |
| Electricity | Available |
| Sewer | Available |
https://www.realtor.ca/real-estate/30515351/108-ontario-street-lambton-shores-thedford-thedford
Contact Us
Contact us for more information

Stewart Blair
Broker
www.elevatelondon.ca/
www.facebook.com/ElevateRLP/
www.linkedin.com/in/stewartblair/
(519) 672-9880

Brittany Wurfel
Salesperson
(519) 672-9880
www.elevatelondon.ca/
www.facebook.com/ElevateRLP
(519) 672-9880

Jeremy Odland
Broker
(519) 672-9880

The trademarks REALTOR®, REALTORS®, and the REALTOR® logo are controlled by The Canadian Real Estate Association (CREA) and identify real estate professionals who are members of CREA. The trademarks MLS®, Multiple Listing Service® and the associated logos are owned by The Canadian Real Estate Association (CREA) and identify the quality of services provided by real estate professionals who are members of CREA. The trademark DDF® is owned by The Canadian Real Estate Association (CREA) and identifies CREA's Data Distribution Facility (DDF®)
November 16 2026 03:21:05
London and St. Thomas Association of REALTORS®
Royal LePage Triland Realty
Contact Melanie & Shelby Pearce
Sales Representative for Royal Lepage Triland Realty, Brokerage
YOUR LONDON, ONTARIO REALTOR®

Melanie Pearce
Phone: 226-268-9880
You can rely on us to be a realtor who will advocate for you and strive to get you what you want. Reach out to us today- We're excited to hear from you!

Shelby Pearce
Phone: 519-639-0228
CALL . TEXT . EMAIL
Important Links
MELANIE PEARCE
Sales Representative for Royal Lepage Triland Realty, Brokerage
© 2023 Melanie Pearce- All rights reserved | Made with ❤️ by Jet Branding