1831 Bayswater Crescent London North, Ontario N6G 5N1

$629,900
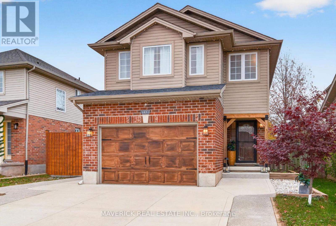
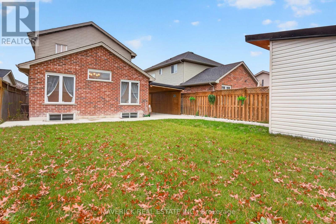
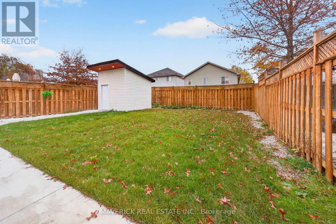
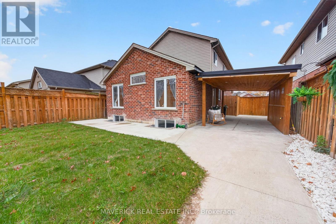
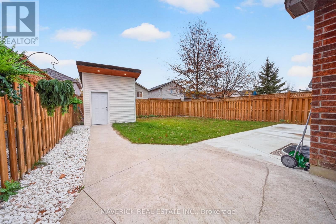
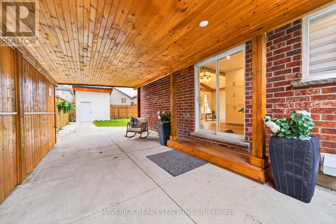
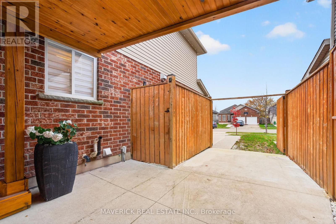
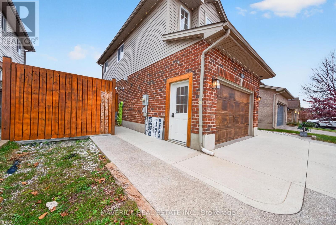
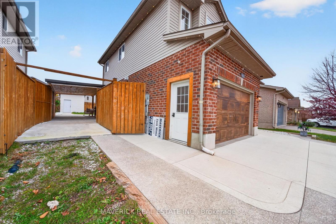
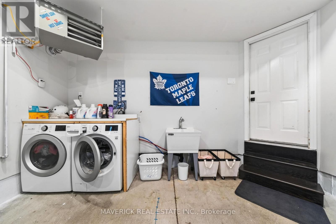
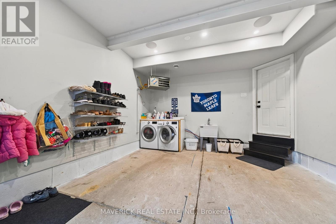
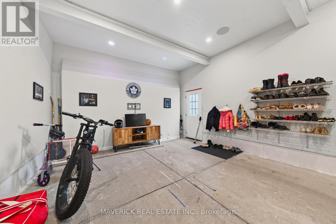
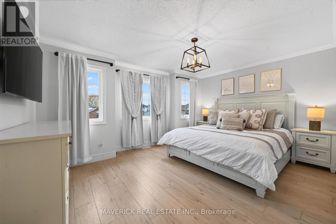
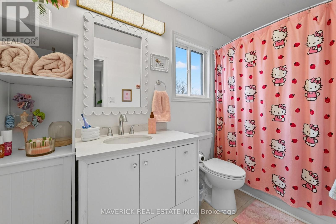
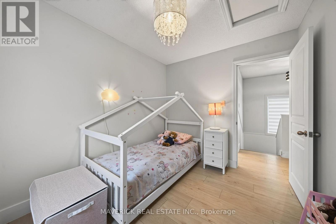
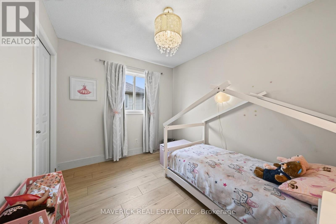
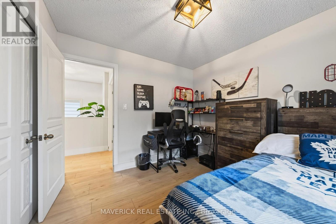
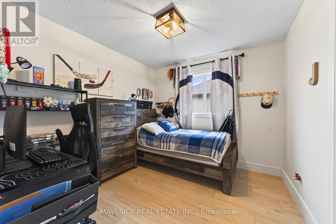
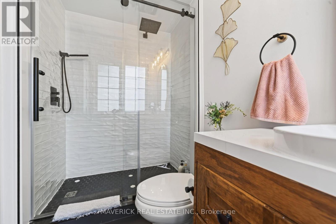
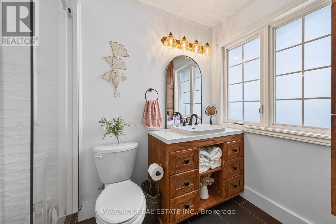
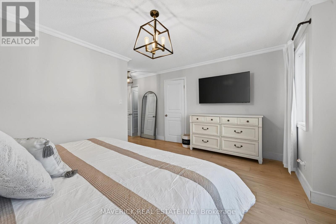
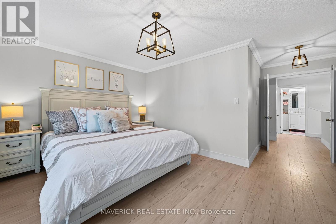
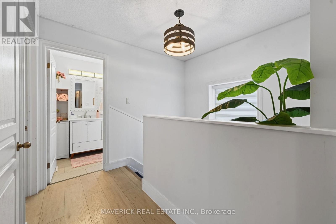
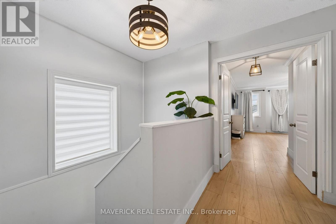
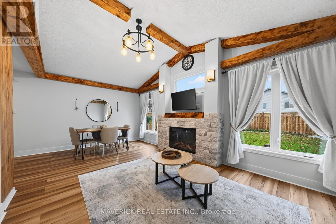
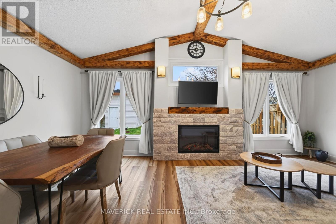
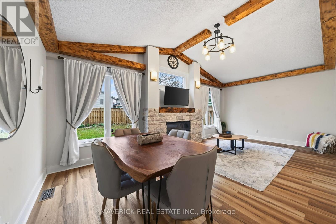
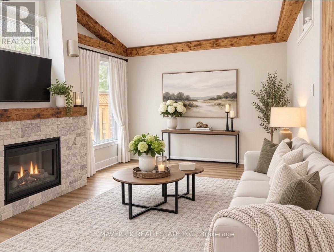
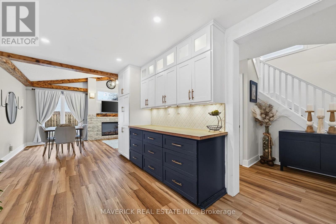
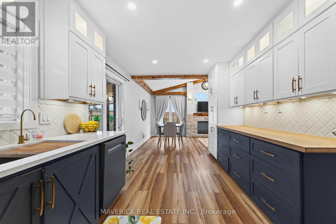
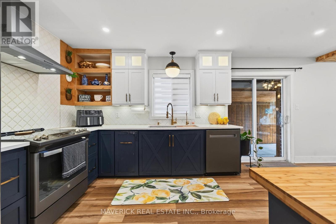
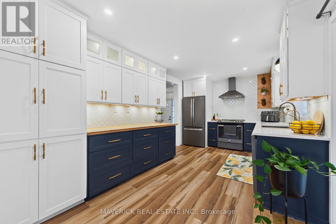
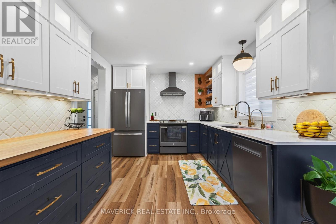
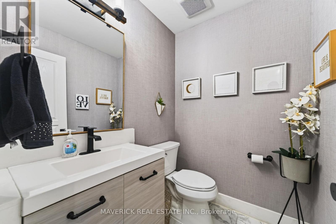
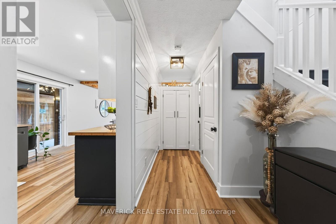
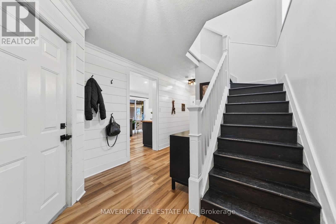
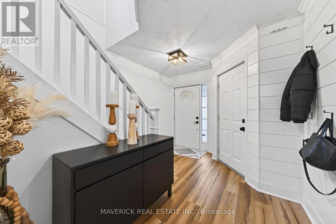
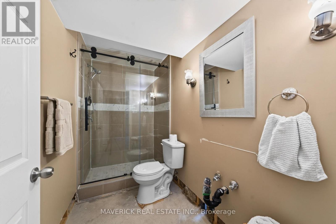
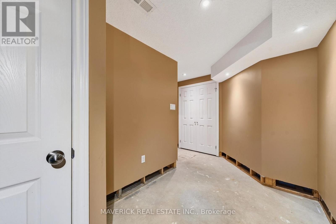
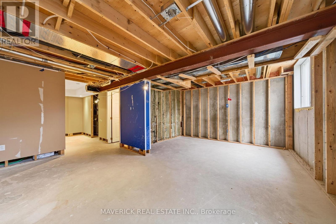
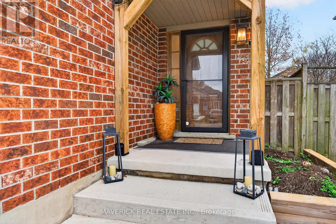
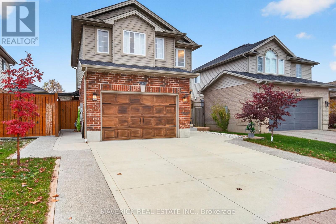
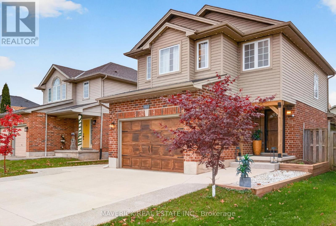
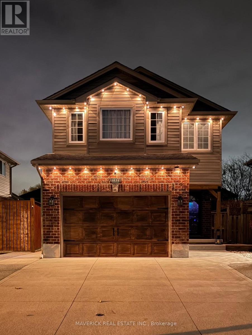
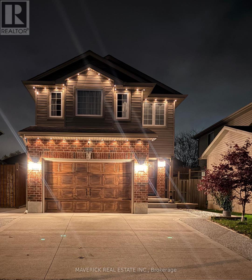
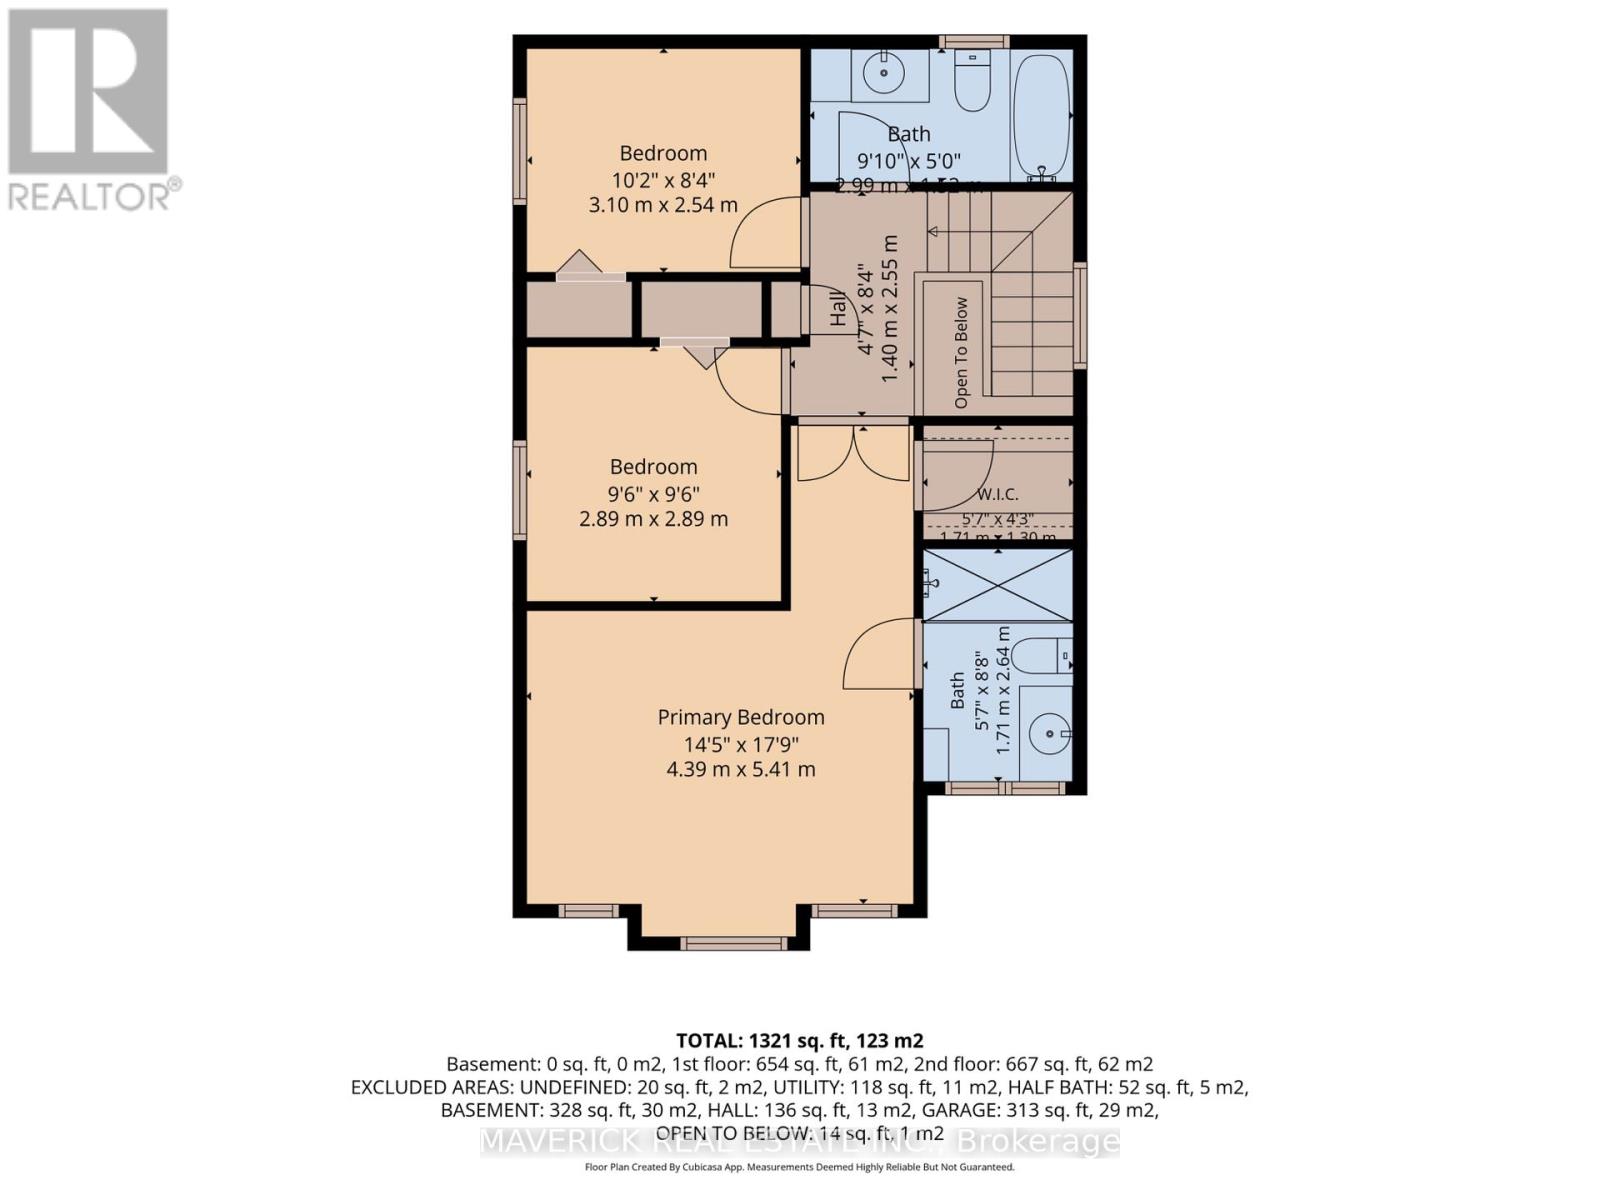
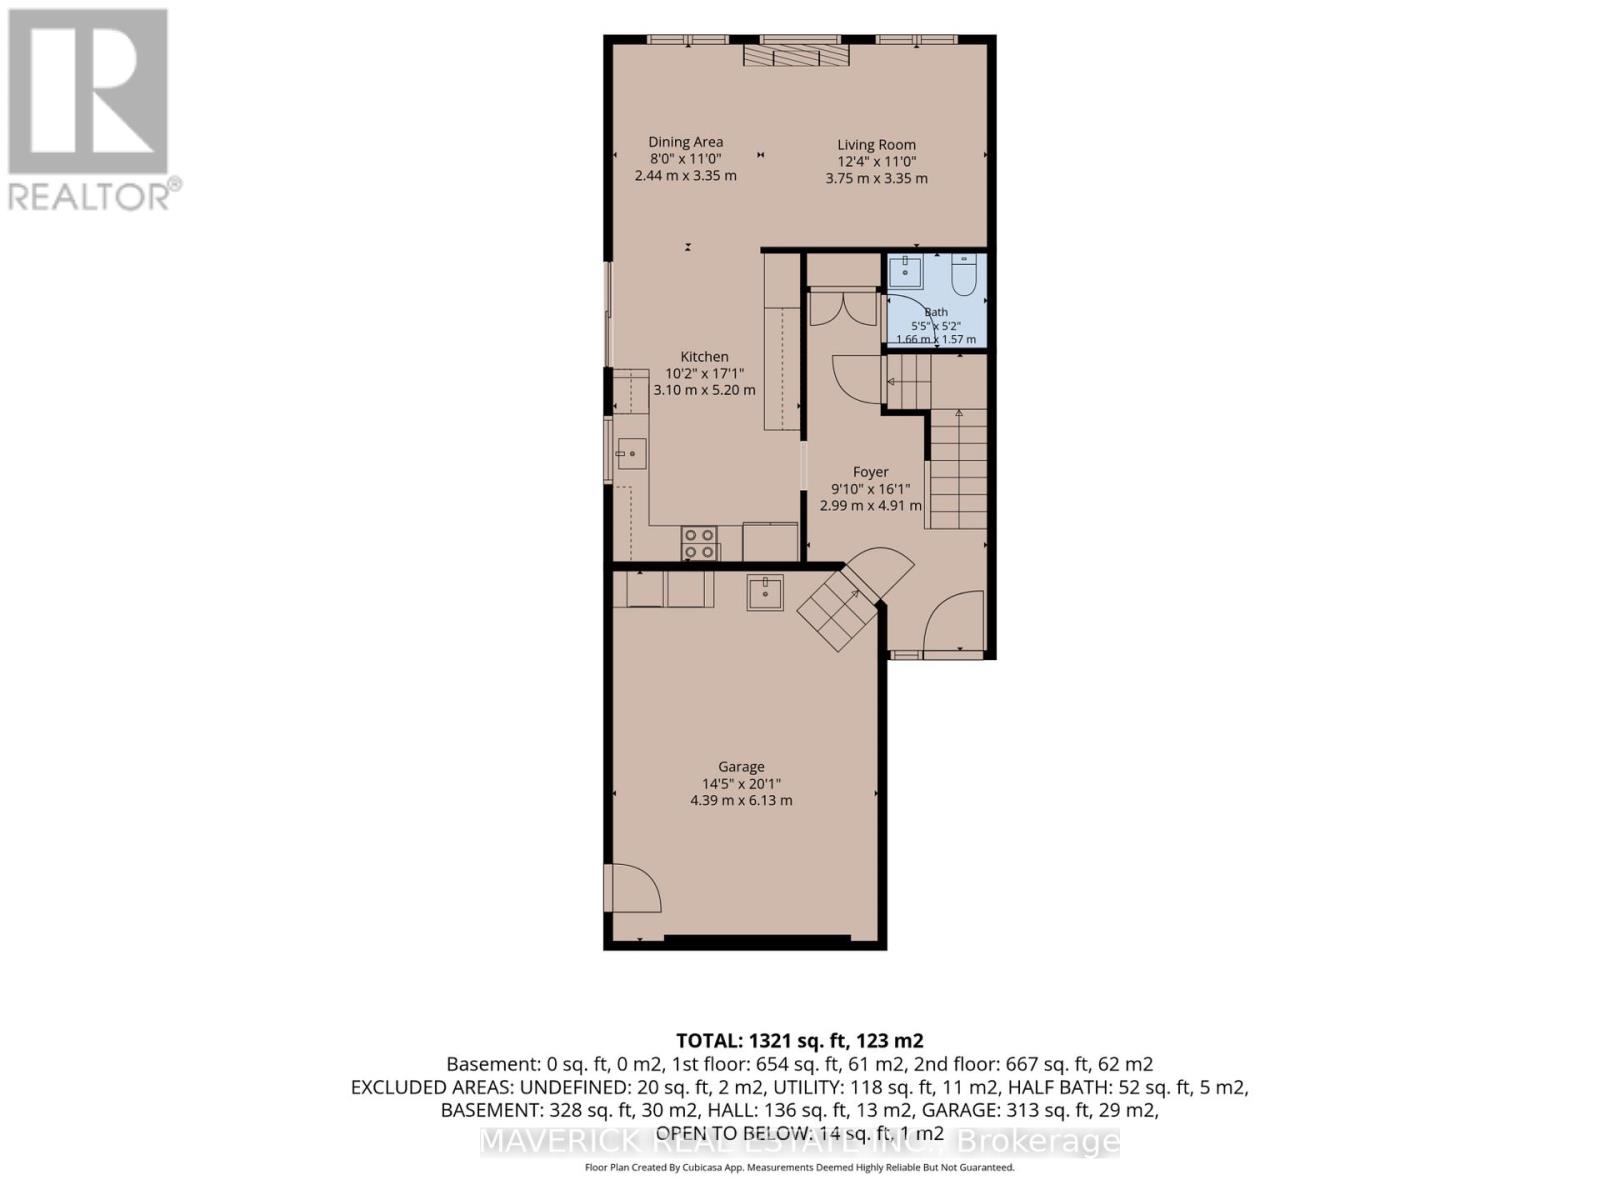
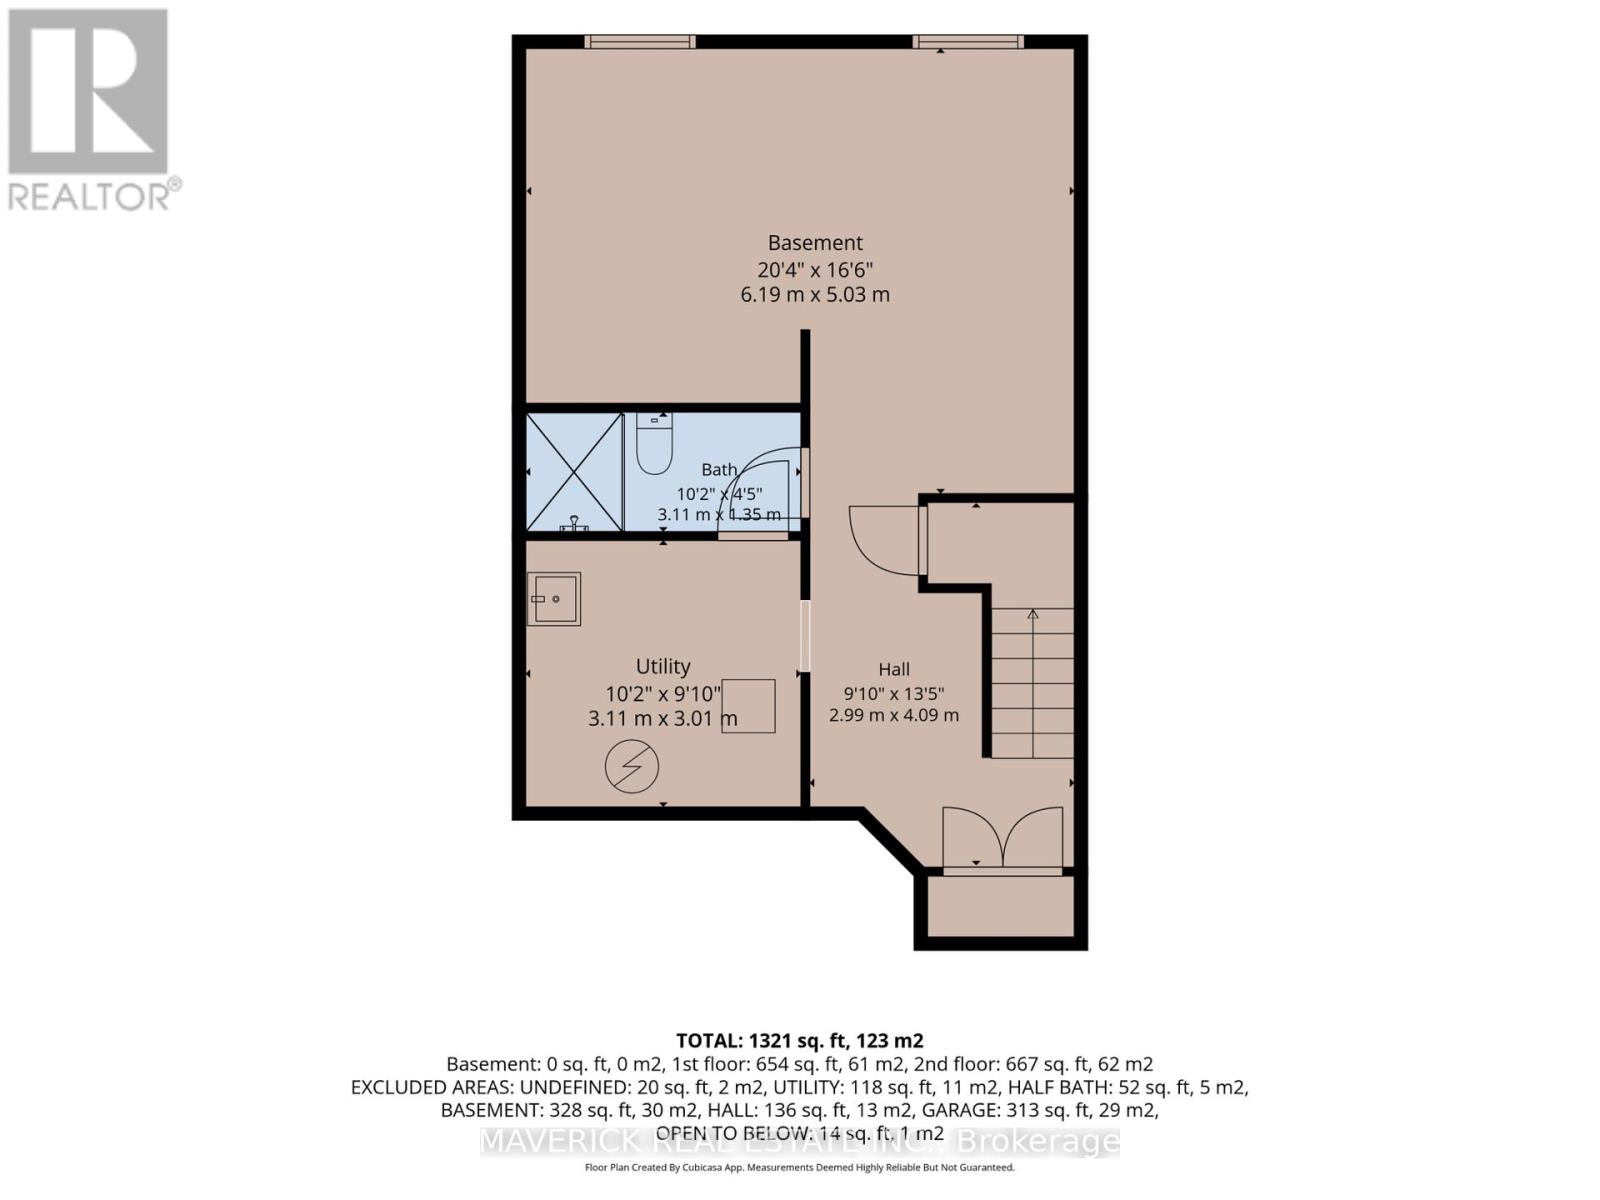
Character, Style & Versatility on Bayswater Road! A fresh take on two-storey living! This beautifully renovated home on Bayswater Road in London combines classic red brick with contemporary neutral siding and warm wood accents, creating a distinctive exterior with plenty of curb appeal.Inside, three bedrooms are complemented by beautiful wooden beams that add warmth, texture and architectural character. The garage has been transformed into a versatile flex space, ideal for a home office, gym, hobby room or additional living area.The basement offers you even more possibilities, featuring a partially finished three-piece bathroom and a blank canvas ready for your vision. Two large egress windows provide excellent potential for an additional bedroom, spacious recreation room or customized living space. Outside, enjoy the added convenience of gated and covered side parking, along with brand-new concrete extending around the home to the backyard shed. The extensive concrete work provides a clean, finished look while creating practical access and additional usable outdoor space. With its thoughtful renovations, unique character details and flexible spaces, this home offers room to adapt to your lifestyle while enjoying the comfort of a refreshed home. (id:53488)
Property Details
| MLS® Number | X14189960 |
| Property Type | Single Family |
| Community Name | North E |
| Equipment Type | Water Heater |
| Features | Carpet Free |
| Parking Space Total | 5 |
| Rental Equipment Type | Water Heater |
Building
| Bathroom Total | 4 |
| Bedrooms Above Ground | 3 |
| Bedrooms Total | 3 |
| Amenities | Fireplace(s) |
| Basement Development | Partially Finished |
| Basement Type | N/a (partially Finished) |
| Construction Style Attachment | Detached |
| Cooling Type | Central Air Conditioning |
| Exterior Finish | Brick, Vinyl Siding |
| Fireplace Present | Yes |
| Foundation Type | Concrete |
| Half Bath Total | 1 |
| Heating Fuel | Natural Gas |
| Heating Type | Forced Air |
| Stories Total | 2 |
| Size Interior | 1,100 - 1,500 Sqft |
| Type | House |
| Utility Water | Municipal Water |
Parking
| Attached Garage | |
| Garage |
Land
| Acreage | No |
| Sewer | Sanitary Sewer |
| Size Depth | 116 Ft ,10 In |
| Size Frontage | 39 Ft ,4 In |
| Size Irregular | 39.4 X 116.9 Ft |
| Size Total Text | 39.4 X 116.9 Ft |
Rooms
| Level | Type | Length | Width | Dimensions |
|---|---|---|---|---|
| Second Level | Primary Bedroom | 5.41 m | 4.39 m | 5.41 m x 4.39 m |
| Second Level | Bedroom 2 | 3.1 m | 2.54 m | 3.1 m x 2.54 m |
| Second Level | Bedroom 3 | 2.89 m | 2.89 m | 2.89 m x 2.89 m |
| Second Level | Bathroom | 3 m | 1.52 m | 3 m x 1.52 m |
| Basement | Recreational, Games Room | 6.19 m | 5.03 m | 6.19 m x 5.03 m |
| Lower Level | Bathroom | 3.11 m | 1.35 m | 3.11 m x 1.35 m |
| Lower Level | Utility Room | 3.11 m | 3.01 m | 3.11 m x 3.01 m |
| Main Level | Foyer | 2.99 m | 4.91 m | 2.99 m x 4.91 m |
| Main Level | Kitchen | 5.2 m | 3.1 m | 5.2 m x 3.1 m |
| Main Level | Dining Room | 3.35 m | 2.44 m | 3.35 m x 2.44 m |
| Main Level | Living Room | 3.75 m | 3.35 m | 3.75 m x 3.35 m |
| Main Level | Bathroom | 1.66 m | 1.57 m | 1.66 m x 1.57 m |
| Main Level | Other | 6.13 m | 4.39 m | 6.13 m x 4.39 m |
https://www.realtor.ca/real-estate/30523055/1831-bayswater-crescent-london-north-north-e-north-e
Contact Us
Contact us for more information
Zack Winia
Salesperson
maverickrealestateinc.com/pages/zach-winia
www.facebook.com/soldbyzack
www.linkedin.com/in/zack-winia-38175642/
450 Sherene Terrace
London, Ontario N6J 3J3
(519) 488-5470
(519) 900-0462
Neeraya Premalingam
Salesperson
450 Sherene Terrace
London, Ontario N6J 3J3
(519) 488-5470
(519) 900-0462

The trademarks REALTOR®, REALTORS®, and the REALTOR® logo are controlled by The Canadian Real Estate Association (CREA) and identify real estate professionals who are members of CREA. The trademarks MLS®, Multiple Listing Service® and the associated logos are owned by The Canadian Real Estate Association (CREA) and identify the quality of services provided by real estate professionals who are members of CREA. The trademark DDF® is owned by The Canadian Real Estate Association (CREA) and identifies CREA's Data Distribution Facility (DDF®)
November 18 2026 01:50:37
London and St. Thomas Association of REALTORS®
Maverick Real Estate Inc.
Contact Melanie & Shelby Pearce
Sales Representative for Royal Lepage Triland Realty, Brokerage
YOUR LONDON, ONTARIO REALTOR®

Melanie Pearce
Phone: 226-268-9880
You can rely on us to be a realtor who will advocate for you and strive to get you what you want. Reach out to us today- We're excited to hear from you!

Shelby Pearce
Phone: 519-639-0228
CALL . TEXT . EMAIL
Important Links
MELANIE PEARCE
Sales Representative for Royal Lepage Triland Realty, Brokerage
© 2023 Melanie Pearce- All rights reserved | Made with ❤️ by Jet Branding