8804 Walker Road Malahide, Ontario N5H 2R1

$679,900
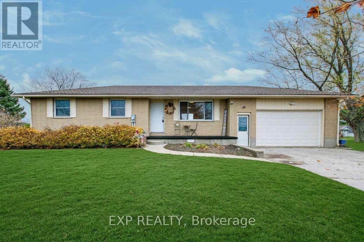
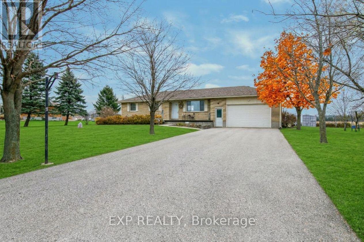
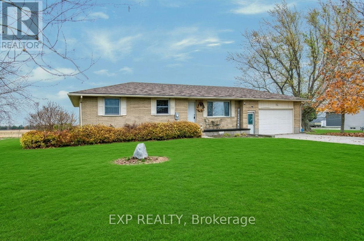
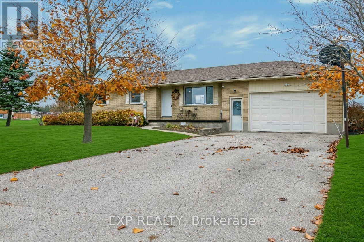
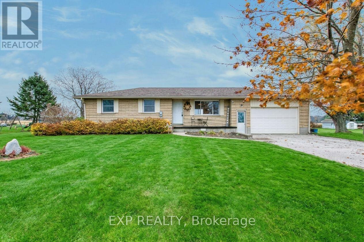
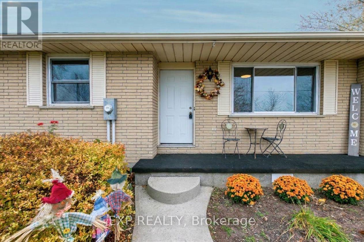
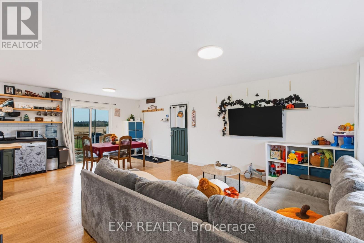
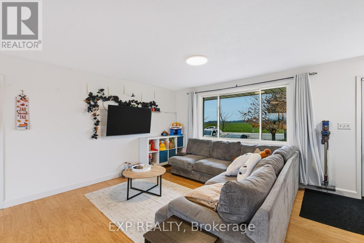
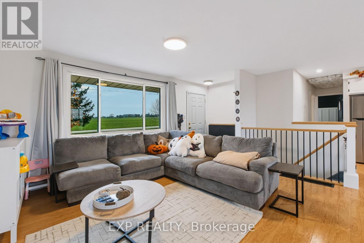
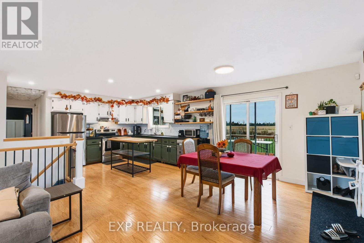
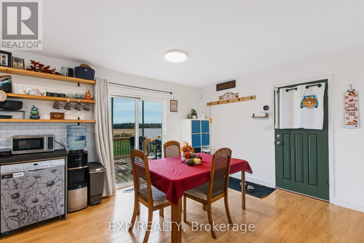
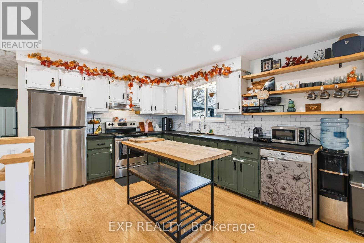
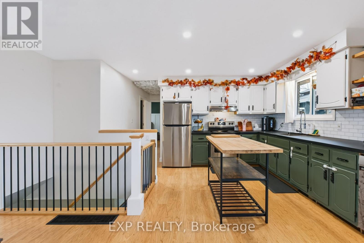
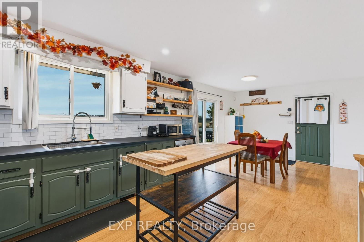
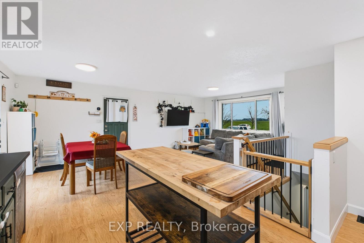
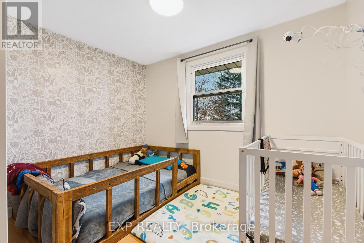
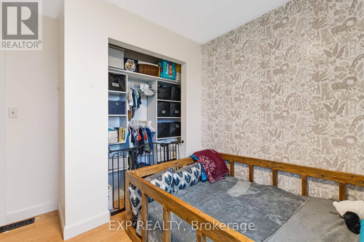
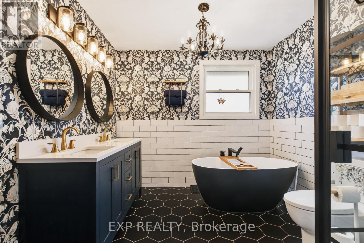
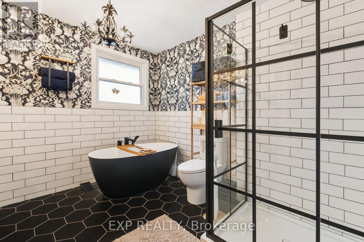
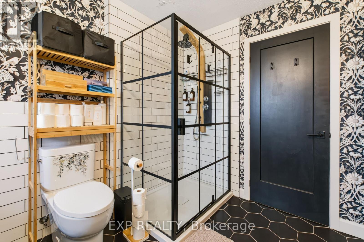
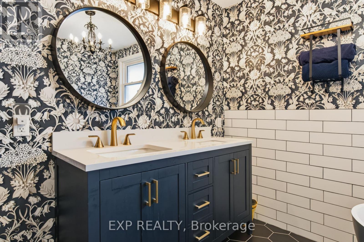
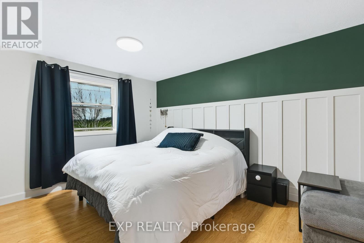
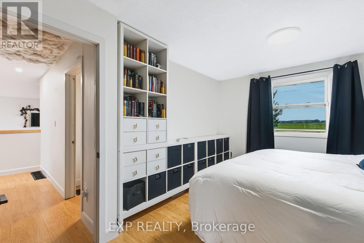
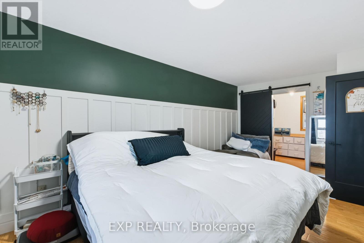
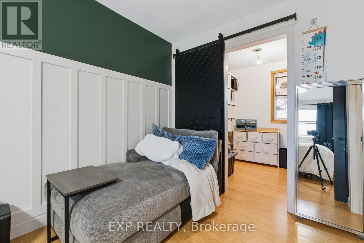
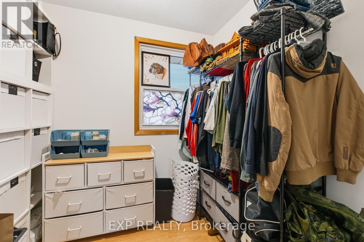
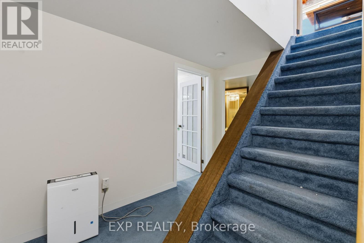
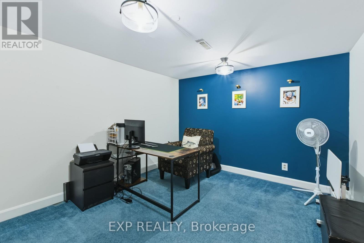
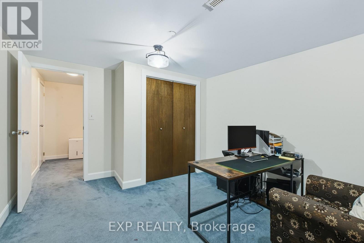
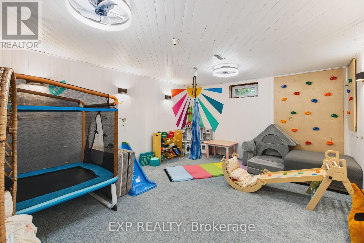
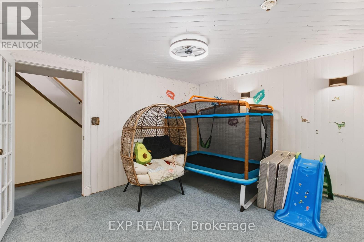
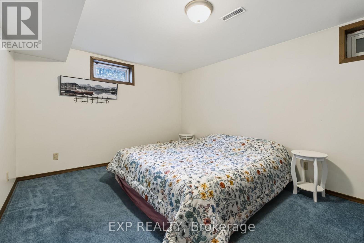
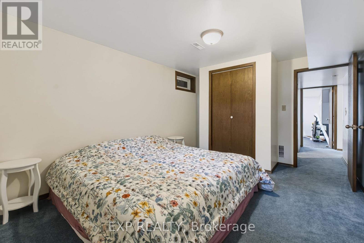
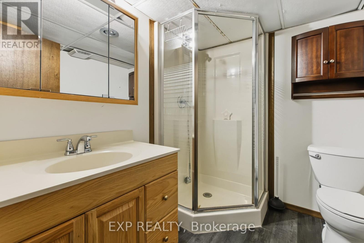
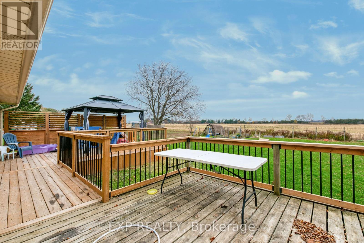
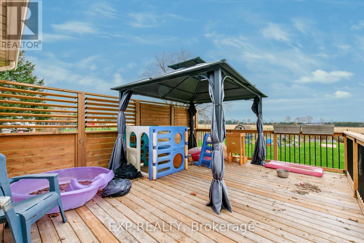
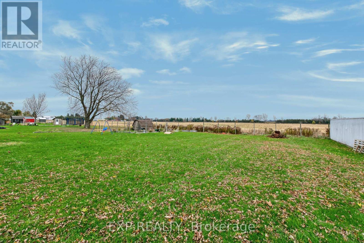
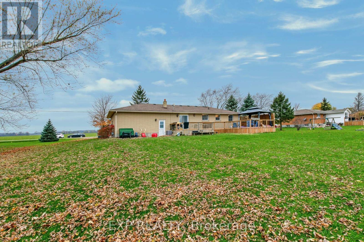
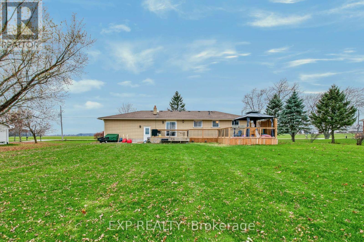
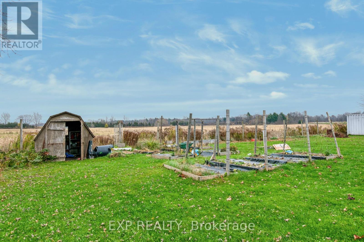
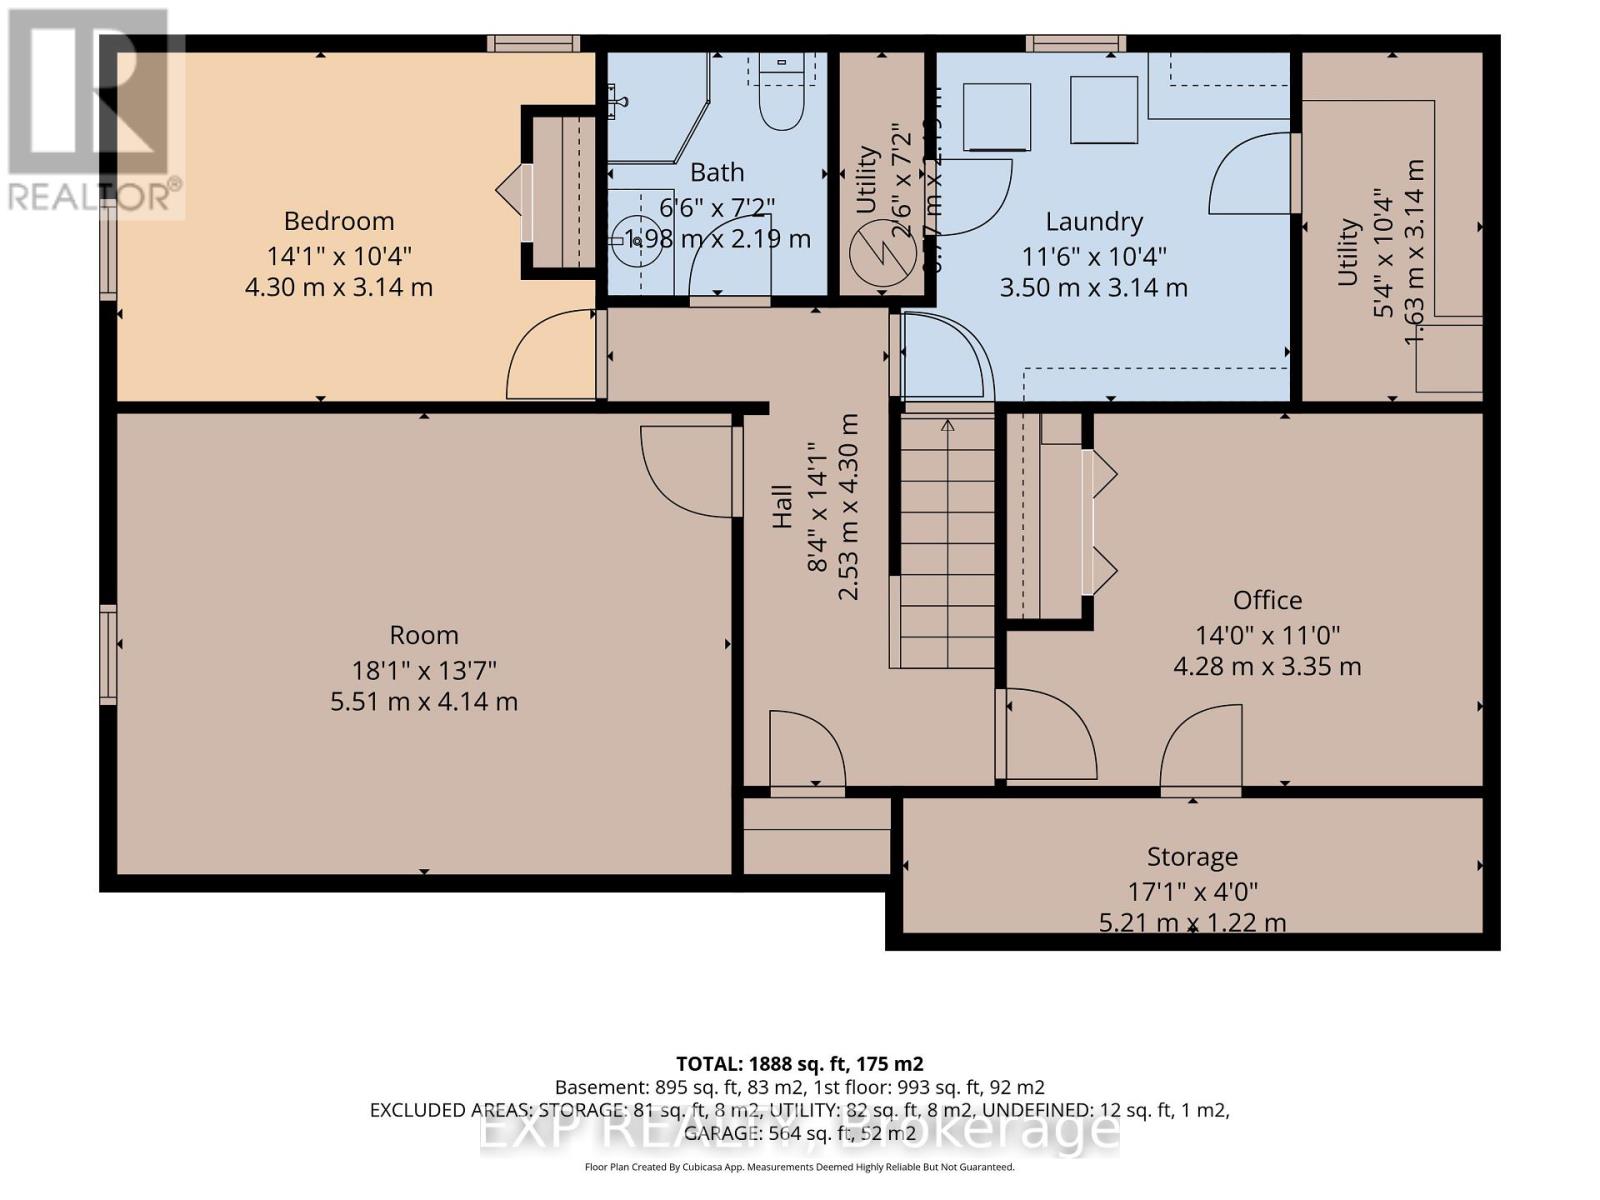
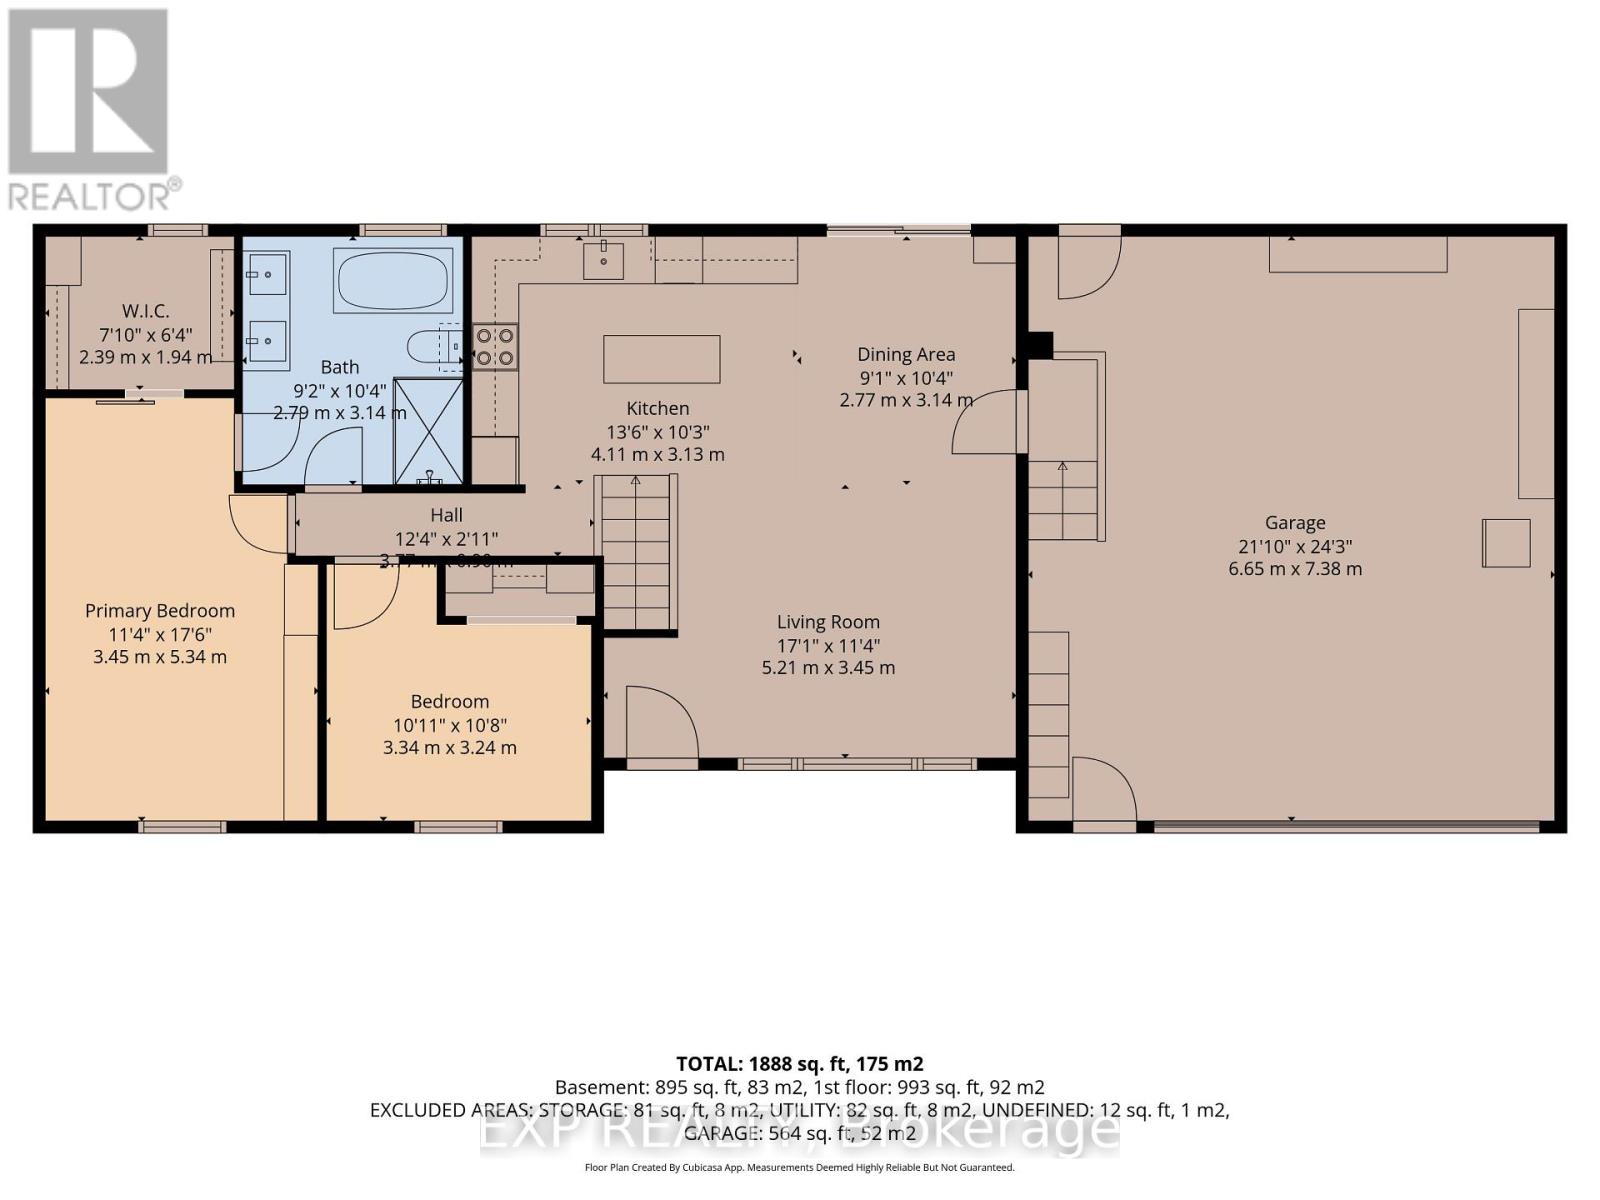
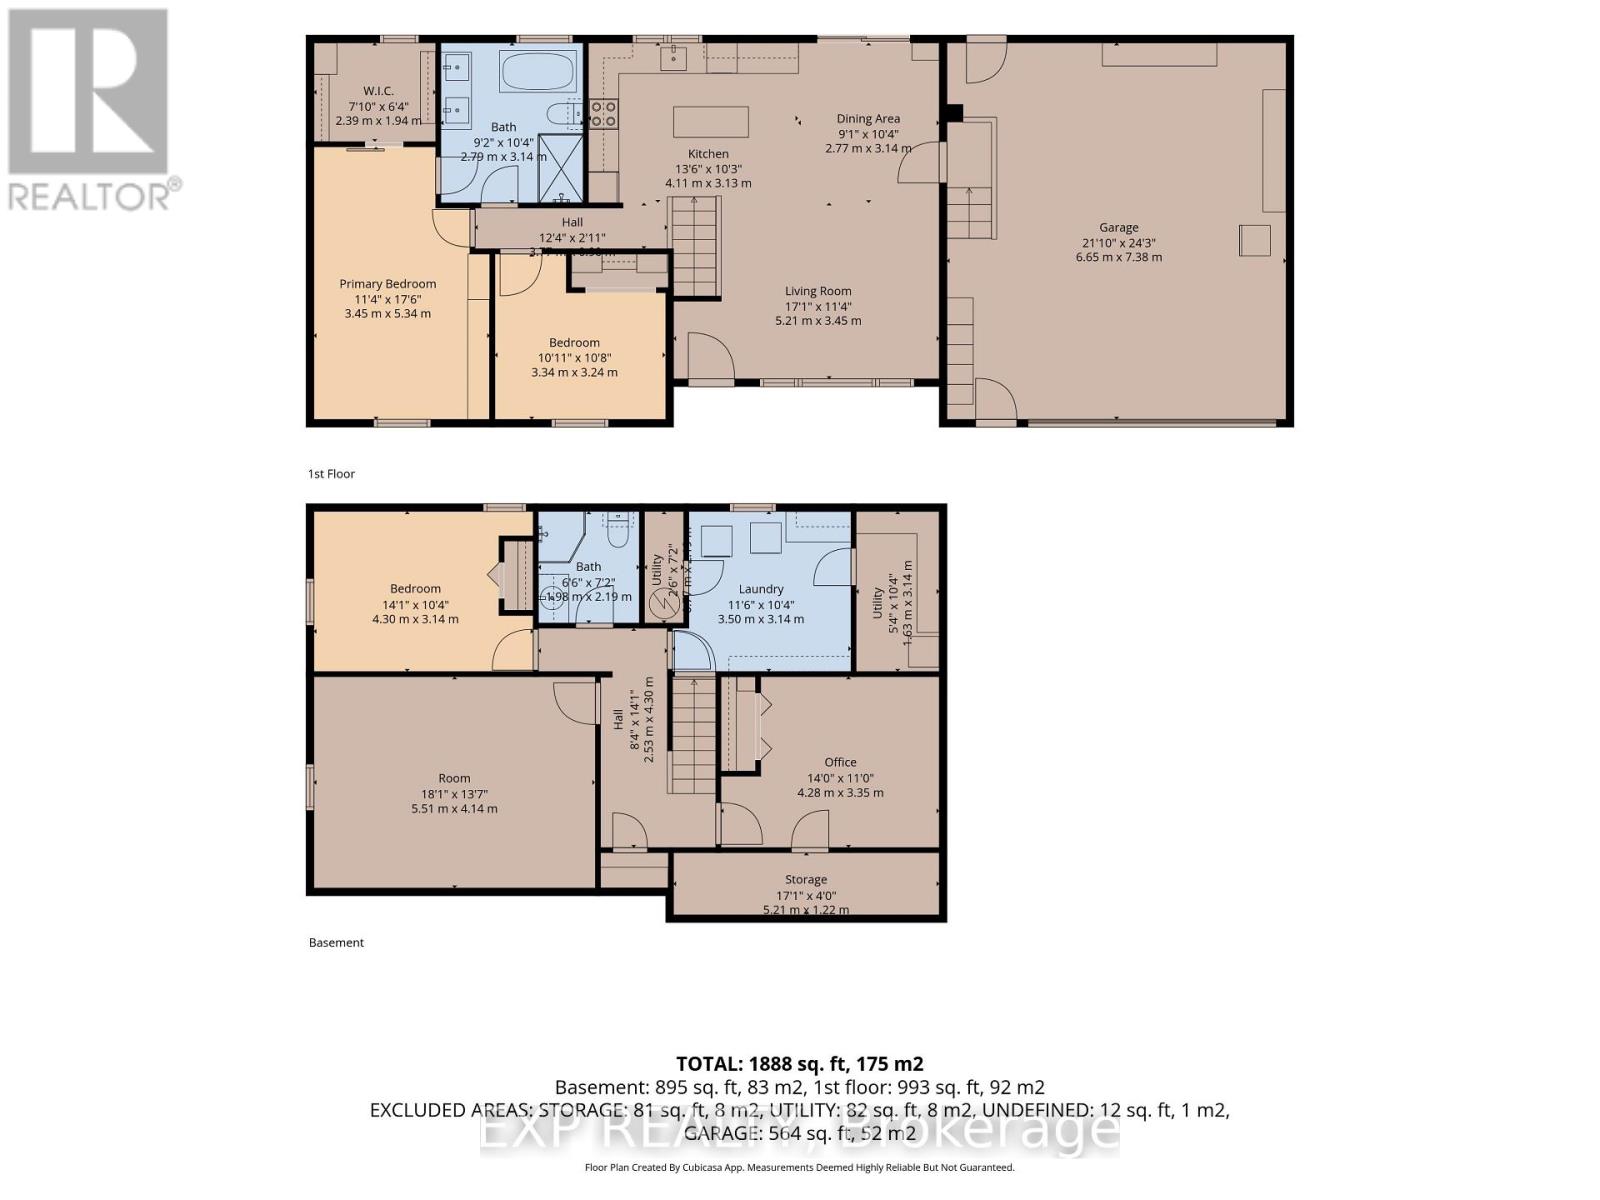
Solid Brick Updated Ranch with Attached 1.5 Garage on 130ftx218ft lot. Open Concept Living Room/Kitchen with access to deck overlooking large backyard, perfect for BBQs. Large Master Bedroom with walk-in closet and 5pc Cheater Ensuite. Lower level with tall ceilings, Family Room, Extra Bedroom, Office and 3pc Bathroom. Sitting on over half an acre, featuring garden beds with irrigation, established fruit bushes, Sea Can for storage, lots of room to grow and play. All the big ticket items are done - Many updates in the last few years, including Natural Gas Furnace, A/C, Owned Hot Water Tank, Well Pump, Sump Pump, Septic Pump & Deck. Move in Ready! (id:53488)
Property Details
| MLS® Number | X14189020 |
| Property Type | Single Family |
| Community Name | Rural Malahide |
| Parking Space Total | 7 |
Building
| Bathroom Total | 2 |
| Bedrooms Above Ground | 2 |
| Bedrooms Below Ground | 2 |
| Bedrooms Total | 4 |
| Age | 31 To 50 Years |
| Appliances | Water Heater, Dishwasher, Dryer, Microwave, Stove, Washer, Refrigerator |
| Architectural Style | Bungalow |
| Basement Development | Finished |
| Basement Type | N/a (finished) |
| Construction Style Attachment | Detached |
| Cooling Type | Central Air Conditioning |
| Exterior Finish | Brick |
| Foundation Type | Poured Concrete |
| Heating Fuel | Natural Gas |
| Heating Type | Forced Air |
| Stories Total | 1 |
| Size Interior | 700 - 1,100 Sqft |
| Type | House |
Parking
| Attached Garage | |
| Garage |
Land
| Acreage | No |
| Sewer | Septic System |
| Size Depth | 207 Ft ,10 In |
| Size Frontage | 130 Ft |
| Size Irregular | 130 X 207.9 Ft |
| Size Total Text | 130 X 207.9 Ft |
| Zoning Description | A1 |
Rooms
| Level | Type | Length | Width | Dimensions |
|---|---|---|---|---|
| Lower Level | Bathroom | 1.98 m | 2.18 m | 1.98 m x 2.18 m |
| Lower Level | Family Room | 5.51 m | 4.14 m | 5.51 m x 4.14 m |
| Lower Level | Bedroom 3 | 4.29 m | 3.15 m | 4.29 m x 3.15 m |
| Lower Level | Office | 4.27 m | 3.35 m | 4.27 m x 3.35 m |
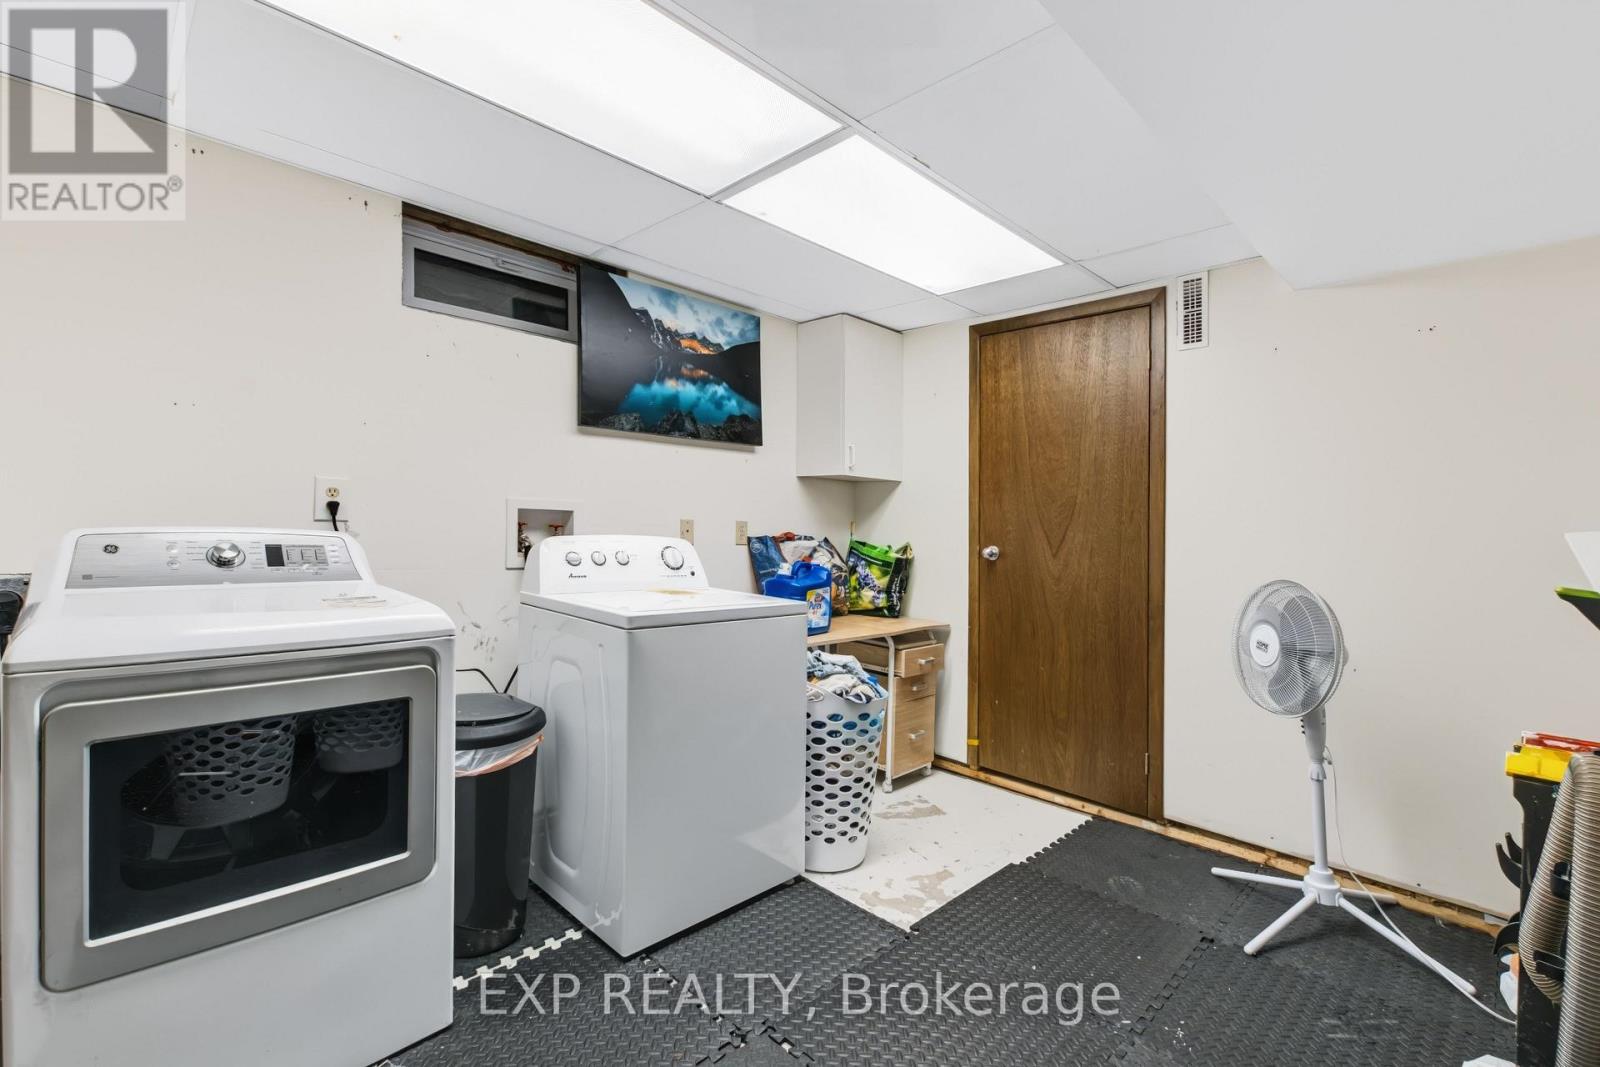
| Lower Level | Laundry Room | 3.51 m | 3.15 m | 3.51 m x 3.15 m |
| Main Level | Living Room | 5.21 m | 3.45 m | 5.21 m x 3.45 m |
| Main Level | Bedroom | 2.77 m | 3.15 m | 2.77 m x 3.15 m |
| Main Level | Kitchen | 4.12 m | 3.12 m | 4.12 m x 3.12 m |
| Main Level | Bedroom | 2.79 m | 3.15 m | 2.79 m x 3.15 m |
| Main Level | Bedroom | 3.33 m | 3.25 m | 3.33 m x 3.25 m |
| Main Level | Bedroom 2 | 3.51 m | 176 m | 3.51 m x 176 m |
https://www.realtor.ca/real-estate/30522250/8804-walker-road-malahide-rural-malahide
Contact Us
Contact us for more information
Alec Miles
Salesperson
380 Wellington St, Tower B
London, Ontario N6A 5B5
(866) 530-7737
(647) 849-3180
www.exprealty.ca/
Nicole Benedict
Salesperson
380 Wellington St, Tower B
London, Ontario N6A 5B5
(866) 530-7737
(647) 849-3180
www.exprealty.ca/

The trademarks REALTOR®, REALTORS®, and the REALTOR® logo are controlled by The Canadian Real Estate Association (CREA) and identify real estate professionals who are members of CREA. The trademarks MLS®, Multiple Listing Service® and the associated logos are owned by The Canadian Real Estate Association (CREA) and identify the quality of services provided by real estate professionals who are members of CREA. The trademark DDF® is owned by The Canadian Real Estate Association (CREA) and identifies CREA's Data Distribution Facility (DDF®)
November 18 2026 02:51:13
London and St. Thomas Association of REALTORS®
Exp Realty
Contact Melanie & Shelby Pearce
Sales Representative for Royal Lepage Triland Realty, Brokerage
YOUR LONDON, ONTARIO REALTOR®

Melanie Pearce
Phone: 226-268-9880
You can rely on us to be a realtor who will advocate for you and strive to get you what you want. Reach out to us today- We're excited to hear from you!

Shelby Pearce
Phone: 519-639-0228
CALL . TEXT . EMAIL
Important Links
MELANIE PEARCE
Sales Representative for Royal Lepage Triland Realty, Brokerage
© 2023 Melanie Pearce- All rights reserved | Made with ❤️ by Jet Branding