131 Ecclestone Drive Brampton, Ontario L6X 3P7

$1,100,000
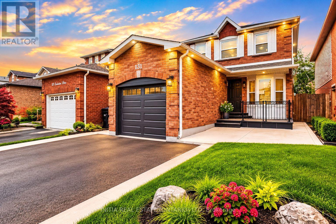
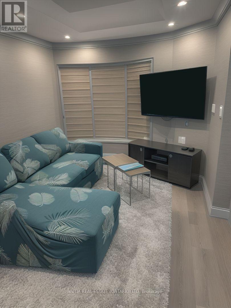
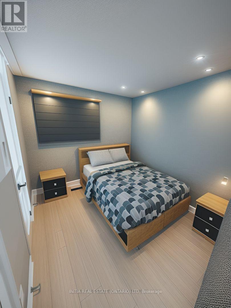
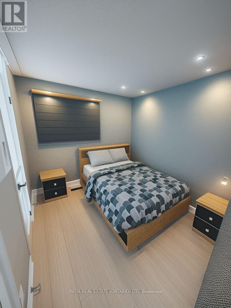
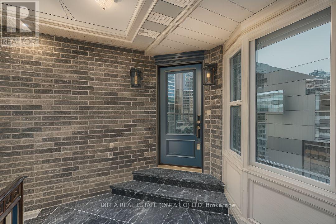
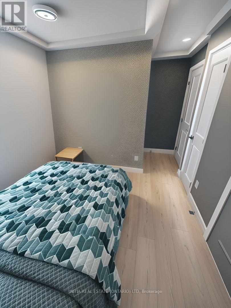
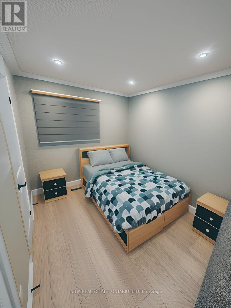
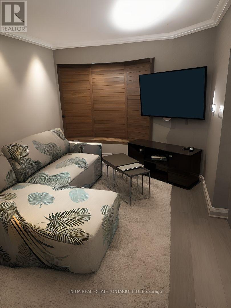
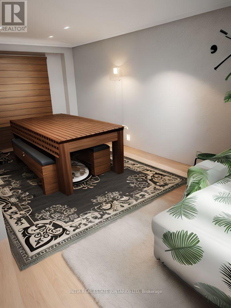
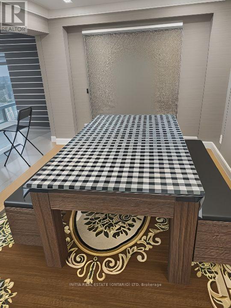
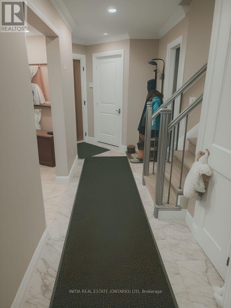
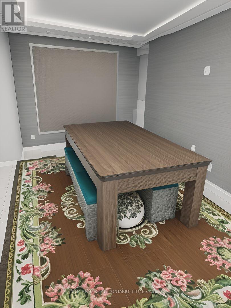
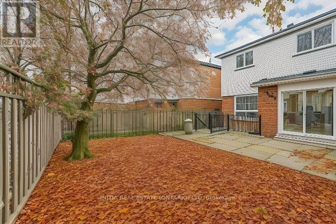
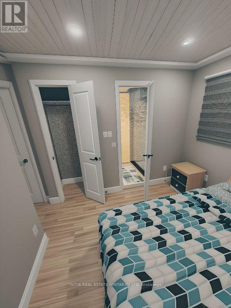
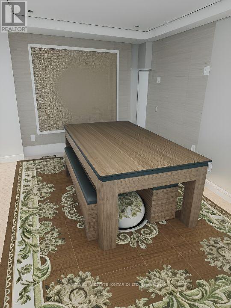
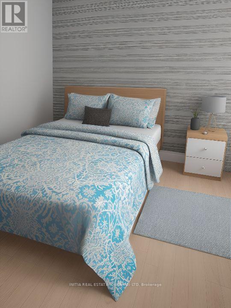
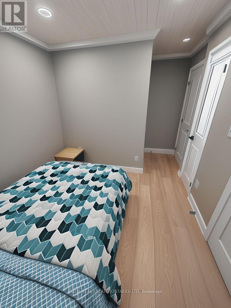
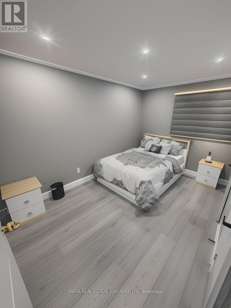
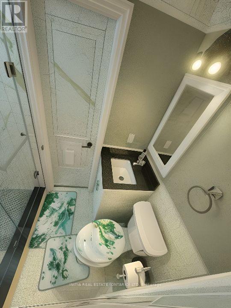
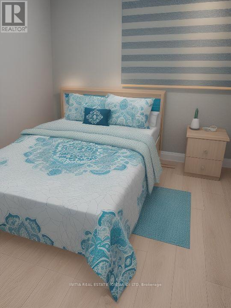
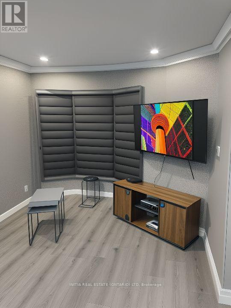
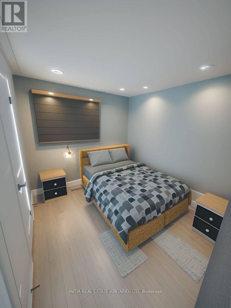
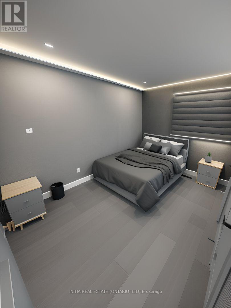
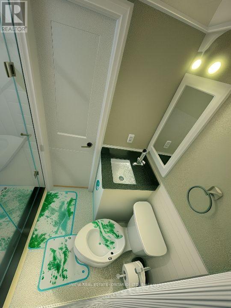
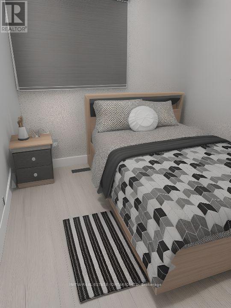
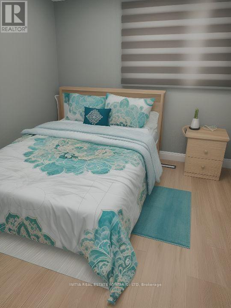
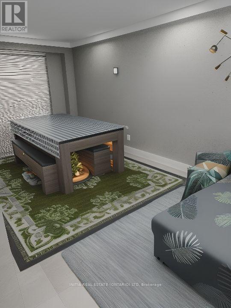
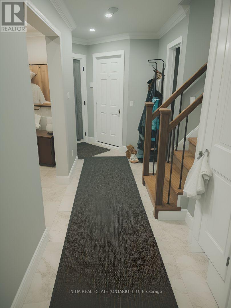
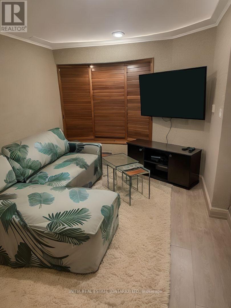
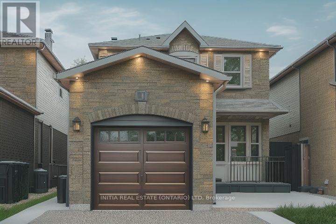
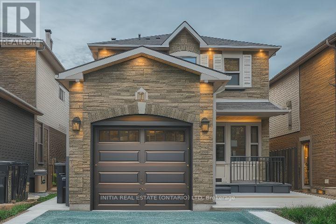
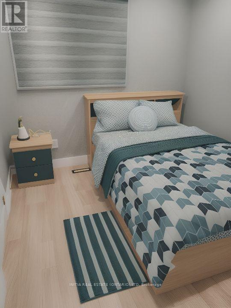
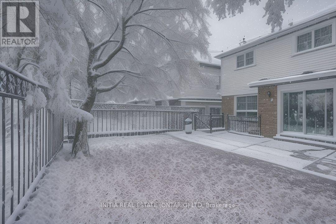
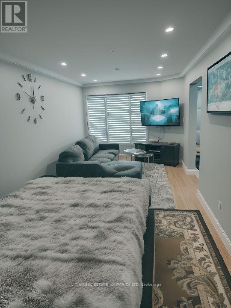
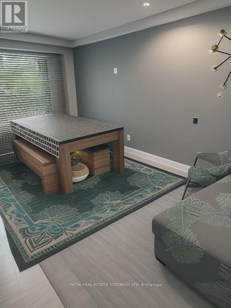
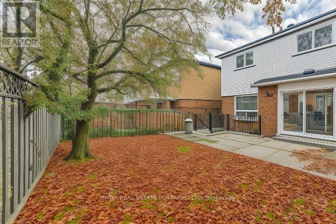
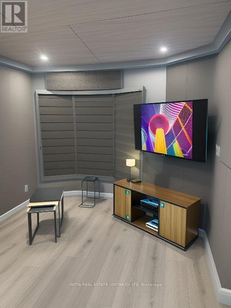
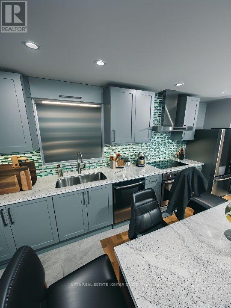
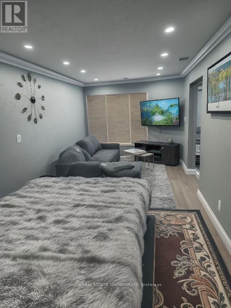
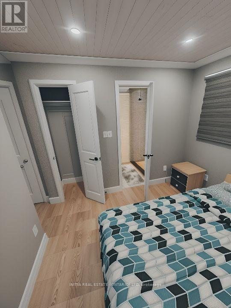
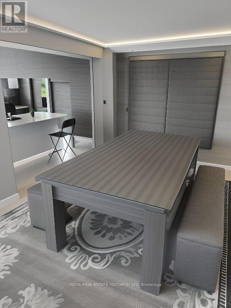
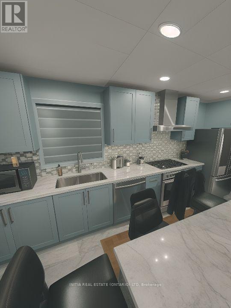
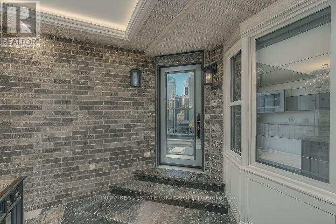
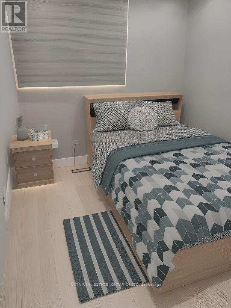
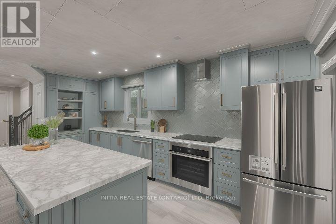
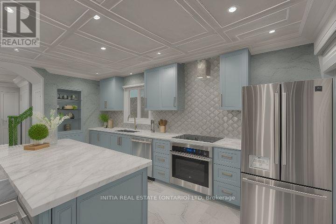
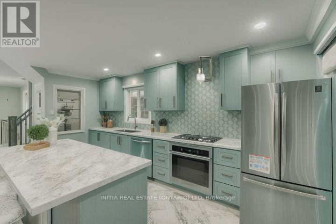
A Rare Turnkey Opportunity for Homeowners & Investors - Legal Income-Generating Basement Apartment! Discover exceptional value in this beautifully maintained and upgraded detached home featuring 3 spacious bedrooms, 4 bathrooms, and a professionally finished Legal 2-Bedroom Basement Apartment with Separate Entrance and City of Brampton Registered Permit. An outstanding opportunity for first-time buyers, growing families, and savvy investors seeking additional rental income and long-term value.The legal basement apartment offers an estimated rental income of $1,800-$2,000/month, making it an excellent mortgage helper or investment income opportunity. Current basement tenants are quiet, respectful professionals with a strong history of timely rent payments. They are willing to remain as tenants or vacate for the new owner's occupancy, offering flexibility for both investors and end-users.The main floor boasts a spacious and functional layout, an upgraded kitchen with elegant quartz countertops and stainless steel appliances, a bright breakfast area with walk-out to the backyard, and quality finishes throughout. Perfect for large families, multi-generational living, or buyers looking to reduce their monthly mortgage burden. Ideally situated in a highly desirable, family-friendly Brampton neighbourhood, conveniently close to Walmart, Fortinos, Service Canada, Passport Canada, Dollarama, schools, parks, public transit, major shopping centres, and everyday amenities. Easy access to major highways and essential services further enhances the property's appeal. Why rent when you can own a beautiful home and let rental income help pay your mortgage? A fantastic opportunity to enjoy comfortable living while building wealth through real estate. Don't miss this exceptional mortgage-helper property! (id:53488)
Property Details
| MLS® Number | W14170744 |
| Property Type | Single Family |
| Community Name | Brampton West |
| Equipment Type | Water Heater |
| Features | Sump Pump |
| Parking Space Total | 4 |
| Rental Equipment Type | Water Heater |
Building
| Bathroom Total | 4 |
| Bedrooms Above Ground | 3 |
| Bedrooms Below Ground | 2 |
| Bedrooms Total | 5 |
| Age | 31 To 50 Years |
| Appliances | Garage Door Opener Remote(s), Range, Water Heater, Water Meter, Dishwasher, Dryer, Garage Door Opener, Hood Fan, Stove, Window Coverings, Refrigerator |
| Basement Features | Apartment In Basement, Separate Entrance |
| Basement Type | N/a, N/a |
| Construction Style Attachment | Detached |
| Cooling Type | Central Air Conditioning |
| Exterior Finish | Brick |
| Flooring Type | Wood, Porcelain Tile |
| Foundation Type | Block, Stone, Poured Concrete |
| Half Bath Total | 1 |
| Heating Fuel | Natural Gas |
| Heating Type | Forced Air |
| Stories Total | 2 |
| Size Interior | 1,500 - 2,000 Sqft |
| Type | House |
| Utility Water | Municipal Water |
Parking
| Attached Garage | |
| Garage |
Land
| Access Type | Highway Access, Public Road |
| Acreage | No |
| Sewer | Sanitary Sewer |
| Size Depth | 100 Ft ,8 In |
| Size Frontage | 29 Ft ,6 In |
| Size Irregular | 29.5 X 100.7 Ft |
| Size Total Text | 29.5 X 100.7 Ft |
Rooms
| Level | Type | Length | Width | Dimensions |
|---|---|---|---|---|
| Second Level | Primary Bedroom | 4.88 m | 3.66 m | 4.88 m x 3.66 m |
| Second Level | Bedroom 2 | 3.66 m | 3.35 m | 3.66 m x 3.35 m |
| Second Level | Bedroom 3 | 3.66 m | 3.05 m | 3.66 m x 3.05 m |
| Basement | Kitchen | 3.05 m | 2.44 m | 3.05 m x 2.44 m |
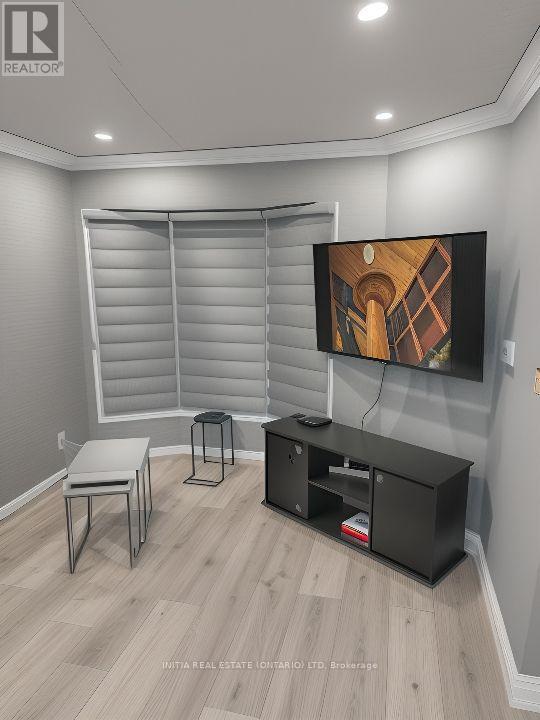
| Basement | Recreational, Games Room | 5.49 m | 3.66 m | 5.49 m x 3.66 m |
| Basement | Bedroom 4 | 3.66 m | 3.05 m | 3.66 m x 3.05 m |
| Basement | Bedroom 5 | 3.35 m | 3.05 m | 3.35 m x 3.05 m |
| Main Level | Library | 3.05 m | 2.74 m | 3.05 m x 2.74 m |
| Main Level | Dining Room | 4.27 m | 3.05 m | 4.27 m x 3.05 m |
| Main Level | Kitchen | 4.27 m | 3.35 m | 4.27 m x 3.35 m |
| Main Level | Eating Area | 3.05 m | 2.74 m | 3.05 m x 2.74 m |
Utilities
| Cable | Installed |
| Electricity | Installed |
| Sewer | Installed |
Contact Us
Contact us for more information

Timi Olaniyan
Salesperson
(844) 244-8326
timirealestate.ca/
www.facebook.com/people/Timi-Real-Estate/61556410834984/?_rdr
twitter.com/@timi_realestate
www.linkedin.com/in/timiolaniyan/
www.instagram.com/timirealestate.ca/
380 Wellington Street Tower B, Sixth Floor
London, Ontario N6A 5B5
(416) 402-3809
www.initiaontario.com/

The trademarks REALTOR®, REALTORS®, and the REALTOR® logo are controlled by The Canadian Real Estate Association (CREA) and identify real estate professionals who are members of CREA. The trademarks MLS®, Multiple Listing Service® and the associated logos are owned by The Canadian Real Estate Association (CREA) and identify the quality of services provided by real estate professionals who are members of CREA. The trademark DDF® is owned by The Canadian Real Estate Association (CREA) and identifies CREA's Data Distribution Facility (DDF®)
November 19 2026 01:49:39
London and St. Thomas Association of REALTORS®
Initia Real Estate (Ontario) Ltd
Contact Melanie & Shelby Pearce
Sales Representative for Royal Lepage Triland Realty, Brokerage
YOUR LONDON, ONTARIO REALTOR®

Melanie Pearce
Phone: 226-268-9880
You can rely on us to be a realtor who will advocate for you and strive to get you what you want. Reach out to us today- We're excited to hear from you!

Shelby Pearce
Phone: 519-639-0228
CALL . TEXT . EMAIL
Important Links
MELANIE PEARCE
Sales Representative for Royal Lepage Triland Realty, Brokerage
© 2023 Melanie Pearce- All rights reserved | Made with ❤️ by Jet Branding