10 - 19 Hillside Drive E Niagara-On-The-Lake, Ontario L0S 1J0

$849,999Maintenance, Common Area Maintenance, Parking
$270 Monthly
Maintenance, Common Area Maintenance, Parking
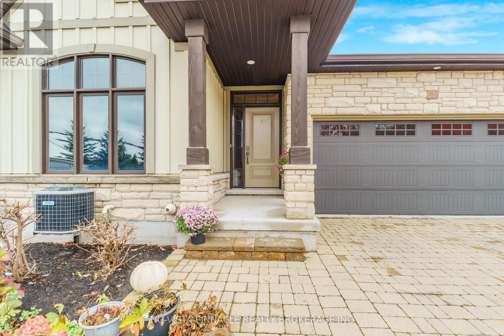
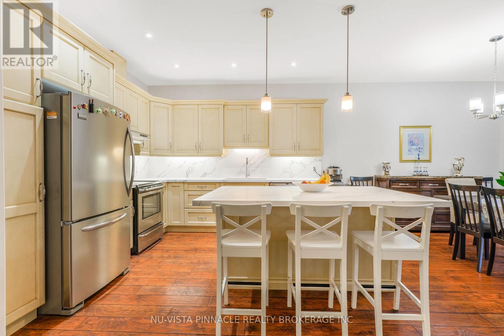
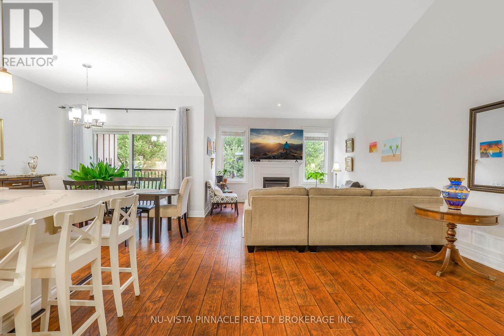
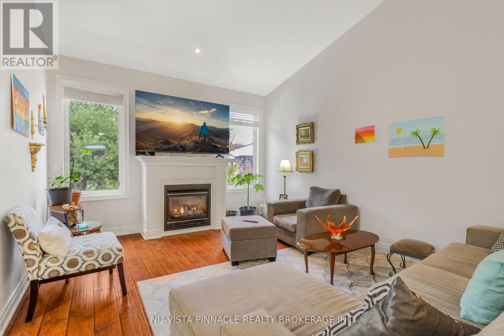
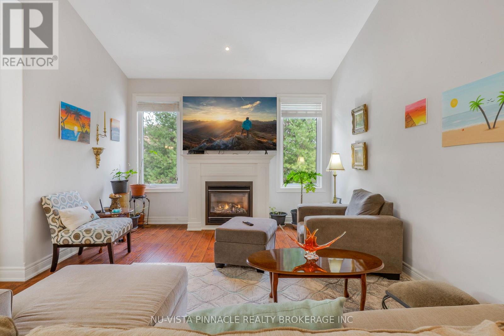
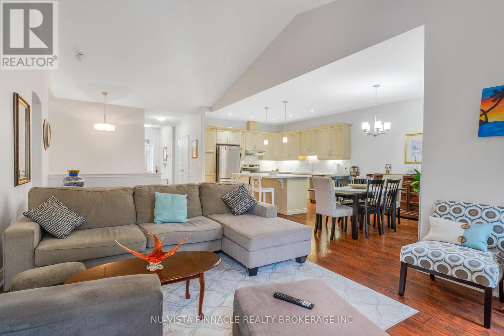
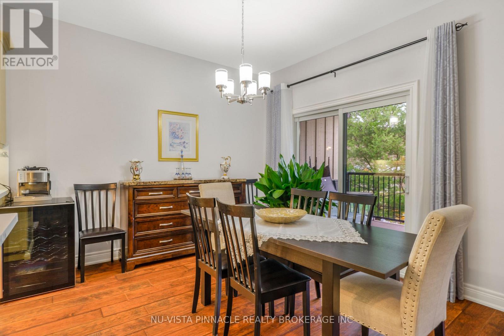
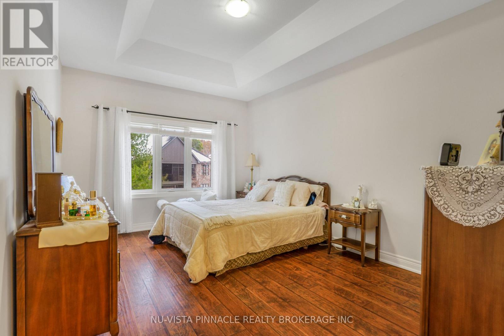
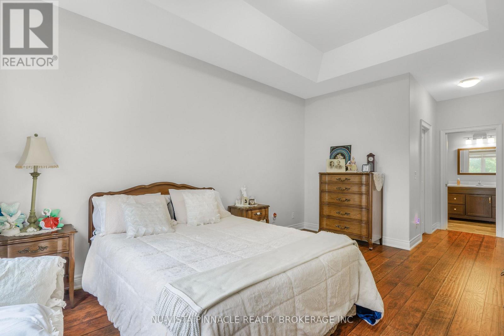
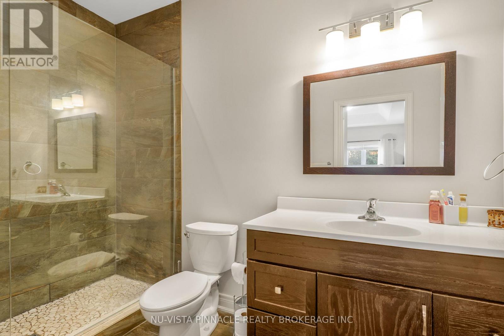
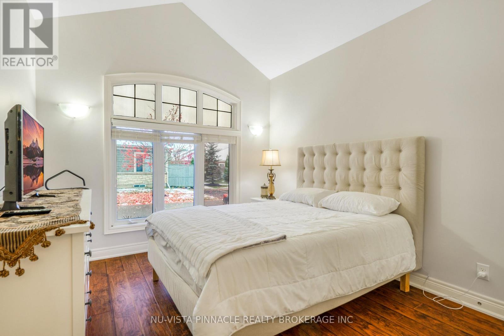
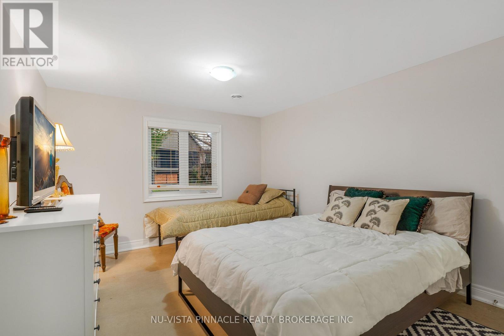
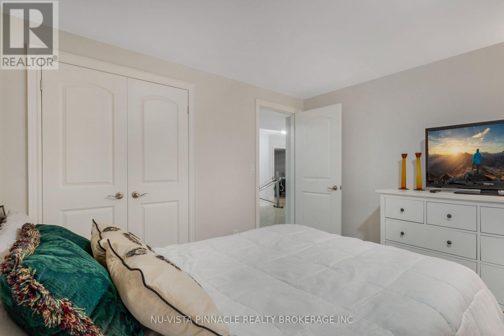
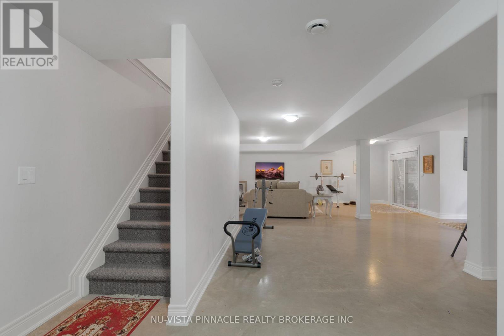
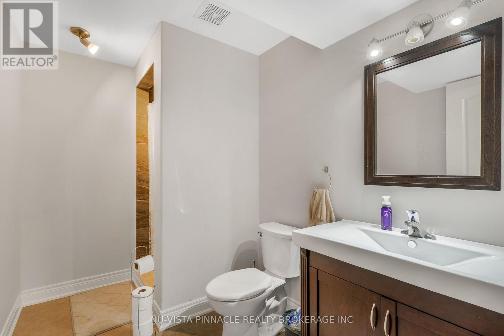
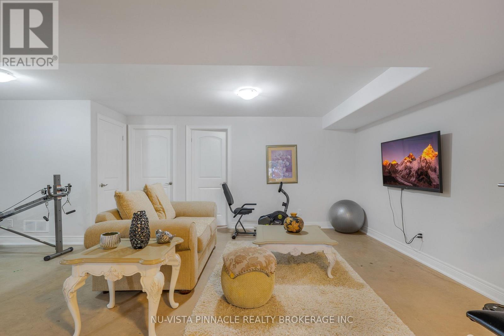
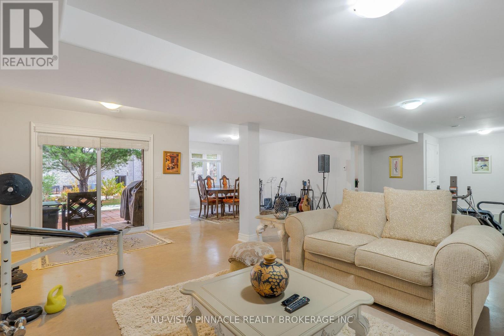
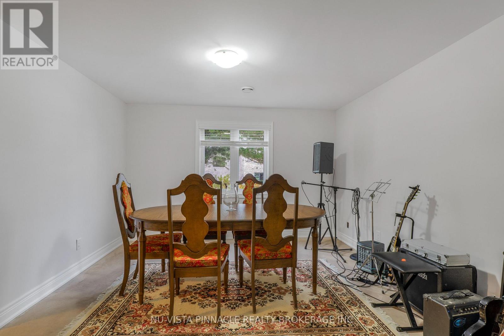
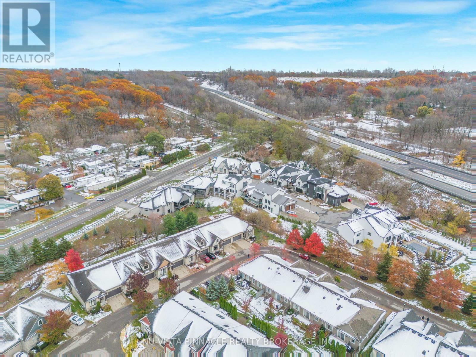
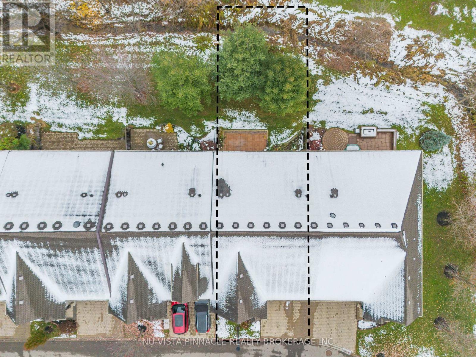
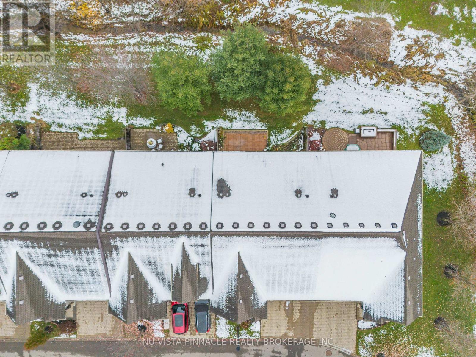
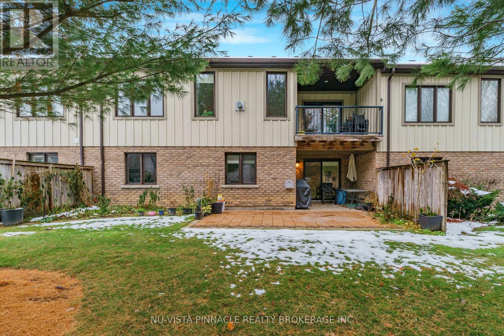
$270 MonthlyExperience luxury, maintenance-free living in St. David's prestigious Harvest Creek community. This exceptional bungalow townhome is a rare gem, offering an expansive open-concept main floor crowned with soaring cathedral ceilings, rich hardwood flooring, and a cozy gas fireplace. The gourmet kitchen is an entertainer's dream, featuring premium granite countertops, a large island, and a seamless walkout to a covered terrace. Retreat to the main-floor primary suite, complete with a tray ceiling, walk-in closet, and a spa-inspired glass and stone ensuite. The fully finished walkout basement transforms the lower level into a bright, airy haven-boasting heated finished concrete floors, large sunlit windows, a third bedroom, and a full bath. Step through the sliding doors to a private, composite-decked patio overlooking a serene, wooded stream. Complete with a double-car garage and massive storage capacity, this premium property places you minutes from Niagara-on-the-Lake's world-class wineries, boutique shopping, and walking trails, with seamless access to the QEW and the US border. (id:53488)
Property Details
| MLS® Number | X14145360 |
| Property Type | Single Family |
| Community Name | 105 - St. Davids |
| Amenities Near By | Schools, Golf Nearby, Park |
| Community Features | Pets Allowed With Restrictions, School Bus |
| Equipment Type | Water Heater |
| Features | Wooded Area, Open Space, Level, Hilly, Carpet Free |
| Parking Space Total | 4 |
| Rental Equipment Type | Water Heater |
| Structure | Deck |
Building
| Bathroom Total | 3 |
| Bedrooms Above Ground | 2 |
| Bedrooms Below Ground | 1 |
| Bedrooms Total | 3 |
| Age | 11 To 15 Years |
| Amenities | Fireplace(s) |
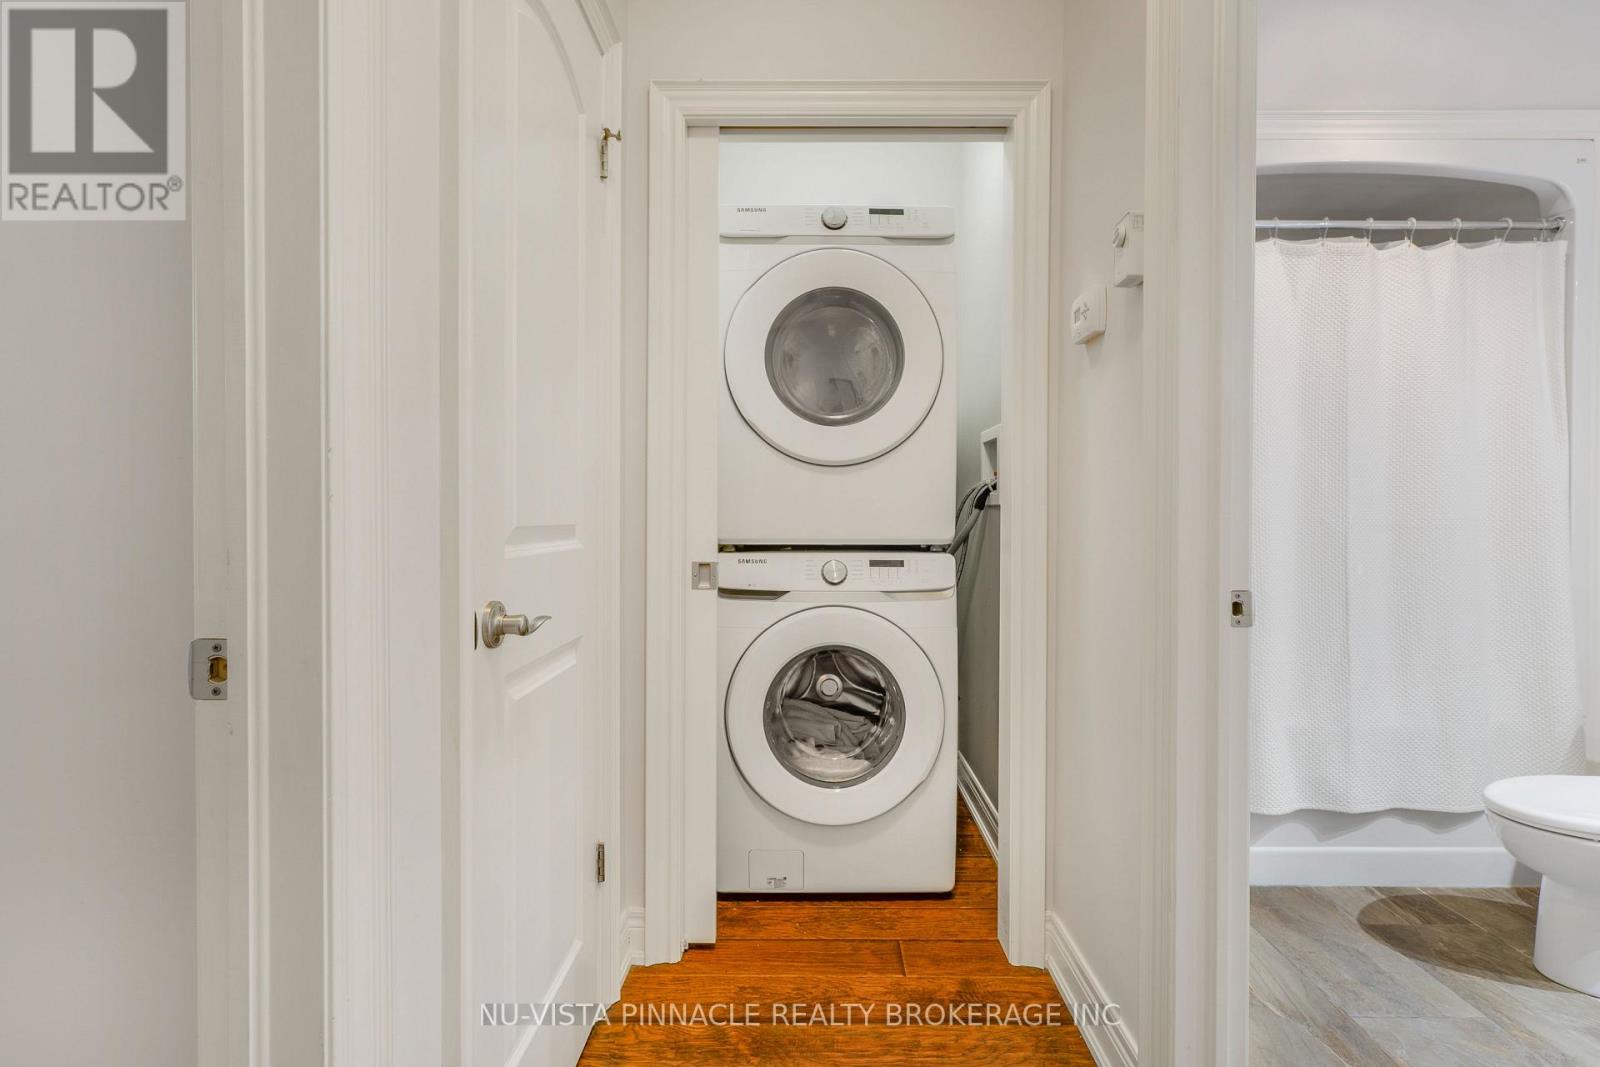
| Appliances | Garage Door Opener Remote(s), Central Vacuum, Water Meter, Dryer, Garage Door Opener, Microwave, Stove, Washer, Refrigerator |
| Architectural Style | Bungalow |
| Basement Development | Finished |
| Basement Features | Walk Out |
| Basement Type | N/a (finished) |
| Cooling Type | Central Air Conditioning, Air Exchanger |
| Exterior Finish | Brick, Aluminum Siding |
| Fireplace Present | Yes |
| Fireplace Total | 1 |
| Flooring Type | Tile, Hardwood |
| Foundation Type | Concrete |
| Half Bath Total | 1 |
| Heating Fuel | Natural Gas |
| Heating Type | Forced Air |
| Stories Total | 1 |
| Size Interior | 1,200 - 1,399 Sqft |
Parking
| Attached Garage | |
| Garage |
Land
| Acreage | No |
| Land Amenities | Schools, Golf Nearby, Park |
| Landscape Features | Landscaped, Lawn Sprinkler |
| Surface Water | River/stream |
| Zoning Description | R1 |
Rooms
| Level | Type | Length | Width | Dimensions |
|---|---|---|---|---|
| Basement | Bedroom 3 | 10.99 m | 14.47 m | 10.99 m x 14.47 m |
| Basement | Recreational, Games Room | 33.14 m | 33.5 m | 33.14 m x 33.5 m |
| Basement | Bathroom | 9.8 m | 5.1 m | 9.8 m x 5.1 m |
| Main Level | Kitchen | 15.65 m | 16.9 m | 15.65 m x 16.9 m |
| Main Level | Living Room | 16.99 m | 21.82 m | 16.99 m x 21.82 m |
| Main Level | Bedroom | 11.98 m | 16.9 m | 11.98 m x 16.9 m |
| Main Level | Bathroom | 10.5 m | 6.5 m | 10.5 m x 6.5 m |
| Main Level | Bedroom 2 | 14.83 m | 10.89 m | 14.83 m x 10.89 m |
| Main Level | Bathroom | 8.1 m | 6.5 m | 8.1 m x 6.5 m |
| Main Level | Dining Room | 10.89 m | 8.83 m | 10.89 m x 8.83 m |
Contact Us
Contact us for more information

Tania Falivena
Salesperson
(519) 438-5478

The trademarks REALTOR®, REALTORS®, and the REALTOR® logo are controlled by The Canadian Real Estate Association (CREA) and identify real estate professionals who are members of CREA. The trademarks MLS®, Multiple Listing Service® and the associated logos are owned by The Canadian Real Estate Association (CREA) and identify the quality of services provided by real estate professionals who are members of CREA. The trademark DDF® is owned by The Canadian Real Estate Association (CREA) and identifies CREA's Data Distribution Facility (DDF®)
November 03 2026 09:22:08
London and St. Thomas Association of REALTORS®
Nu-Vista Pinnacle Realty Brokerage Inc
Contact Melanie & Shelby Pearce
Sales Representative for Royal Lepage Triland Realty, Brokerage
YOUR LONDON, ONTARIO REALTOR®

Melanie Pearce
Phone: 226-268-9880
You can rely on us to be a realtor who will advocate for you and strive to get you what you want. Reach out to us today- We're excited to hear from you!

Shelby Pearce
Phone: 519-639-0228
CALL . TEXT . EMAIL
Important Links
MELANIE PEARCE
Sales Representative for Royal Lepage Triland Realty, Brokerage
© 2023 Melanie Pearce- All rights reserved | Made with ❤️ by Jet Branding