10 - 40 Burslem Street London East, Ontario N5W 2V7

$389,000Maintenance, Parking
$340 Monthly
Maintenance, Parking
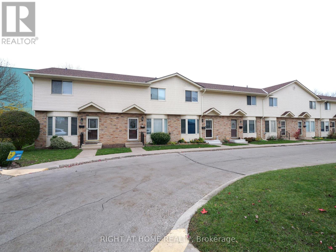
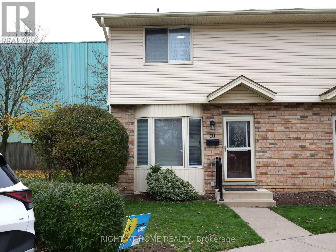
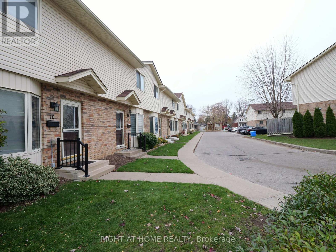
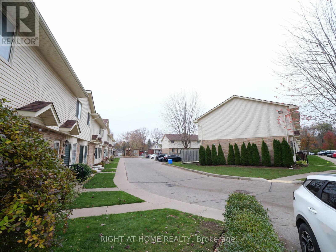
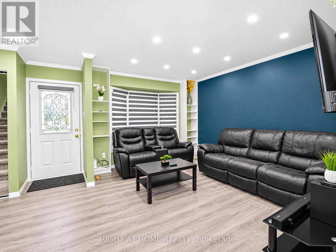
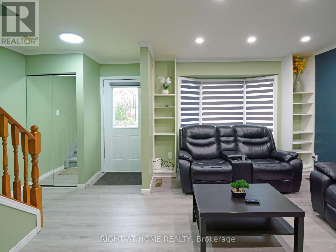
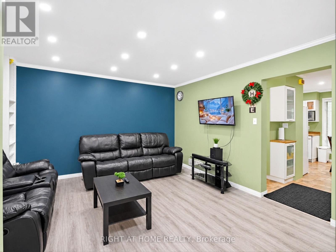
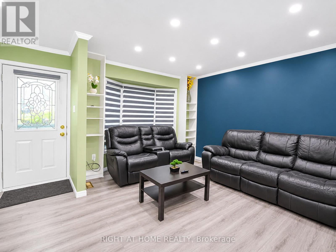
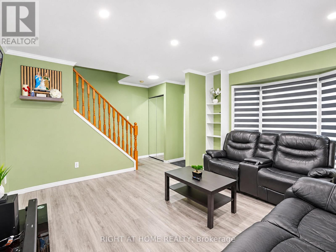
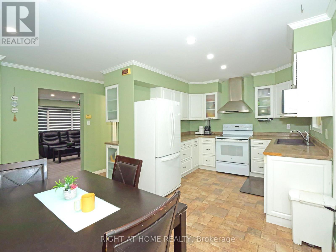
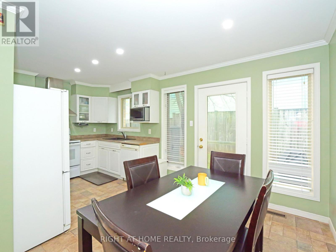
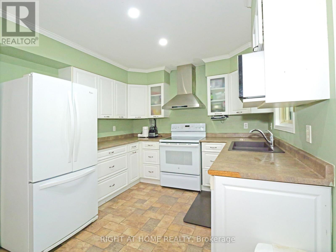
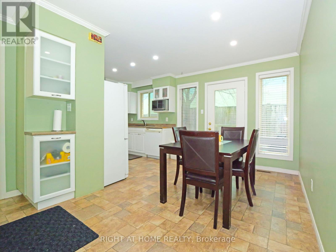
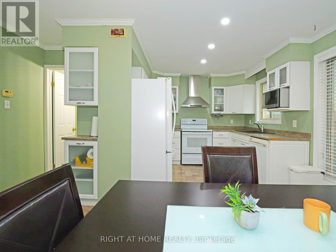
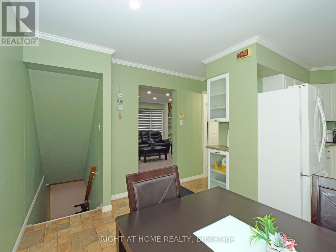
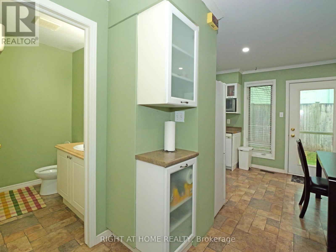
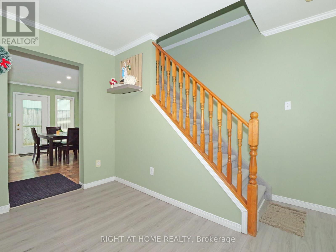
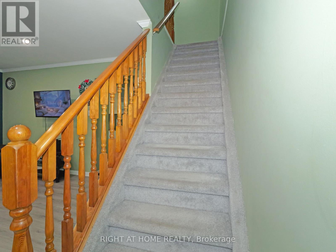
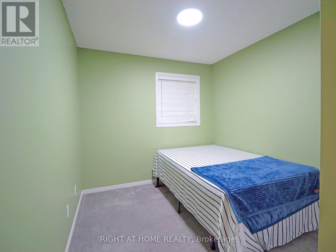
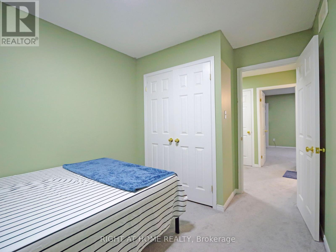
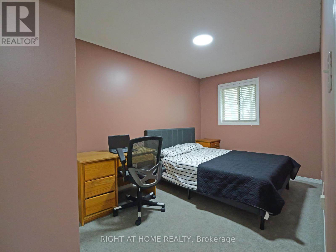
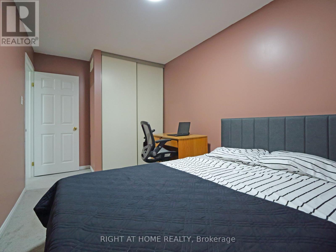
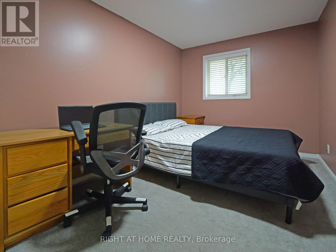
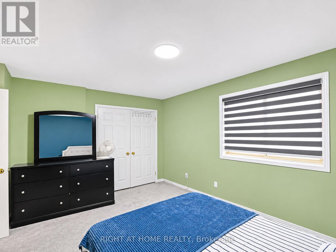
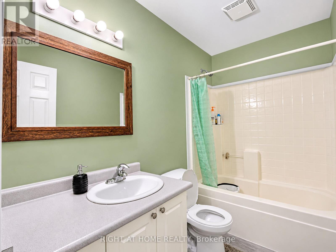
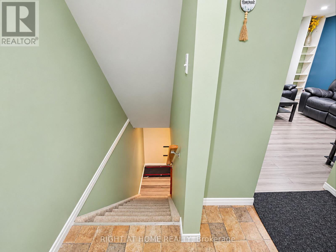
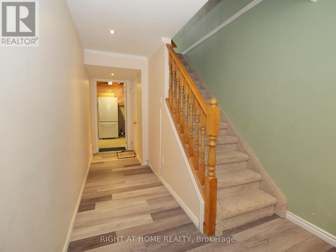
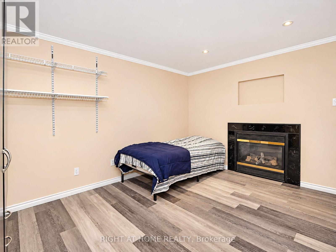
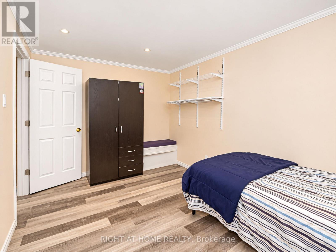
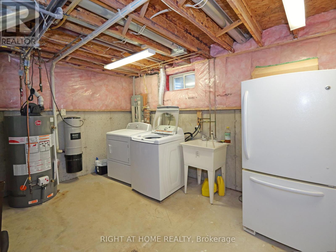
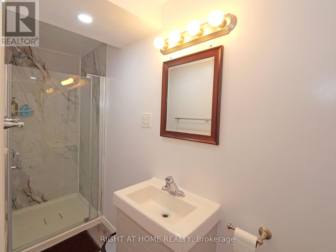
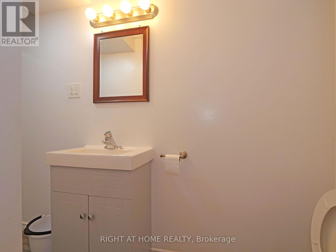
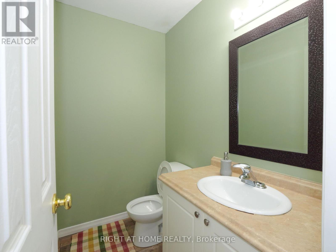
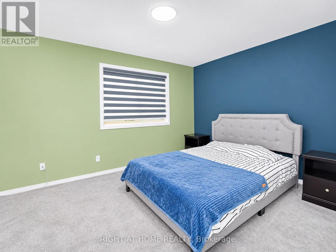
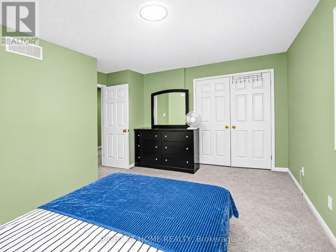
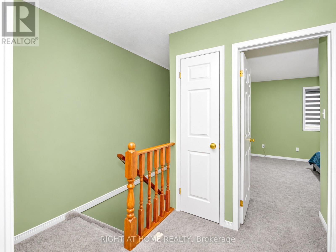
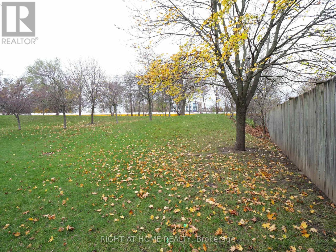
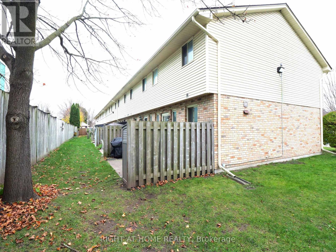
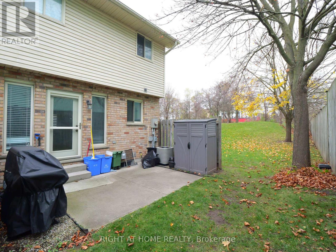
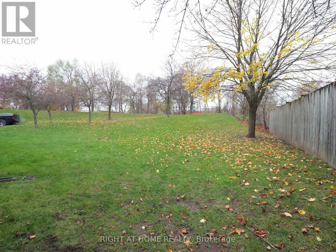
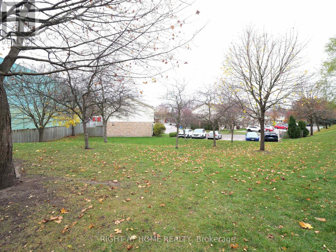
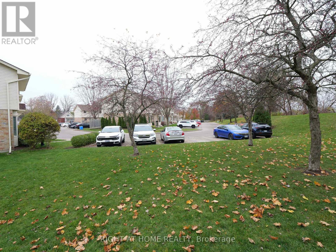
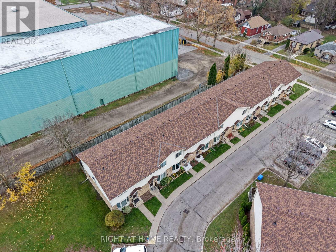
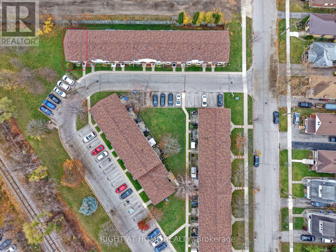
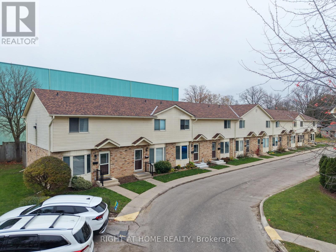
$340 MonthlyWelcome to Unit 10 at 40 Burslem Street.Tucked away in a quiet, low-traffic complex on a peaceful side street in East London, this desirable end-unit townhome offers comfort, space, and privacy. Featuring 3 bedrooms on the upper level and 3 bathrooms, this home offers a functional layout ideal for families, first-time buyers, or those looking to downsize. The main floor features new pot lights in the living and kitchen areas, adding a bright and welcoming feel. The finished basement offers additional living space, complete with a cozy fireplace, creating the perfect setting to relax and unwind. Enjoy the added privacy of your own rear courtyard, ideal for outdoor enjoyment and entertaining. Recent updates include a roof replacement in 2024. The property also offers 1 designated parking space, along with 1 assigned visitor parking space. Conveniently located close to everyday amenities, shopping, parks, and transit, this is a wonderful opportunity to make this home your own! (id:53488)
Property Details
| MLS® Number | X14199952 |
| Property Type | Single Family |
| Community Name | East N |
| Community Features | Pets Allowed With Restrictions |
| Equipment Type | Water Heater |
| Parking Space Total | 1 |
| Rental Equipment Type | Water Heater |
Building
| Bathroom Total | 3 |
| Bedrooms Above Ground | 3 |
| Bedrooms Below Ground | 1 |
| Bedrooms Total | 4 |
| Age | 16 To 30 Years |
| Amenities | Visitor Parking |
| Appliances | Water Heater, Central Vacuum, Dishwasher, Dryer, Stove, Washer, Window Coverings, Refrigerator |
| Basement Development | Finished |
| Basement Type | N/a (finished) |
| Cooling Type | Central Air Conditioning |
| Exterior Finish | Brick, Vinyl Siding |
| Fireplace Present | Yes |
| Half Bath Total | 1 |
| Heating Fuel | Natural Gas |
| Heating Type | Forced Air |
| Stories Total | 2 |
| Size Interior | 1,200 - 1,399 Sqft |
| Type | Row / Townhouse |
Parking
| No Garage |
Land
| Acreage | No |
Rooms
| Level | Type | Length | Width | Dimensions |
|---|---|---|---|---|
| Second Level | Bedroom | 3.65 m | 4.47 m | 3.65 m x 4.47 m |
| Second Level | Bedroom | 5.08 m | 4.47 m | 5.08 m x 4.47 m |
| Second Level | Primary Bedroom | 5.58 m | 3.35 m | 5.58 m x 3.35 m |
| Lower Level | Recreational, Games Room | 4.2 m | 4.57 m | 4.2 m x 4.57 m |
| Lower Level | Utility Room | 3.65 m | 4.57 m | 3.65 m x 4.57 m |
| Main Level | Living Room | 5.28 m | 5.23 m | 5.28 m x 5.23 m |
| Main Level | Kitchen | 5.28 m | 5.02 m | 5.28 m x 5.02 m |
| Main Level | Dining Room | 4.77 m | 2.13 m | 4.77 m x 2.13 m |
https://www.realtor.ca/real-estate/30534009/10-40-burslem-street-london-east-east-n-east-n
Contact Us
Contact us for more information

Ashik Jose
Salesperson
(519) 649-6900

The trademarks REALTOR®, REALTORS®, and the REALTOR® logo are controlled by The Canadian Real Estate Association (CREA) and identify real estate professionals who are members of CREA. The trademarks MLS®, Multiple Listing Service® and the associated logos are owned by The Canadian Real Estate Association (CREA) and identify the quality of services provided by real estate professionals who are members of CREA. The trademark DDF® is owned by The Canadian Real Estate Association (CREA) and identifies CREA's Data Distribution Facility (DDF®)
November 20 2026 08:51:18
London and St. Thomas Association of REALTORS®
Right At Home Realty
Contact Melanie & Shelby Pearce
Sales Representative for Royal Lepage Triland Realty, Brokerage
YOUR LONDON, ONTARIO REALTOR®

Melanie Pearce
Phone: 226-268-9880
You can rely on us to be a realtor who will advocate for you and strive to get you what you want. Reach out to us today- We're excited to hear from you!

Shelby Pearce
Phone: 519-639-0228
CALL . TEXT . EMAIL
Important Links
MELANIE PEARCE
Sales Representative for Royal Lepage Triland Realty, Brokerage
© 2023 Melanie Pearce- All rights reserved | Made with ❤️ by Jet Branding