1016 Colborne Street London East, Ontario N6A 4A9






$739,000
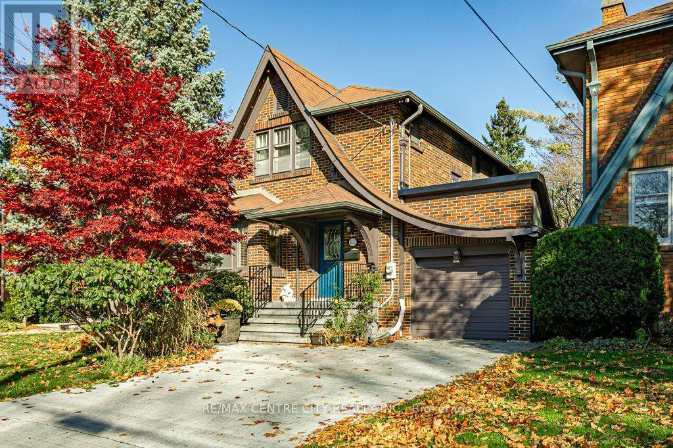
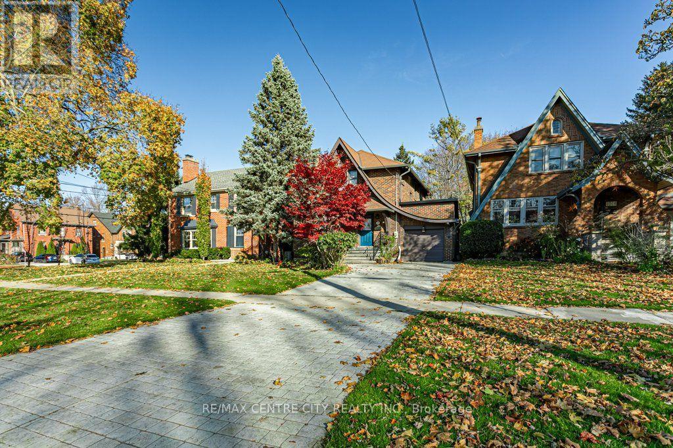
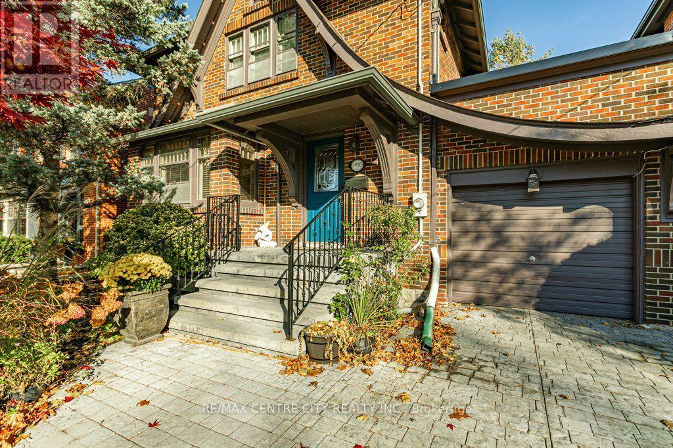
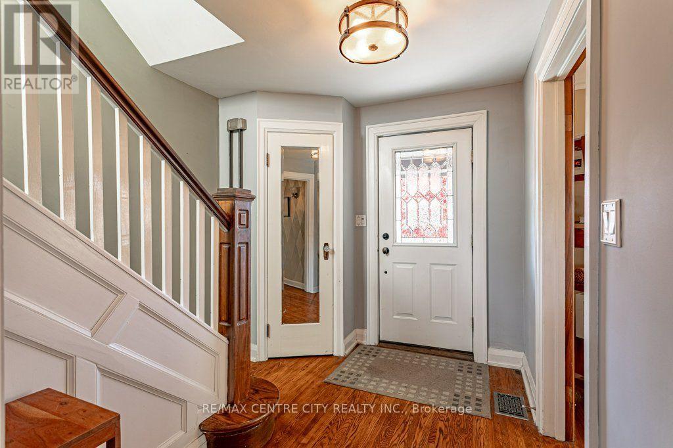
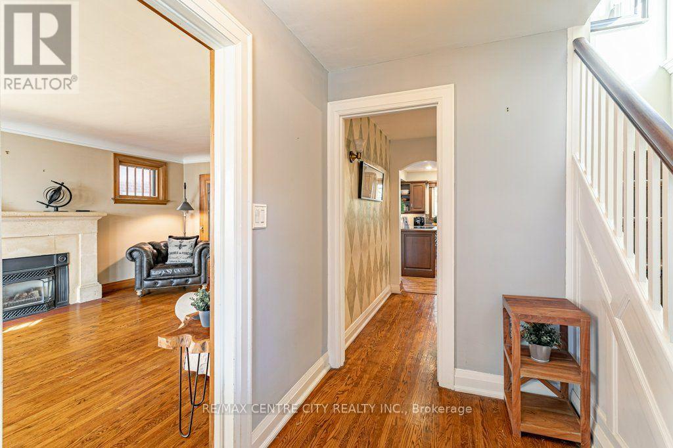
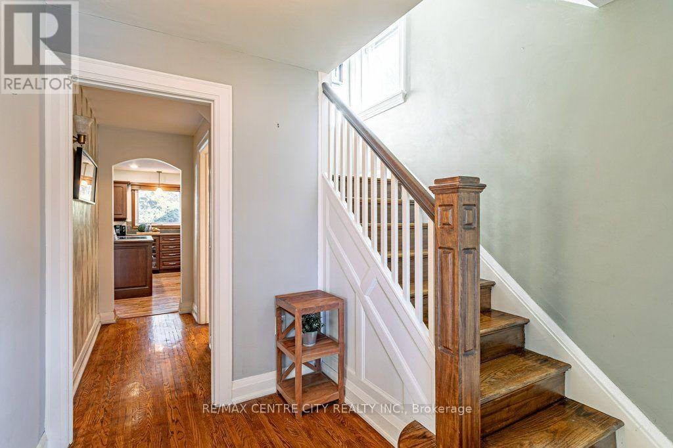
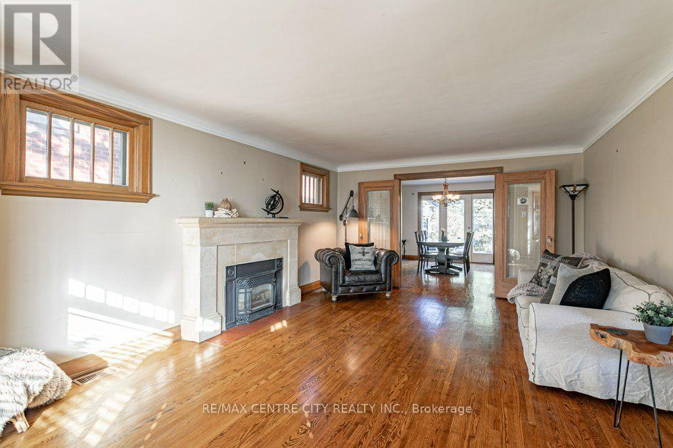
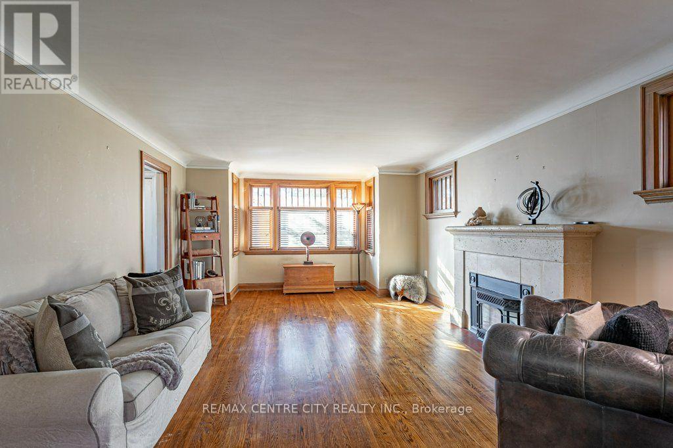
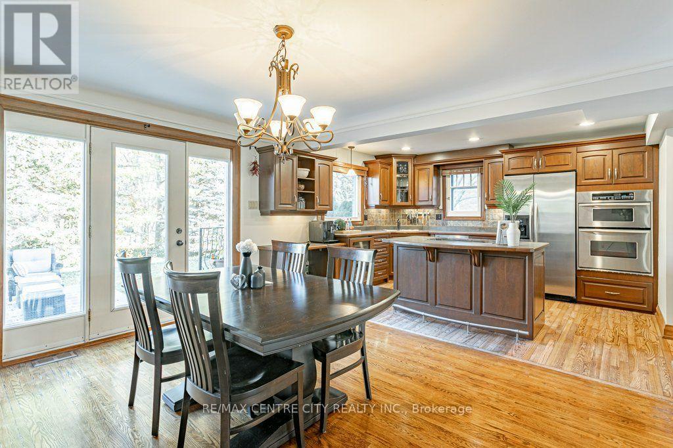
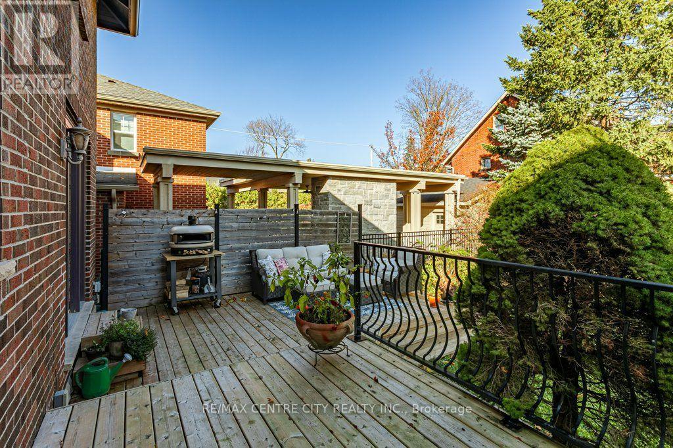
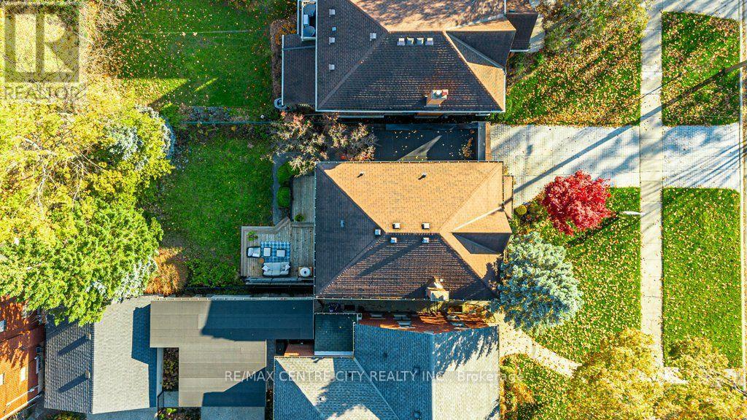
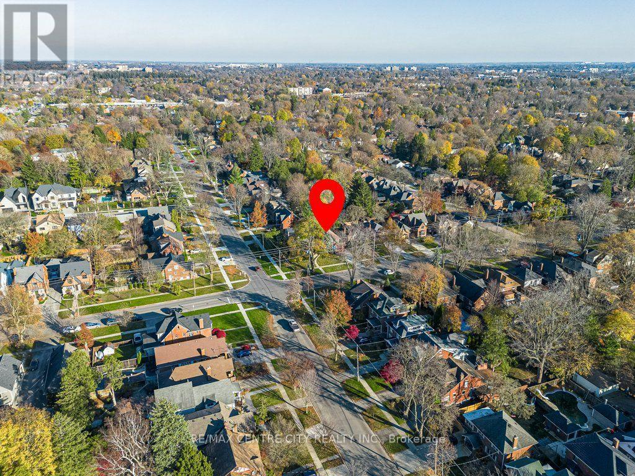
Welcome to 1016 Colborne Street in the coveted Old North district of London. Exuding character and craftsmanship, this charming 2 bedroom, 2.5 bath classic Tudor Revival-style home blends historic architecture with thoughtful updates. Distinctive features include historic piano windows and a graceful cat-slide swoop gabled roof with the garage roof recently renewed in September 2026. On the main floor, an open kitchen and dining area allow social flow and light to fill the room through the patio doors which lead to your private, fully fenced backyard with newer deck. The kitchen is equipped with quality KitchenAid and Miele appliances, hardwood floors and rich wood cabinetry. A gas fireplace adds warmth to the inviting living space. Upstairs on the second floor, spacious bedrooms, original hardwood floors and black-and-white checked bathroom tile compliment the luxuriously large primary ensuite bathroom. Access up to the attic by way of pull down stairs reveals future development potential to convert this unfinished loft space into a recreation room, 3rd bedroom or simply additional storage. It has a window, ventilation and plenty of space. Outside, enjoy the paver stone concrete driveway suitable for 2 cars. Programmable Nanoleaf exterior accent lighting highlights the home's architectural details after dark. This home is equipped with Bell pure fibre optic cabling (not available in many old north areas). Located on this peaceful, tree-lined Old North street, this home is close to Western University, King's University College, London Health Sciences Centre, Old North elementary school and the Thames Valley recreational pathway. (id:53488)
Open House
This property has open houses!
2:00 pm
Ends at:4:00 pm
Property Details
| MLS® Number | X14194642 |
| Property Type | Single Family |
| Community Name | East B |
| Amenities Near By | Hospital, Public Transit, Schools |
| Equipment Type | Water Heater, Water Heater - Tankless |
| Features | Wooded Area, Flat Site, Lighting, Dry, Carpet Free |
| Parking Space Total | 3 |
| Rental Equipment Type | Water Heater, Water Heater - Tankless |
| Structure | Deck, Porch |
Building
| Bathroom Total | 3 |
| Bedrooms Above Ground | 2 |
| Bedrooms Total | 2 |
| Age | 51 To 99 Years |
| Amenities | Fireplace(s) |
| Appliances | Water Heater - Tankless, Dishwasher, Dryer, Oven, Stove, Washer, Refrigerator |
| Basement Development | Unfinished |
| Basement Type | N/a (unfinished) |
| Construction Style Attachment | Detached |
| Cooling Type | Central Air Conditioning |
| Exterior Finish | Brick |
| Fireplace Present | Yes |
| Fireplace Total | 1 |
| Foundation Type | Concrete |
| Half Bath Total | 1 |
| Heating Fuel | Natural Gas |
| Heating Type | Forced Air |
| Stories Total | 2 |
| Size Interior | 1,500 - 2,000 Sqft |
| Type | House |
| Utility Water | Municipal Water |
Parking
| Attached Garage | |
| Garage |
Land
| Acreage | No |
| Fence Type | Fenced Yard |
| Land Amenities | Hospital, Public Transit, Schools |
| Landscape Features | Landscaped |
| Sewer | Sanitary Sewer |
| Size Depth | 110 Ft ,3 In |
| Size Frontage | 38 Ft ,1 In |
| Size Irregular | 38.1 X 110.3 Ft ; 110.27 X 38.13 X 110.27 X 38.13 |
| Size Total Text | 38.1 X 110.3 Ft ; 110.27 X 38.13 X 110.27 X 38.13|under 1/2 Acre |
| Zoning Description | R1-4 |
Rooms
| Level | Type | Length | Width | Dimensions |
|---|---|---|---|---|
| Second Level | Bathroom | 1.86 m | 2.24 m | 1.86 m x 2.24 m |
| Second Level | Bathroom | 2.97 m | 3.56 m | 2.97 m x 3.56 m |
| Second Level | Bedroom | 4.9 m | 3.45 m | 4.9 m x 3.45 m |
| Second Level | Primary Bedroom | 3.78 m | 6.34 m | 3.78 m x 6.34 m |
| Basement | Other | 6.81 m | 9.91 m | 6.81 m x 9.91 m |
| Basement | Utility Room | 3.8 m | 6.73 m | 3.8 m x 6.73 m |
| Main Level | Bathroom | 1.4 m | 1.45 m | 1.4 m x 1.45 m |
| Main Level | Dining Room | 4.01 m | 4.3 m | 4.01 m x 4.3 m |
| Main Level | Foyer | 2.6 m | 2.9 m | 2.6 m x 2.9 m |
| Main Level | Kitchen | 3.17 m | 4.31 m | 3.17 m x 4.31 m |
| Main Level | Living Room | 4.12 m | 6.53 m | 4.12 m x 6.53 m |
Utilities
| Cable | Available |
| Electricity | Installed |
| Sewer | Installed |
https://www.realtor.ca/real-estate/30528129/1016-colborne-street-london-east-east-b-east-b
Contact Us
Contact us for more information

Emma Wright
Broker
(519) 701-8148
685 Adelaide Street North
London, Ontario N5Y 2L4
(519) 667-1800
(519) 667-1958
www.centrecityrealty.com/

Ryan Mulligan
Broker
www.mulliganrealtygroup.com/
685 Adelaide Street North
London, Ontario N5Y 2L4
(519) 667-1800
(519) 667-1958
www.centrecityrealty.com/

The trademarks REALTOR®, REALTORS®, and the REALTOR® logo are controlled by The Canadian Real Estate Association (CREA) and identify real estate professionals who are members of CREA. The trademarks MLS®, Multiple Listing Service® and the associated logos are owned by The Canadian Real Estate Association (CREA) and identify the quality of services provided by real estate professionals who are members of CREA. The trademark DDF® is owned by The Canadian Real Estate Association (CREA) and identifies CREA's Data Distribution Facility (DDF®)
November 19 2026 03:21:19
London and St. Thomas Association of REALTORS®
RE/MAX Centre City Realty Inc.
Contact Melanie & Shelby Pearce
Sales Representative for Royal Lepage Triland Realty, Brokerage
YOUR LONDON, ONTARIO REALTOR®

Melanie Pearce
Phone: 226-268-9880
You can rely on us to be a realtor who will advocate for you and strive to get you what you want. Reach out to us today- We're excited to hear from you!

Shelby Pearce
Phone: 519-639-0228
CALL . TEXT . EMAIL
Important Links
MELANIE PEARCE
Sales Representative for Royal Lepage Triland Realty, Brokerage
© 2023 Melanie Pearce- All rights reserved | Made with ❤️ by Jet Branding