102 Crescent Avenue Central Elgin, Ontario N5R 0L4

$534,900
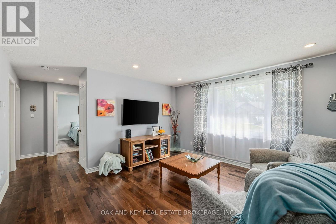
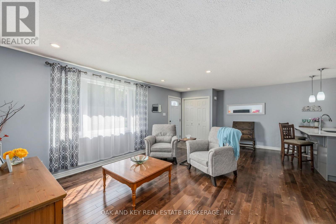
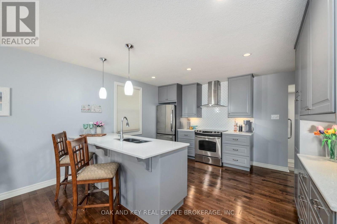
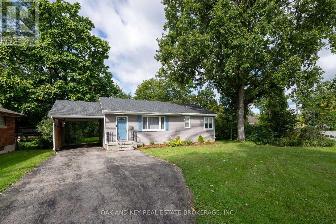
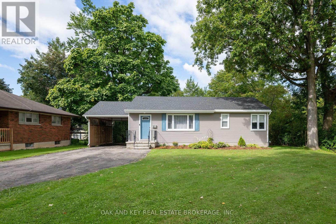
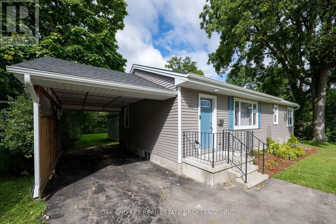
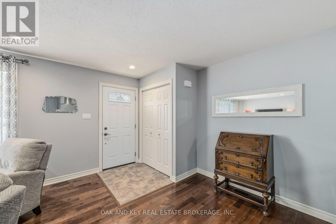
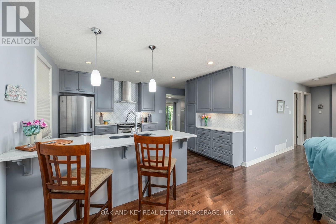
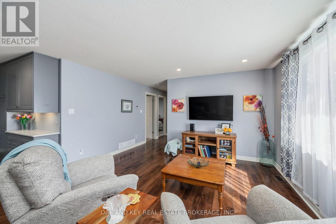
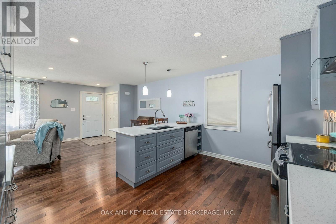
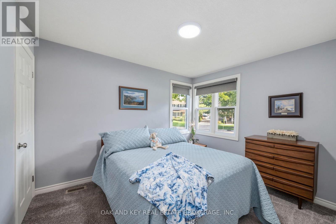
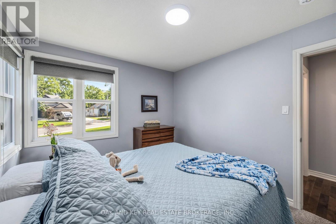
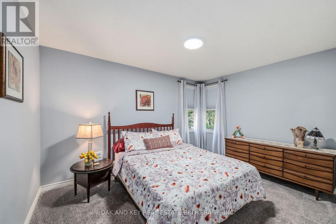
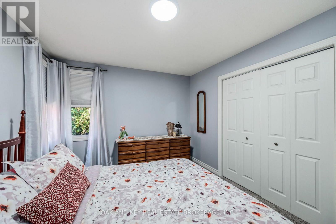
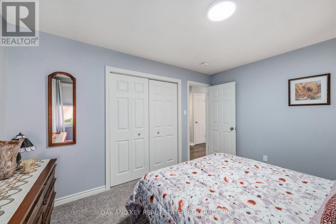
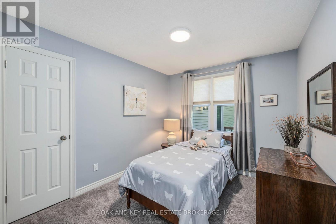
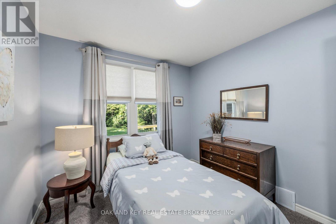
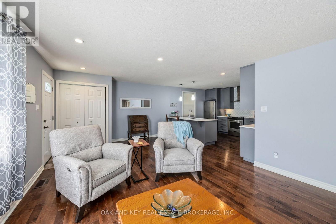
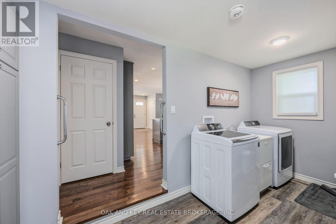
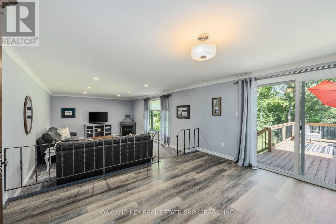
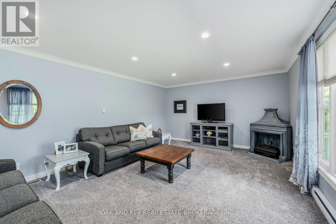
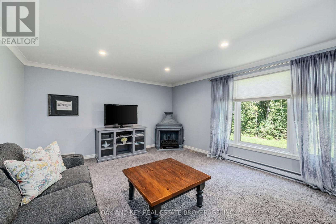
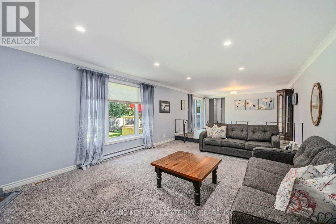
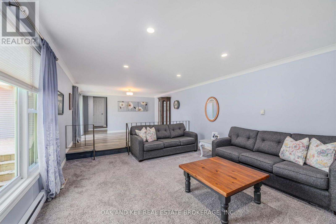
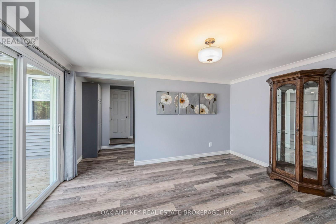
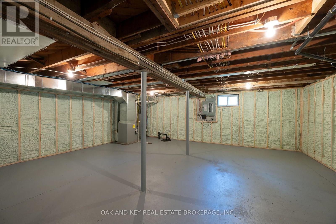
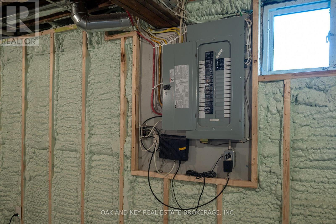
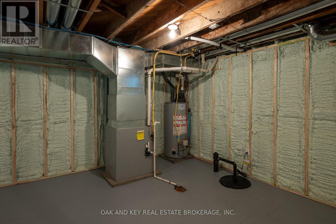
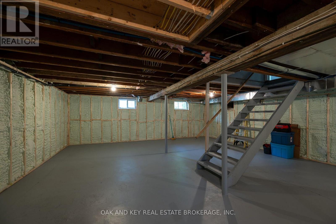
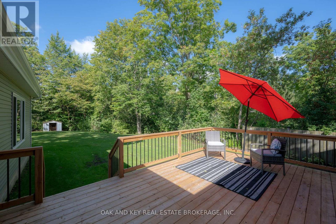
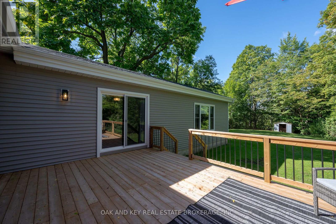
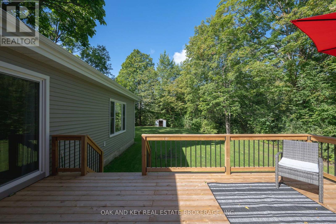
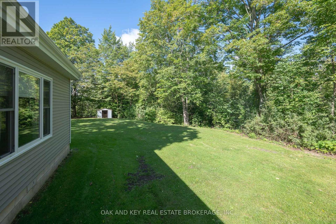
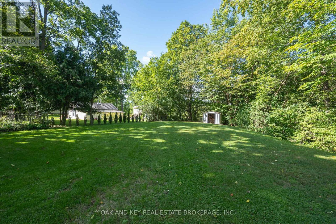
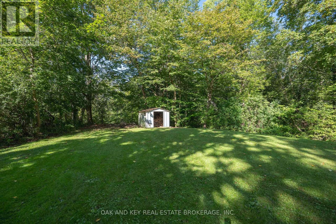
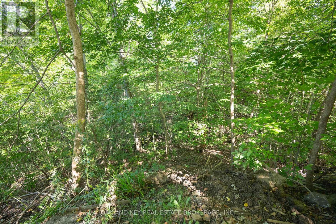
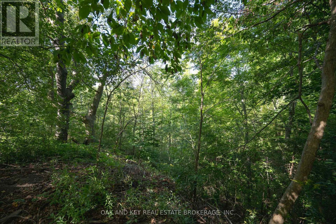
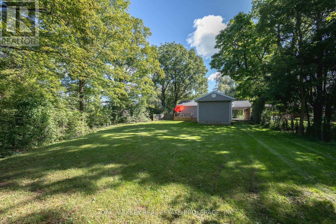
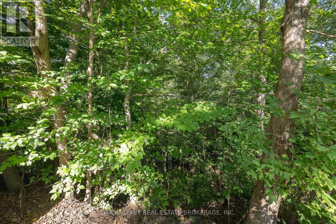
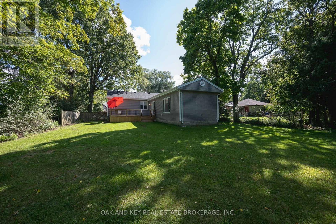
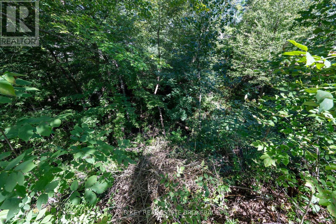
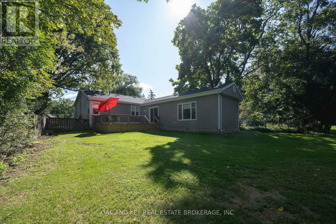
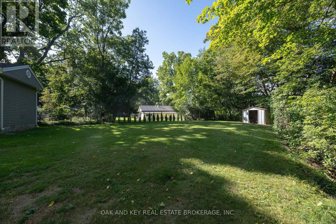
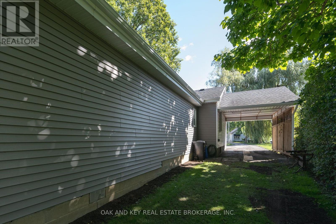
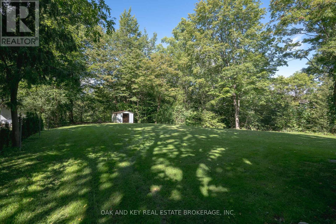
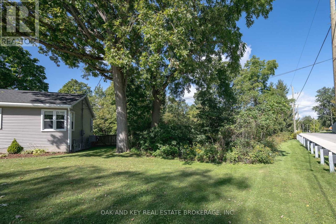
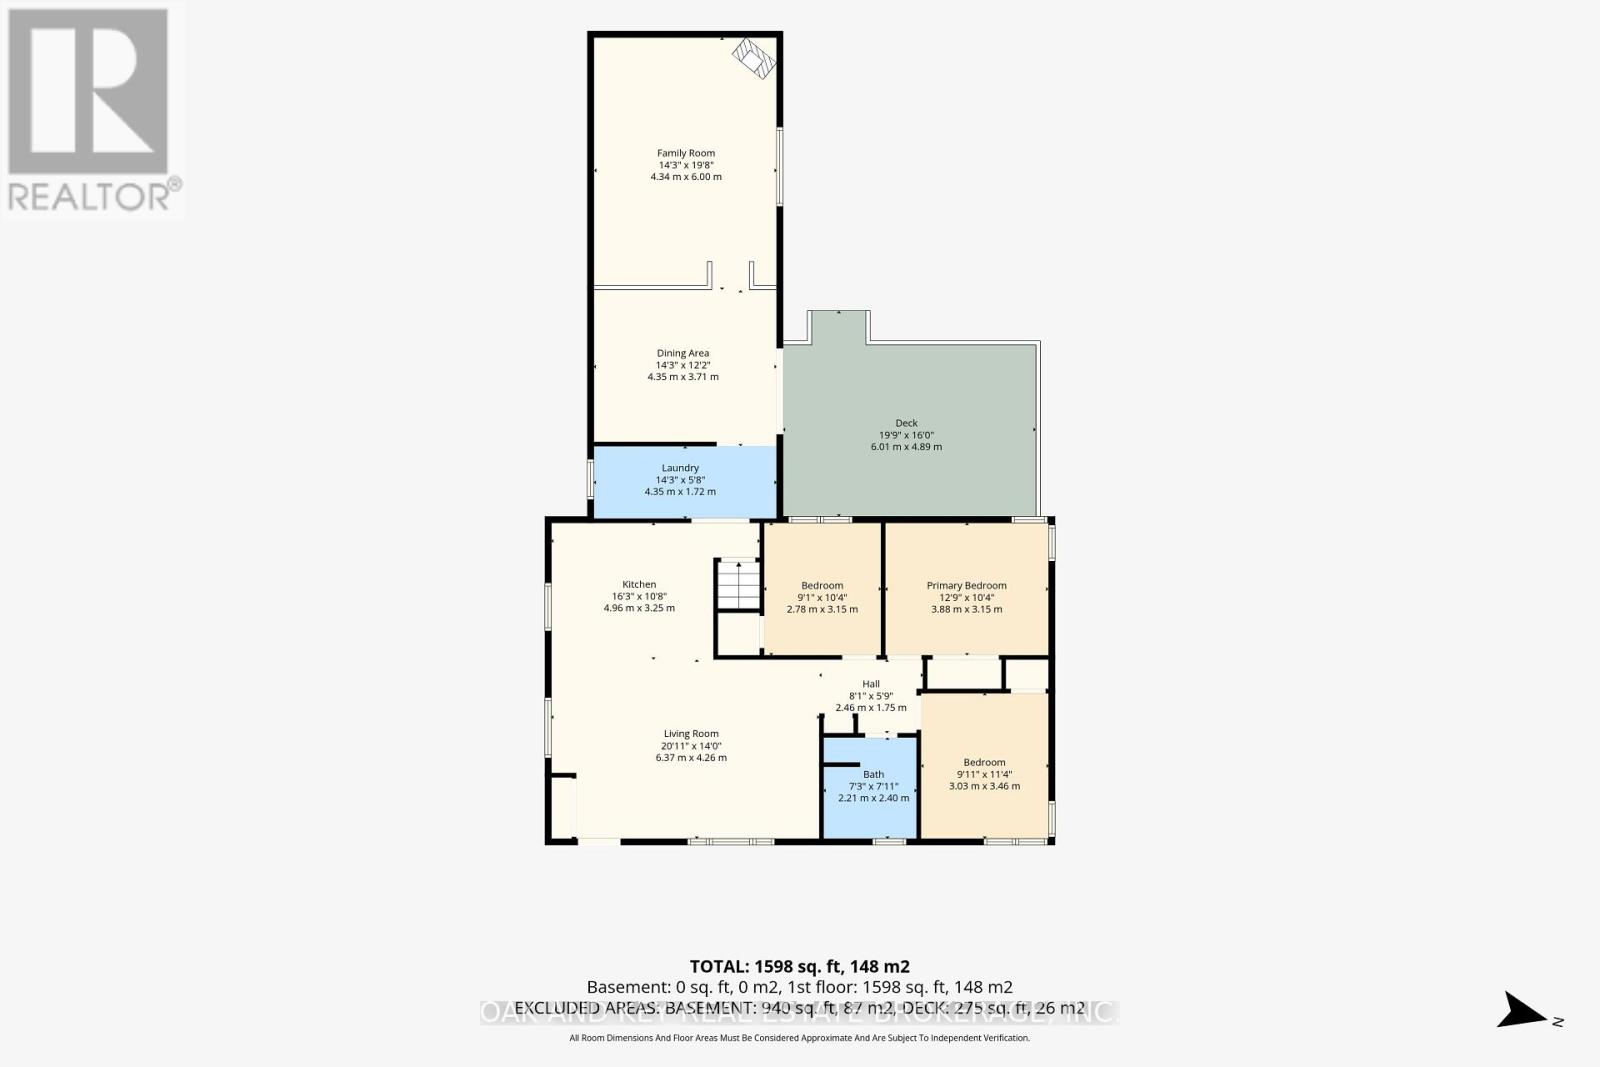
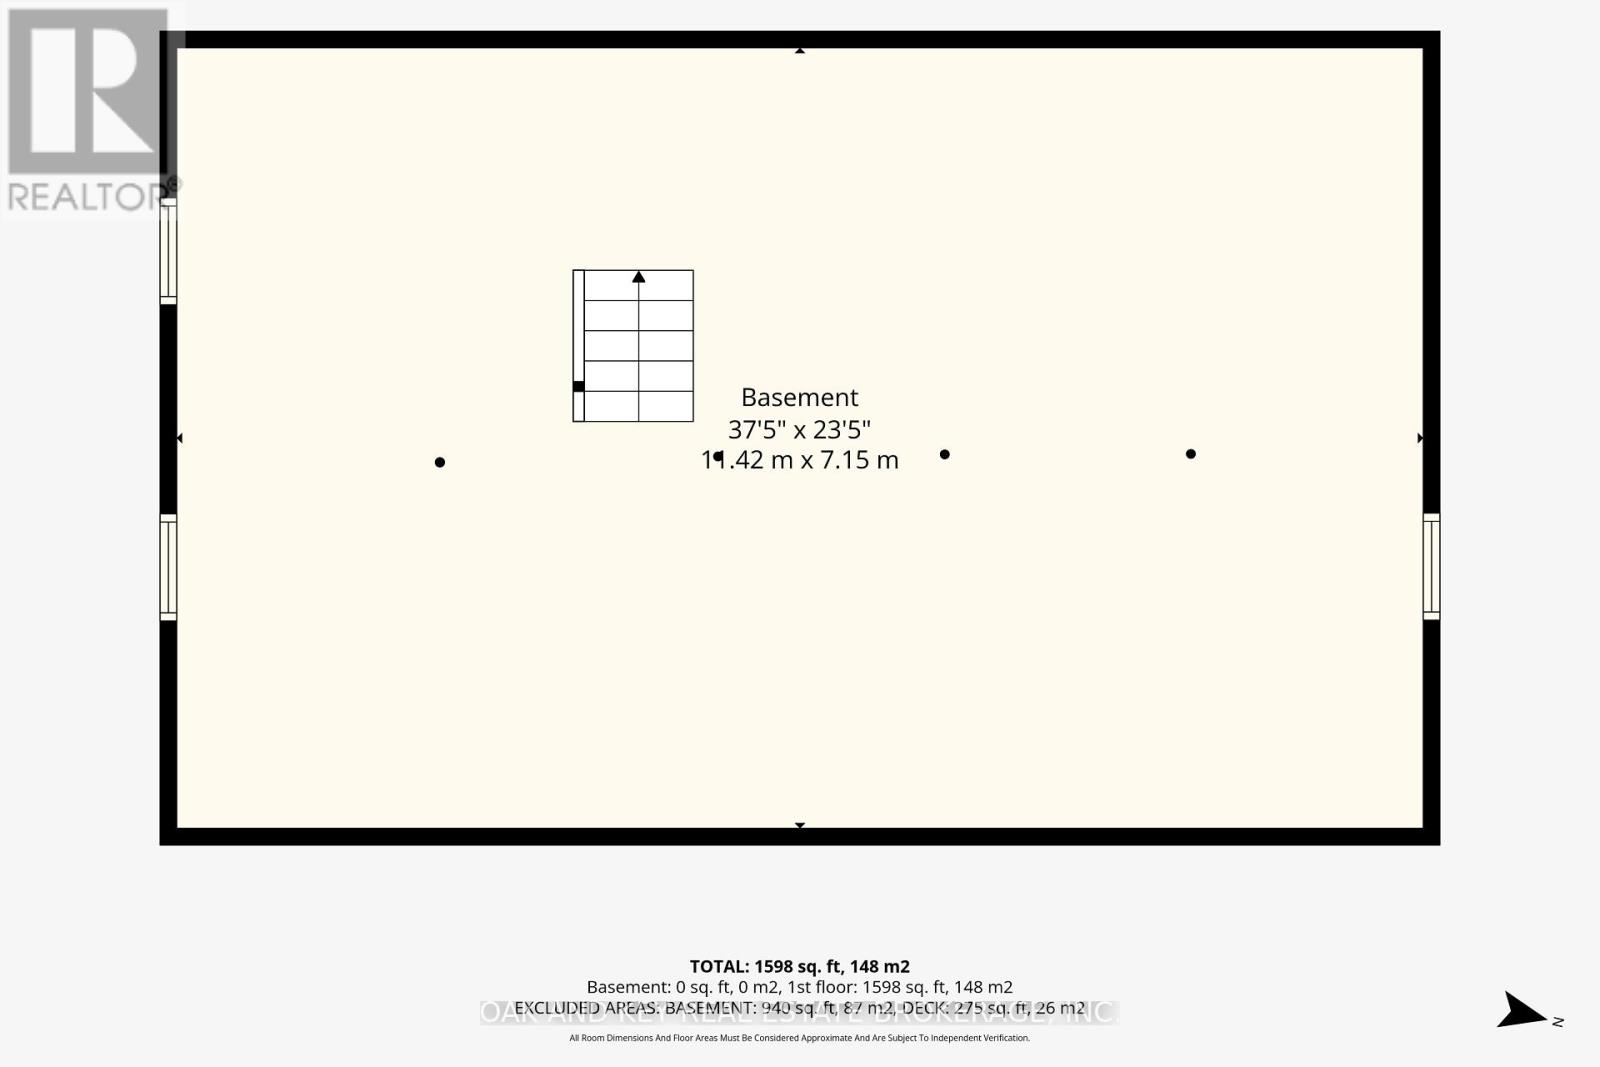
Welcome home to this lovingly cared for Bungalow situated on a 1/2 Acre Ravine Property. Located in the desirable neighborhood of OLD LYNHURST. Bigger than it looks from the outside, this three bedroom home has main floor laundry, and a huge main floor family room. The kitchen boasts breakfast seating, oversized cabinets, multiple drawers and quartz counters. The insulated and dry basement is awaiting your personal ideas. (id:53488)
Open House
This property has open houses!
2:00 pm
Ends at:4:00 pm
Property Details
| MLS® Number | X14183072 |
| Property Type | Single Family |
| Community Name | Lynhurst |
| Features | Sump Pump |
| Parking Space Total | 7 |
Building
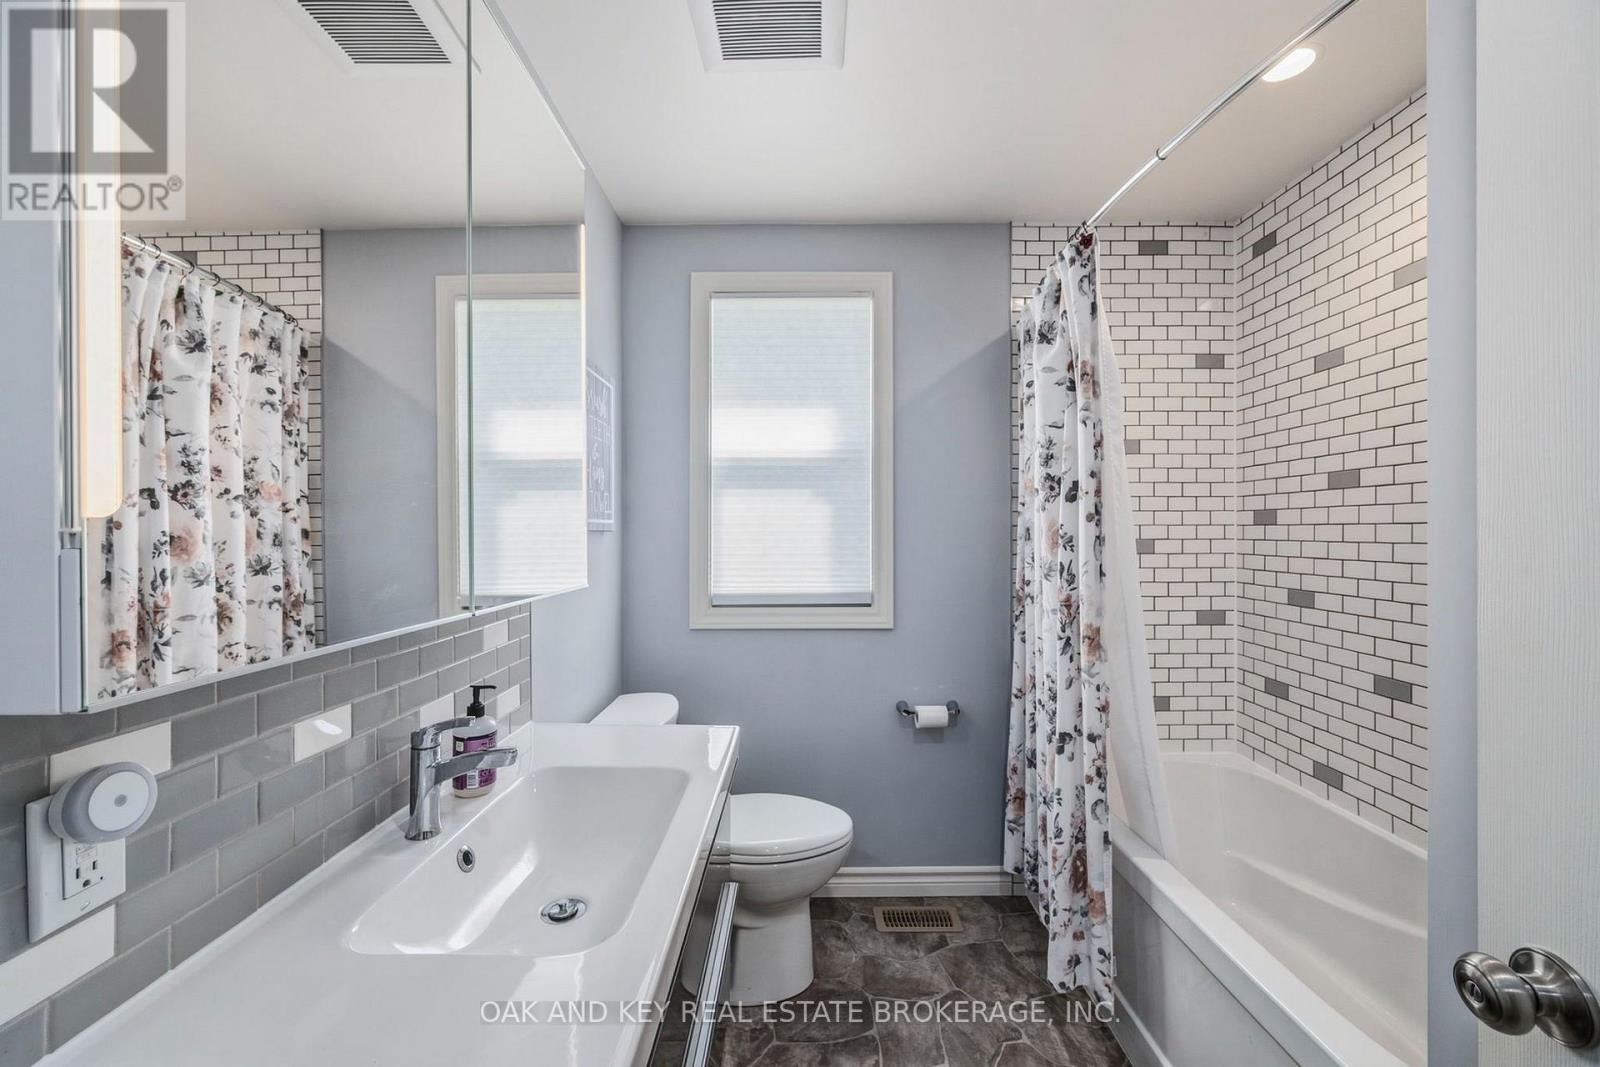
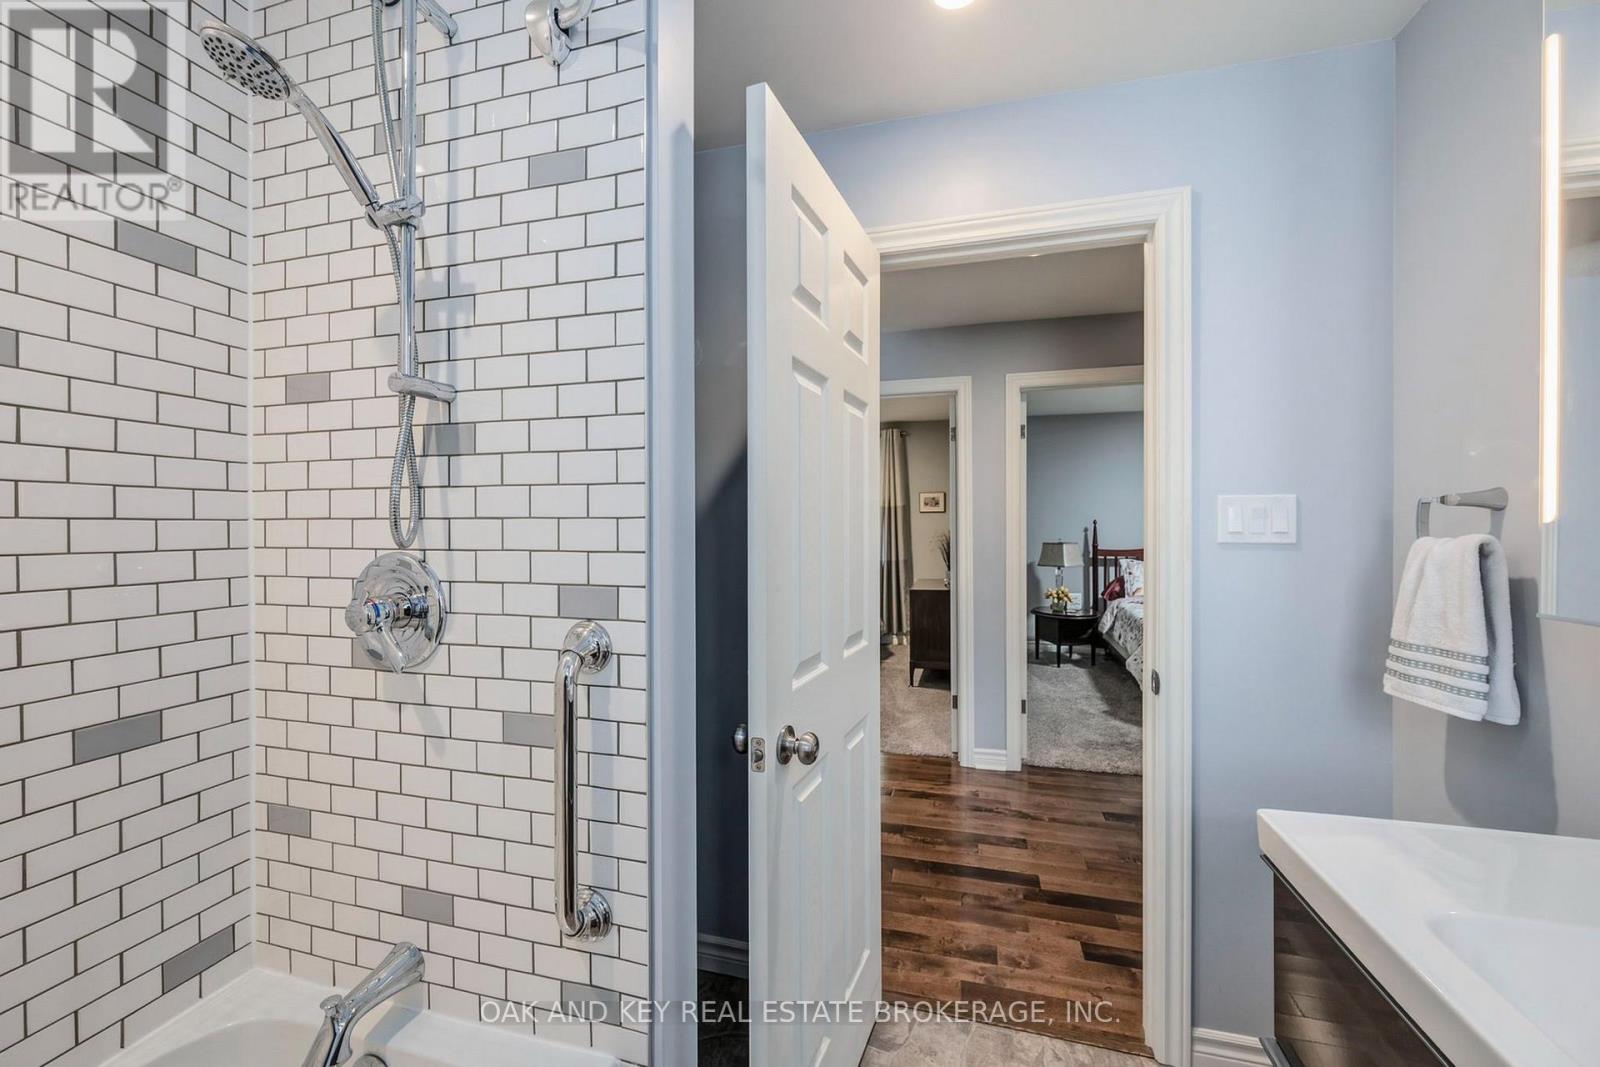
| Bathroom Total | 1 |
| Bedrooms Above Ground | 3 |
| Bedrooms Total | 3 |
| Age | 51 To 99 Years |
| Appliances | Water Heater, Dishwasher, Stove, Window Coverings, Refrigerator |
| Architectural Style | Bungalow |
| Basement Development | Unfinished |
| Basement Type | N/a (unfinished) |
| Construction Style Attachment | Detached |
| Cooling Type | Central Air Conditioning |
| Exterior Finish | Vinyl Siding |
| Flooring Type | Hardwood, Vinyl, Carpeted |
| Foundation Type | Block |
| Heating Fuel | Natural Gas |
| Heating Type | Forced Air |
| Stories Total | 1 |
| Size Interior | 1,500 - 2,000 Sqft |
| Type | House |
| Utility Water | Municipal Water |
Parking
| Carport | |
| No Garage |
Land
| Acreage | No |
| Sewer | Sanitary Sewer |
| Size Depth | 112.7 M |
| Size Frontage | 27.9 M |
| Size Irregular | 27.9 X 112.7 M ; Irregular |
| Size Total Text | 27.9 X 112.7 M ; Irregular |
Rooms
| Level | Type | Length | Width | Dimensions |
|---|---|---|---|---|
| Main Level | Living Room | 6.43 m | 4.14 m | 6.43 m x 4.14 m |
| Main Level | Kitchen | 3.84 m | 3.93 m | 3.84 m x 3.93 m |
| Main Level | Dining Room | 3.68 m | 4.26 m | 3.68 m x 4.26 m |
| Main Level | Family Room | 5.91 m | 4.26 m | 5.91 m x 4.26 m |
| Main Level | Primary Bedroom | 3.84 m | 3.2 m | 3.84 m x 3.2 m |
| Main Level | Bedroom 2 | 3.35 m | 2.77 m | 3.35 m x 2.77 m |
| Main Level | Bedroom 3 | 3.2 m | 2.77 m | 3.2 m x 2.77 m |
| Main Level | Laundry Room | 4.29 m | 1.58 m | 4.29 m x 1.58 m |
https://www.realtor.ca/real-estate/30515676/102-crescent-avenue-central-elgin-lynhurst-lynhurst
Contact Us
Contact us for more information
Jacqueline Sullivan
Salesperson
www.calljacquie.com/
490 Melcrest Road
London, Ontario N6J 3T1
(226) 289-5555

The trademarks REALTOR®, REALTORS®, and the REALTOR® logo are controlled by The Canadian Real Estate Association (CREA) and identify real estate professionals who are members of CREA. The trademarks MLS®, Multiple Listing Service® and the associated logos are owned by The Canadian Real Estate Association (CREA) and identify the quality of services provided by real estate professionals who are members of CREA. The trademark DDF® is owned by The Canadian Real Estate Association (CREA) and identifies CREA's Data Distribution Facility (DDF®)
November 22 2026 05:21:45
London and St. Thomas Association of REALTORS®
Oak And Key Real Estate Brokerage, Inc.
Contact Melanie & Shelby Pearce
Sales Representative for Royal Lepage Triland Realty, Brokerage
YOUR LONDON, ONTARIO REALTOR®

Melanie Pearce
Phone: 226-268-9880
You can rely on us to be a realtor who will advocate for you and strive to get you what you want. Reach out to us today- We're excited to hear from you!

Shelby Pearce
Phone: 519-639-0228
CALL . TEXT . EMAIL
Important Links
MELANIE PEARCE
Sales Representative for Royal Lepage Triland Realty, Brokerage
© 2023 Melanie Pearce- All rights reserved | Made with ❤️ by Jet Branding