103 - 573 Mornington Avenue London East, Ontario N5Y 4T9

$173,000Maintenance, Heat, Electricity, Water, Common Area Maintenance
$481 Monthly
Maintenance, Heat, Electricity, Water, Common Area Maintenance
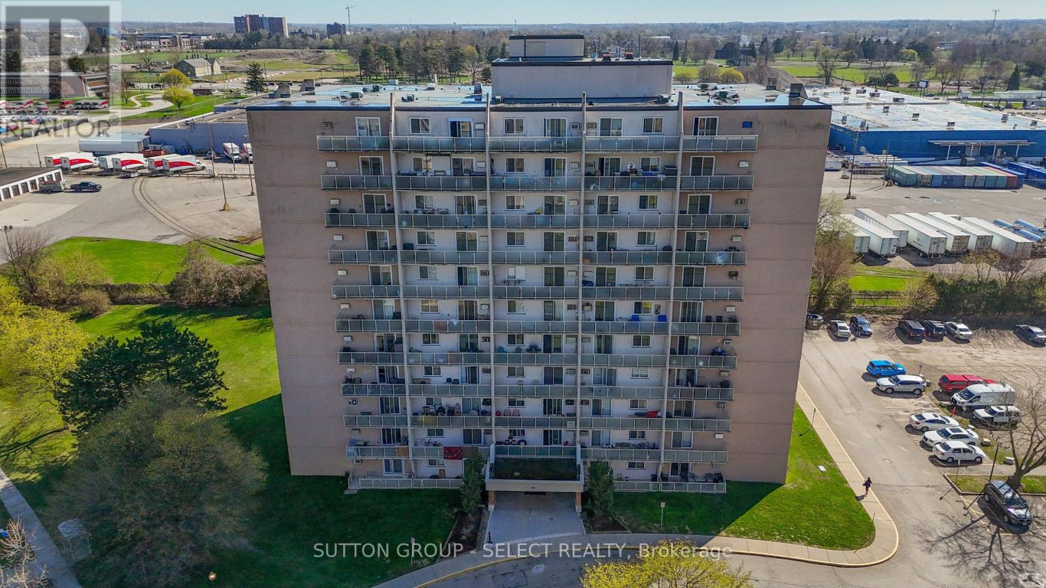
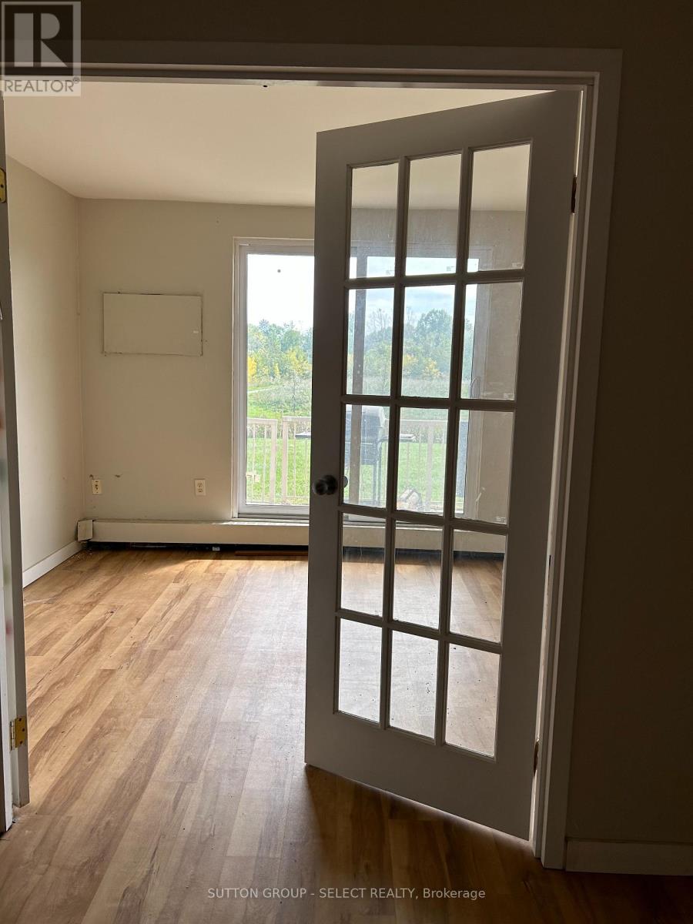
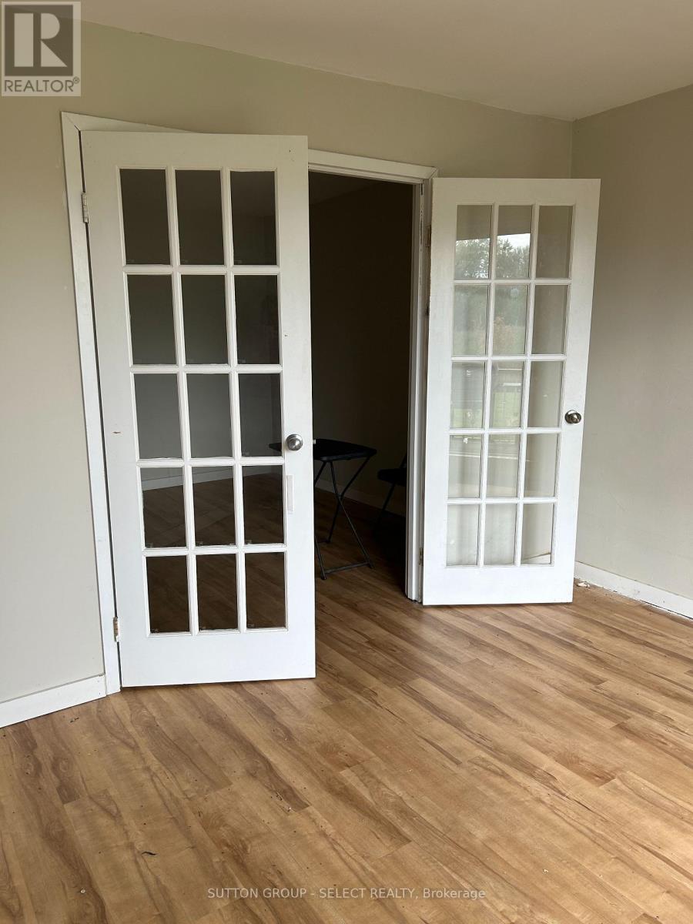
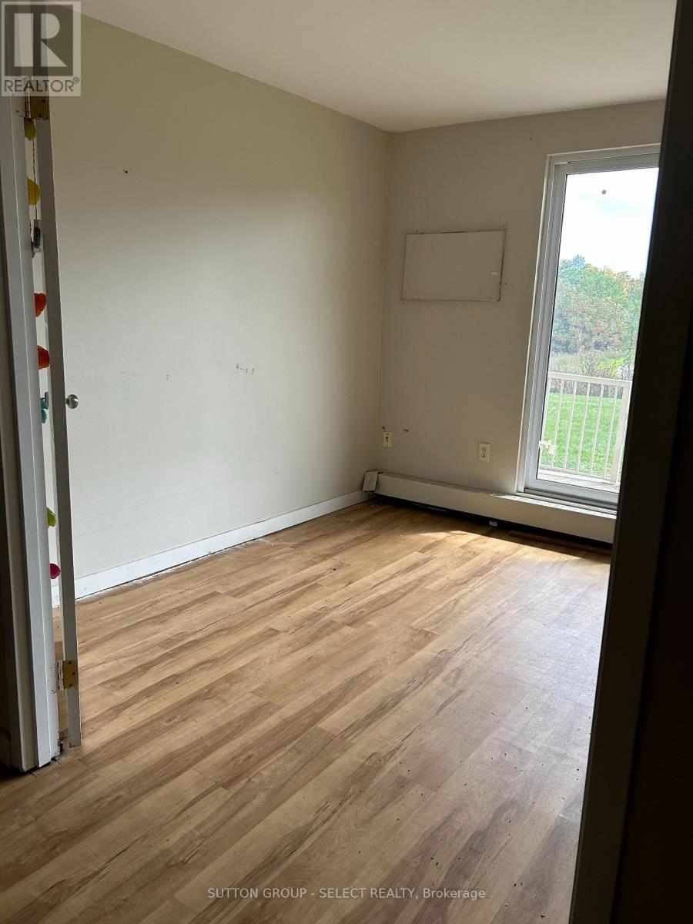
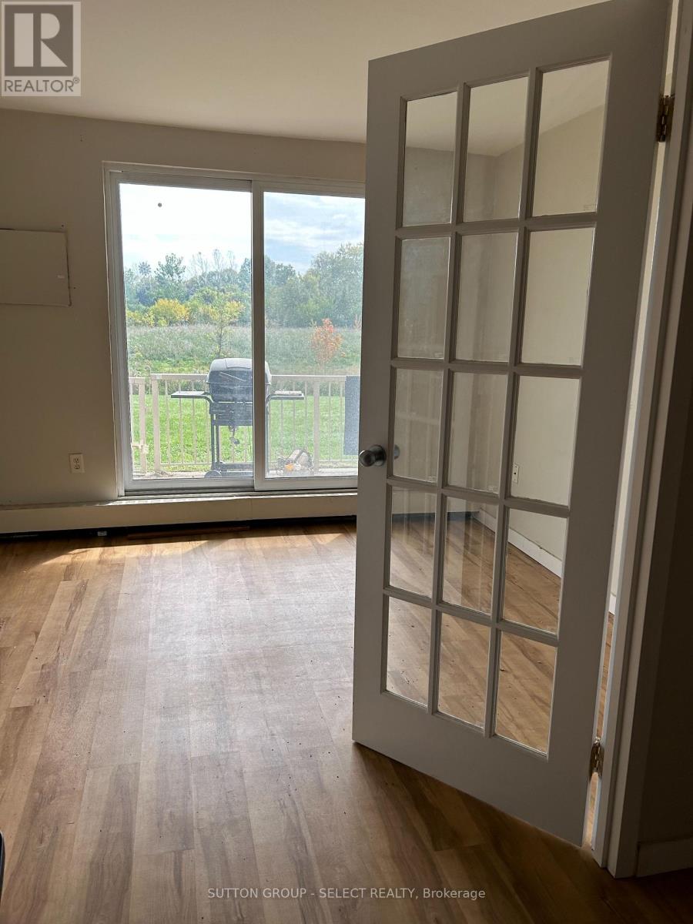
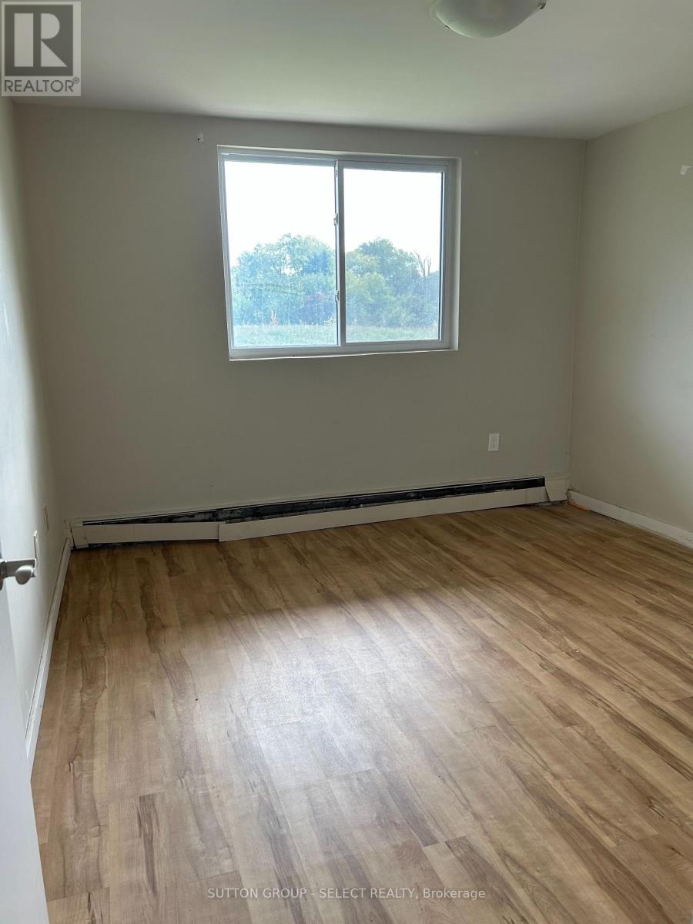
$481 MonthlyBright and well-kept 1-bedroom plus Den apartment on the first floor, freshly painted and featuring no carpets throughout for easy maintenance. The functional layout includes a separate den, ideal for a home office or additional living space. Conveniently located with easy access to downtown London and Highway 401 via Highbury Avenue, as well as nearby shopping, public transit, and everyday amenities. An excellent opportunity for investors or owner-occupants, with the flexibility for the current tenants to stay or vacate, depending on the buyer's needs. This apartment offers comfort, convenience, and flexibility. Don't miss this great opportunity! (id:53488)
Property Details
| MLS® Number | X14093090 |
| Property Type | Single Family |
| Community Name | East G |
| Community Features | Pets Allowed With Restrictions |
| Features | Balcony |
| Parking Space Total | 1 |
Building
| Bathroom Total | 1 |
| Bedrooms Above Ground | 1 |
| Bedrooms Total | 1 |
| Age | 51 To 99 Years |
| Appliances | Stove, Refrigerator |
| Basement Type | None |
| Cooling Type | Window Air Conditioner |
| Exterior Finish | Stucco |
| Foundation Type | Poured Concrete |
| Heating Fuel | Electric |
| Heating Type | Baseboard Heaters |
| Size Interior | 600 - 699 Sqft |
| Type | Apartment |
Parking
| No Garage |
Land
| Acreage | No |
| Zoning Description | R9-3 |
Rooms
| Level | Type | Length | Width | Dimensions |
|---|---|---|---|---|
| Main Level | Kitchen | 2.13 m | 2.7 m | 2.13 m x 2.7 m |
| Main Level | Dining Room | 3.6 m | 3.2 m | 3.6 m x 3.2 m |
| Main Level | Living Room | 5.5 m | 3.5 m | 5.5 m x 3.5 m |
| Main Level | Den | 3.6 m | 2.4 m | 3.6 m x 2.4 m |
| Main Level | Bedroom | 3.9 m | 3.4 m | 3.9 m x 3.4 m |
https://www.realtor.ca/real-estate/30417754/103-573-mornington-avenue-london-east-east-g-east-g
Contact Us
Contact us for more information

Nency Munoz Rodriguez
Broker
250 Wharncliffe Road North
London, Ontario N6H 2B8
(519) 433-4331

The trademarks REALTOR®, REALTORS®, and the REALTOR® logo are controlled by The Canadian Real Estate Association (CREA) and identify real estate professionals who are members of CREA. The trademarks MLS®, Multiple Listing Service® and the associated logos are owned by The Canadian Real Estate Association (CREA) and identify the quality of services provided by real estate professionals who are members of CREA. The trademark DDF® is owned by The Canadian Real Estate Association (CREA) and identifies CREA's Data Distribution Facility (DDF®)
October 19 2026 03:21:41
London and St. Thomas Association of REALTORS®
Sutton Group - Select Realty Inc.
Contact Melanie & Shelby Pearce
Sales Representative for Royal Lepage Triland Realty, Brokerage
YOUR LONDON, ONTARIO REALTOR®

Melanie Pearce
Phone: 226-268-9880
You can rely on us to be a realtor who will advocate for you and strive to get you what you want. Reach out to us today- We're excited to hear from you!

Shelby Pearce
Phone: 519-639-0228
CALL . TEXT . EMAIL
Important Links
MELANIE PEARCE
Sales Representative for Royal Lepage Triland Realty, Brokerage
© 2023 Melanie Pearce- All rights reserved | Made with ❤️ by Jet Branding