1051 Richmond Street N London East, Ontario N6A 3J7

$895,000
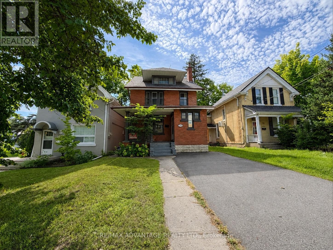
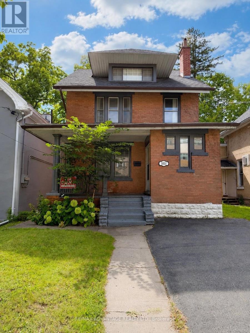
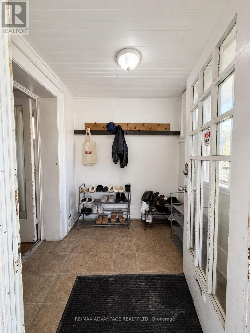
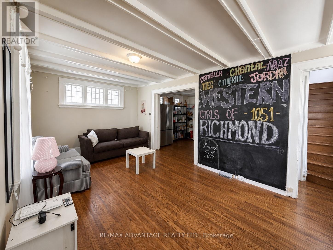
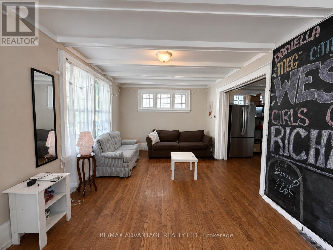
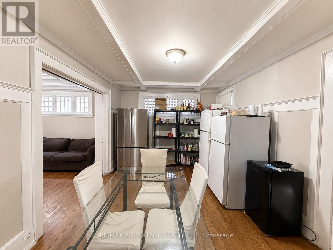
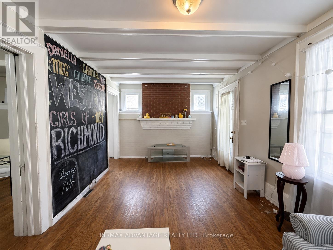
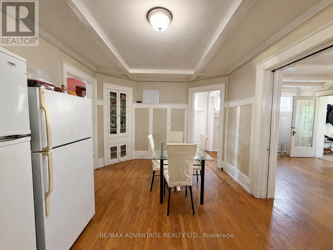
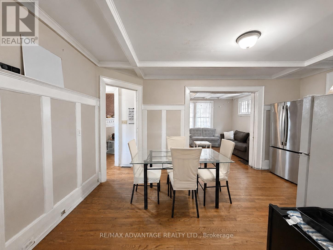
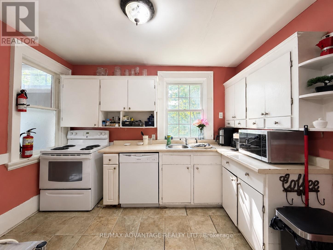
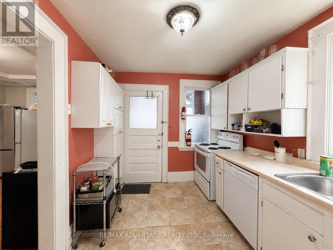
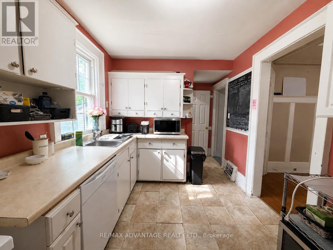
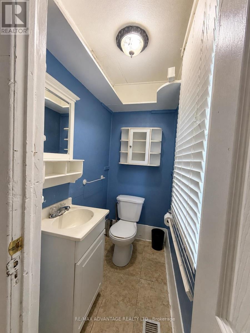
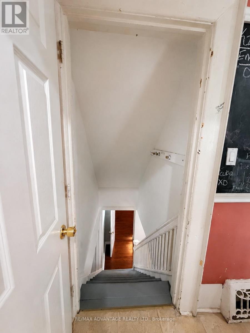
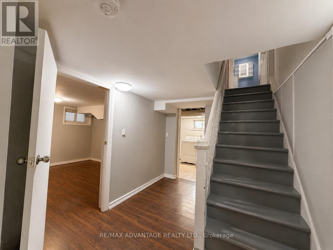
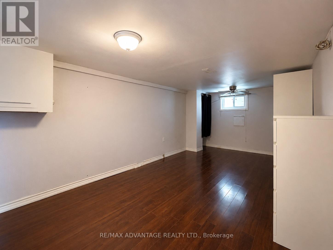
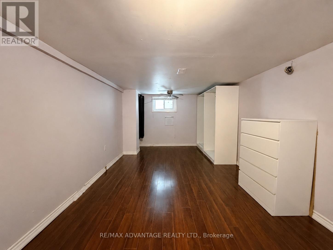
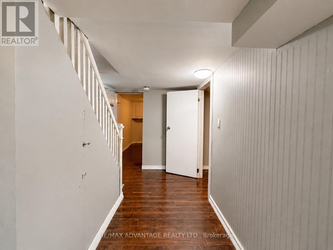
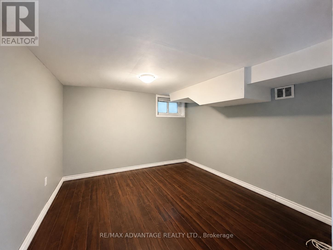
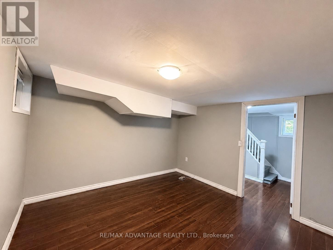
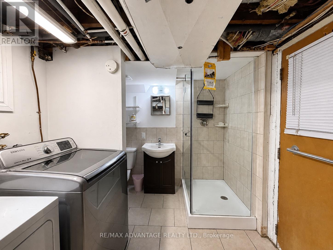
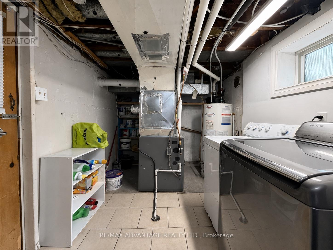
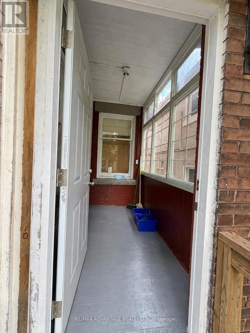
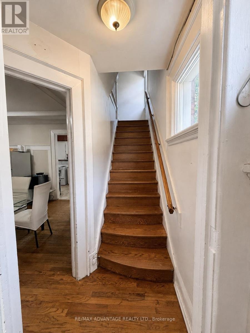
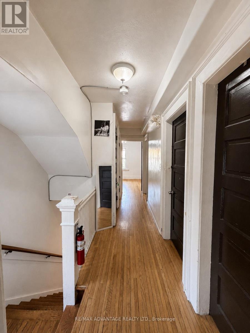
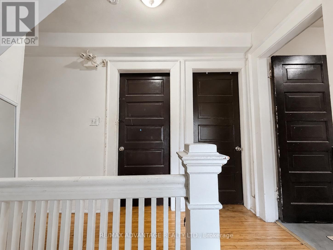
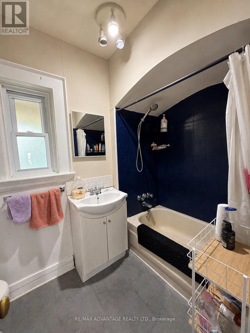
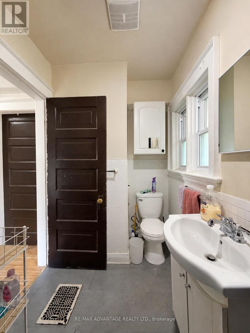
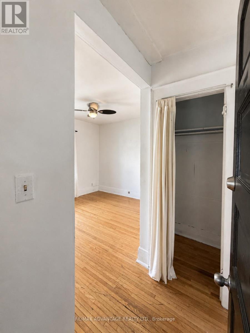
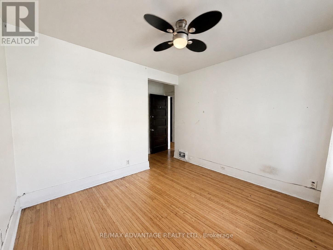
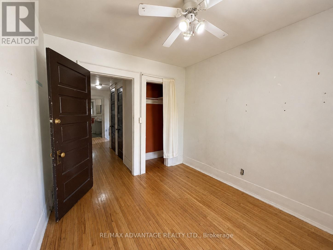
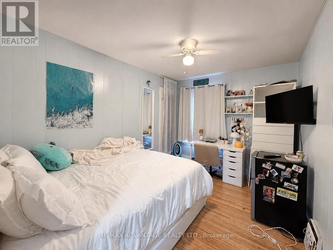
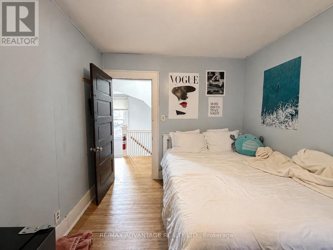
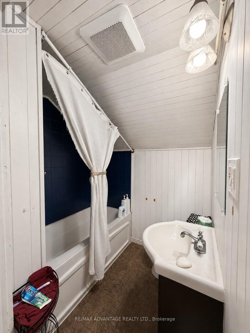
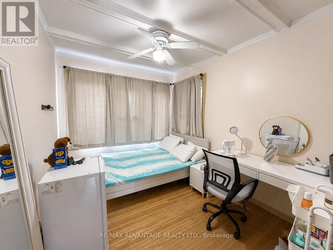
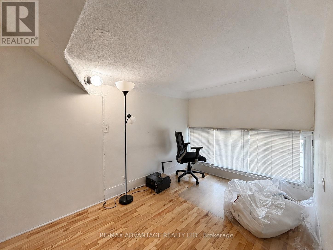
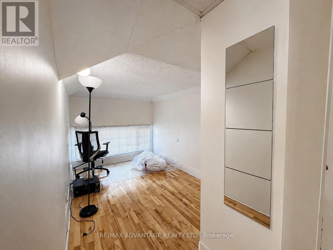
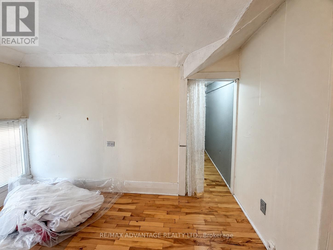
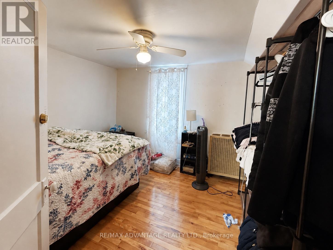
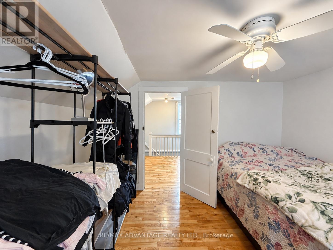
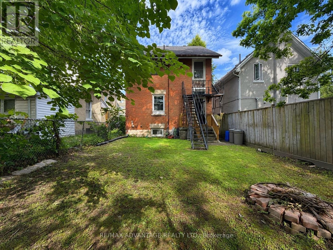
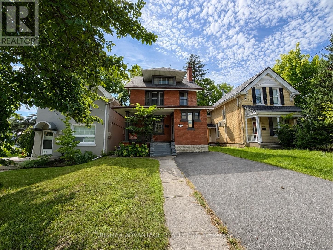
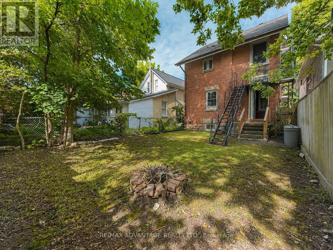
ATTENTION INVESTORS/ FIRST TIME HOME BUYERS/ LARGE FAMILIES/ This Old North property has a lot of flexibility for a mortgage helper, main residence or a rental investment to add to your portfolio. Located in one of Londons most desirable neighbourhoods, this is a character-filled century home has a rental licence for 7 bedrooms, with 3+1 bathrooms. Walking in, you're welcomed by an oversized mudroom with plenty of room for coats, shoes and storage. From there, the home opens into a massive living room featuring original hardwood floors that carry through into the oversized dining room, creating a warm and inviting space for entertaining or everyday living.The kitchen sits at the rear of the home with original cabinetry and direct access to the fully fenced backyard. A convenient 2-piece bathroom completes the main level.Upstairs, the second floor features four generously sized bedrooms, all with hardwood flooring and ceiling fans, along with a 4-piece bathroom. Continue to the third level where you'll find two additional bedrooms, another 4-piece bathroom and a potential 8th bedroom with a slightly lower ceiling height and a walk-in closet. This level also includes a dedicated fire exit leading to the backyard . The lowest level has 2 bedrooms, a 3-piece bathroom and laundry/utility. Outside, enjoy a fully fenced yard with green space, a fire pit and a small porch area. Located within walking distance to downtown, Western University, St. Joseph's Hospital, grocery, and all amenities... Directly on a bus route! Whether you're considering student housing, professional rentals or a beautiful Old North family home, this property offers plenty of opportunity. (id:53488)
Property Details
| MLS® Number | X14091110 |
| Property Type | Single Family |
| Community Name | East B |
| Equipment Type | Water Heater, Furnace |
| Parking Space Total | 4 |
| Rental Equipment Type | Water Heater, Furnace |
Building
| Bathroom Total | 4 |
| Bedrooms Above Ground | 5 |
| Bedrooms Below Ground | 2 |
| Bedrooms Total | 7 |
| Appliances | Water Heater |
| Basement Development | Partially Finished |
| Basement Type | N/a (partially Finished) |
| Construction Style Attachment | Detached |
| Cooling Type | None |
| Exterior Finish | Brick, Wood |
| Foundation Type | Concrete |
| Half Bath Total | 1 |
| Heating Fuel | Natural Gas |
| Heating Type | Forced Air |
| Stories Total | 3 |
| Size Interior | 1,500 - 2,000 Sqft |
| Type | House |
| Utility Water | Municipal Water |
Parking
| No Garage |
Land
| Acreage | No |
| Sewer | Sanitary Sewer |
| Size Depth | 80 Ft |
| Size Frontage | 26 Ft ,6 In |
| Size Irregular | 26.5 X 80 Ft |
| Size Total Text | 26.5 X 80 Ft |
| Zoning Description | R2-2(9) |
Rooms
| Level | Type | Length | Width | Dimensions |
|---|---|---|---|---|
| Second Level | Bedroom | 3.25 m | 2.59 m | 3.25 m x 2.59 m |
| Second Level | Bedroom 2 | 3.75 m | 2.82 m | 3.75 m x 2.82 m |
| Second Level | Bedroom 3 | 3.28 m | 3.05 m | 3.28 m x 3.05 m |
| Second Level | Bedroom 4 | 3.25 m | 2.82 m | 3.25 m x 2.82 m |
| Third Level | Bedroom 5 | 3.75 m | 3.02 m | 3.75 m x 3.02 m |
| Third Level | Office | 3.2 m | 2.29 m | 3.2 m x 2.29 m |
| Lower Level | Bedroom | 6.01 m | 3.26 m | 6.01 m x 3.26 m |
| Lower Level | Bedroom | 3.28 m | 3.17 m | 3.28 m x 3.17 m |
| Lower Level | Utility Room | 4.42 m | 2.56 m | 4.42 m x 2.56 m |
| Main Level | Foyer | 2.26 m | 2.11 m | 2.26 m x 2.11 m |
| Main Level | Living Room | 6.1 m | 23.35 m | 6.1 m x 23.35 m |
| Main Level | Dining Room | 5.06 m | 2.21 m | 5.06 m x 2.21 m |
| Main Level | Kitchen | 3.44 m | 2.65 m | 3.44 m x 2.65 m |
https://www.realtor.ca/real-estate/30415778/1051-richmond-street-n-london-east-east-b-east-b
Contact Us
Contact us for more information

Joel Sandie
Salesperson
(519) 649-6000

Jocelyn Clements
Salesperson
(519) 649-6000

The trademarks REALTOR®, REALTORS®, and the REALTOR® logo are controlled by The Canadian Real Estate Association (CREA) and identify real estate professionals who are members of CREA. The trademarks MLS®, Multiple Listing Service® and the associated logos are owned by The Canadian Real Estate Association (CREA) and identify the quality of services provided by real estate professionals who are members of CREA. The trademark DDF® is owned by The Canadian Real Estate Association (CREA) and identifies CREA's Data Distribution Facility (DDF®)
October 17 2026 11:50:41
London and St. Thomas Association of REALTORS®
RE/MAX Advantage Realty Ltd.
Contact Melanie & Shelby Pearce
Sales Representative for Royal Lepage Triland Realty, Brokerage
YOUR LONDON, ONTARIO REALTOR®

Melanie Pearce
Phone: 226-268-9880
You can rely on us to be a realtor who will advocate for you and strive to get you what you want. Reach out to us today- We're excited to hear from you!

Shelby Pearce
Phone: 519-639-0228
CALL . TEXT . EMAIL
Important Links
MELANIE PEARCE
Sales Representative for Royal Lepage Triland Realty, Brokerage
© 2023 Melanie Pearce- All rights reserved | Made with ❤️ by Jet Branding