115 Gerald Crescent London South, Ontario N5Z 5A4









$579,900
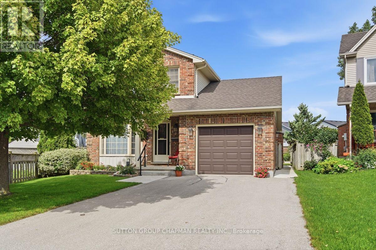
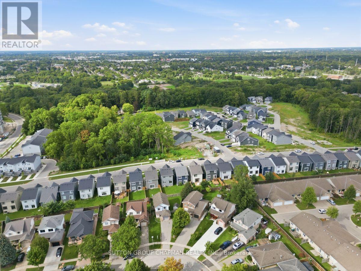
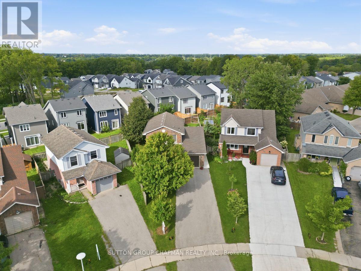
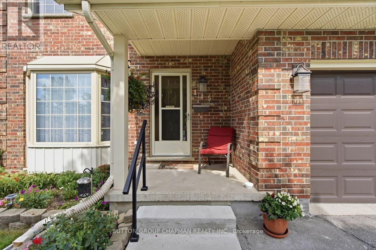
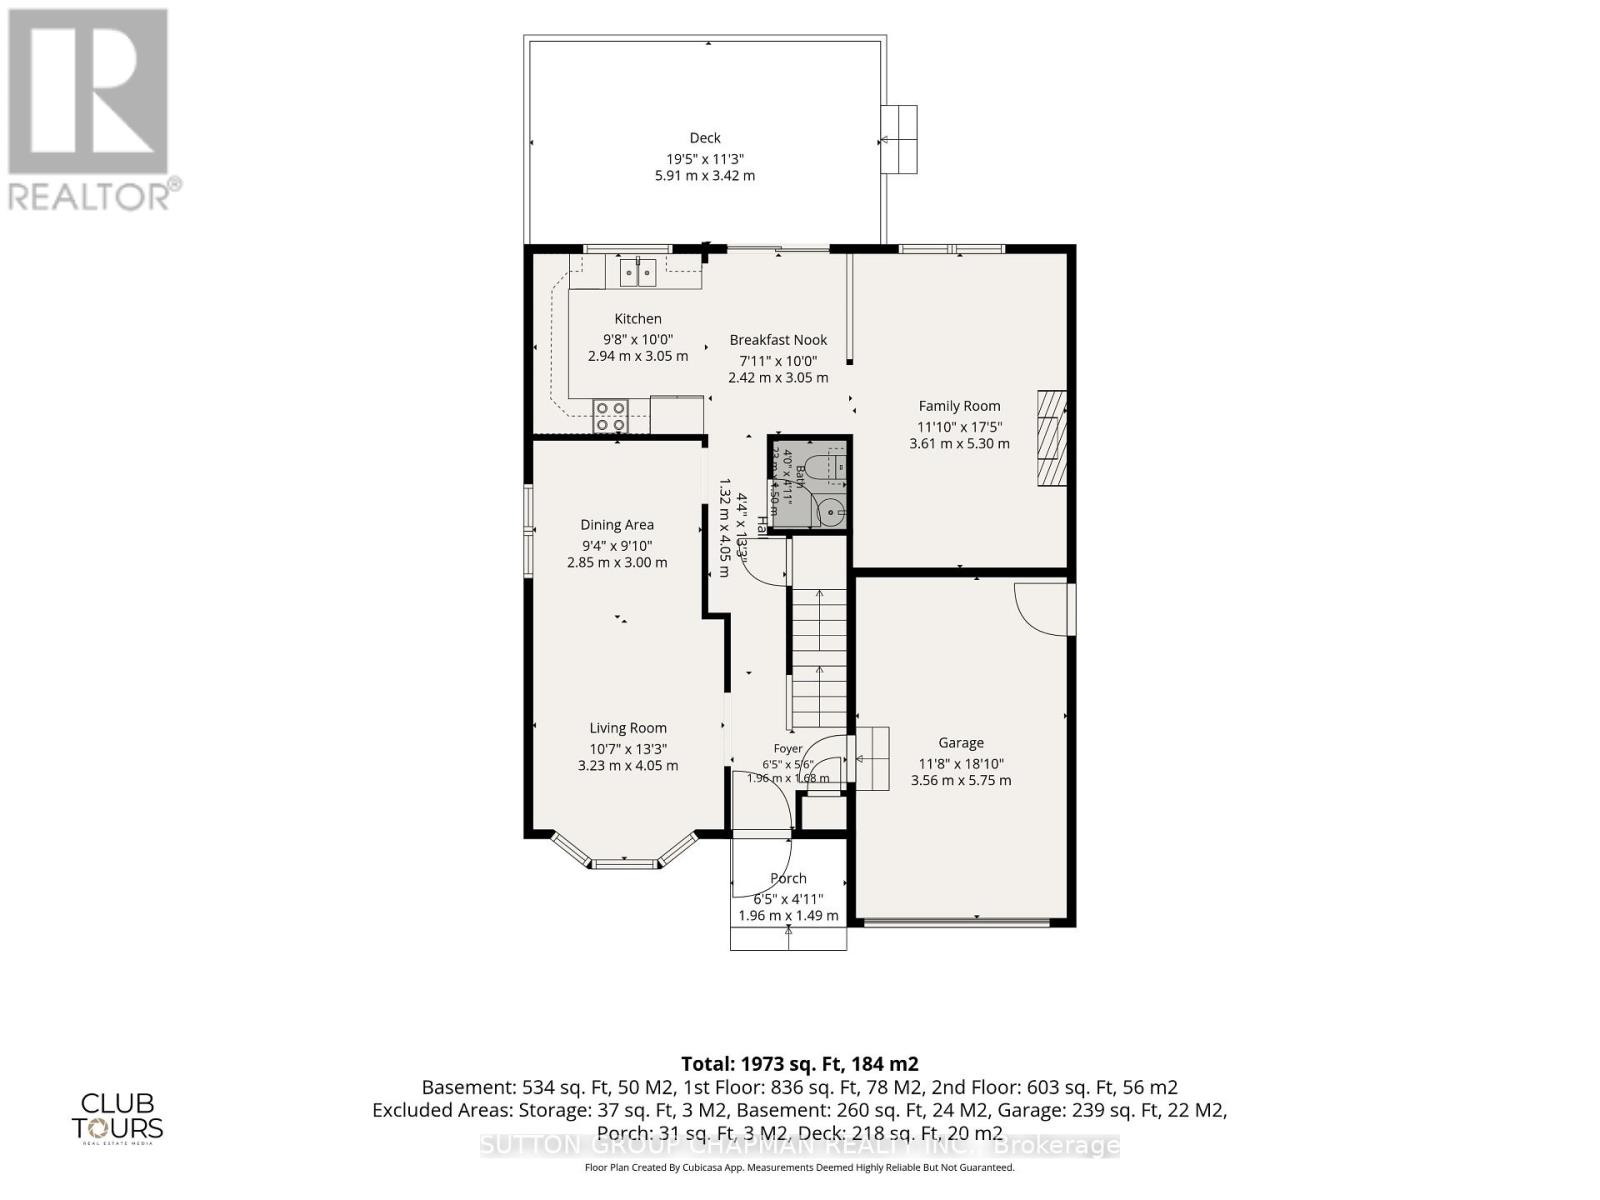
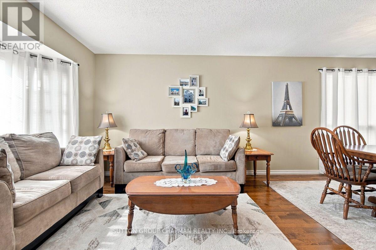
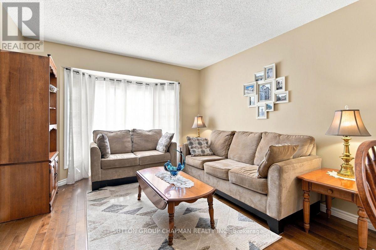
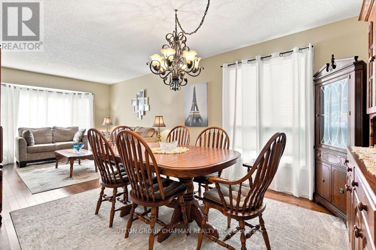
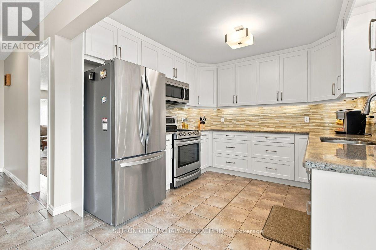
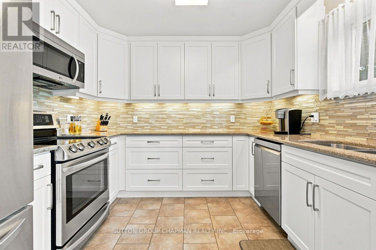
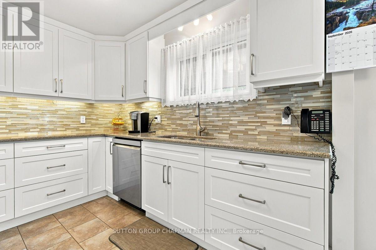
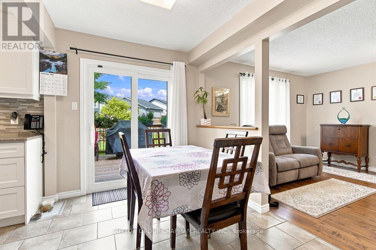
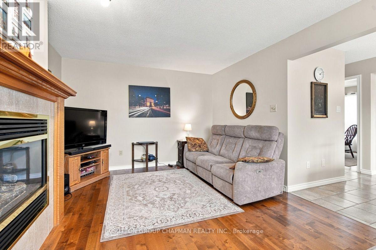
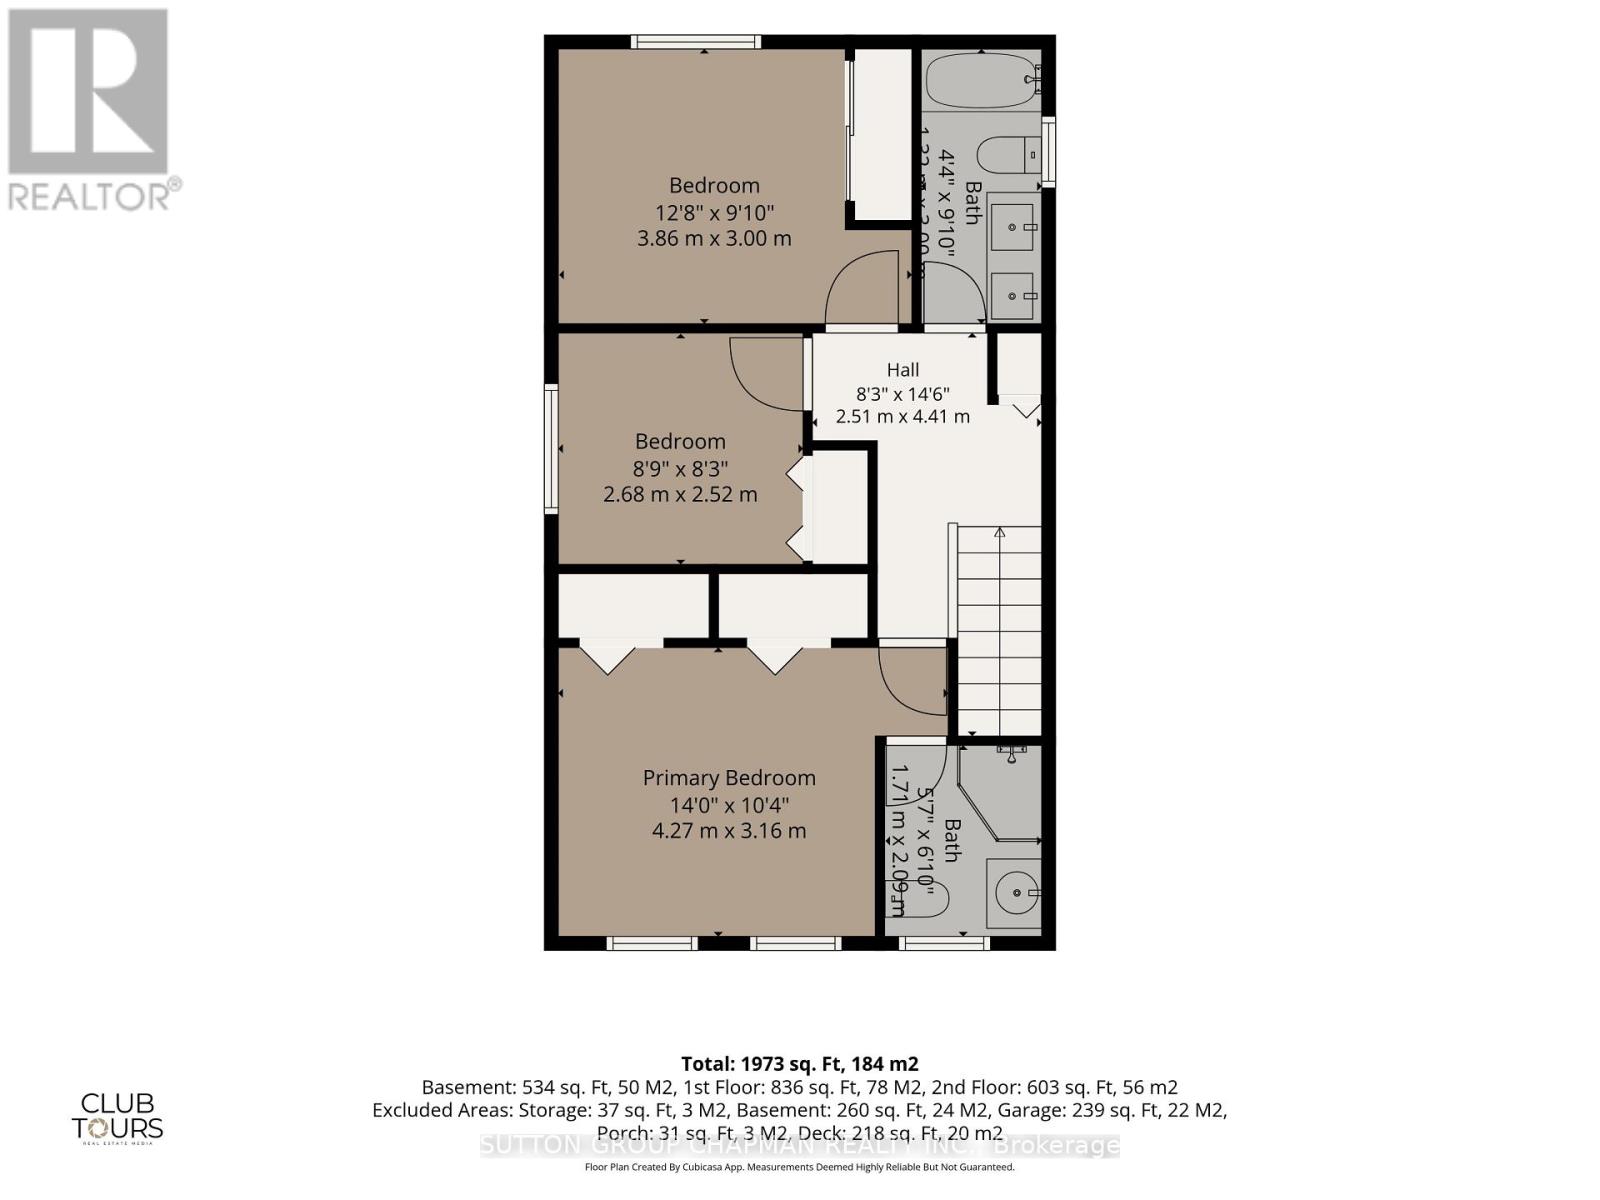
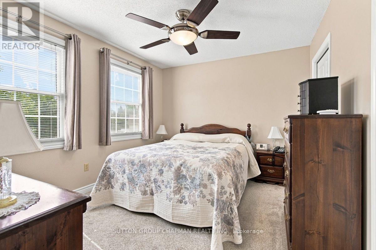
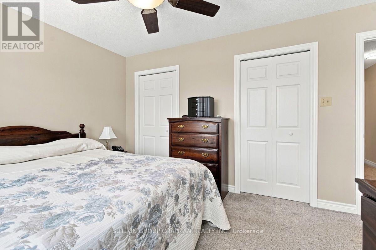
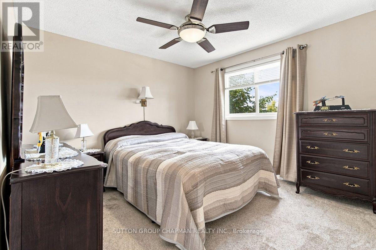
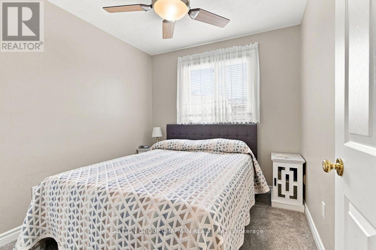
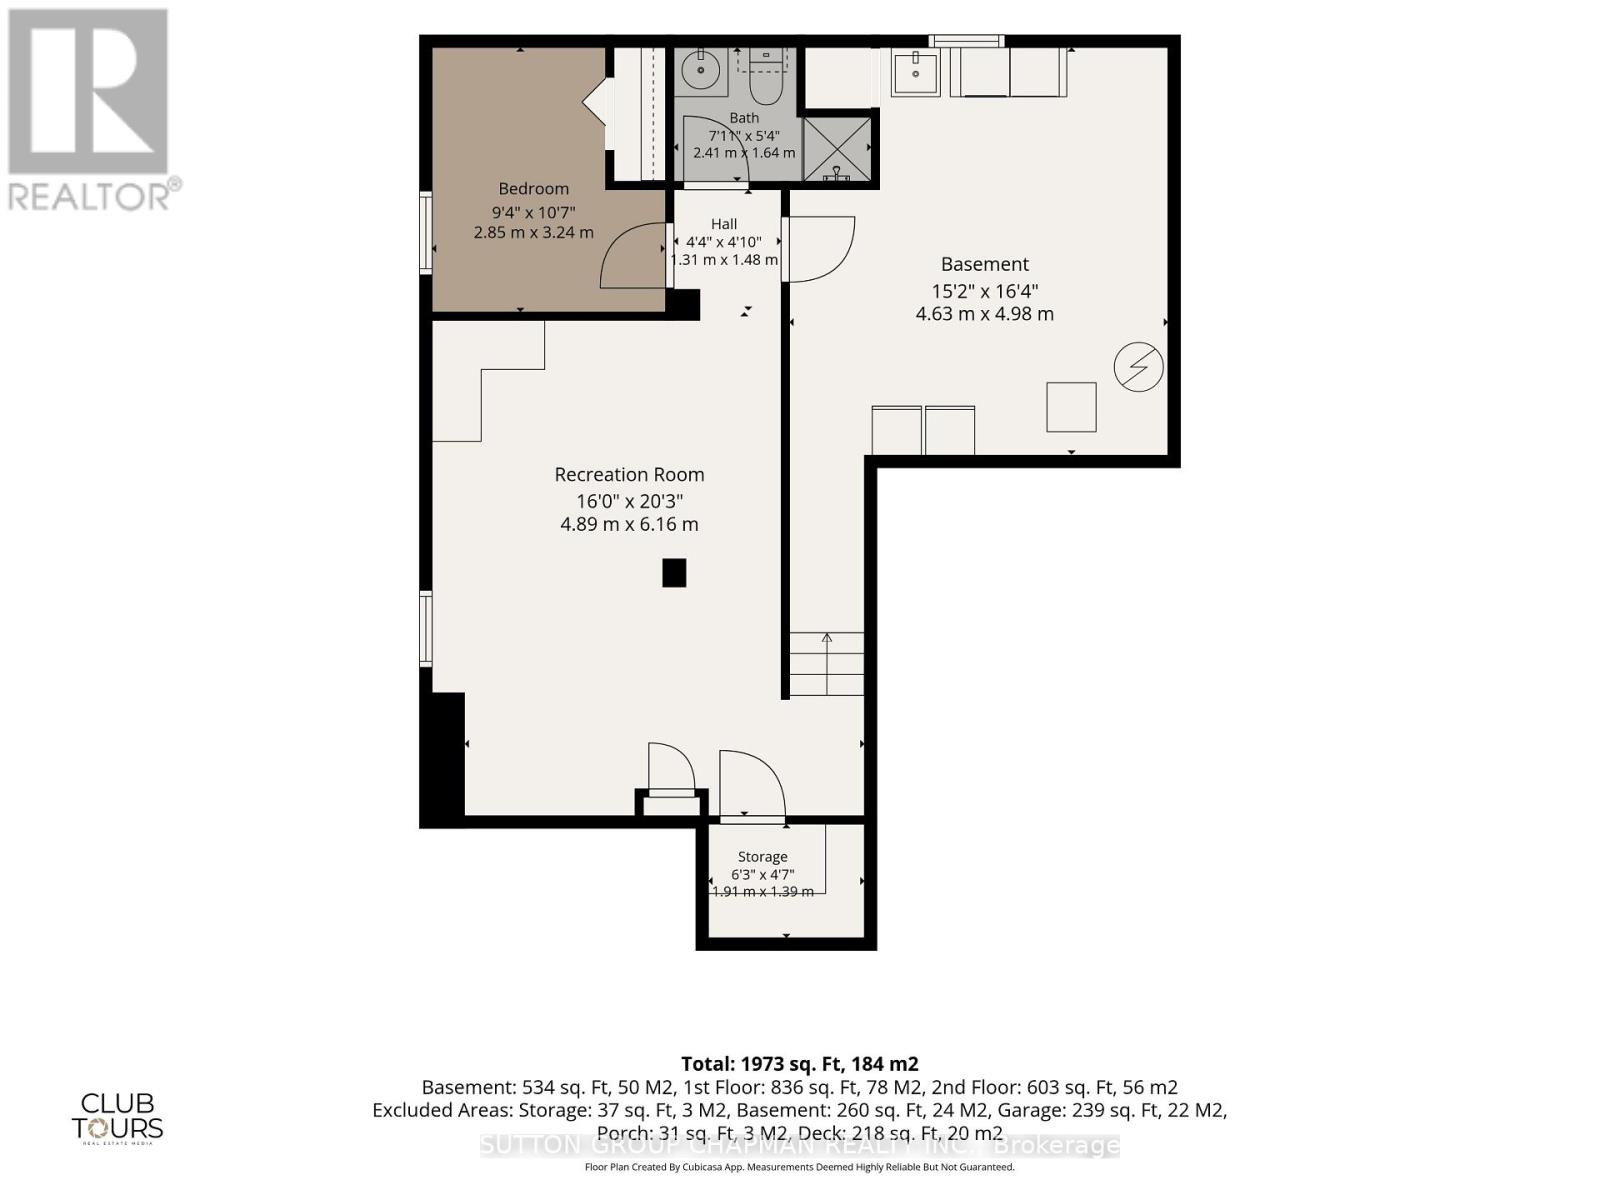
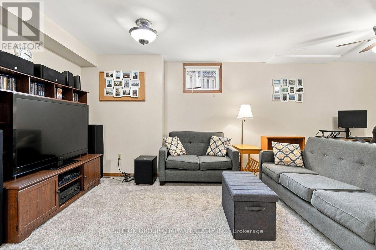
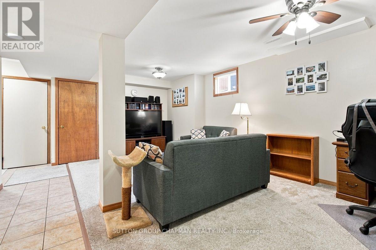
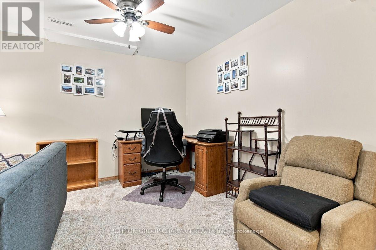
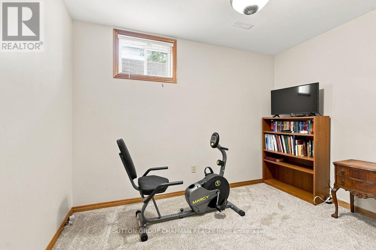
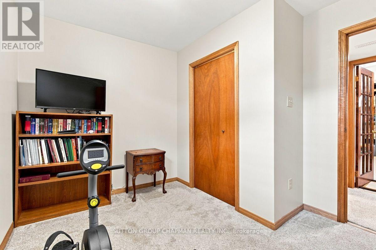
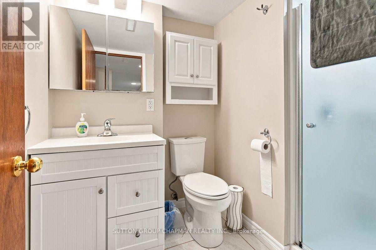
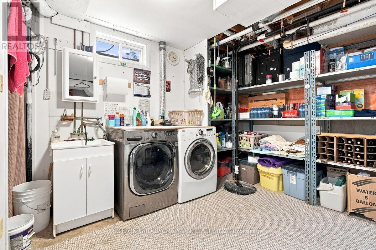
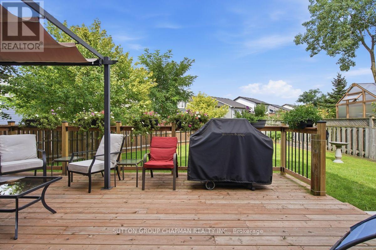
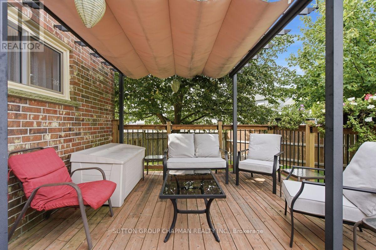
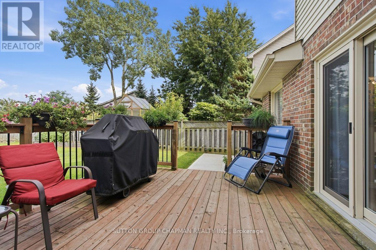
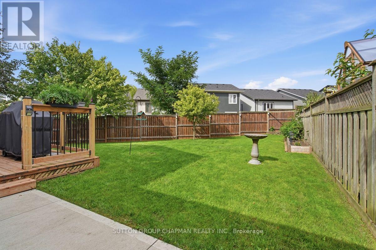
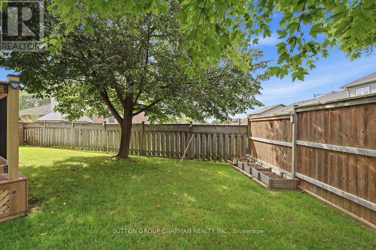
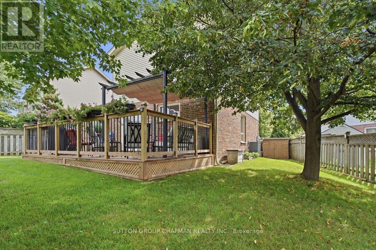
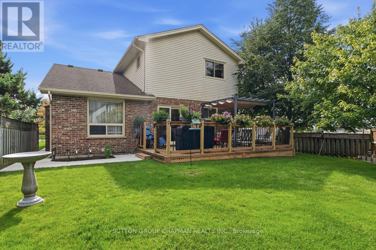
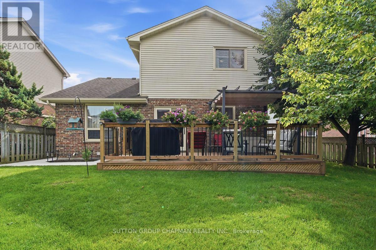
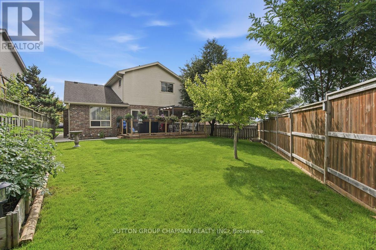
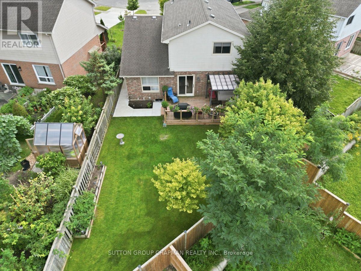
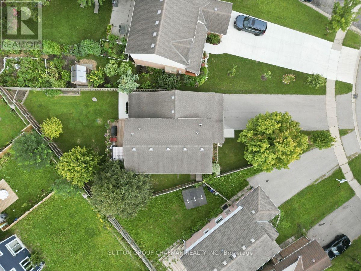
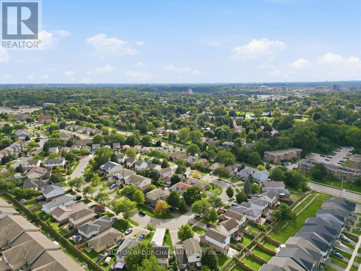
Welcome to this beautifully maintained two-storey home in a prime South East location, nestled in the heart of Pond Mills! Set on a beautiful landscaped pie-shaped lot, this family-friendly property offers spacious living and plenty of room for everyone. The bright and spacious updated kitchen features quartz countertops, valance lighting, glass tile backsplash, and a stainless steel appliance package, including a built-in microwave. Sliding glass doors provide easy access to the large sundeck, creating the perfect spot for outdoor dining and entertaining while overlooking the private, fully fenced backyard. The main level also offers a comfortable family room complete with a gas fireplace, ideal for relaxing with family and friends. Upstairs, you'll find three bedrooms, including a primary suite with two double closets and a 3-piece ensuite. The 5-piece main bathroom, complete with double sinks, is perfectly suited to busy family mornings. The finished lower level adds even more versatility with a large recreation room, fourth bedroom, 3-piece bathroom, and a large utility room offering plenty of storage. Located in a desirable family-friendly neighbourhood with quick and convenient access to the 401, schools, parks, shopping, and amenities, this home offers the space, comfort, and location your family has been looking for! (id:53488)
Property Details
| MLS® Number | X13767168 |
| Property Type | Single Family |
| Community Name | South J |
| Equipment Type | Water Heater |
| Parking Space Total | 7 |
| Rental Equipment Type | Water Heater |
Building
| Bathroom Total | 4 |
| Bedrooms Above Ground | 3 |
| Bedrooms Total | 3 |
| Amenities | Fireplace(s) |
| Appliances | Garage Door Opener Remote(s), Dishwasher, Dryer, Microwave, Stove, Washer, Refrigerator |
| Basement Development | Finished |
| Basement Type | N/a (finished) |
| Construction Style Attachment | Detached |
| Cooling Type | Central Air Conditioning |
| Exterior Finish | Brick, Aluminum Siding |
| Fireplace Present | Yes |
| Fireplace Total | 1 |
| Foundation Type | Concrete |
| Half Bath Total | 1 |
| Heating Fuel | Natural Gas |
| Heating Type | Forced Air |
| Stories Total | 2 |
| Size Interior | 1,500 - 2,000 Sqft |
| Type | House |
| Utility Water | Municipal Water |
Parking
| Attached Garage | |
| Garage |
Land
| Acreage | No |
| Sewer | Sanitary Sewer |
| Size Depth | 119 Ft ,10 In |
| Size Frontage | 34 Ft ,9 In |
| Size Irregular | 34.8 X 119.9 Ft ; Irregular |
| Size Total Text | 34.8 X 119.9 Ft ; Irregular |
https://www.realtor.ca/real-estate/30259808/115-gerald-crescent-london-south-south-j-south-j
Contact Us
Contact us for more information

Jeff Chapman
Broker of Record
(519) 679-4889

Rob Chapman
Broker
(519) 679-4889

Jill Chapman
Salesperson
(519) 679-4889

The trademarks REALTOR®, REALTORS®, and the REALTOR® logo are controlled by The Canadian Real Estate Association (CREA) and identify real estate professionals who are members of CREA. The trademarks MLS®, Multiple Listing Service® and the associated logos are owned by The Canadian Real Estate Association (CREA) and identify the quality of services provided by real estate professionals who are members of CREA. The trademark DDF® is owned by The Canadian Real Estate Association (CREA) and identifies CREA's Data Distribution Facility (DDF®)
September 14 2026 04:21:50
London and St. Thomas Association of REALTORS®
Sutton Group Chapman Realty Inc.
Contact Melanie & Shelby Pearce
Sales Representative for Royal Lepage Triland Realty, Brokerage
YOUR LONDON, ONTARIO REALTOR®

Melanie Pearce
Phone: 226-268-9880
You can rely on us to be a realtor who will advocate for you and strive to get you what you want. Reach out to us today- We're excited to hear from you!

Shelby Pearce
Phone: 519-639-0228
CALL . TEXT . EMAIL
Important Links
MELANIE PEARCE
Sales Representative for Royal Lepage Triland Realty, Brokerage
© 2023 Melanie Pearce- All rights reserved | Made with ❤️ by Jet Branding