11688 Charlton Drive Middlesex Centre, Ontario N0M 1P0

$1,199,999
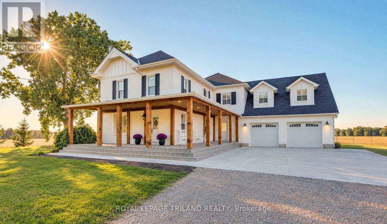
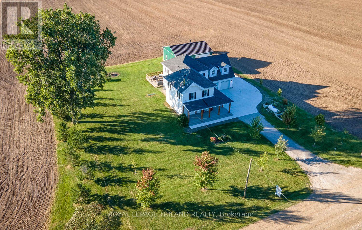
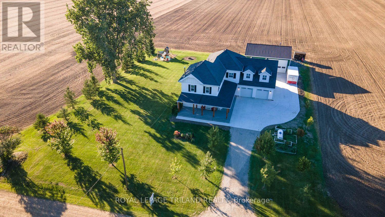
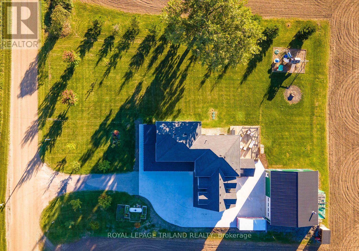
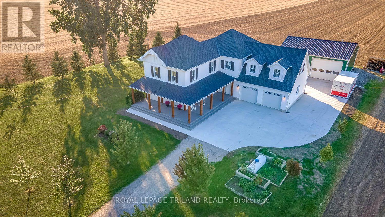
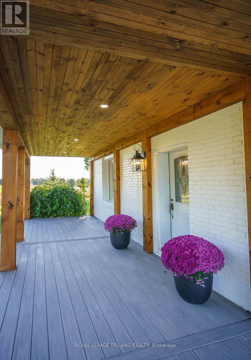
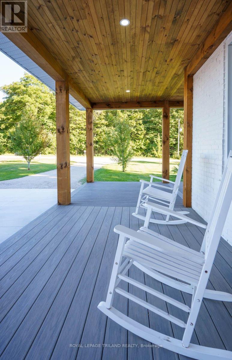
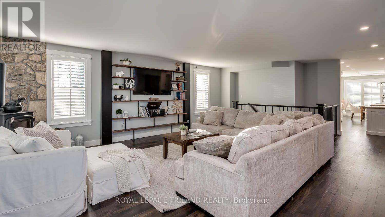
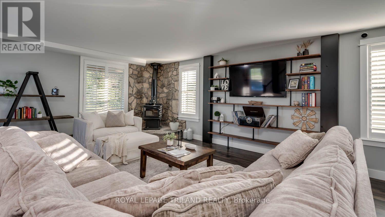
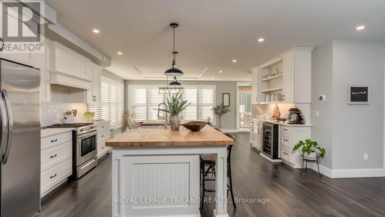
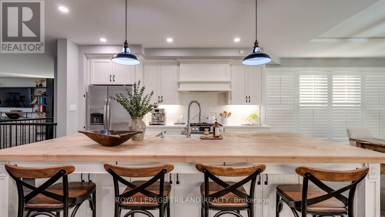
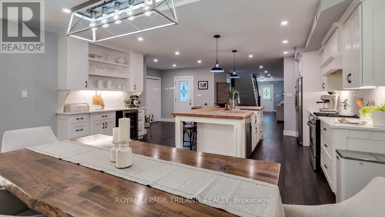
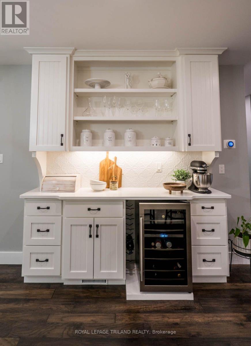
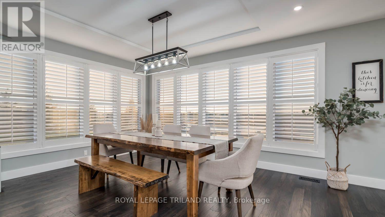
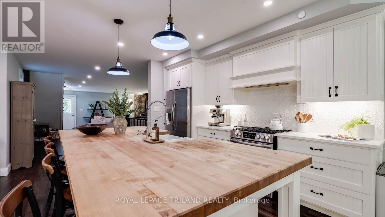
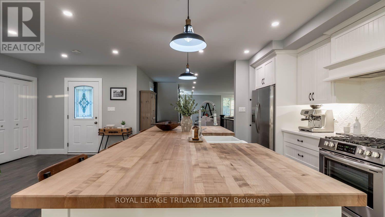
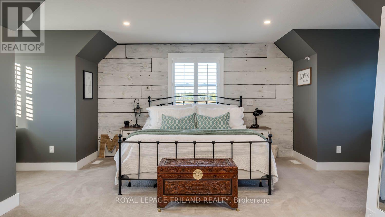
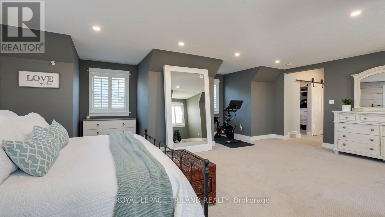
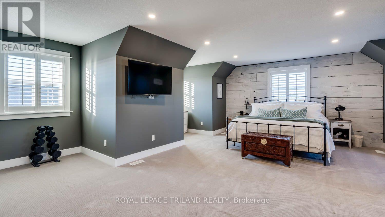
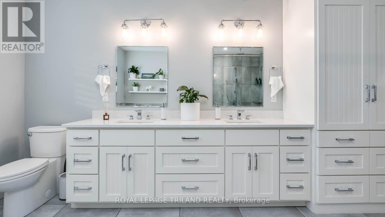
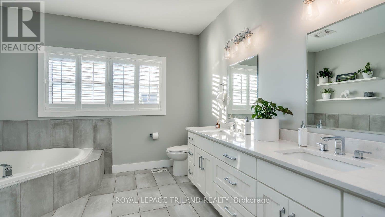
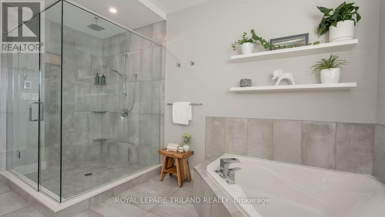
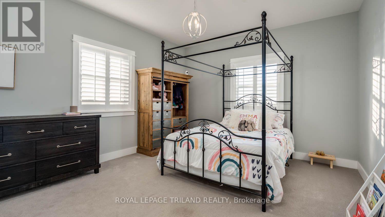
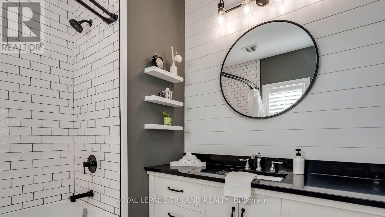
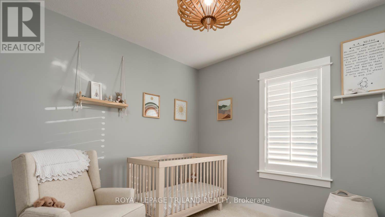
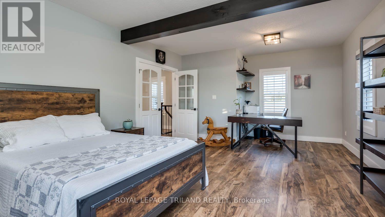
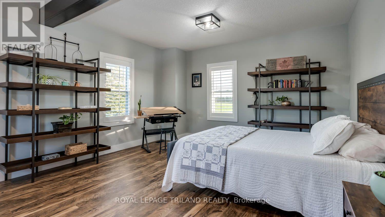
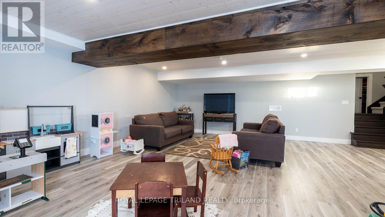
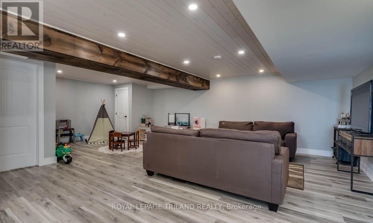
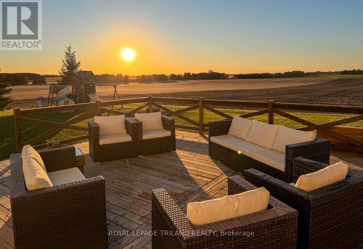
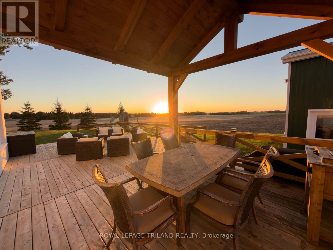
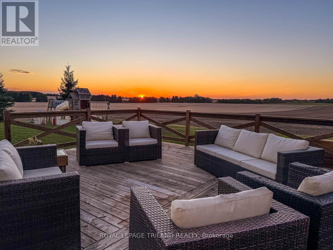
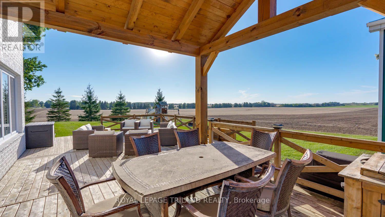
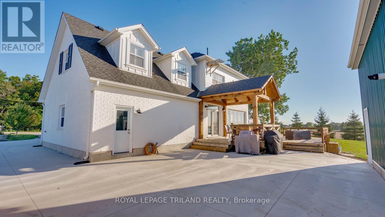
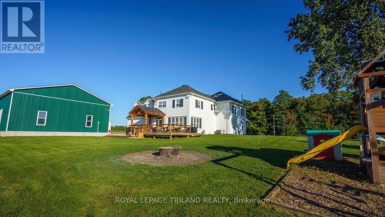
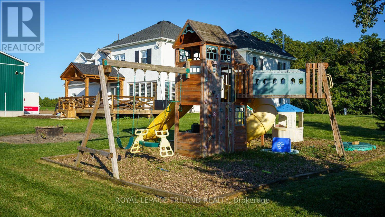
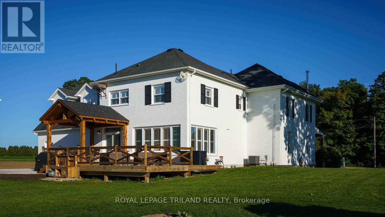
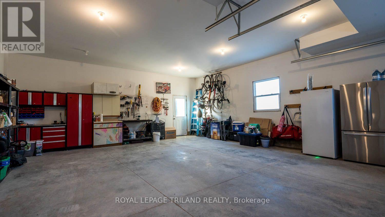
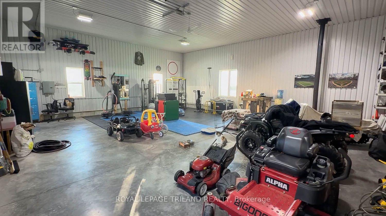
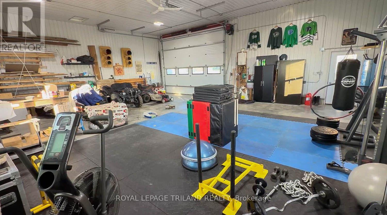
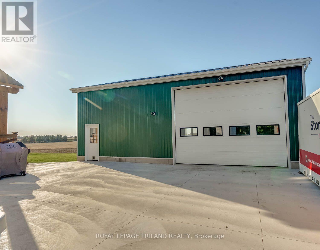
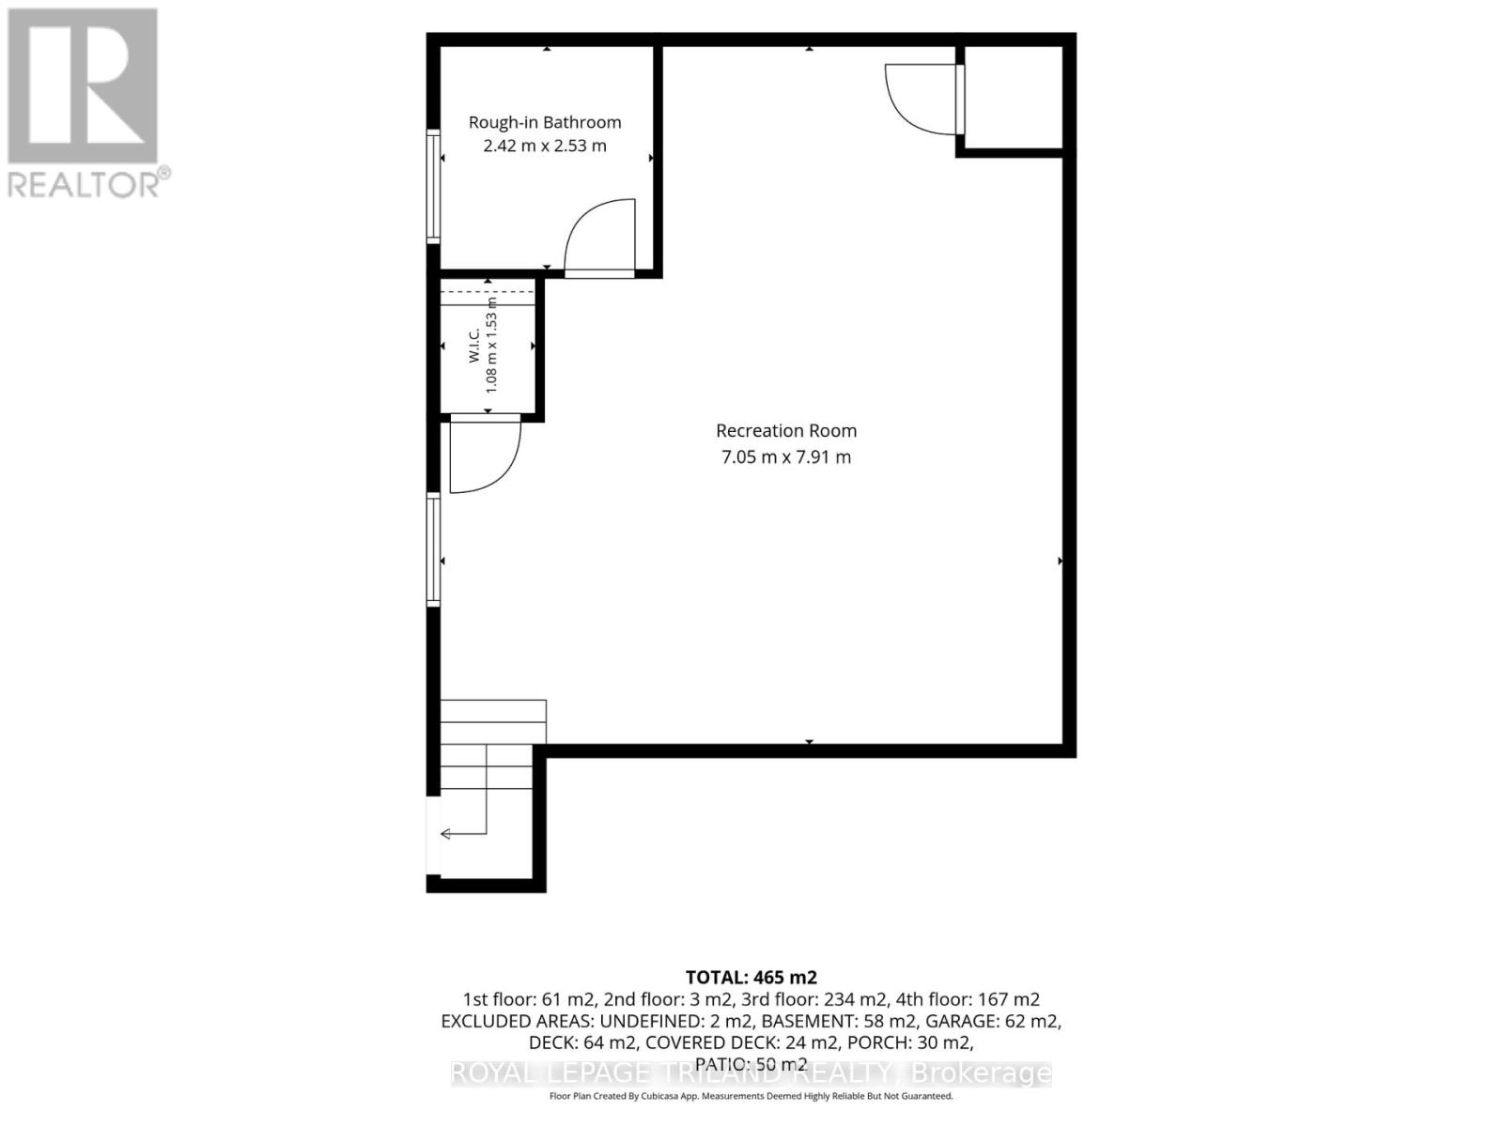
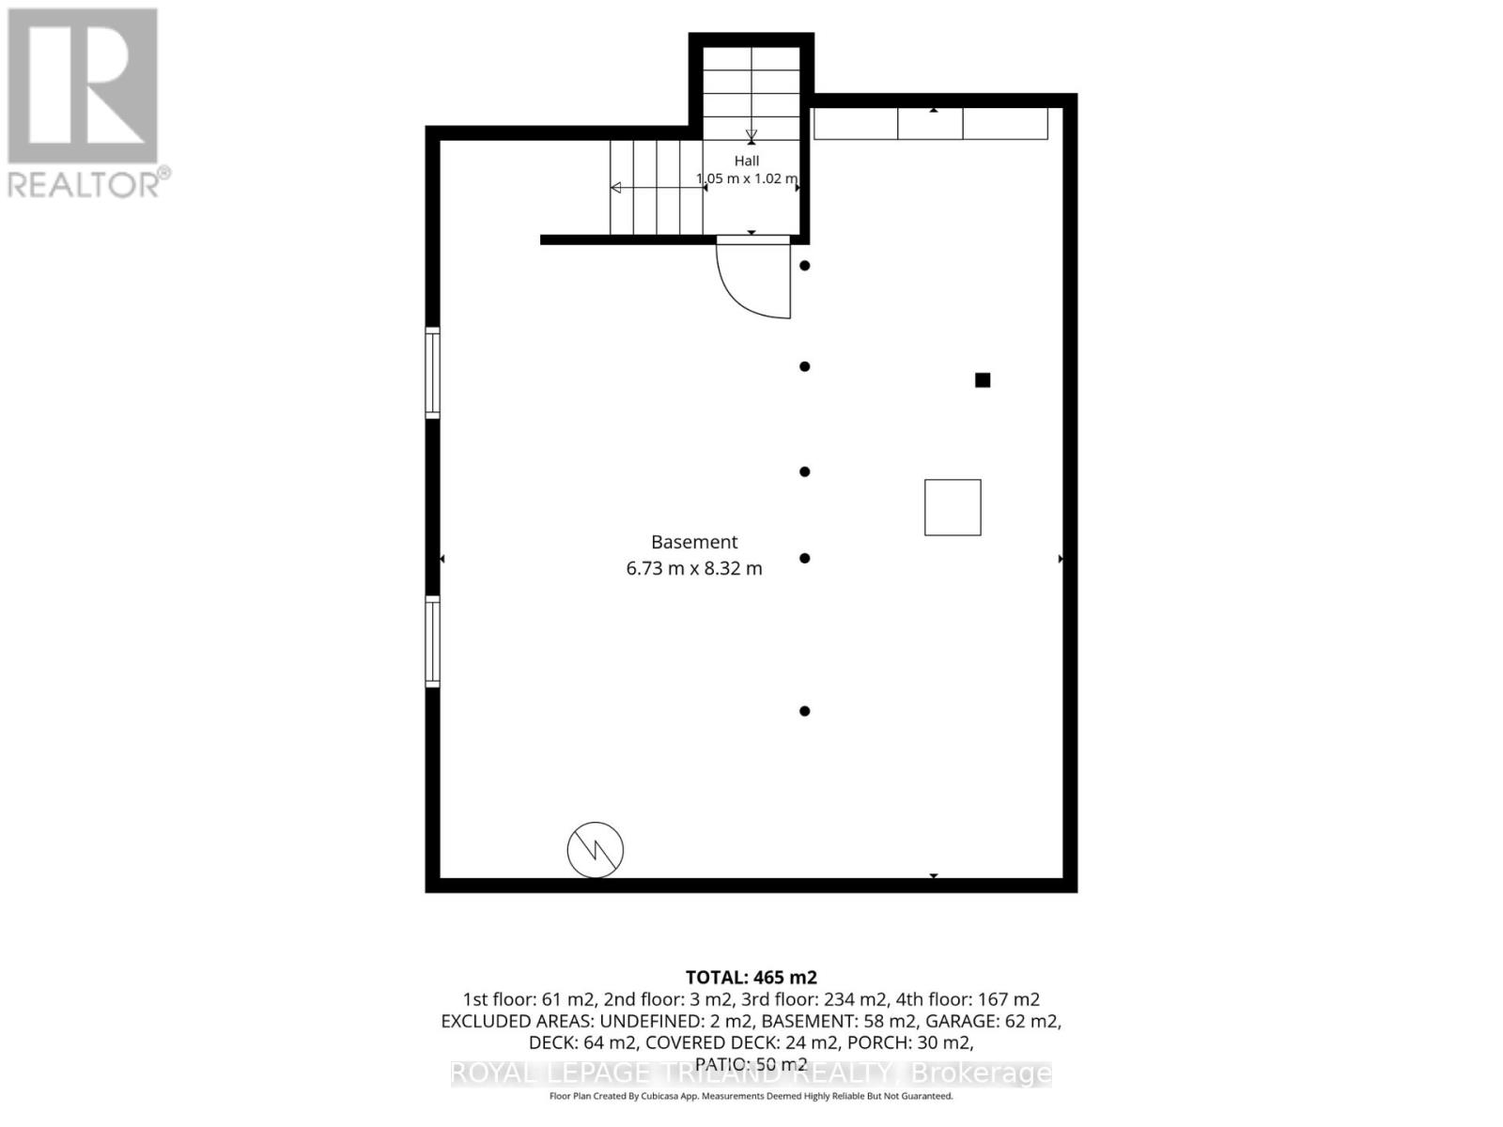
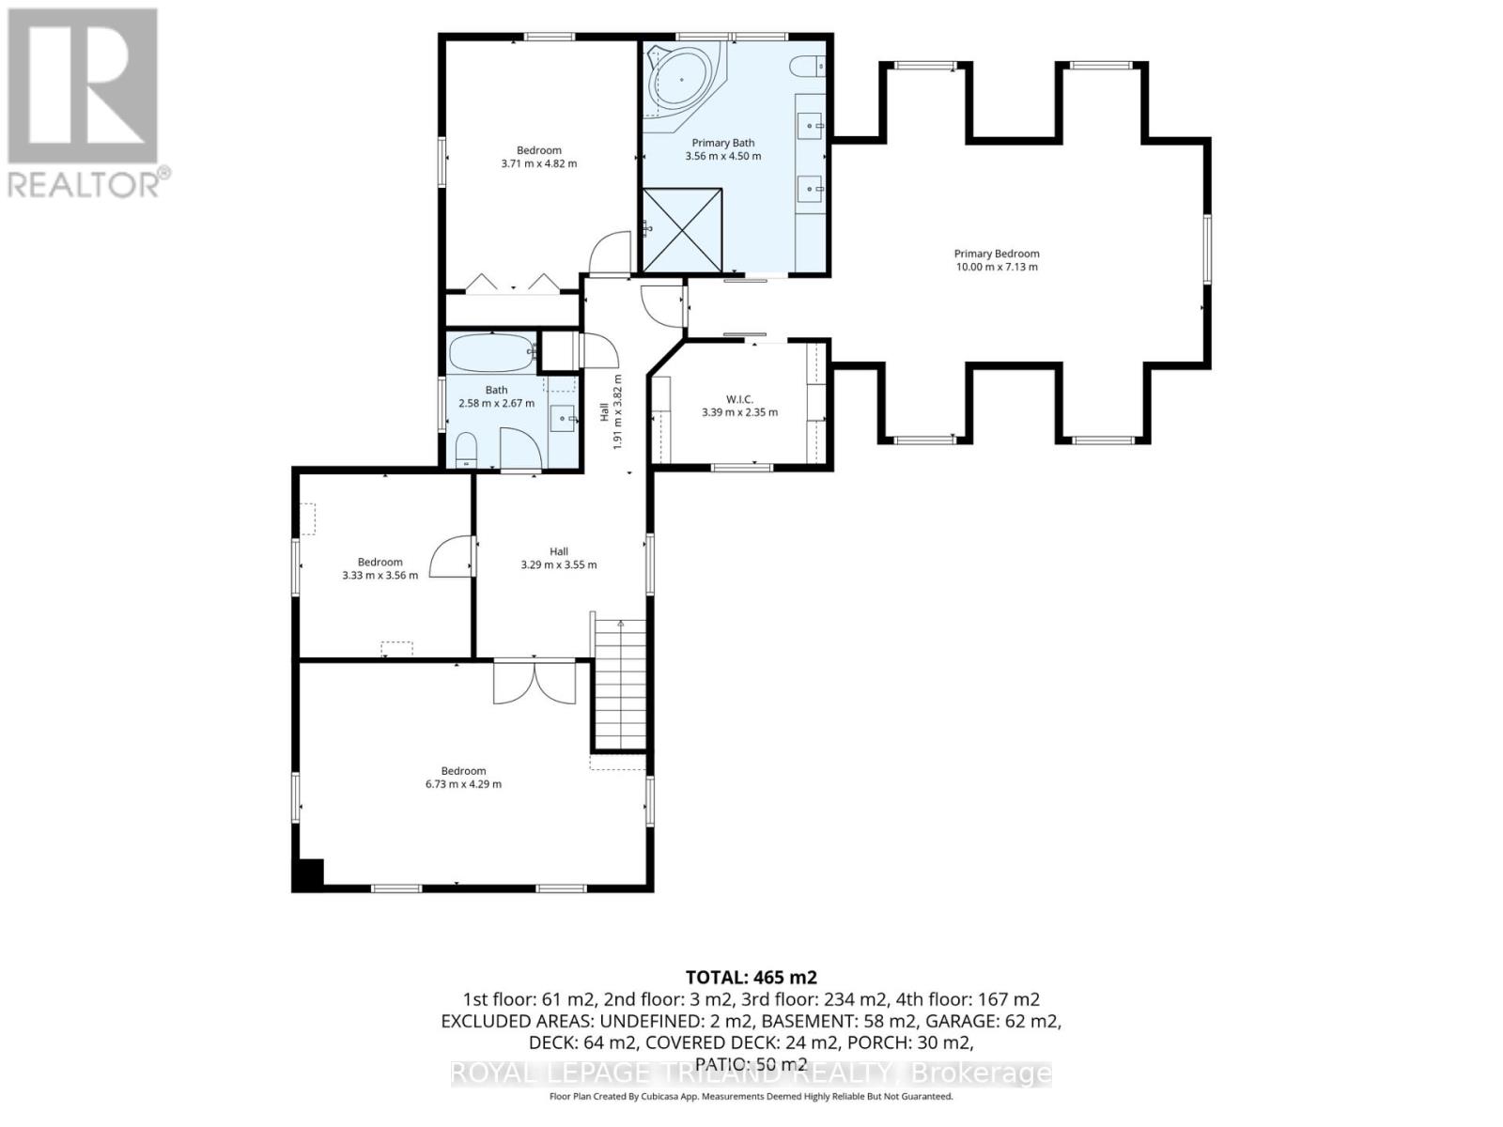
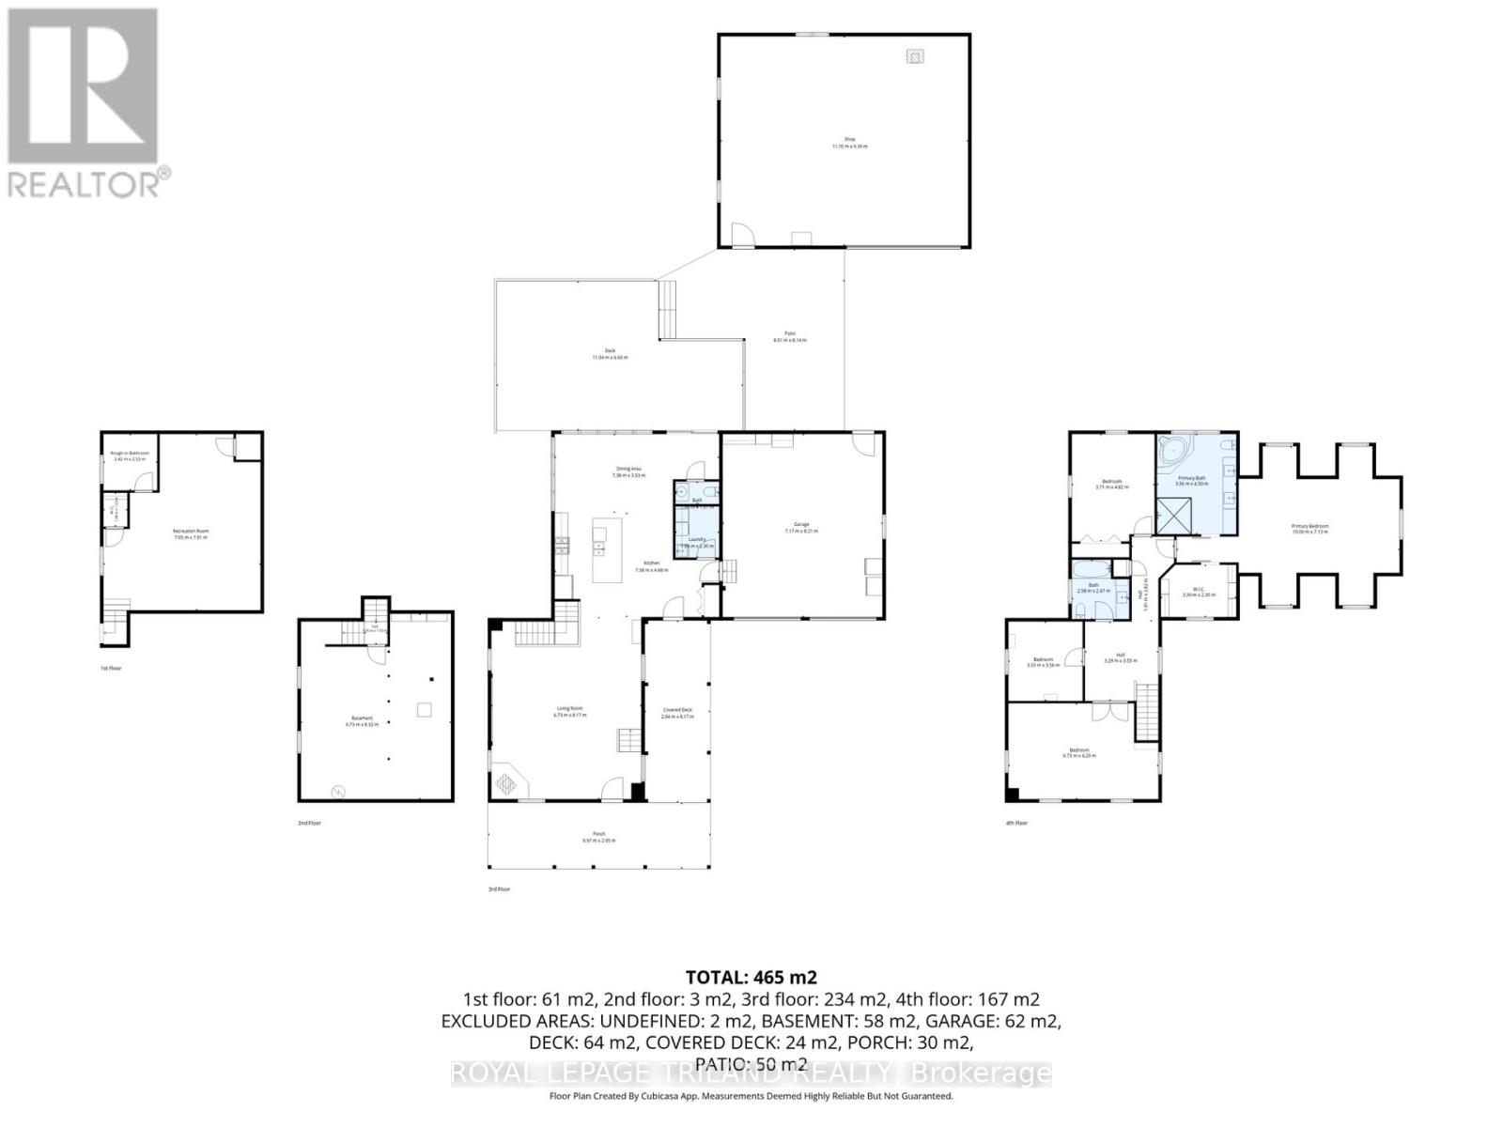
Welcome to 11688 Charlton Drive! Offering the perfect blend of peaceful rural living and modern luxury, this exceptional 3,682 sq ft home sits on a private 2/3-acre lot enveloped by scenic farmland, just a short drive from the conveniences of Ilderton and London. Designed for both relaxation and entertaining, the residence boasts a sprawling main floor layout, a cozy living room featuring a charming wood-burning stove, a chef's kitchen with a huge island and beautiful upscale finishes throughout. The upstairs features 4 bedrooms and two bathrooms, including a massive primary suite complete with a luxurious ensuite and walk-in closet with built-ins. The newly finished basement has heated floors, high ceilings and a rough-in for another bathroom. Step outside to enjoy quiet country breezes from the expansive wrap-around front porch, or relax on the large back deck with a covered area ideally situated for taking in breathtaking golden sunsets. The impressive property is rounded out by an oversized attached double garage and a detached 1,200 sq ft shop, with the ultimate comfort of radiant in-floor heating servicing the finished basement, garage, and shop. (id:53488)
Property Details
| MLS® Number | X13819312 |
| Property Type | Single Family |
| Community Name | Rural Middlesex Centre |
| Community Features | School Bus |
| Equipment Type | None |
| Parking Space Total | 22 |
| Rental Equipment Type | None |
| Structure | Deck, Porch, Patio(s), Shed |
Building
| Bathroom Total | 3 |
| Bedrooms Above Ground | 4 |
| Bedrooms Total | 4 |
| Age | 100+ Years |
| Appliances | Garage Door Opener Remote(s), Dishwasher, Stove, Window Coverings, Refrigerator |
| Basement Type | Full |
| Construction Style Attachment | Detached |
| Cooling Type | Central Air Conditioning |
| Exterior Finish | Aluminum Siding |
| Fireplace Present | Yes |
| Fireplace Type | Woodstove |
| Foundation Type | Poured Concrete |
| Half Bath Total | 1 |
| Heating Fuel | Propane |
| Heating Type | Forced Air |
| Stories Total | 2 |
| Size Interior | 3,500 - 5,000 Sqft |
| Type | House |
Parking
| Attached Garage | |
| Garage |
Land
| Acreage | No |
| Sewer | Septic System |
| Size Depth | 192 Ft |
| Size Frontage | 151 Ft |
| Size Irregular | 151 X 192 Ft |
| Size Total Text | 151 X 192 Ft|1/2 - 1.99 Acres |
| Zoning Description | A1 |
Rooms
| Level | Type | Length | Width | Dimensions |
|---|---|---|---|---|
| Second Level | Bedroom | 6.73 m | 4.29 m | 6.73 m x 4.29 m |
| Second Level | Bedroom | 3.71 m | 4.82 m | 3.71 m x 4.82 m |
| Second Level | Primary Bedroom | 10 m | 7.13 m | 10 m x 7.13 m |
| Second Level | Bathroom | 3.56 m | 4.5 m | 3.56 m x 4.5 m |
| Second Level | Bathroom | 2.58 m | 2.67 m | 2.58 m x 2.67 m |
| Second Level | Bedroom | 3.33 m | 3.56 m | 3.33 m x 3.56 m |
| Basement | Other | 6.73 m | 8.32 m | 6.73 m x 8.32 m |
| Lower Level | Recreational, Games Room | 7.05 m | 7.91 m | 7.05 m x 7.91 m |
| Main Level | Living Room | 6.73 m | 8.17 m | 6.73 m x 8.17 m |
| Main Level | Kitchen | 7.38 m | 4.68 m | 7.38 m x 4.68 m |
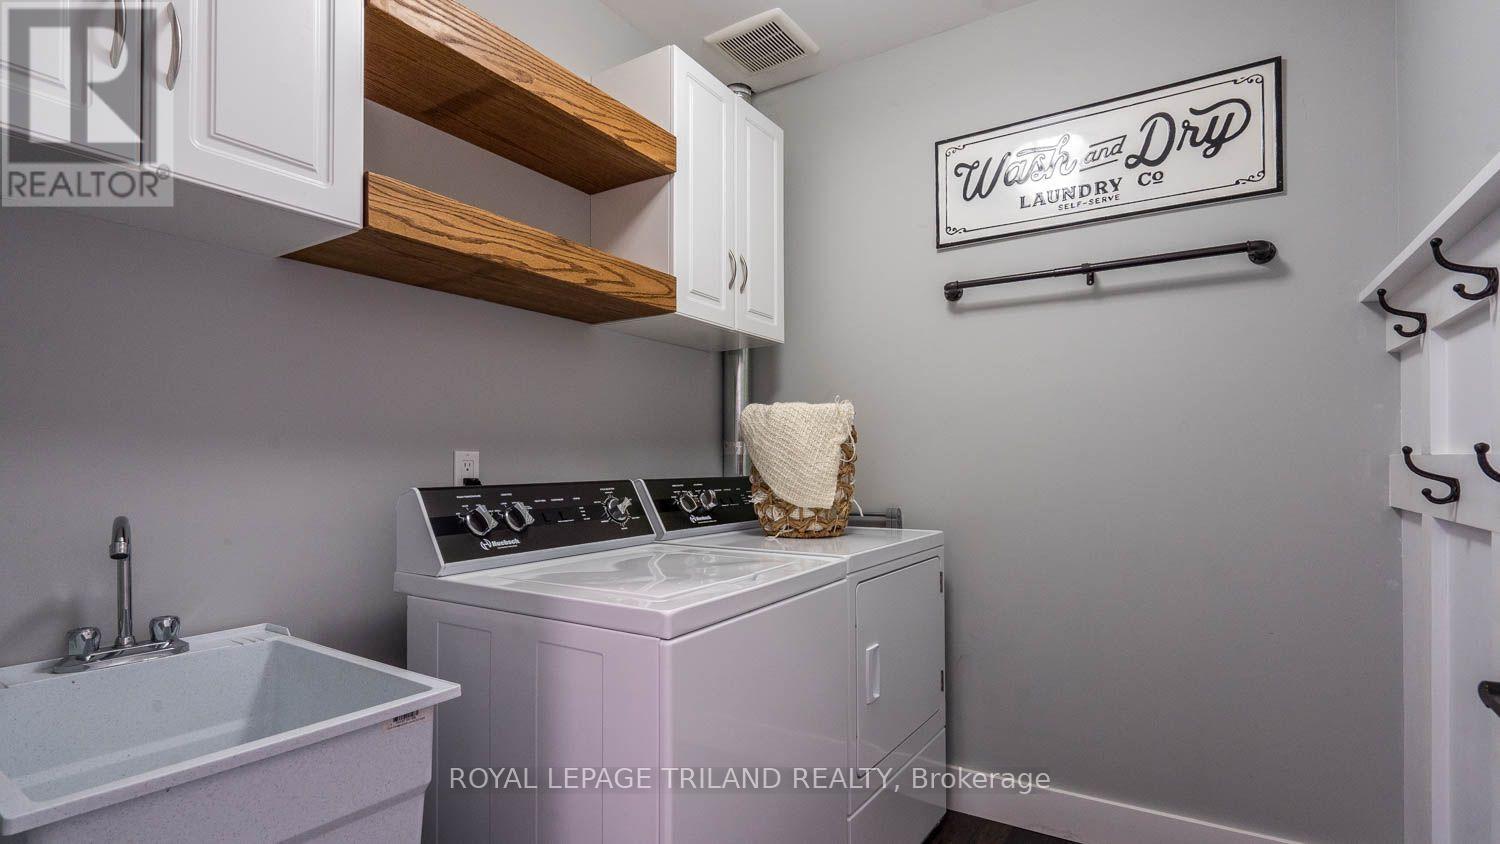
| Main Level | Laundry Room | 1.96 m | 2.3 m | 1.96 m x 2.3 m |
Utilities
| Cable | Installed |
| Electricity | Installed |
Contact Us
Contact us for more information
Stewart Blair
Broker
www.elevatelondon.ca/
www.facebook.com/ElevateRLP/
www.linkedin.com/in/stewartblair/
(519) 672-9880

Jeremy Odland
Broker
(519) 672-9880

Brittany Wurfel
Salesperson
(519) 672-9880
www.elevatelondon.ca/
www.facebook.com/ElevateRLP
(519) 672-9880

The trademarks REALTOR®, REALTORS®, and the REALTOR® logo are controlled by The Canadian Real Estate Association (CREA) and identify real estate professionals who are members of CREA. The trademarks MLS®, Multiple Listing Service® and the associated logos are owned by The Canadian Real Estate Association (CREA) and identify the quality of services provided by real estate professionals who are members of CREA. The trademark DDF® is owned by The Canadian Real Estate Association (CREA) and identifies CREA's Data Distribution Facility (DDF®)
September 28 2026 02:11:09
London and St. Thomas Association of REALTORS®
Royal LePage Triland Realty
Contact Melanie & Shelby Pearce
Sales Representative for Royal Lepage Triland Realty, Brokerage
YOUR LONDON, ONTARIO REALTOR®

Melanie Pearce
Phone: 226-268-9880
You can rely on us to be a realtor who will advocate for you and strive to get you what you want. Reach out to us today- We're excited to hear from you!

Shelby Pearce
Phone: 519-639-0228
CALL . TEXT . EMAIL
Important Links
MELANIE PEARCE
Sales Representative for Royal Lepage Triland Realty, Brokerage
© 2023 Melanie Pearce- All rights reserved | Made with ❤️ by Jet Branding