119 Emery Street W London South, Ontario N6J 1R9

$419,900
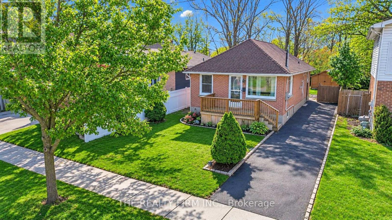
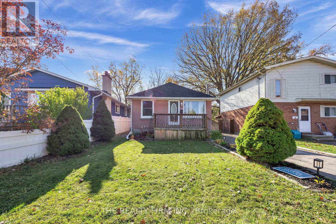
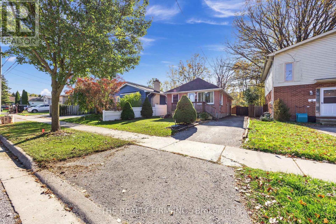
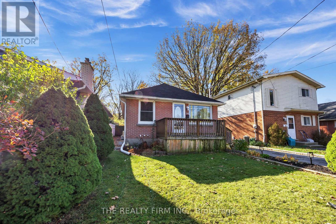
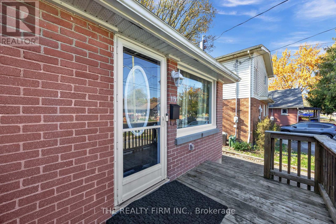
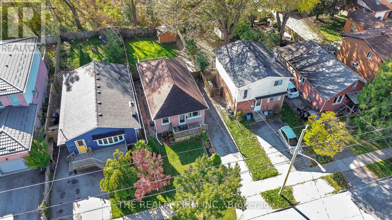
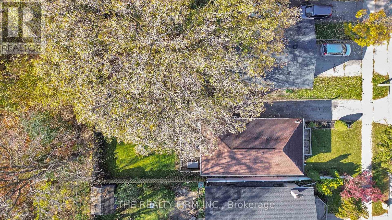
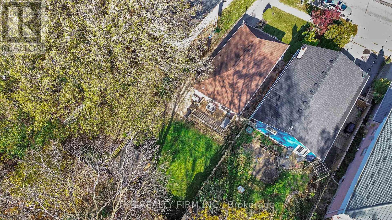
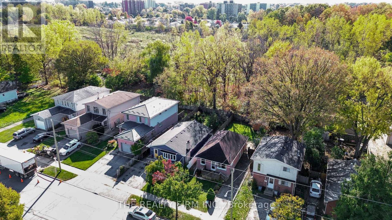
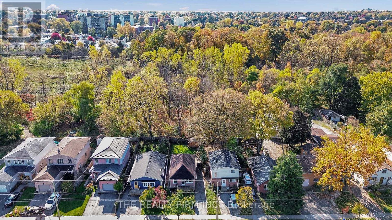
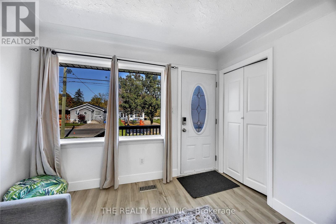
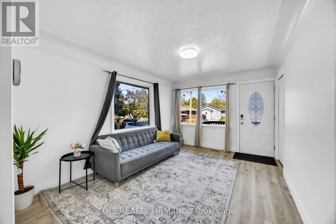
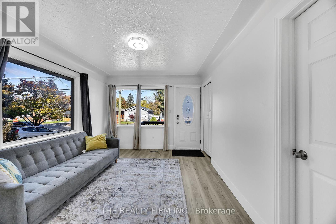
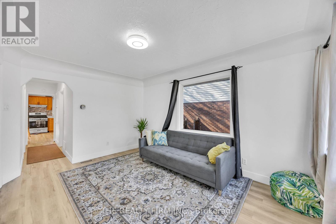
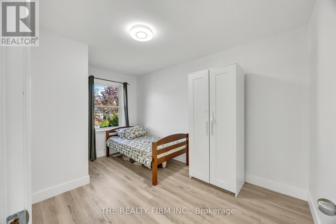
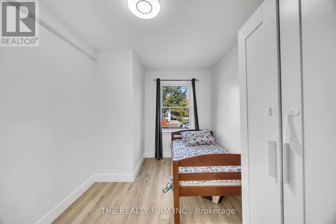
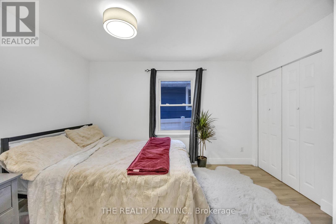
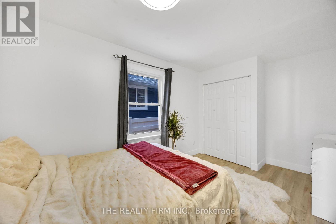
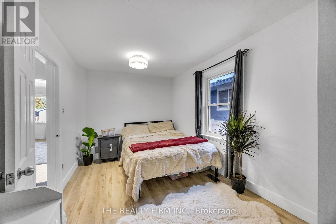
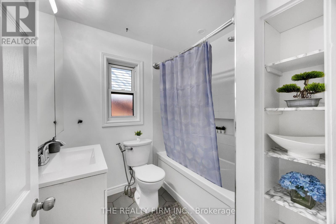
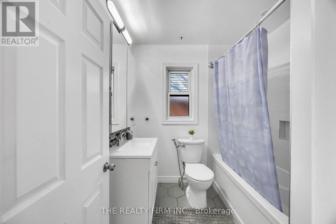
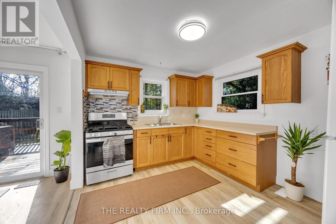
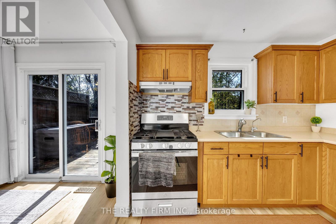
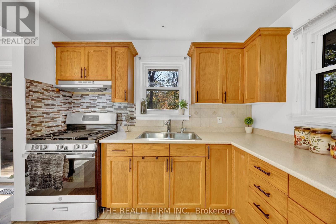
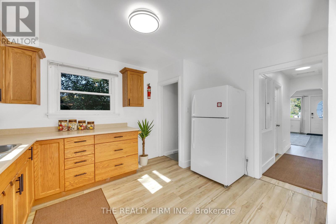
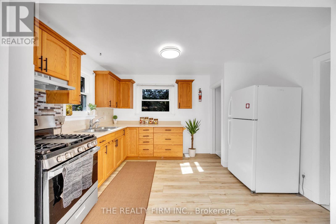
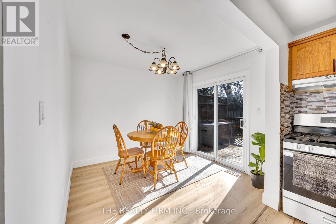
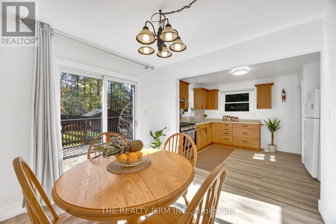
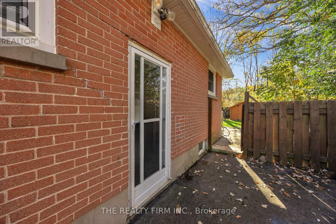
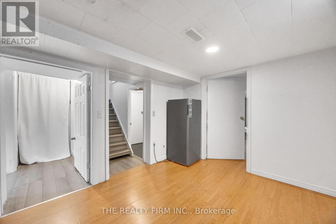
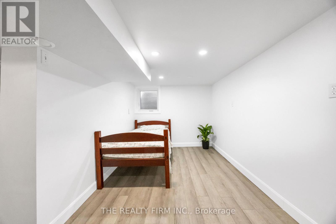
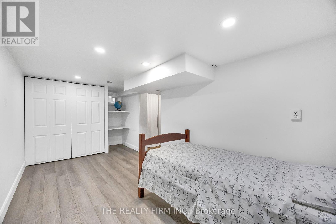
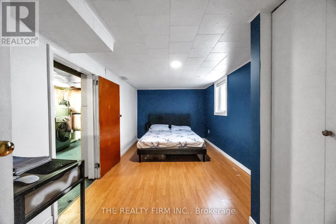
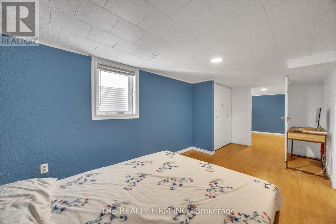
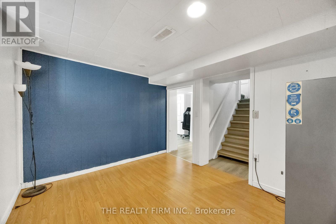
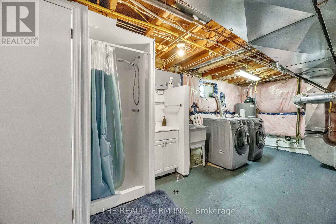
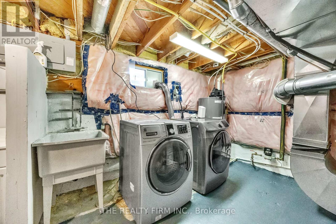
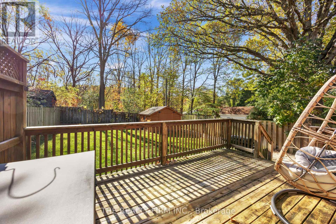
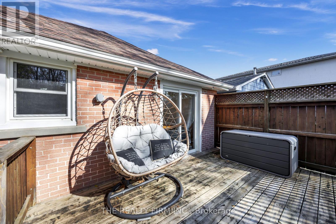
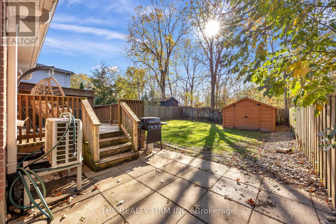
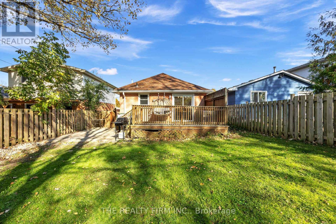
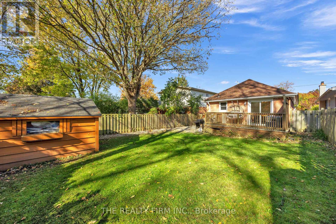
Solid brick bungalow in a quiet neighbourhood just west of Old South! Featuring 4 bedrooms (2 on the main floor and 2 in the lower level), a finished basement, 3-car driveway, and a large fenced backyard backing onto mature trees and nature trails. Bright kitchen with adjoining dining area and patio doors leading to the back deck. Updates include furnace and heat pump (Dec 2023), refrigerator (2024), stove (2023), roof (approx. 2019), and updated main floor bathroom and flooring. Conveniently located within walking distance to amenities, Euston Park, and the London Coves Protected Area and Southcrest Ravine trails. Great opportunity for buyers seeking space, privacy, and convenient access to nature! (id:53488)
Property Details
| MLS® Number | X14118016 |
| Property Type | Single Family |
| Community Name | South E |
| Features | Sump Pump |
| Parking Space Total | 3 |
Building
| Bathroom Total | 2 |
| Bedrooms Above Ground | 2 |
| Bedrooms Below Ground | 2 |
| Bedrooms Total | 4 |
| Appliances | Water Heater, Dryer, Stove, Washer, Refrigerator |
| Architectural Style | Bungalow |
| Basement Development | Finished |
| Basement Type | N/a (finished) |
| Construction Style Attachment | Detached |
| Cooling Type | Central Air Conditioning |
| Exterior Finish | Brick |
| Foundation Type | Block |
| Heating Fuel | Natural Gas |
| Heating Type | Heat Pump |
| Stories Total | 1 |
| Size Interior | 700 - 1,100 Sqft |
| Type | House |
| Utility Water | Municipal Water |
Parking
| No Garage |
Land
| Acreage | No |
| Sewer | Sanitary Sewer |
| Size Depth | 110 Ft |
| Size Frontage | 35 Ft |
| Size Irregular | 35 X 110 Ft |
| Size Total Text | 35 X 110 Ft |
Rooms
| Level | Type | Length | Width | Dimensions |
|---|---|---|---|---|
| Main Level | Living Room | 4.32 m | 3.18 m | 4.32 m x 3.18 m |
| Main Level | Kitchen | 3.71 m | 2.9 m | 3.71 m x 2.9 m |
| Main Level | Dining Room | 2.84 m | 2.84 m | 2.84 m x 2.84 m |
| Main Level | Bedroom | 3.81 m | 2.67 m | 3.81 m x 2.67 m |
| Main Level | Bedroom 2 | 3.99 m | 2.54 m | 3.99 m x 2.54 m |
https://www.realtor.ca/real-estate/30445154/119-emery-street-w-london-south-south-e-south-e
Contact Us
Contact us for more information

Harinder Kumar
Salesperson
(519) 630-6407
www.facebook.com/share/436REoa5iXr9gNkh/?mibextid=LQQJ4d
734 Wellington Street
London, Ontario N6A 3S2
(519) 601-1160
(519) 601-1167
www.therealtyfirm.ca/

The trademarks REALTOR®, REALTORS®, and the REALTOR® logo are controlled by The Canadian Real Estate Association (CREA) and identify real estate professionals who are members of CREA. The trademarks MLS®, Multiple Listing Service® and the associated logos are owned by The Canadian Real Estate Association (CREA) and identify the quality of services provided by real estate professionals who are members of CREA. The trademark DDF® is owned by The Canadian Real Estate Association (CREA) and identifies CREA's Data Distribution Facility (DDF®)
November 11 2026 07:50:55
London and St. Thomas Association of REALTORS®
The Realty Firm Inc.
Contact Melanie & Shelby Pearce
Sales Representative for Royal Lepage Triland Realty, Brokerage
YOUR LONDON, ONTARIO REALTOR®

Melanie Pearce
Phone: 226-268-9880
You can rely on us to be a realtor who will advocate for you and strive to get you what you want. Reach out to us today- We're excited to hear from you!

Shelby Pearce
Phone: 519-639-0228
CALL . TEXT . EMAIL
Important Links
MELANIE PEARCE
Sales Representative for Royal Lepage Triland Realty, Brokerage
© 2023 Melanie Pearce- All rights reserved | Made with ❤️ by Jet Branding