125 Keefer Street Strathroy-Caradoc, Ontario N7G 1E1

$469,900
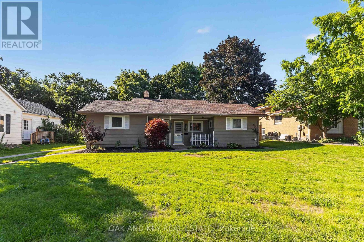
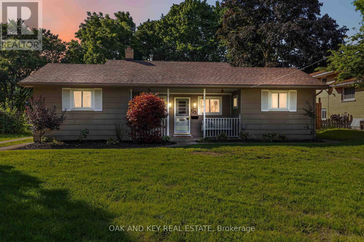
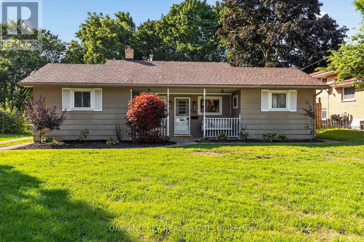
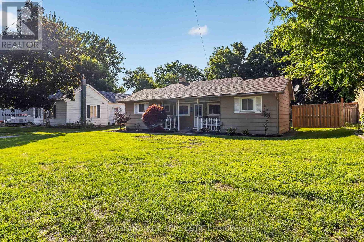
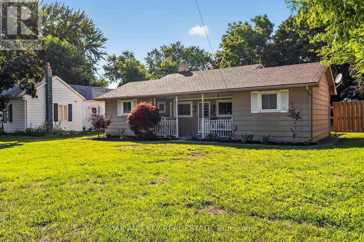
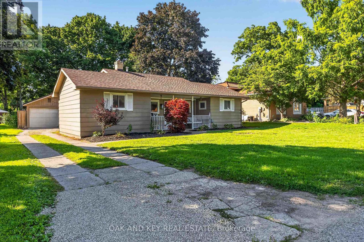
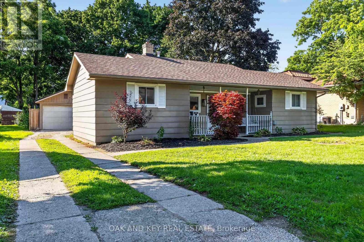
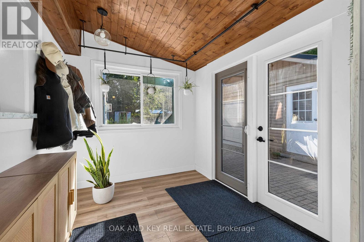
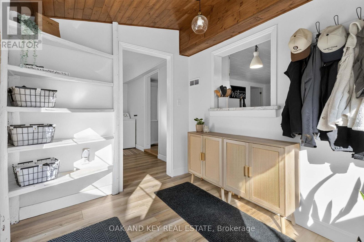
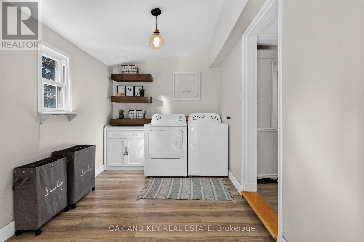
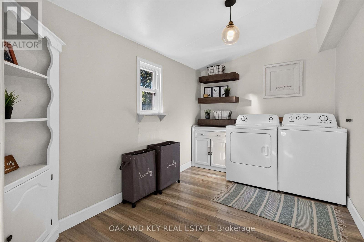
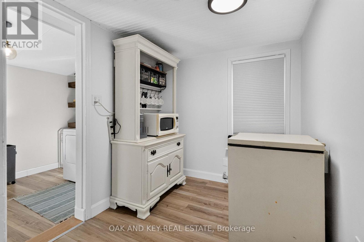
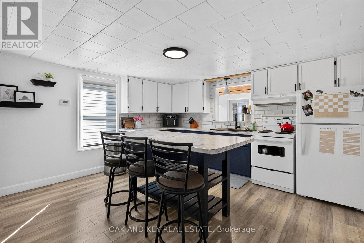
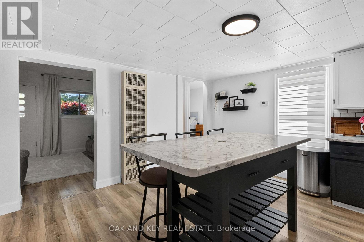
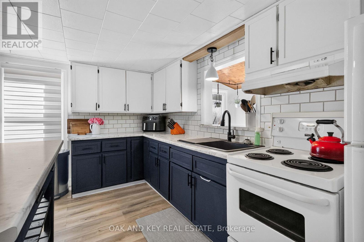
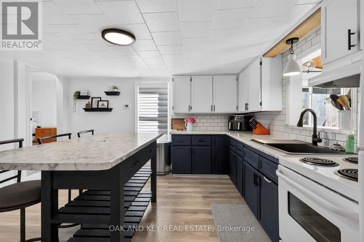
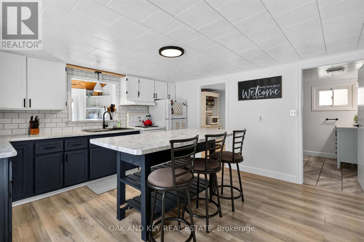
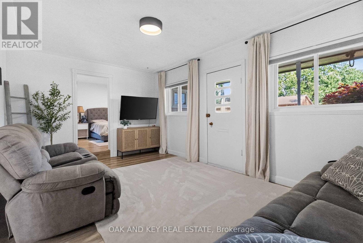
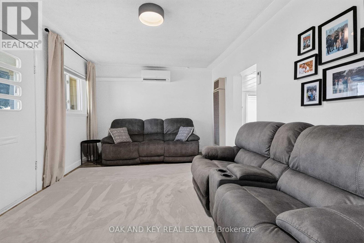
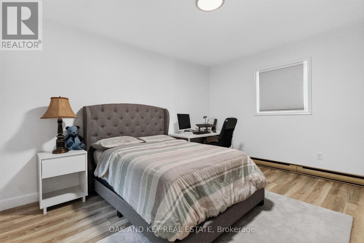
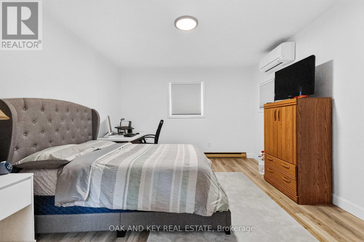
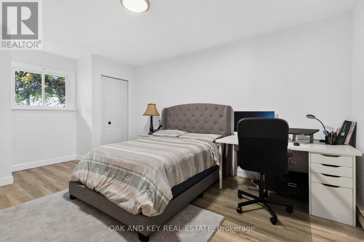
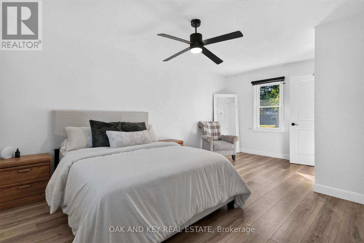
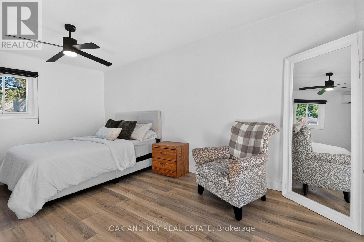
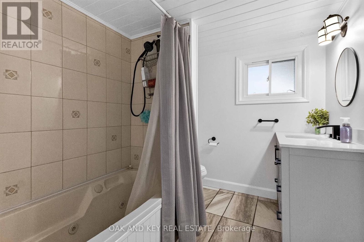
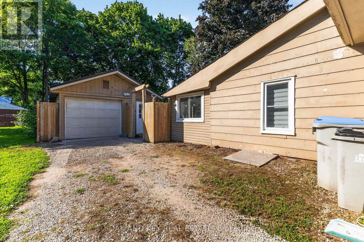
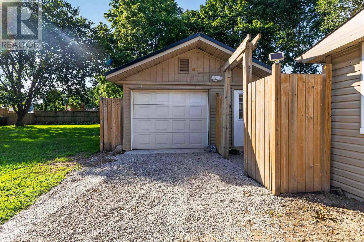
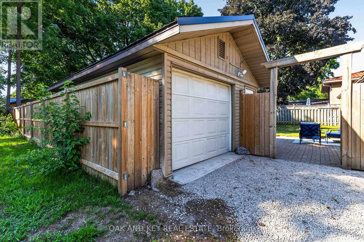
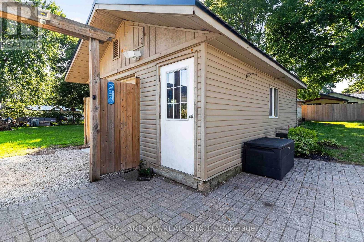
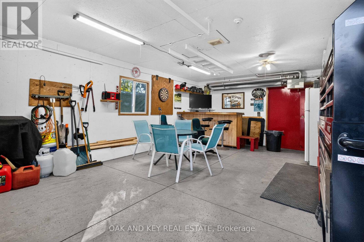
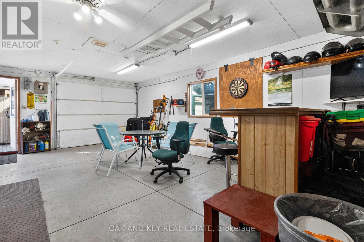
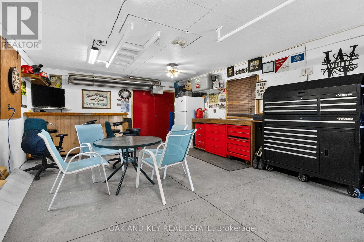
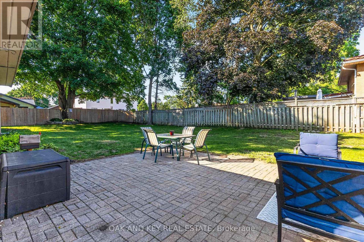
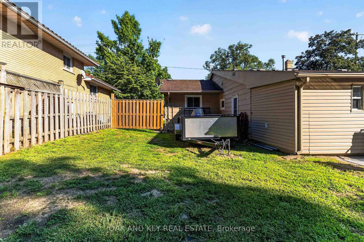
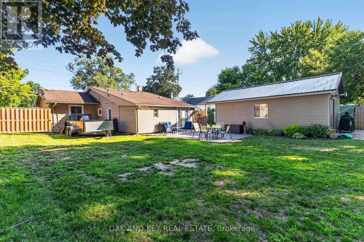
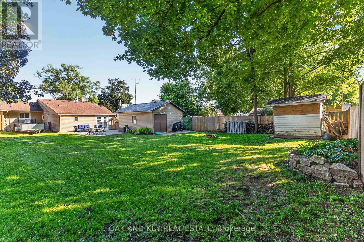
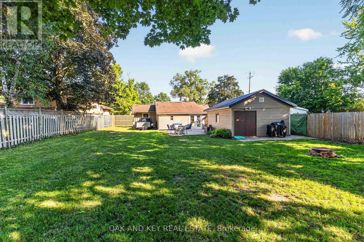
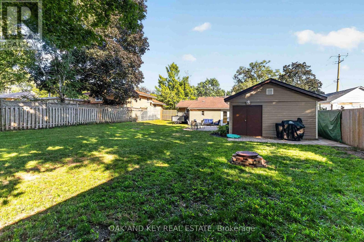
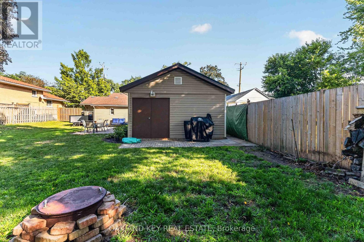
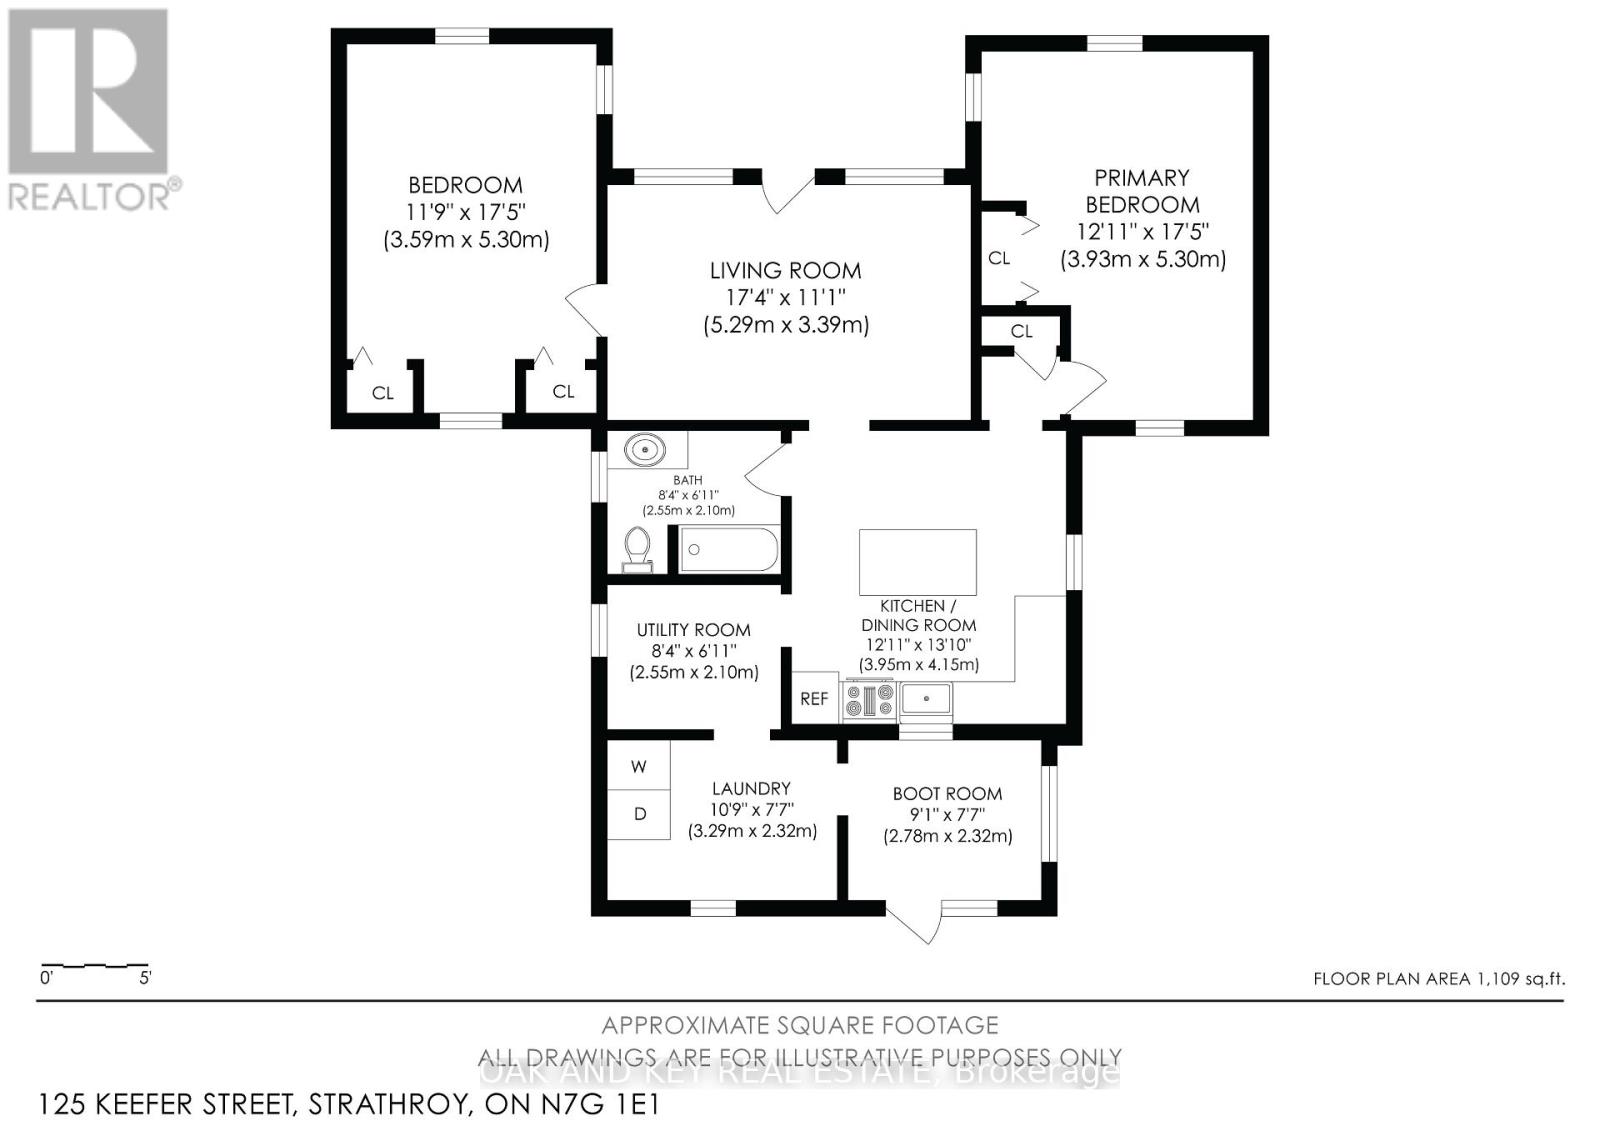
Welcome to 125 Keefer Street! This charming home offers incredible one-floor living. Enjoy your morning coffee on the welcoming covered front porch. Inside, you'll find 2 large bedrooms, convenient laundry, and a spacious eat-in kitchen that flows seamlessly into a handy extra space-perfect as an extension of the kitchen for small appliances and additional storage. The home feels fresh, modern, and completely move-in ready. Step through the patio door into a big, beautiful, treed, and fully fenced backyard. A huge bonus is the drive-in access through the rear yard fence, making it incredibly easy to securely store trailers or back in a truck for yard work. Entertainers and hobbyists will fall in love with the detached 15' x 23' garage/workshop, which boasts its own bar. Major updates include a heat pump system (2025), fresh paint (2025), light fixtures (2025), bathroom vanity & toilet (2025), steel roof on the detached shop (2024), patio door (2023), shop heating installed (2023), flooring & trim (2016), gas wall furnace (2014), and shingles, soffits & eaves (2013). Located in a highly desirable, family-friendly area of Strathroy, you are just minutes away from the scenic walking trails at the Strathroy Conservation Area and the splash pad and picnic spots at Alexandra Park. Excellent local schools, the recreation complex, downtown cafes, and big-box grocery stores are all just a short drive away. (Meas. approx.) (id:53488)
Property Details
| MLS® Number | X13648602 |
| Property Type | Single Family |
| Community Name | SW |
| Amenities Near By | Schools, Park |
| Equipment Type | Water Heater |
| Parking Space Total | 4 |
| Rental Equipment Type | Water Heater |
Building
| Bathroom Total | 1 |
| Bedrooms Above Ground | 2 |
| Bedrooms Total | 2 |
| Age | 51 To 99 Years |
| Appliances | Dryer, Stove, Washer, Window Coverings, Refrigerator |
| Basement Type | Crawl Space |
| Construction Style Attachment | Detached |
| Cooling Type | Wall Unit |
| Exterior Finish | Vinyl Siding |
| Fire Protection | Smoke Detectors |
| Foundation Type | Block |
| Heating Fuel | Natural Gas |
| Heating Type | Heat Pump, Other, Radiant Heat |
| Size Interior | 1,100 - 1,500 Ft2 |
| Type | House |
| Utility Water | Municipal Water |
Parking
| Detached Garage | |
| Garage |
Land
| Acreage | No |
| Fence Type | Fully Fenced, Fenced Yard |
| Land Amenities | Schools, Park |
| Sewer | Sanitary Sewer |
| Size Depth | 40.63 M |
| Size Frontage | 19.79 M |
| Size Irregular | 19.8 X 40.6 M |
| Size Total Text | 19.8 X 40.6 M|under 1/2 Acre |
| Zoning Description | R1 |
Rooms
| Level | Type | Length | Width | Dimensions |
|---|---|---|---|---|
| Main Level | Bedroom | 3.59 m | 5.3 m | 3.59 m x 5.3 m |
| Main Level | Bedroom | 3.93 m | 5.3 m | 3.93 m x 5.3 m |
| Main Level | Living Room | 5.29 m | 3.39 m | 5.29 m x 3.39 m |
| Main Level | Kitchen | 3.95 m | 4.15 m | 3.95 m x 4.15 m |
| Main Level | Utility Room | 2.55 m | 2.1 m | 2.55 m x 2.1 m |
| Main Level | Laundry Room | 3.29 m | 2.32 m | 3.29 m x 2.32 m |
| Main Level | Mud Room | 2.78 m | 2.32 m | 2.78 m x 2.32 m |
| Main Level | Bathroom | 2.55 m | 2.1 m | 2.55 m x 2.1 m |
Utilities
| Cable | Installed |
| Electricity | Installed |
| Sewer | Installed |
https://www.realtor.ca/real-estate/30126541/125-keefer-street-strathroy-caradoc-sw-sw
Contact Us
Contact us for more information

Doug Teetzel
Salesperson
(226) 289-5555

The trademarks REALTOR®, REALTORS®, and the REALTOR® logo are controlled by The Canadian Real Estate Association (CREA) and identify real estate professionals who are members of CREA. The trademarks MLS®, Multiple Listing Service® and the associated logos are owned by The Canadian Real Estate Association (CREA) and identify the quality of services provided by real estate professionals who are members of CREA. The trademark DDF® is owned by The Canadian Real Estate Association (CREA) and identifies CREA's Data Distribution Facility (DDF®)
August 09 2026 11:51:35
London and St. Thomas Association of REALTORS®
Oak And Key Real Estate
Contact Melanie & Shelby Pearce
Sales Representative for Royal Lepage Triland Realty, Brokerage
YOUR LONDON, ONTARIO REALTOR®

Melanie Pearce
Phone: 226-268-9880
You can rely on us to be a realtor who will advocate for you and strive to get you what you want. Reach out to us today- We're excited to hear from you!

Shelby Pearce
Phone: 519-639-0228
CALL . TEXT . EMAIL
Important Links
MELANIE PEARCE
Sales Representative for Royal Lepage Triland Realty, Brokerage
© 2023 Melanie Pearce- All rights reserved | Made with ❤️ by Jet Branding