13 - 1104 Southdale Road E London South, Ontario N6E 1B2

$289,900Maintenance, Insurance, Water, Parking
$354.48 Monthly
Maintenance, Insurance, Water, Parking
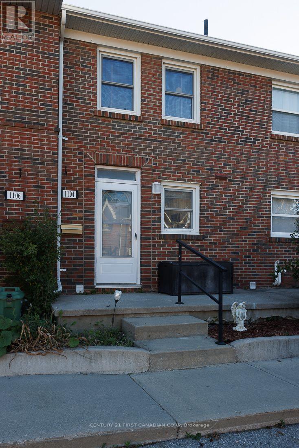
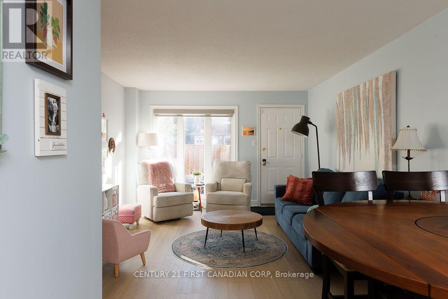
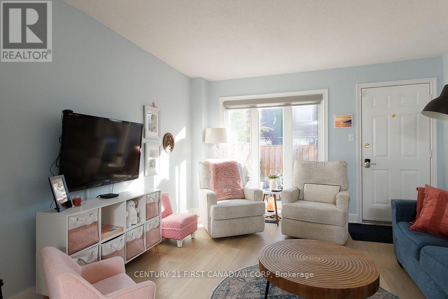
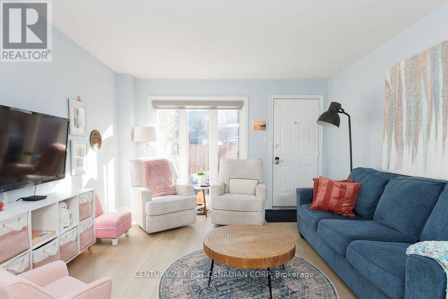
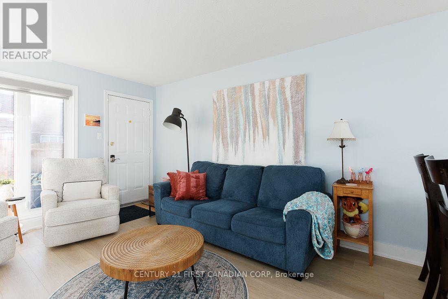
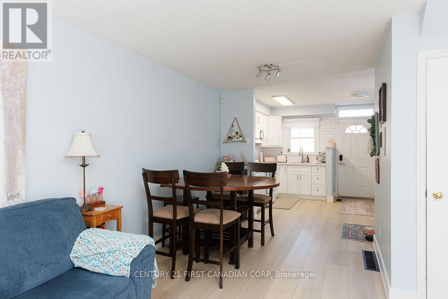
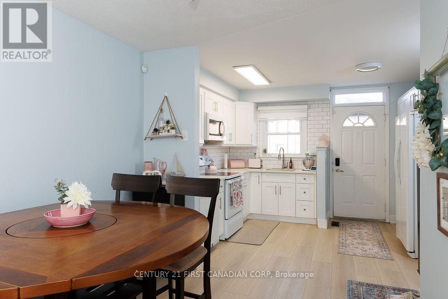
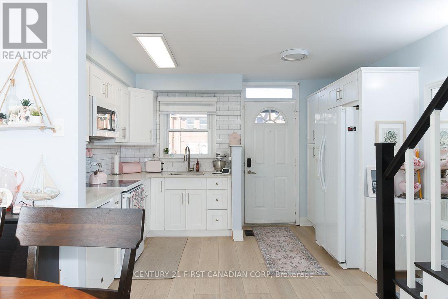
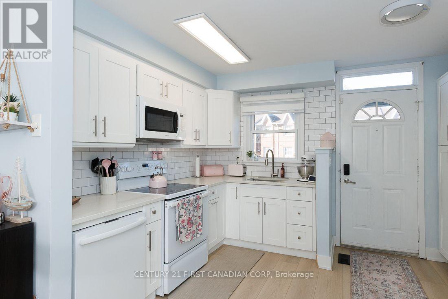
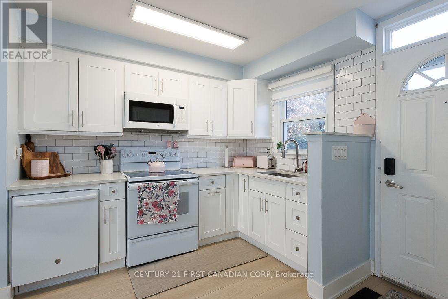
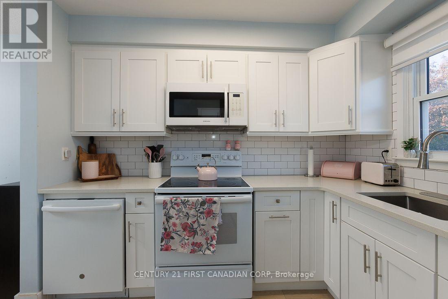
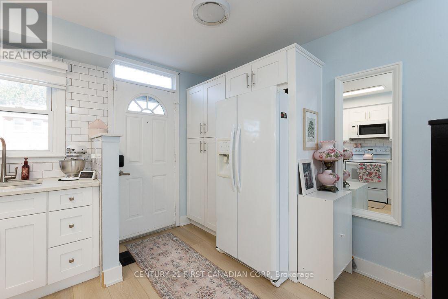
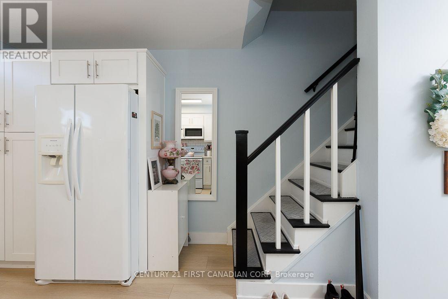
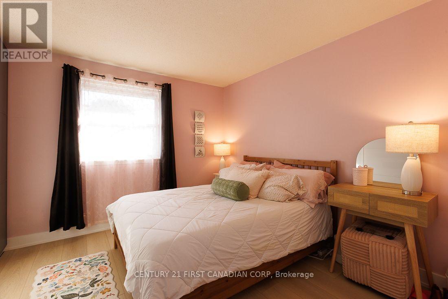
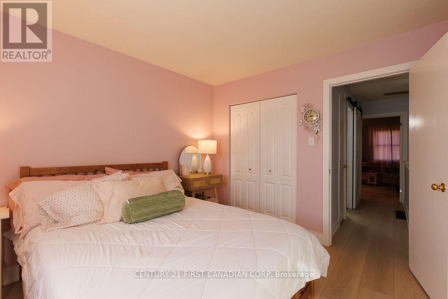
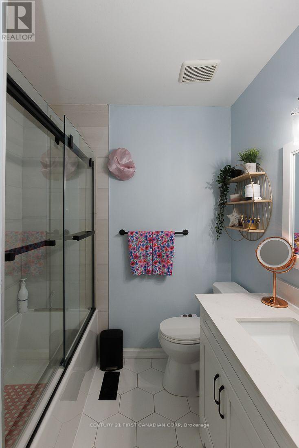
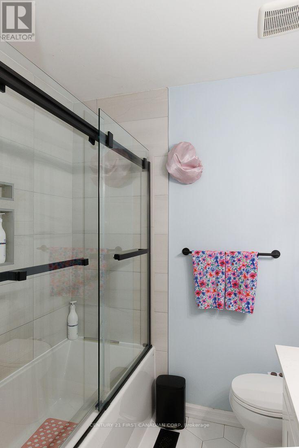
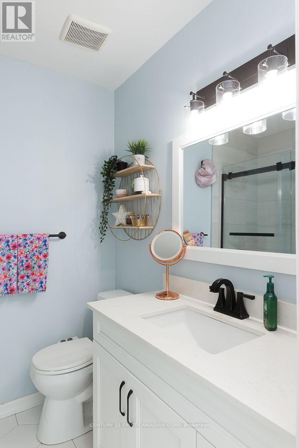
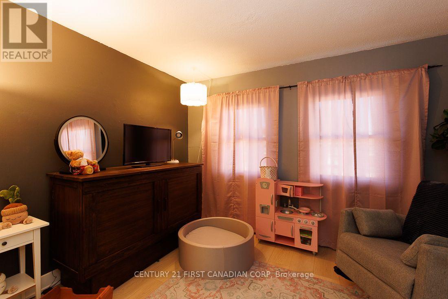
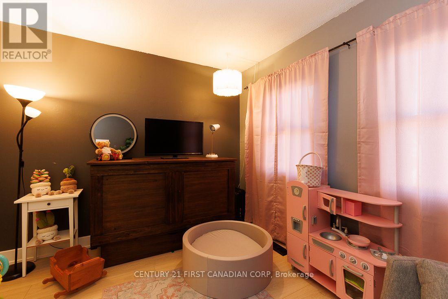
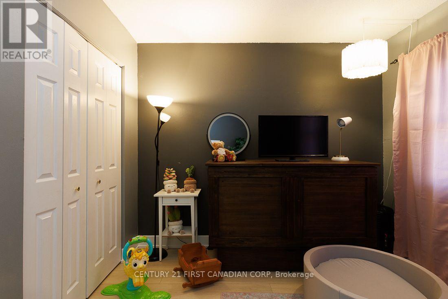
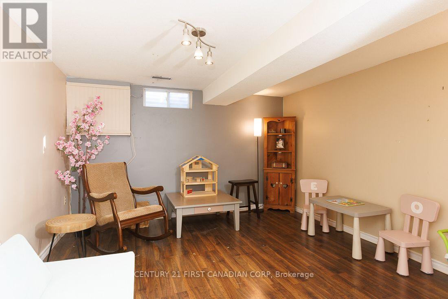
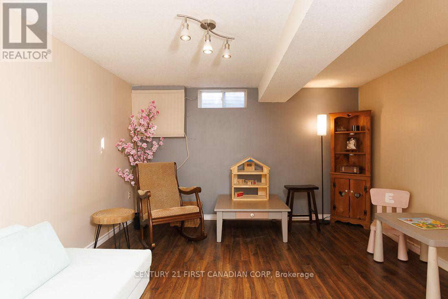
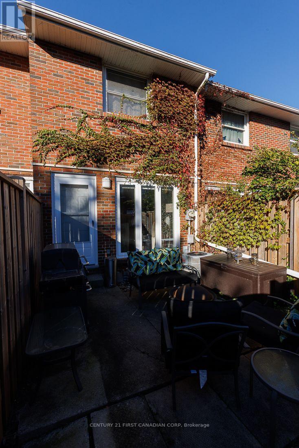
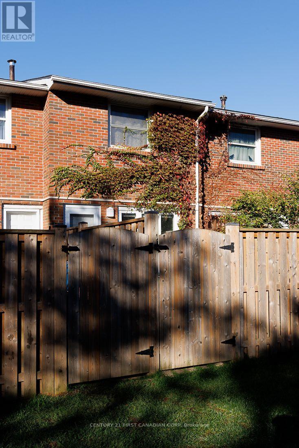
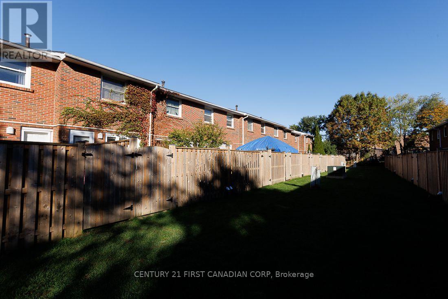
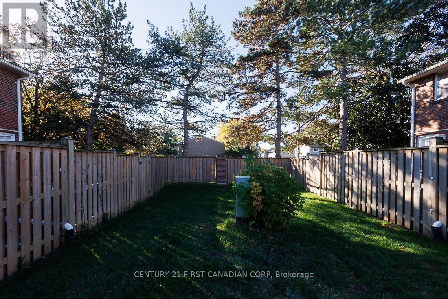
$354.48 MonthlyExcellent opportunity to get into a well maintained updated 2 bedroom centrally air-conditioned townhome with finished basement that is located on a major bus route with easy access to Hwy 401 and White Oaks Mall. The kitchen was fully updated with quartz counter-tops, new appliances including a dishwasher, lighting and wide plank vinyl flooring throughout the main level. A wall was removed to open the kitchen up to the dining and living room for more cabinet space and bringing in tons of natural light. The living room walks out to a private fenced patio with concrete and patio stone blocks. Upstairs you will find 2 sizeable bedrooms also with wide plank vinyl flooring and an updated bathroom with tile flooring, quartz counter-top and a glass enclosed soaker tub with shower attachment. The basement is finished and is an excellent recreation area. All kitchen appliances are included along with a brand new washer and dryer. Townhomes in this family-friendly convenient area rarely come available, making it a brilliant chance of ownership for a new family, investor or simply downsizing. (id:53488)
Property Details
| MLS® Number | X14111396 |
| Property Type | Single Family |
| Community Name | South S |
| Community Features | Pets Allowed With Restrictions |
| Equipment Type | Water Heater |
| Features | Flat Site, Dry, Carpet Free |
| Parking Space Total | 1 |
| Rental Equipment Type | Water Heater |
| Structure | Patio(s) |
Building
| Bathroom Total | 1 |
| Bedrooms Above Ground | 2 |
| Bedrooms Total | 2 |
| Appliances | Water Heater, Dishwasher, Dryer, Microwave, Stove, Washer, Refrigerator |
| Basement Development | Finished |
| Basement Type | N/a (finished) |
| Cooling Type | Central Air Conditioning |
| Exterior Finish | Brick |
| Fireplace Present | Yes |
| Flooring Type | Vinyl, Tile, Laminate |
| Foundation Type | Poured Concrete |
| Heating Fuel | Natural Gas |
| Heating Type | Forced Air |
| Stories Total | 2 |
| Size Interior | 800 - 899 Sqft |
| Type | Row / Townhouse |
Parking
| No Garage |
Land
| Acreage | No |
Rooms
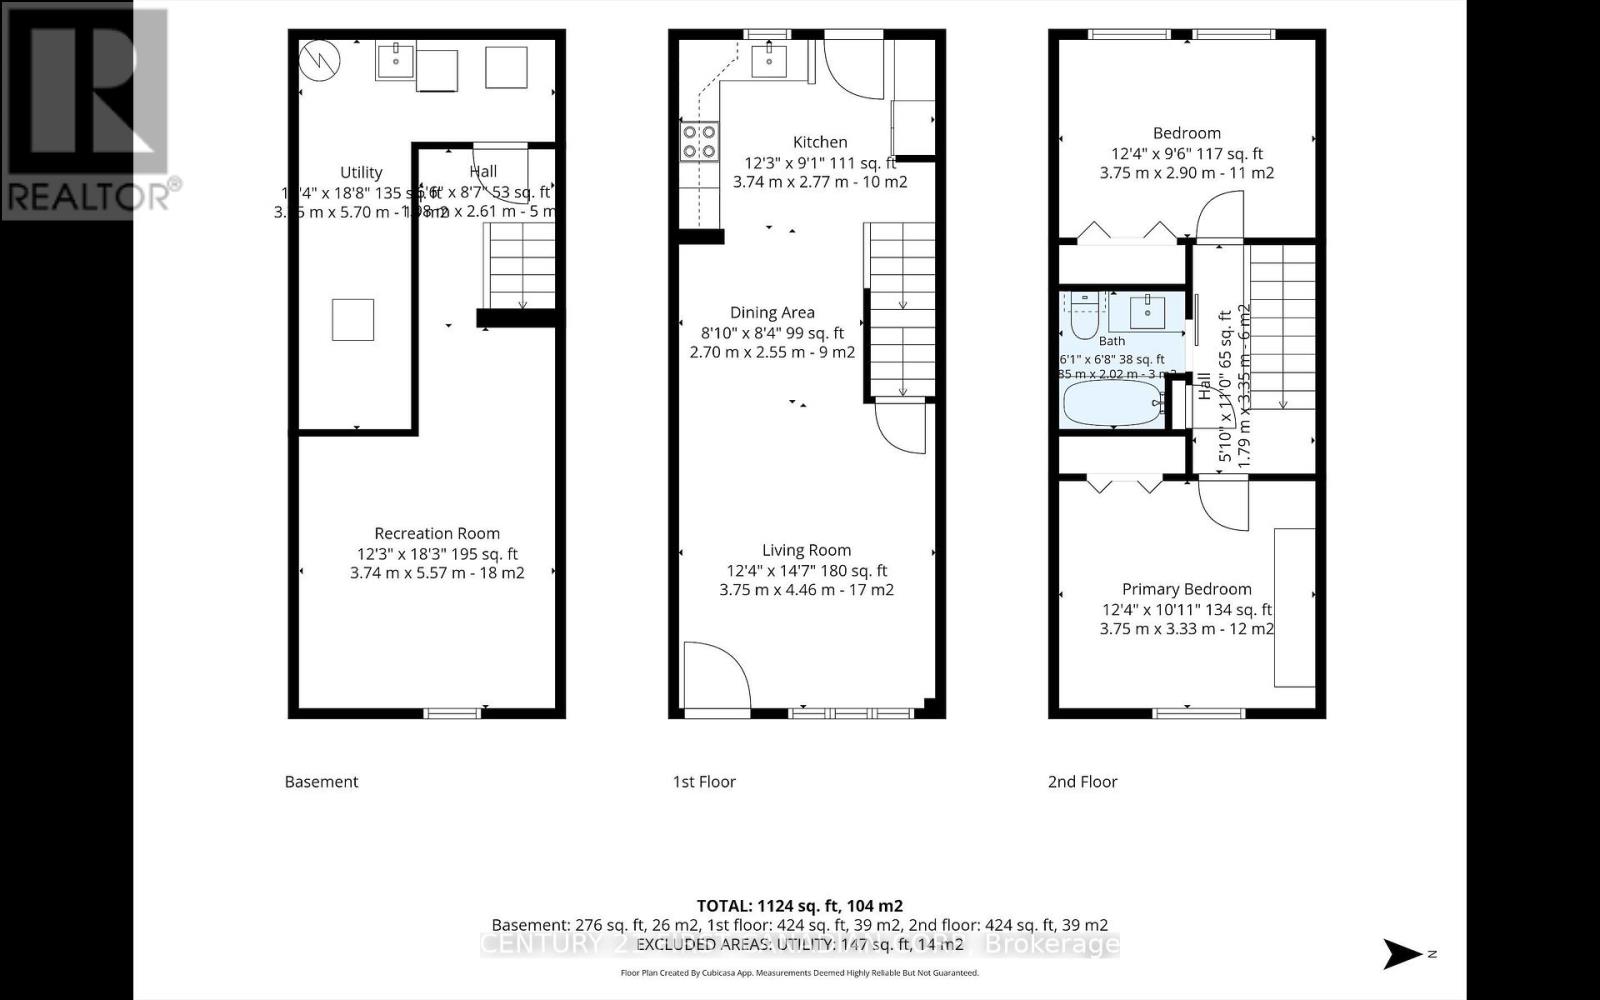
| Level | Type | Length | Width | Dimensions |
|---|---|---|---|---|
| Second Level | Primary Bedroom | 3.75 m | 3.33 m | 3.75 m x 3.33 m |
| Second Level | Bathroom | 1.85 m | 2.02 m | 1.85 m x 2.02 m |
| Second Level | Bedroom 2 | 3.75 m | 2.9 m | 3.75 m x 2.9 m |
| Basement | Recreational, Games Room | 3.74 m | 5.57 m | 3.74 m x 5.57 m |
| Basement | Utility Room | 3.75 m | 5.7 m | 3.75 m x 5.7 m |
| Main Level | Kitchen | 3.74 m | 2.77 m | 3.74 m x 2.77 m |
| Main Level | Dining Room | 2.7 m | 2.55 m | 2.7 m x 2.55 m |
| Main Level | Living Room | 3.75 m | 4.46 m | 3.75 m x 4.46 m |
https://www.realtor.ca/real-estate/30437789/13-1104-southdale-road-e-london-south-south-s-south-s
Contact Us
Contact us for more information

Brian Traboulay
Broker
www.traboulay.com/
(519) 673-3390

The trademarks REALTOR®, REALTORS®, and the REALTOR® logo are controlled by The Canadian Real Estate Association (CREA) and identify real estate professionals who are members of CREA. The trademarks MLS®, Multiple Listing Service® and the associated logos are owned by The Canadian Real Estate Association (CREA) and identify the quality of services provided by real estate professionals who are members of CREA. The trademark DDF® is owned by The Canadian Real Estate Association (CREA) and identifies CREA's Data Distribution Facility (DDF®)
October 23 2026 04:51:43
London and St. Thomas Association of REALTORS®
Century 21 First Canadian Corp
Contact Melanie & Shelby Pearce
Sales Representative for Royal Lepage Triland Realty, Brokerage
YOUR LONDON, ONTARIO REALTOR®

Melanie Pearce
Phone: 226-268-9880
You can rely on us to be a realtor who will advocate for you and strive to get you what you want. Reach out to us today- We're excited to hear from you!

Shelby Pearce
Phone: 519-639-0228
CALL . TEXT . EMAIL
Important Links
MELANIE PEARCE
Sales Representative for Royal Lepage Triland Realty, Brokerage
© 2023 Melanie Pearce- All rights reserved | Made with ❤️ by Jet Branding