136 Middleton Street Zorra, Ontario N0M 2M0

$629,900
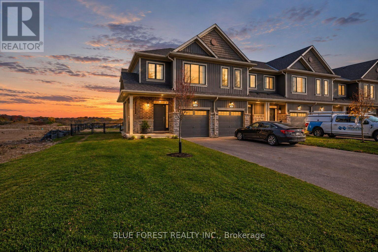
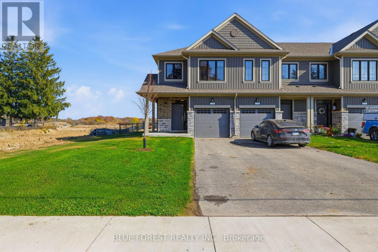
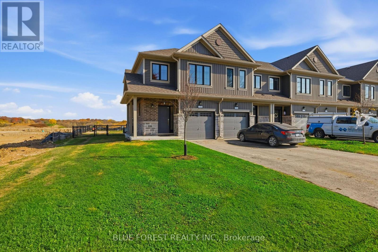
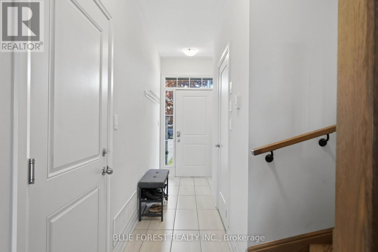
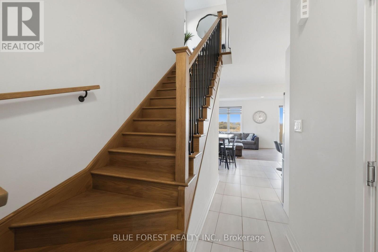
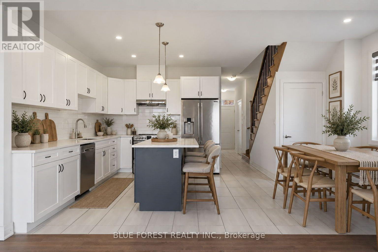
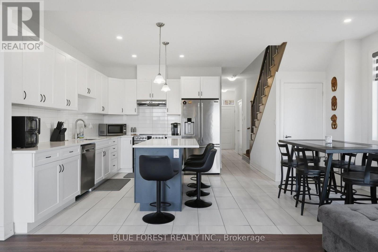
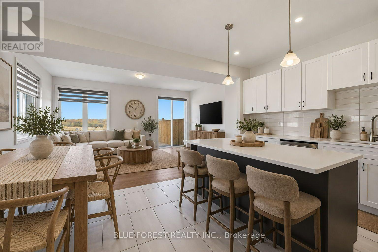
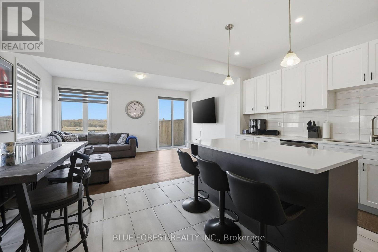
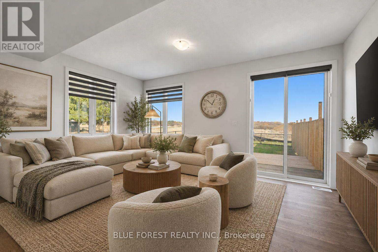
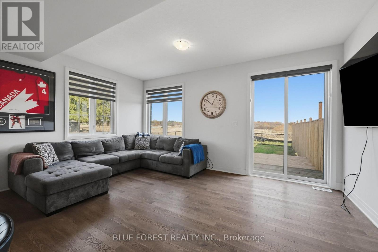
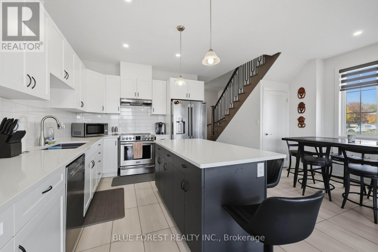
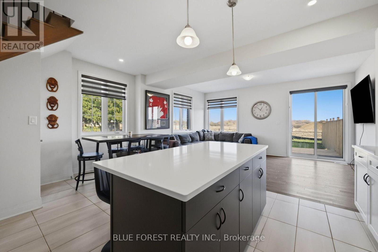
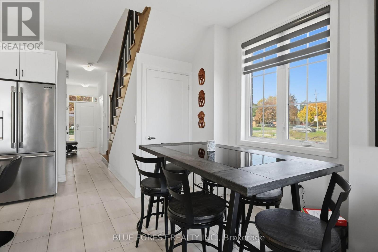
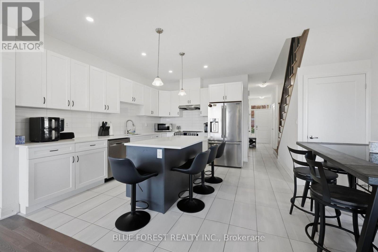
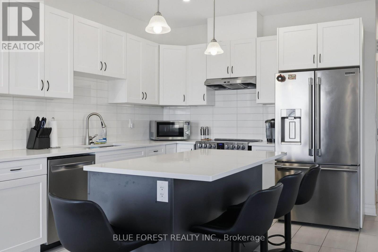
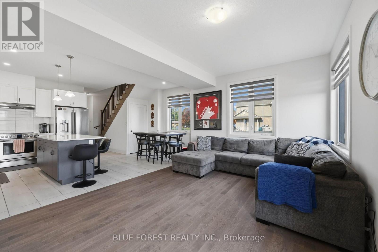
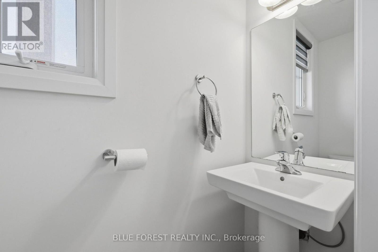
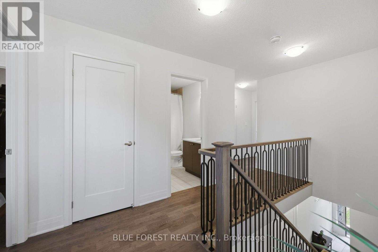
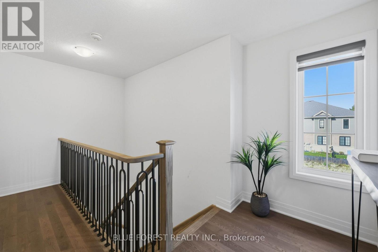
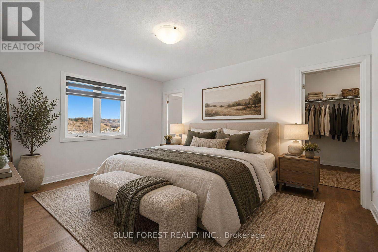
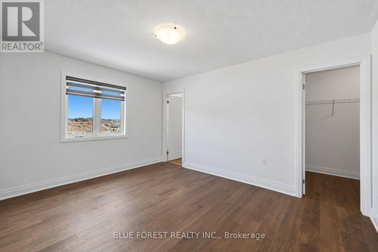
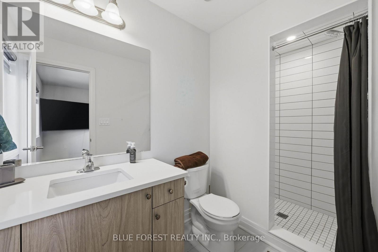
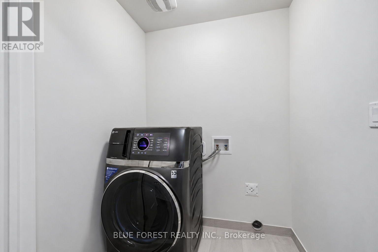
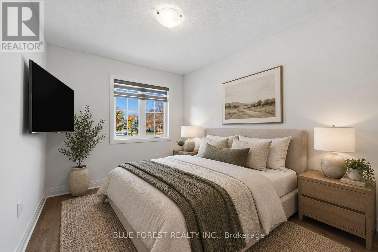
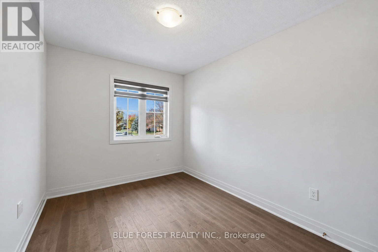
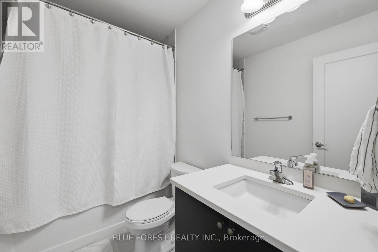
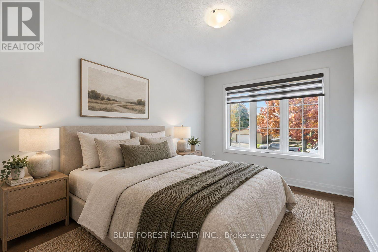
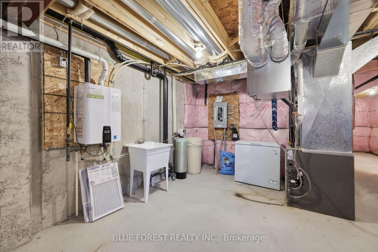
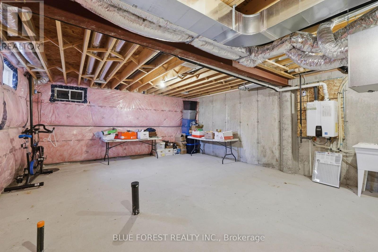
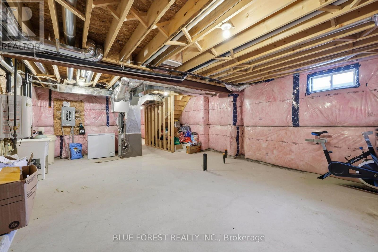
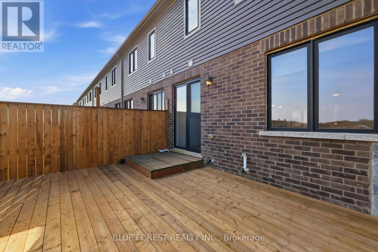
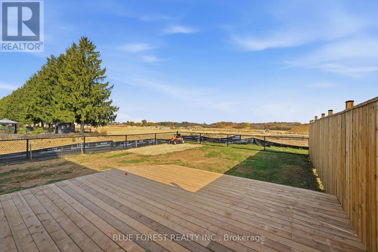
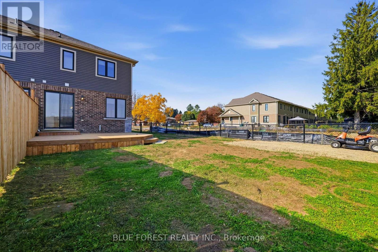
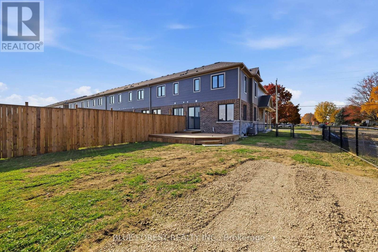
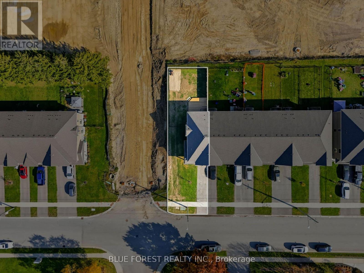
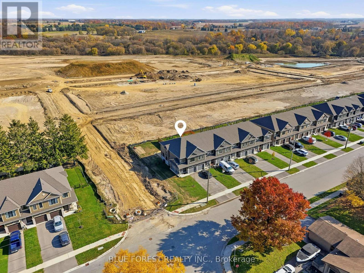
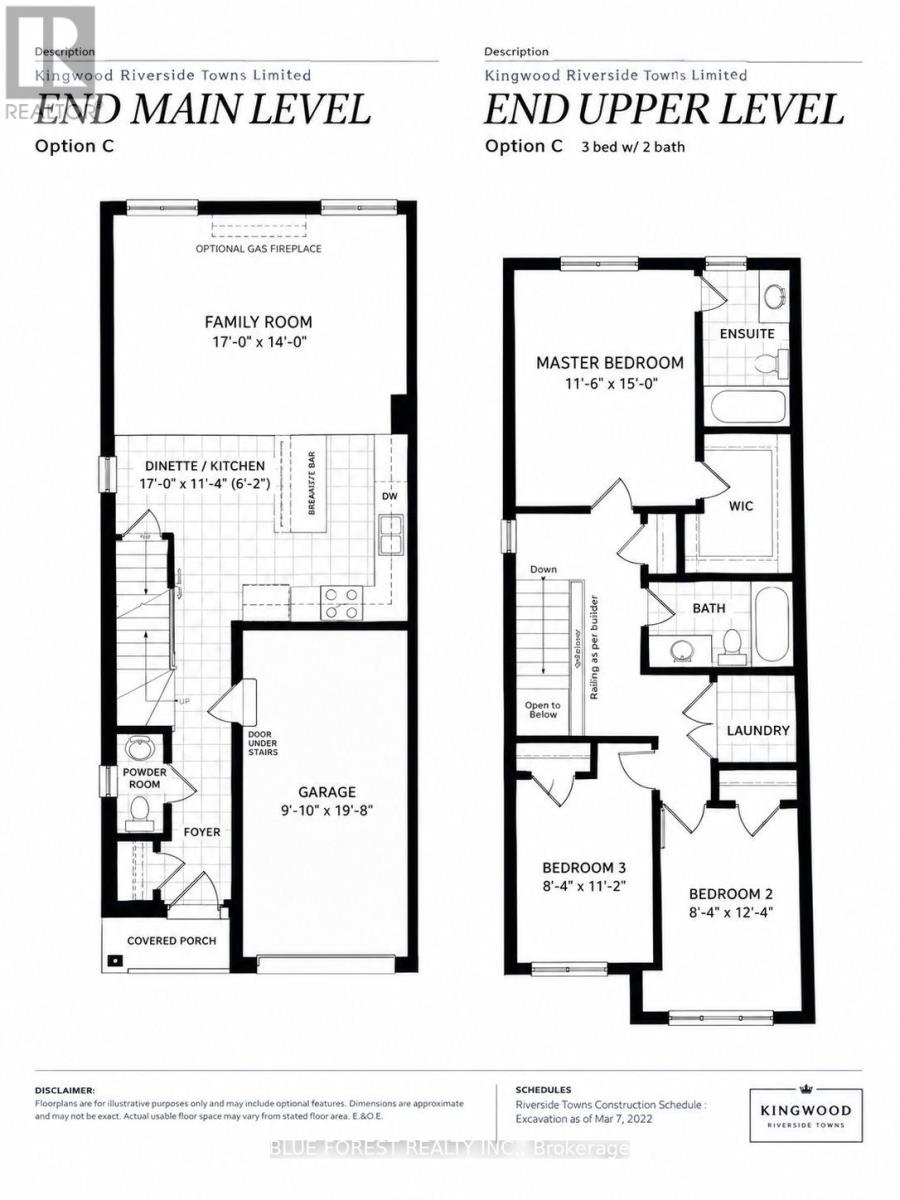
Welcome to 136 Middleton Street in the heart of Thamesford! This end unit freehold townhome sits on a larger lot and comes with approximately $80,000 in upgrades, so the features most buyers wish they could add are already done for you. The kitchen is built for everyday living and entertaining, with a sizeable graphite island, white quartz countertops, a timeless backsplash, and taller upper cabinets for extra storage and a custom look. A deep cabinet above the fridge with a matching panel adds a clean, built in finish, and newer quality appliances mean you can start cooking from day one. The home is completely carpet free. Warm oak hardwood flows through the family room, upstairs hallway, and all three bedrooms, while the oak staircase with upgraded spindles makes a beautiful first impression. Custom window coverings are found throughout, with electric blinds on the back windows for easy, one touch convenience. Upstairs offers three spacious bedrooms, including a primary retreat with an ensuite featuring an upgraded shower and quartz countertop. The main bathroom also features quartz counters, and upstairs laundry makes chores a breeze. Thinking ahead? The basement includes a rough in for a 3 piece bathroom, making it easy to add one when you're ready to finish the space. Outside, this larger lot gives you incredible room to garden, play, and entertain. The yard is fully fenced for privacy and peace of mind, and the brand new deck is perfect for summer BBQs and quiet evenings. As an end unit, you'll also enjoy extra natural light and fewer shared walls. Enjoy the warmth of a friendly village community with parks, schools, and amenities nearby, plus easy access to London, Woodstock, and Highway 401. Book your private showing today!. (id:53488)
Open House
This property has open houses!
2:00 pm
Ends at:4:00 pm
Property Details
| MLS® Number | X14129852 |
| Property Type | Single Family |
| Community Name | Thamesford |
| Amenities Near By | Park |
| Easement | Unknown |
| Equipment Type | Water Heater |
| Features | Irregular Lot Size, Flat Site, Carpet Free |
| Parking Space Total | 3 |
| Rental Equipment Type | Water Heater |
| Structure | Deck, Porch |
Building
| Bathroom Total | 3 |
| Bedrooms Above Ground | 3 |
| Bedrooms Total | 3 |
| Appliances | Garage Door Opener Remote(s), Water Heater - Tankless, Water Softener, Dishwasher, Dryer, Stove, Washer, Window Coverings, Refrigerator |
| Basement Development | Unfinished |
| Basement Type | Full (unfinished) |
| Construction Style Attachment | Attached |
| Cooling Type | Central Air Conditioning |
| Exterior Finish | Brick, Vinyl Siding |
| Fireplace Present | Yes |
| Foundation Type | Poured Concrete |
| Half Bath Total | 1 |
| Heating Fuel | Natural Gas |
| Heating Type | Forced Air |
| Stories Total | 2 |
| Size Interior | 1,100 - 1,500 Sqft |
| Type | Row / Townhouse |
| Utility Water | Municipal Water |
Parking
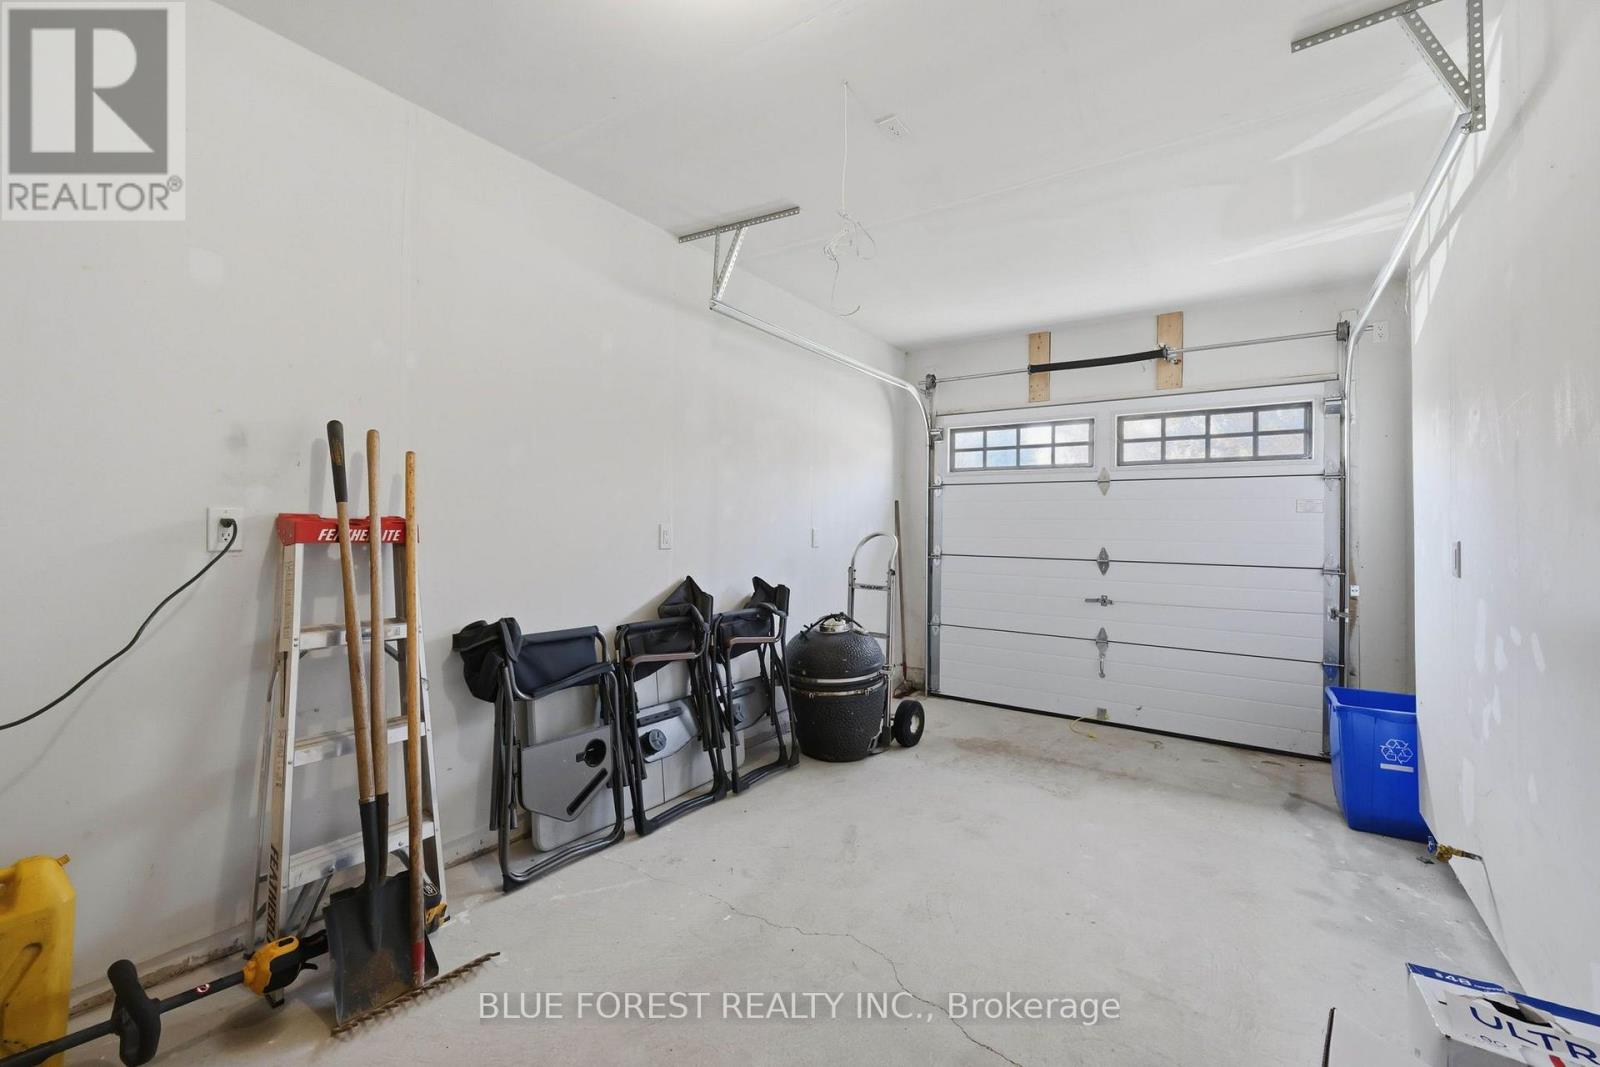
| Attached Garage | |
| Garage |
Land
| Acreage | No |
| Fence Type | Fenced Yard |
| Land Amenities | Park |
| Sewer | Sanitary Sewer |
| Size Depth | 135 Ft |
| Size Frontage | 22 Ft ,7 In |
| Size Irregular | 22.6 X 135 Ft ; 134.97fx37.55ftx120.13fx20.90ftx22.65 Ft |
| Size Total Text | 22.6 X 135 Ft ; 134.97fx37.55ftx120.13fx20.90ftx22.65 Ft |
Rooms
| Level | Type | Length | Width | Dimensions |
|---|---|---|---|---|
| Main Level | Living Room | 5.18 m | 4.27 m | 5.18 m x 4.27 m |
| Main Level | Kitchen | 5.18 m | 3.45 m | 5.18 m x 3.45 m |
| Main Level | Primary Bedroom | 3.51 m | 4.57 m | 3.51 m x 4.57 m |
Utilities
| Cable | Installed |
| Electricity | Installed |
| Sewer | Installed |
https://www.realtor.ca/real-estate/30458572/136-middleton-street-zorra-thamesford-thamesford
Contact Us
Contact us for more information
Bianca Mcfalls
Salesperson
(519) 649-1888
(519) 649-1888
www.soldbyblue.ca/

The trademarks REALTOR®, REALTORS®, and the REALTOR® logo are controlled by The Canadian Real Estate Association (CREA) and identify real estate professionals who are members of CREA. The trademarks MLS®, Multiple Listing Service® and the associated logos are owned by The Canadian Real Estate Association (CREA) and identify the quality of services provided by real estate professionals who are members of CREA. The trademark DDF® is owned by The Canadian Real Estate Association (CREA) and identifies CREA's Data Distribution Facility (DDF®)
November 04 2026 02:50:52
London and St. Thomas Association of REALTORS®
Blue Forest Realty Inc.
Contact Melanie & Shelby Pearce
Sales Representative for Royal Lepage Triland Realty, Brokerage
YOUR LONDON, ONTARIO REALTOR®

Melanie Pearce
Phone: 226-268-9880
You can rely on us to be a realtor who will advocate for you and strive to get you what you want. Reach out to us today- We're excited to hear from you!

Shelby Pearce
Phone: 519-639-0228
CALL . TEXT . EMAIL
Important Links
MELANIE PEARCE
Sales Representative for Royal Lepage Triland Realty, Brokerage
© 2023 Melanie Pearce- All rights reserved | Made with ❤️ by Jet Branding