1363 Edward Street W St. Clair, Ontario N0P 2R0

$599,900
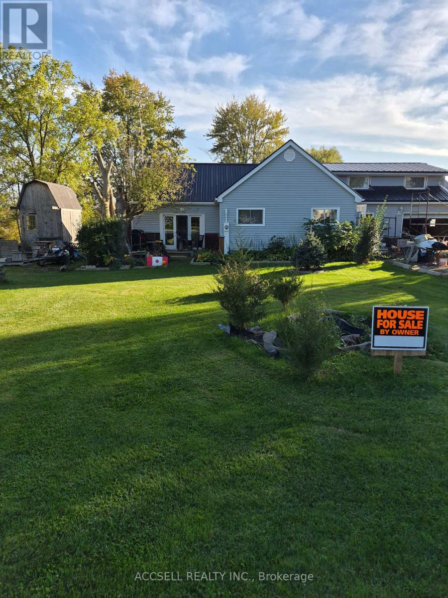
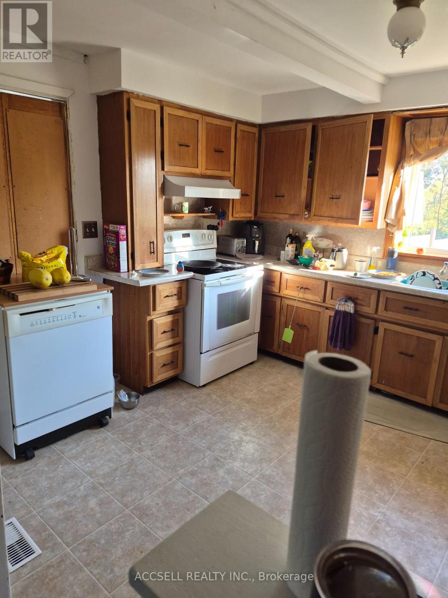
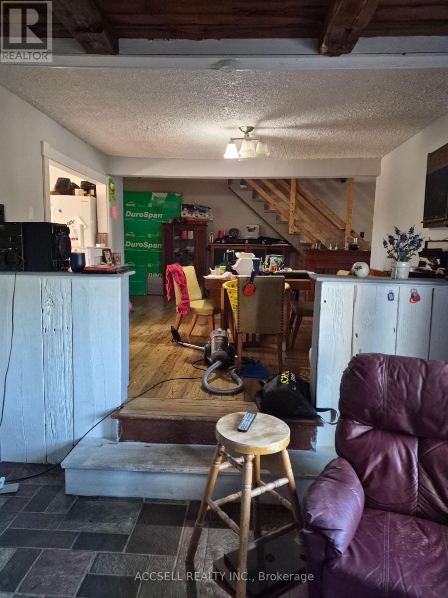
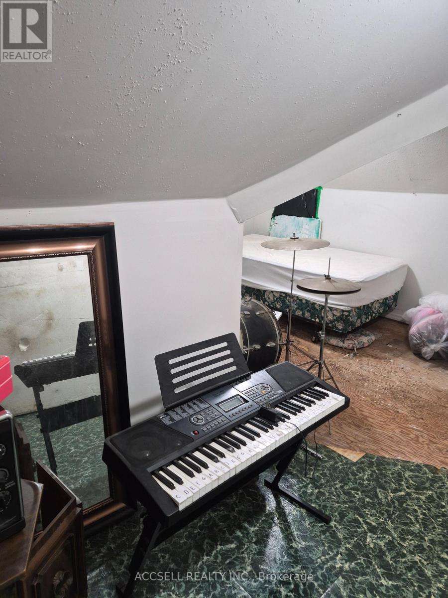
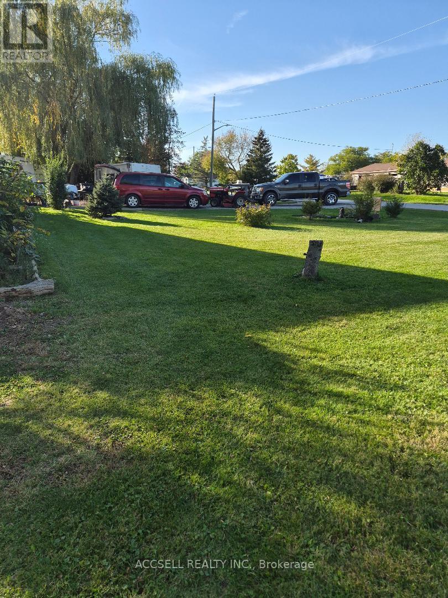
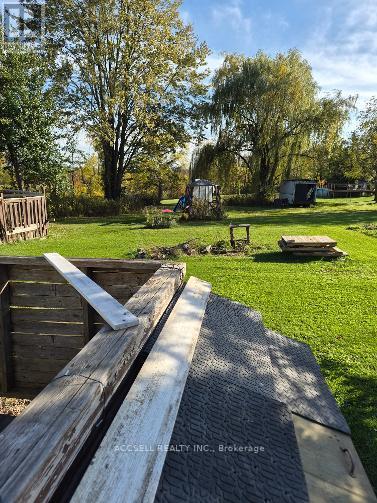
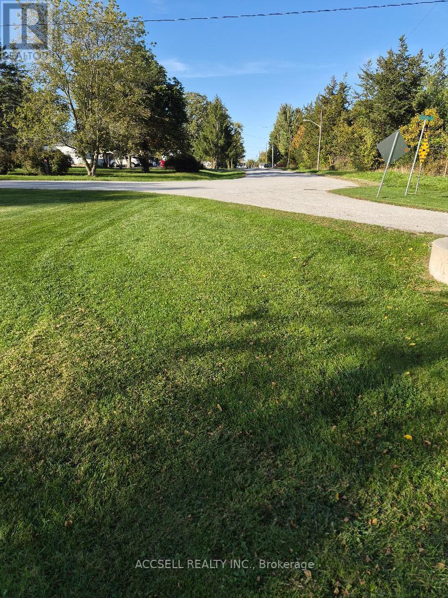
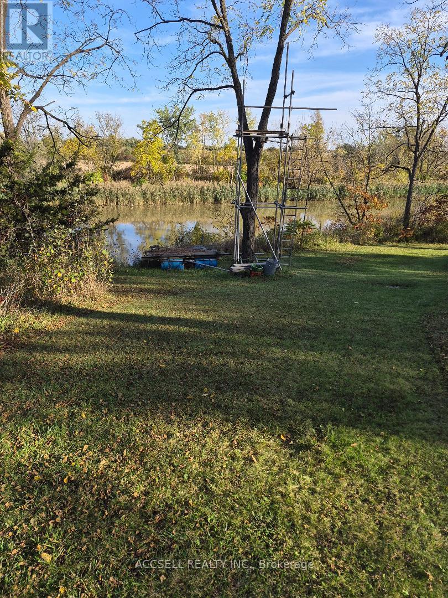
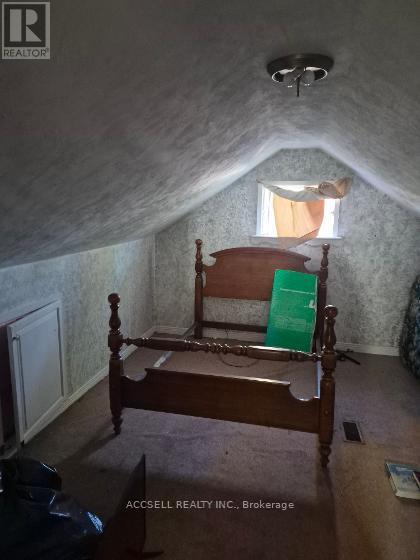
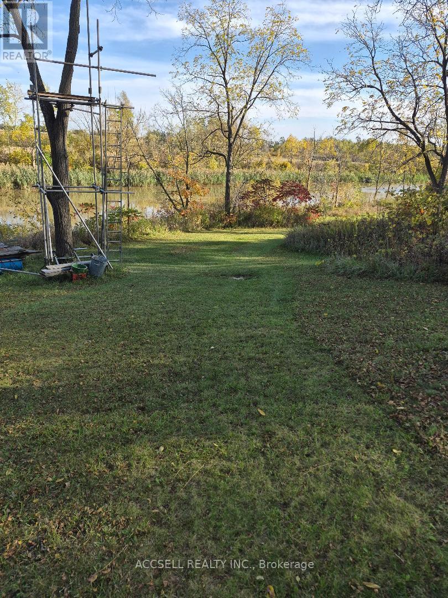
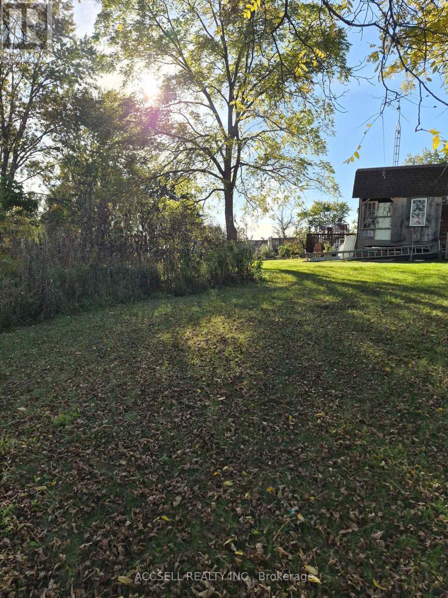
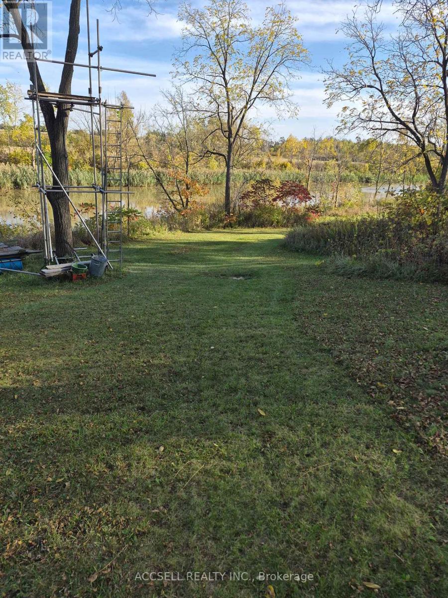
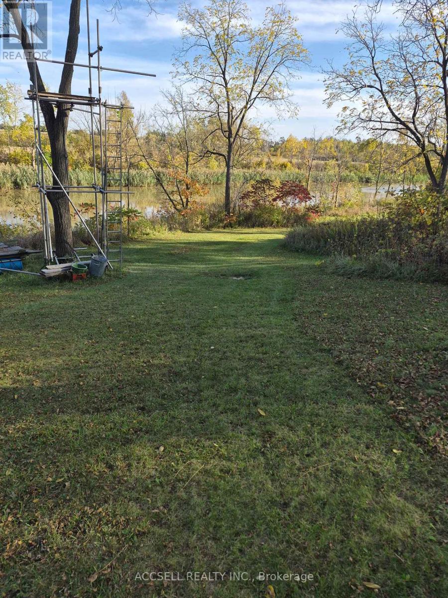
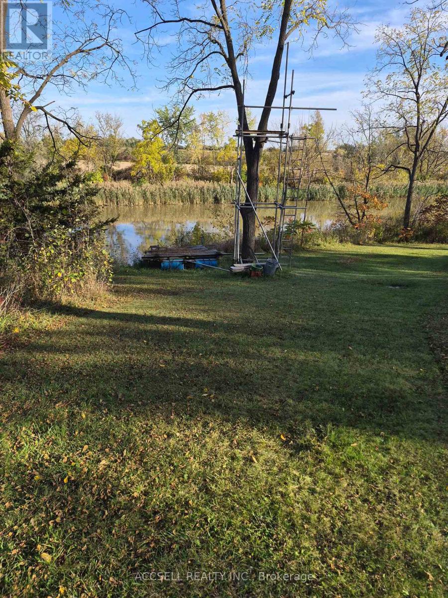
Unique one of a kind property on the Sydenham River with panoramic views, 2 portable docks, 5 income streams 3 RV sites with sewage & hydro hook ups, Large Shed with hydro & plumbing (could be converted to Tiny Home for extra income, Attached 1 bedroom Apt. fully self contained with 2 entrances, Main house has 1 bedroom on main floor, upper bedroom with rear attached room, attic, could be re-converted to Single family home, is closed off to make 2 -2 storey units. Home may need some TLC but has mega potential, price reflects its condition. (id:53488)
Property Details
| MLS® Number | X14092102 |
| Property Type | Single Family |
| Easement | Unknown |
| Equipment Type | None |
| Features | Irregular Lot Size |
| Parking Space Total | 10 |
| Rental Equipment Type | None |
| Structure | Patio(s), Porch, Barn, Dock |
| View Type | River View, Direct Water View, Unobstructed Water View |
| Water Front Name | St. Lawrence River |
| Water Front Type | Waterfront On River |
Building
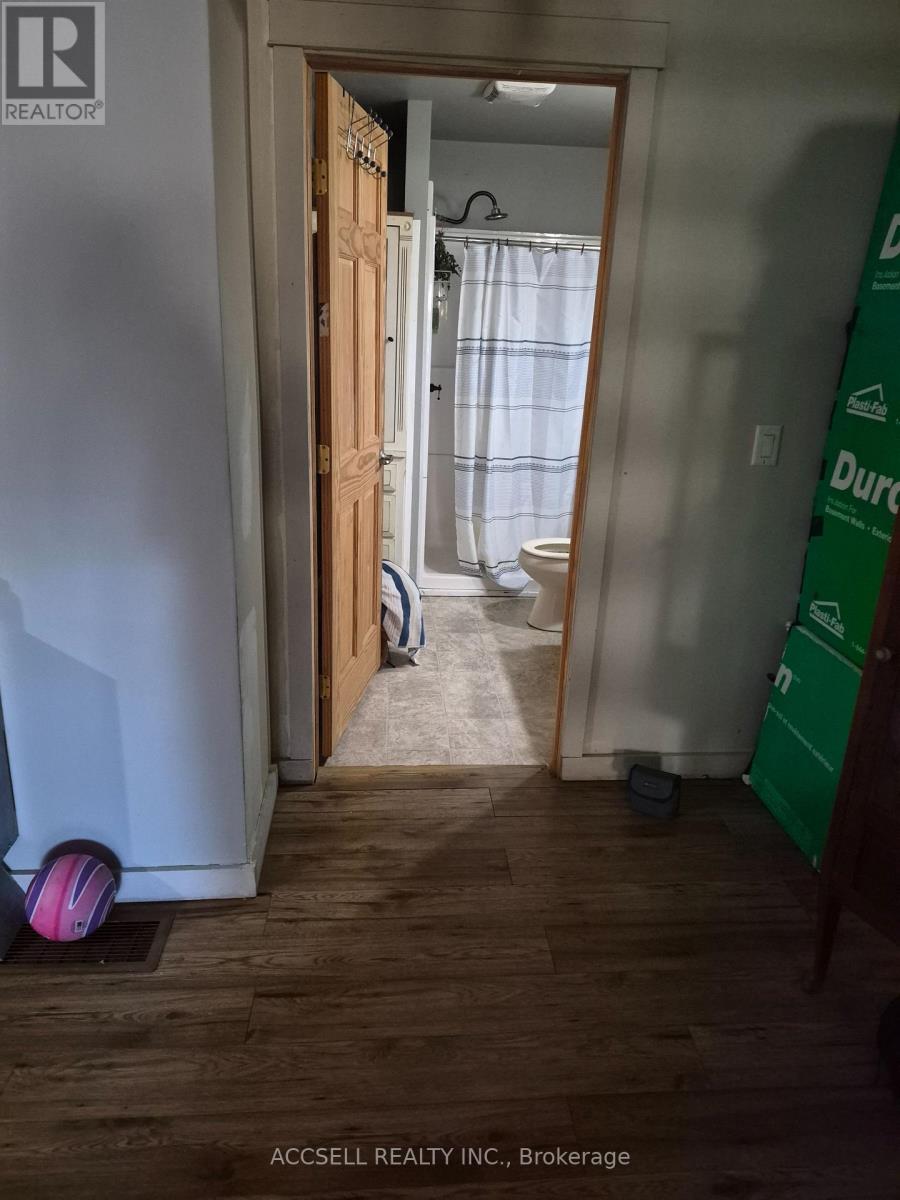
| Bathroom Total | 3 |
| Bedrooms Above Ground | 2 |
| Bedrooms Below Ground | 1 |
| Bedrooms Total | 3 |
| Age | 51 To 99 Years |
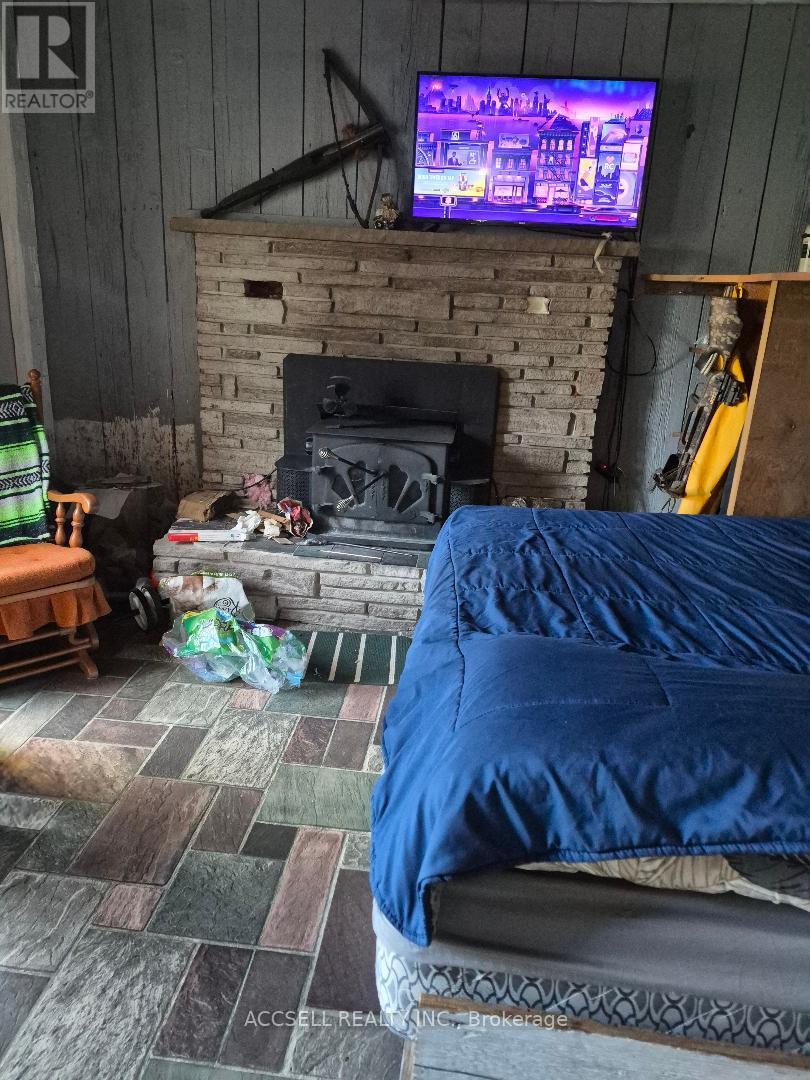
| Amenities | Fireplace(s) |
| Appliances | Water Meter, Dishwasher, Stove, Washer, Refrigerator |
| Basement Type | Crawl Space |
| Construction Style Attachment | Detached |
| Cooling Type | None, Window Air Conditioner |
| Exterior Finish | Vinyl Siding, Concrete |
| Fireplace Present | Yes |
| Fireplace Total | 2 |
| Foundation Type | Slab, Concrete |
| Half Bath Total | 1 |
| Heating Fuel | Natural Gas |
| Heating Type | Forced Air |
| Stories Total | 2 |
| Size Interior | 1,500 - 2,000 Sqft |
| Type | House |
| Utility Water | Municipal Water |
Parking
| Attached Garage | |
| Garage |
Land
| Access Type | Water Access |
| Acreage | Yes |
| Sewer | Sanitary Sewer |
| Size Depth | 256 Ft ,4 In |
| Size Frontage | 121 Ft ,2 In |
| Size Irregular | 121.2 X 256.4 Ft |
| Size Total Text | 121.2 X 256.4 Ft|2 - 4.99 Acres |
| Soil Type | Mixed Soil |
| Surface Water | River/stream |
| Zoning Description | Rr2hl1 |
Rooms
| Level | Type | Length | Width | Dimensions |
|---|---|---|---|---|
| Second Level | Bedroom 2 | 3.35 m | 3.96 m | 3.35 m x 3.96 m |
| Second Level | Bedroom 3 | 3.35 m | 3.96 m | 3.35 m x 3.96 m |
| Ground Level | Bedroom | 4.88 m | 3.66 m | 4.88 m x 3.66 m |
| Ground Level | Dining Room | 3.35 m | 4.27 m | 3.35 m x 4.27 m |
| Ground Level | Living Room | 3.66 m | 4.27 m | 3.66 m x 4.27 m |
| Ground Level | Kitchen | 3.05 m | 3.66 m | 3.05 m x 3.66 m |
Utilities
| Cable | Installed |
| Electricity | Installed |
| Sewer | Installed |
https://www.realtor.ca/real-estate/30416854/1363-edward-street-w-st-clair
Contact Us
Contact us for more information

Wendy Boyle
Broker
(519) 963-2299

The trademarks REALTOR®, REALTORS®, and the REALTOR® logo are controlled by The Canadian Real Estate Association (CREA) and identify real estate professionals who are members of CREA. The trademarks MLS®, Multiple Listing Service® and the associated logos are owned by The Canadian Real Estate Association (CREA) and identify the quality of services provided by real estate professionals who are members of CREA. The trademark DDF® is owned by The Canadian Real Estate Association (CREA) and identifies CREA's Data Distribution Facility (DDF®)
October 19 2026 04:21:57
London and St. Thomas Association of REALTORS®
Accsell Realty Inc.
Contact Melanie & Shelby Pearce
Sales Representative for Royal Lepage Triland Realty, Brokerage
YOUR LONDON, ONTARIO REALTOR®

Melanie Pearce
Phone: 226-268-9880
You can rely on us to be a realtor who will advocate for you and strive to get you what you want. Reach out to us today- We're excited to hear from you!

Shelby Pearce
Phone: 519-639-0228
CALL . TEXT . EMAIL
Important Links
MELANIE PEARCE
Sales Representative for Royal Lepage Triland Realty, Brokerage
© 2023 Melanie Pearce- All rights reserved | Made with ❤️ by Jet Branding