15 Bybrook Court N London North, Ontario N5X 3A5

$689,999
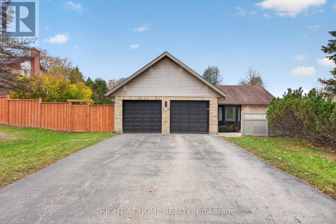
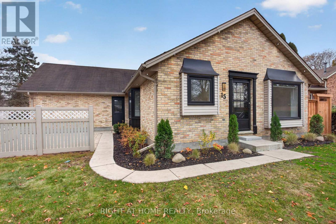
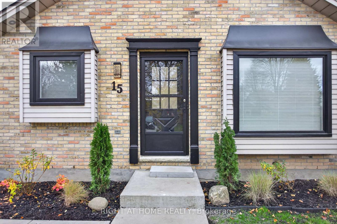
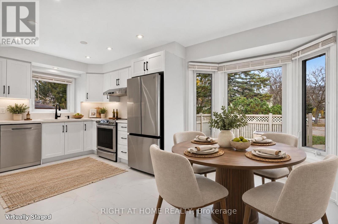
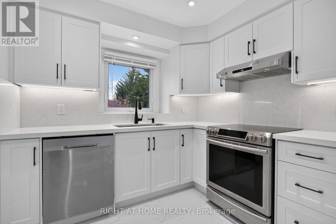
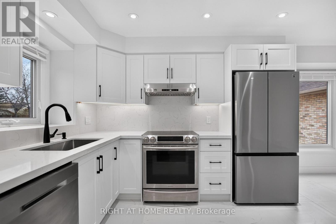
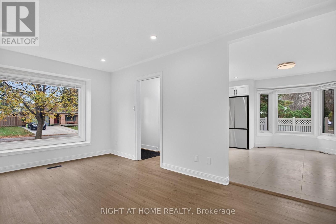
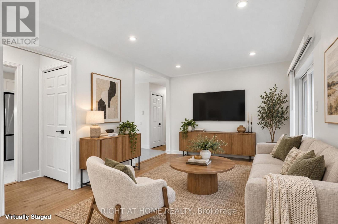
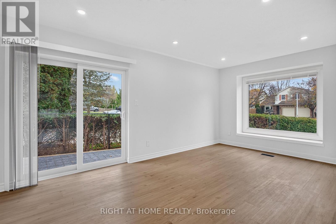
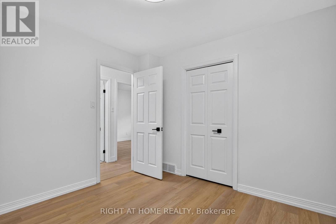
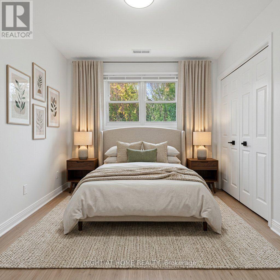
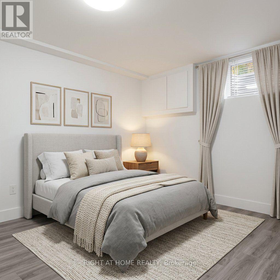
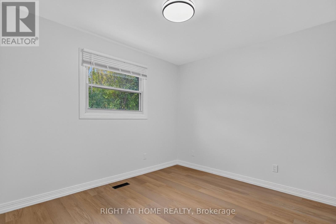
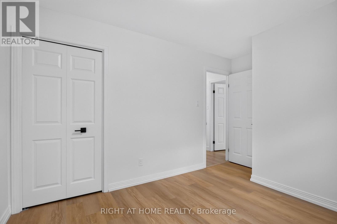
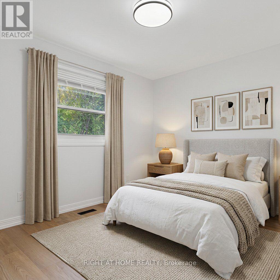
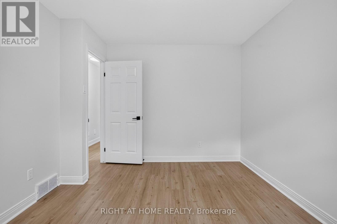
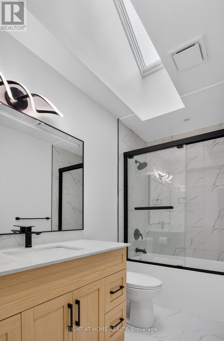
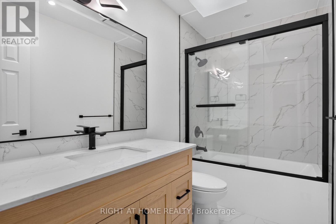
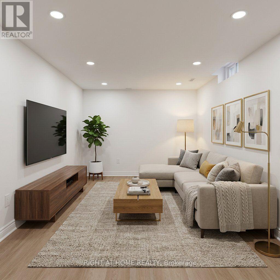
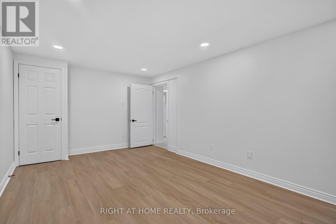
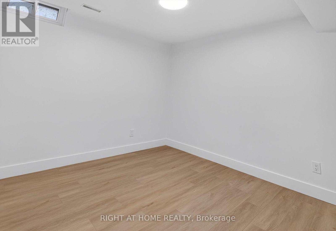
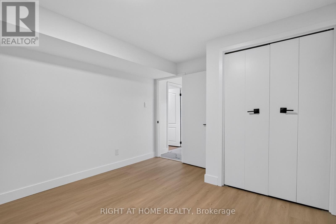
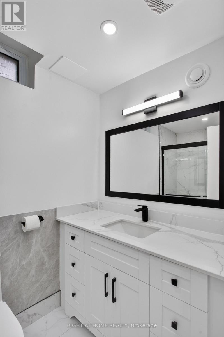
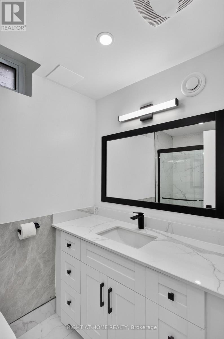
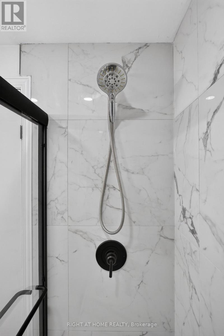
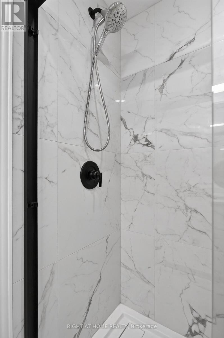
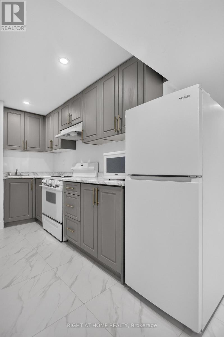
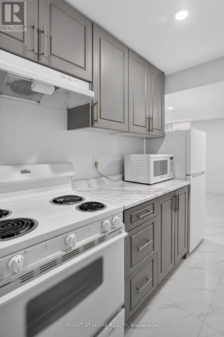
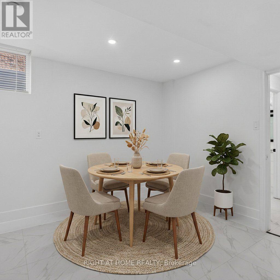
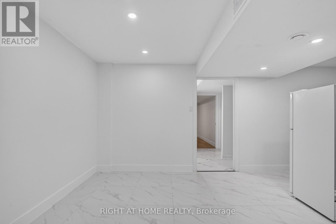
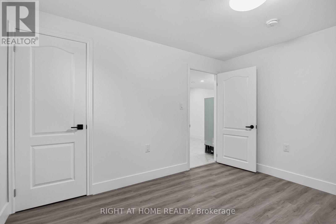
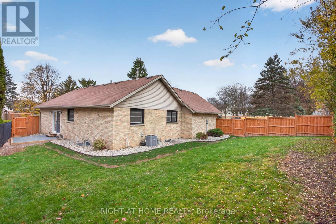
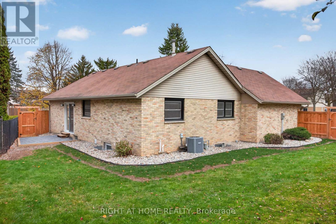
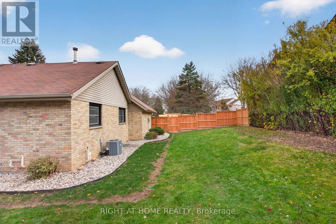
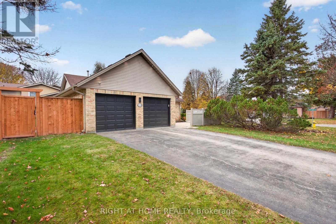
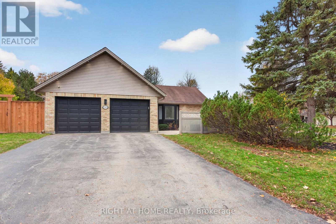
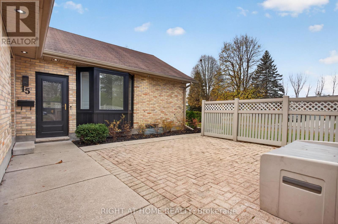
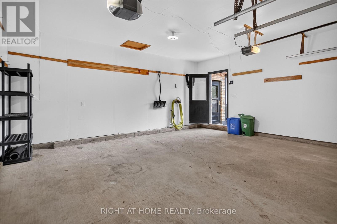
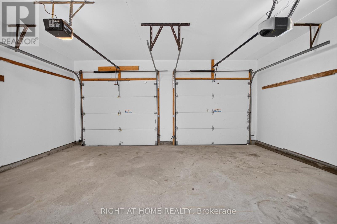
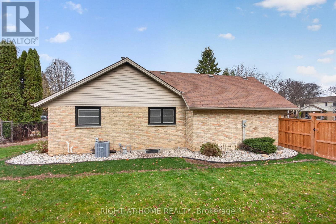
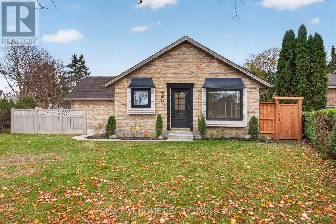
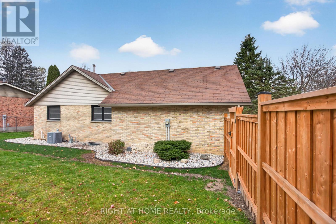
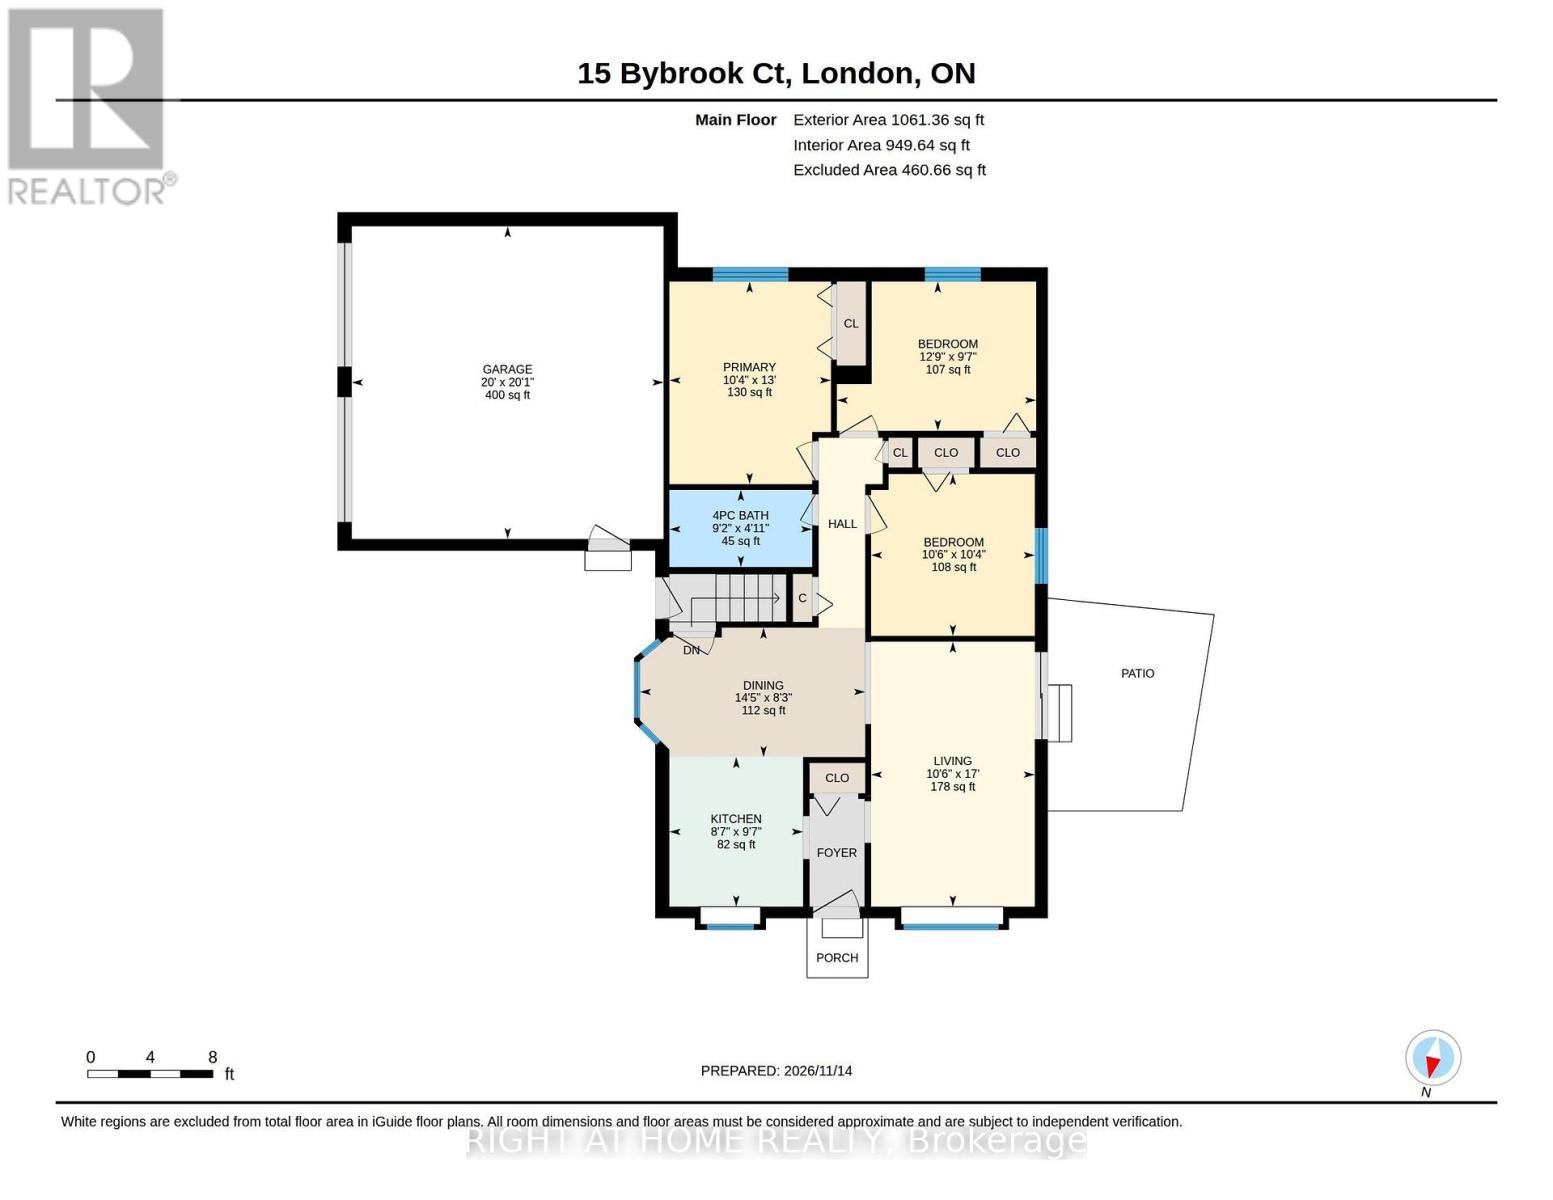
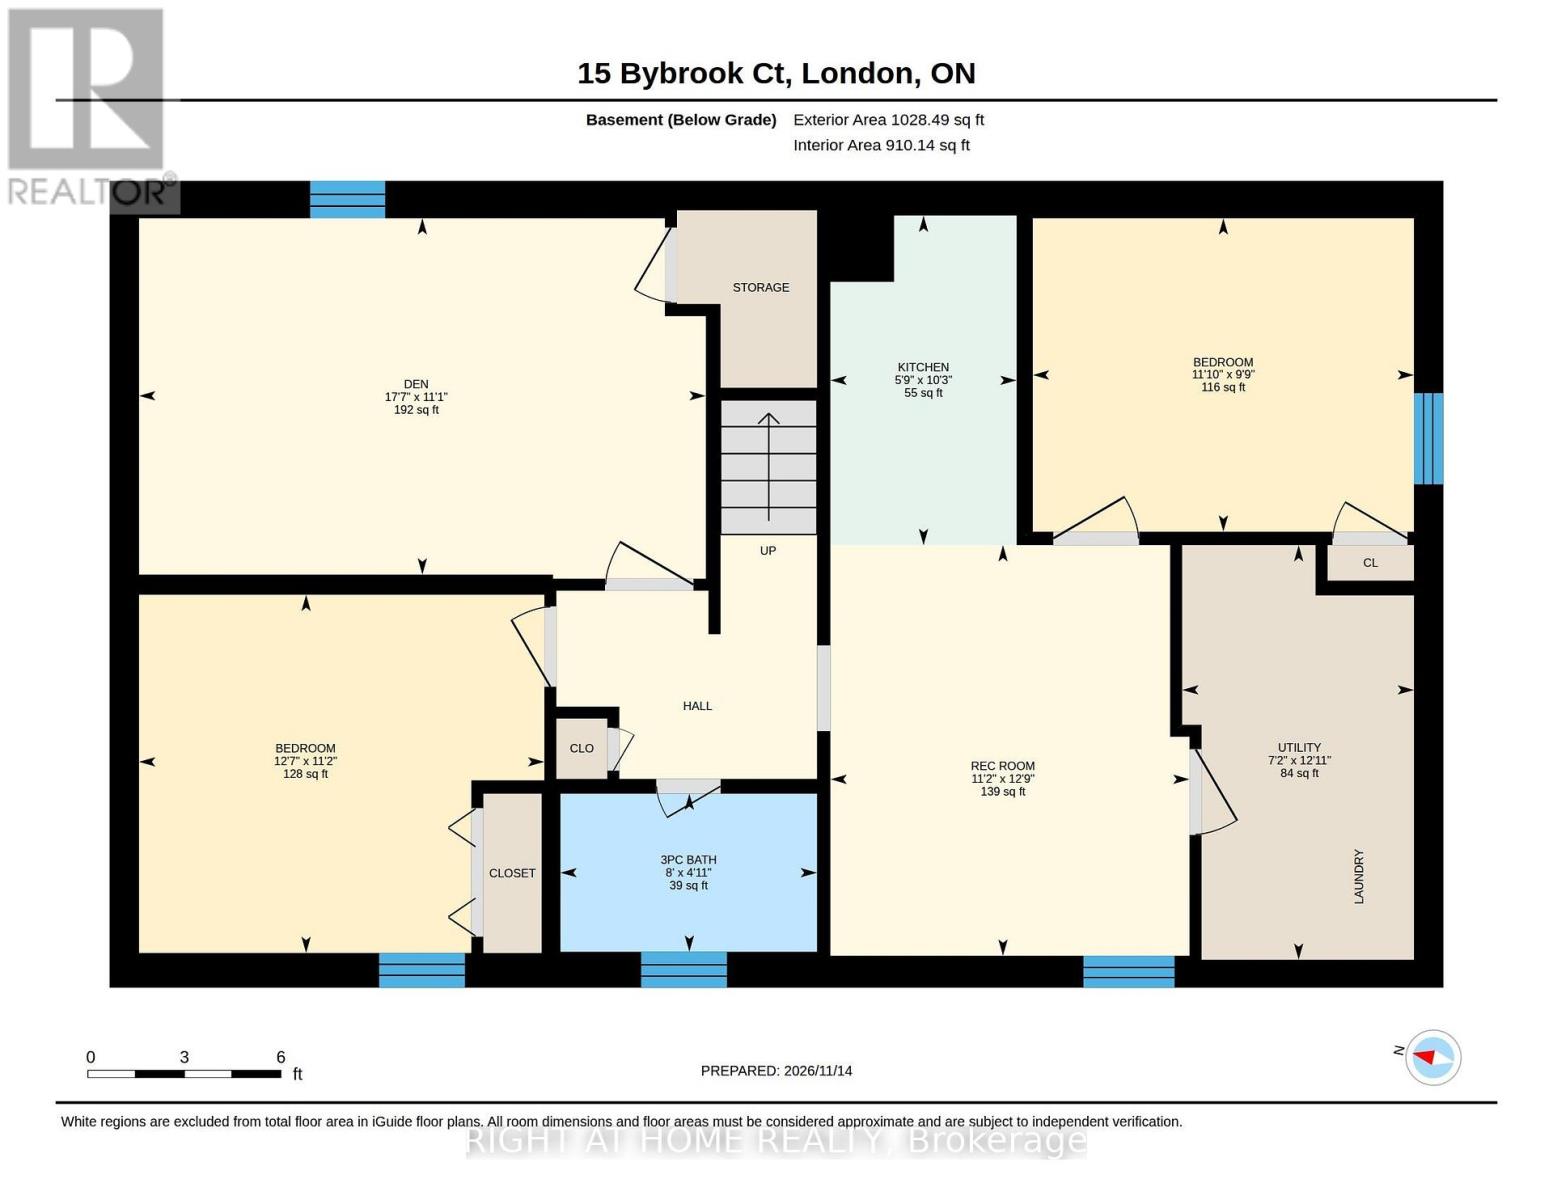
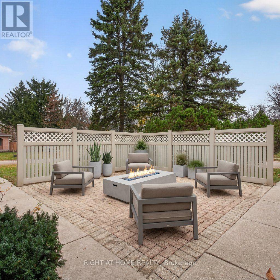
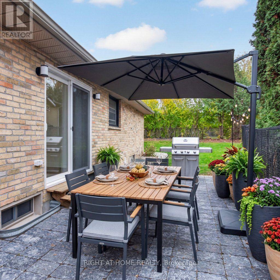
A premier North London address meets extensive 2026 renovations. Positioned on a standout corner lot in Stoneybrook Heights, this turnkey bungalow delivers remarkable versatility, high-end finishes, and an ideal layout for growing families or savvy investors. Main Floor Living: Sunlight fills the thoughtfully updated main level, anchored by contemporary flooring, fresh neutral tones, and designer light fixtures. At the heart of the home, the newly renovated kitchen showcases sleek quartz countertops with a matching full-slab quartz backsplash, quality stainless steel appliances, and ample cabinetry. Seamless indoor-outdoor entertaining is effortless-walk out through the brand-new sliding glass door straight onto your private, newly constructed patio. Three well-proportioned bedrooms and a fully modernized full bathroom complete this level.Income & In-Law Potential: A dedicated side entrance provides direct access to the expansive, fully finished lower level. Upgraded with two brand-new egress windows that bring in abundant natural light and ensure safety and peace of mind, this level hosts three bedrooms and a crisp full bathroom. Whether you require a multi-generational in-law suite, a dedicated space for older children, or an attractive secondary rental setup, the layout offers exceptional flexibility. Lot & Exterior Upgrades :Enjoy complete peace of mind with extensive exterior improvements completed in 2026, including professional perimeter landscaping and a fully fenced private backyard ideal for children, pets, and summer gatherings. A two-car attached garage and generous driveway offer parking for up to six vehicles. Prime North London Location:Tucked into a quiet court setting within the top-ranked Jack Chambers Public School catchment, you are just moments from Western University, University Hospital, CF Masonville Place, premium dining, and scenic trail networks.Move in, unpack, and enjoy quality craftsmanship in North London. Seller will do a VTB (id:53488)
Property Details
| MLS® Number | X14190476 |
| Property Type | Single Family |
| Community Name | North B |
| Equipment Type | Water Heater |
| Features | Irregular Lot Size, Carpet Free |
| Parking Space Total | 6 |
| Rental Equipment Type | Water Heater |
| Structure | Patio(s), Porch |
Building
| Bathroom Total | 2 |
| Bedrooms Above Ground | 3 |
| Bedrooms Below Ground | 2 |
| Bedrooms Total | 5 |
| Age | 31 To 50 Years |
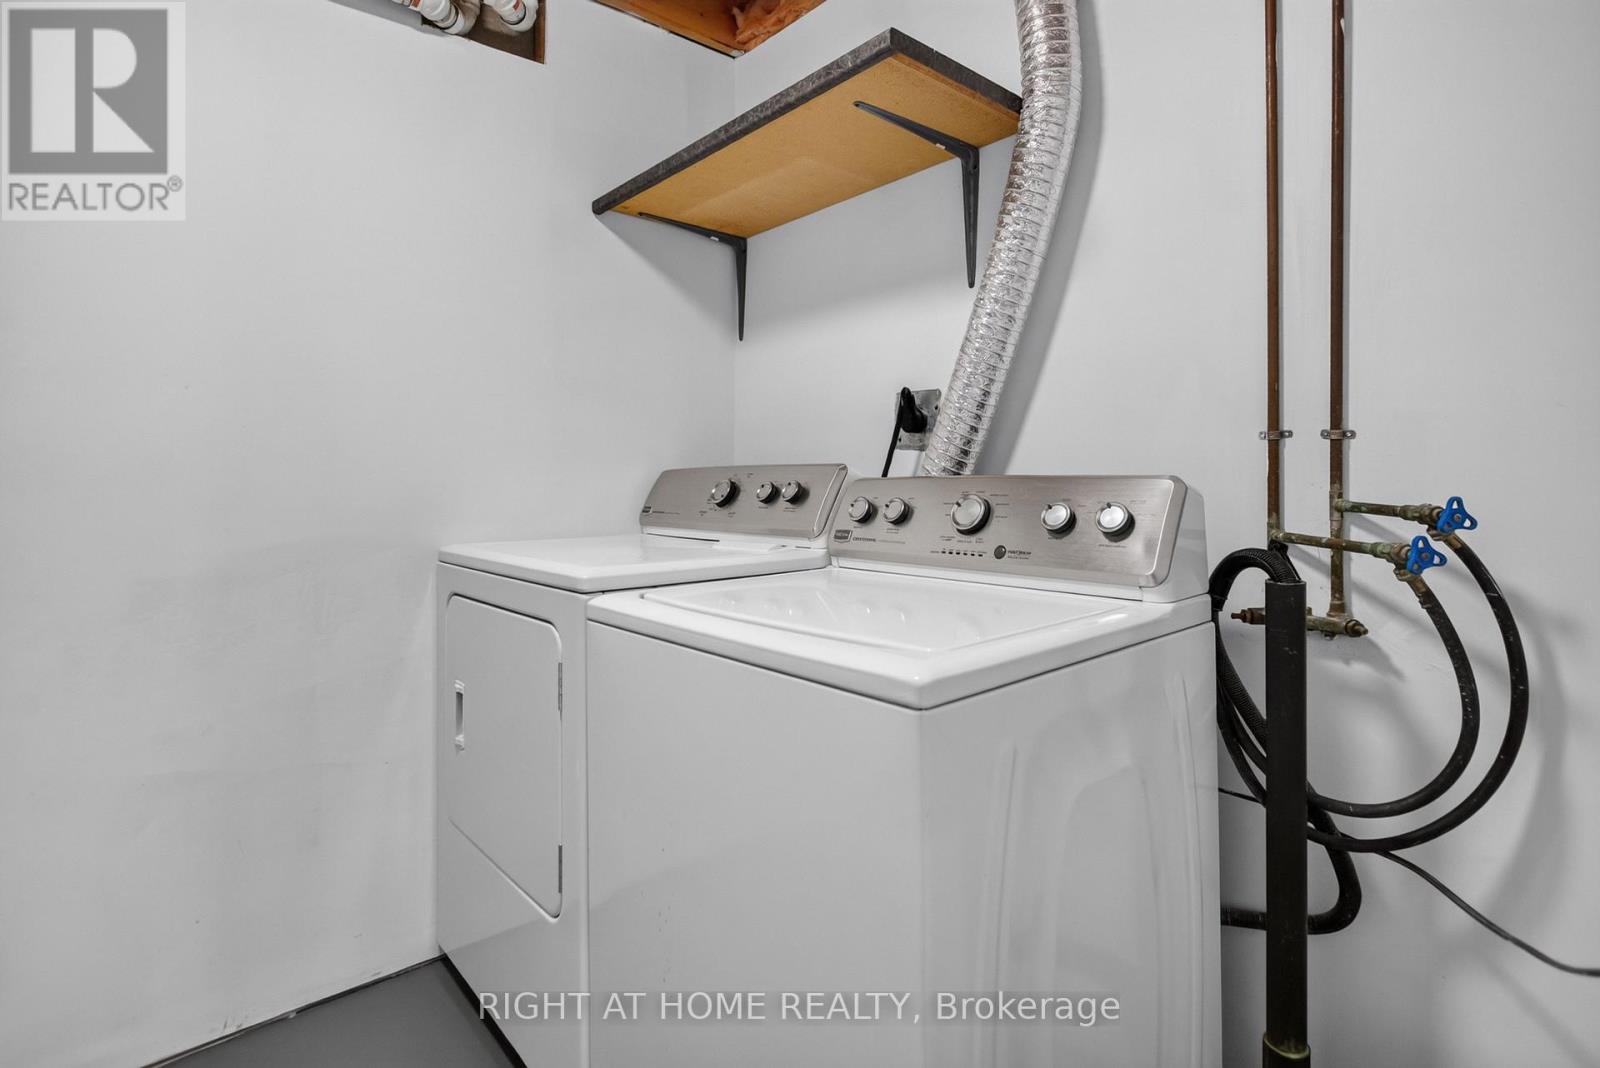
| Appliances | Water Heater - Tankless, Water Meter, Dishwasher, Dryer, Two Stoves, Washer, Two Refrigerators |
| Architectural Style | Bungalow |
| Basement Development | Finished |
| Basement Features | Walk Out |
| Basement Type | N/a (finished) |
| Construction Style Attachment | Detached |
| Cooling Type | Central Air Conditioning |
| Exterior Finish | Brick |
| Foundation Type | Concrete |
| Heating Fuel | Natural Gas |
| Heating Type | Forced Air |
| Stories Total | 1 |
| Size Interior | 700 - 1,100 Sqft |
| Type | House |
| Utility Water | Municipal Water |
Parking
| Attached Garage | |
| Garage |
Land
| Acreage | No |
| Landscape Features | Landscaped |
| Sewer | Sanitary Sewer |
| Size Depth | 108 Ft ,6 In |
| Size Frontage | 65 Ft ,1 In |
| Size Irregular | 65.1 X 108.5 Ft |
| Size Total Text | 65.1 X 108.5 Ft |
| Zoning Description | R1-7 |
https://www.realtor.ca/real-estate/30523675/15-bybrook-court-n-london-north-north-b-north-b
Contact Us
Contact us for more information

Michael Jones
Salesperson
355 Princess Avenue Unit R
London, Ontario N6B 2A7
(519) 649-6900

The trademarks REALTOR®, REALTORS®, and the REALTOR® logo are controlled by The Canadian Real Estate Association (CREA) and identify real estate professionals who are members of CREA. The trademarks MLS®, Multiple Listing Service® and the associated logos are owned by The Canadian Real Estate Association (CREA) and identify the quality of services provided by real estate professionals who are members of CREA. The trademark DDF® is owned by The Canadian Real Estate Association (CREA) and identifies CREA's Data Distribution Facility (DDF®)
November 22 2026 05:21:49
London and St. Thomas Association of REALTORS®
Right At Home Realty
Contact Melanie & Shelby Pearce
Sales Representative for Royal Lepage Triland Realty, Brokerage
YOUR LONDON, ONTARIO REALTOR®

Melanie Pearce
Phone: 226-268-9880
You can rely on us to be a realtor who will advocate for you and strive to get you what you want. Reach out to us today- We're excited to hear from you!

Shelby Pearce
Phone: 519-639-0228
CALL . TEXT . EMAIL
Important Links
MELANIE PEARCE
Sales Representative for Royal Lepage Triland Realty, Brokerage
© 2023 Melanie Pearce- All rights reserved | Made with ❤️ by Jet Branding