1537 St. Felix Road Clarence-Rockland, Ontario K0A 2A0

$3,295,000
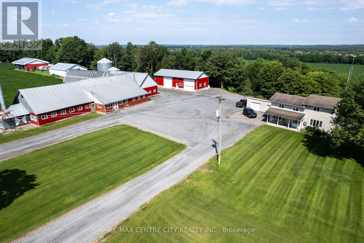
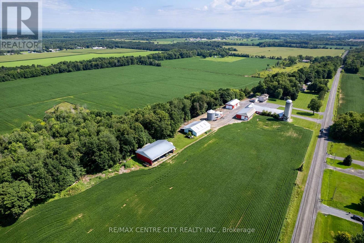
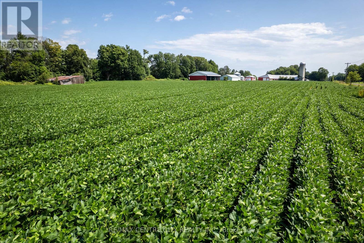
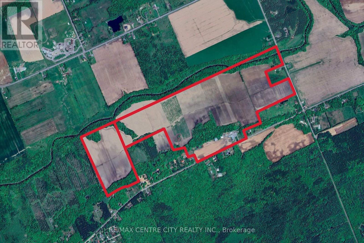
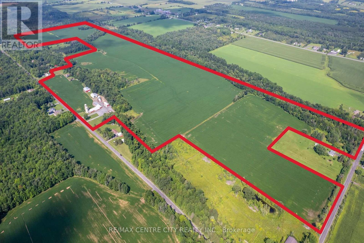
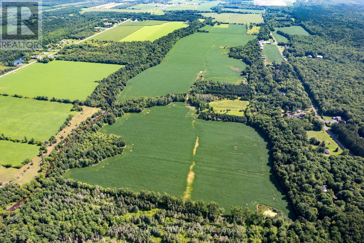
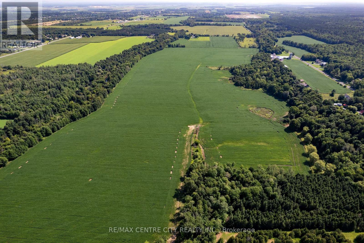
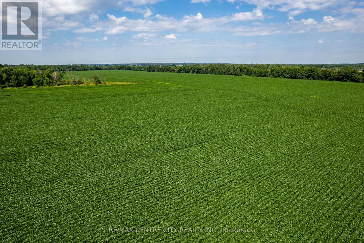
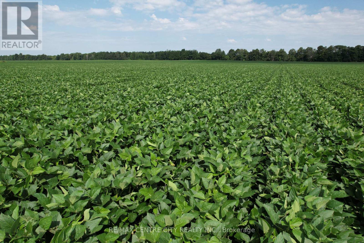
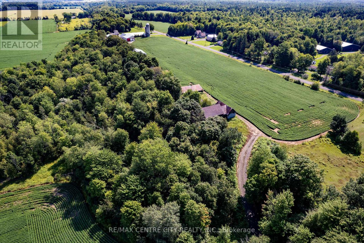
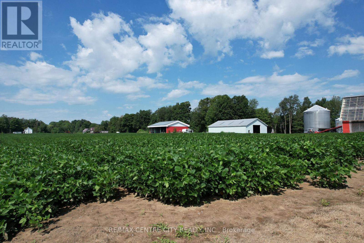
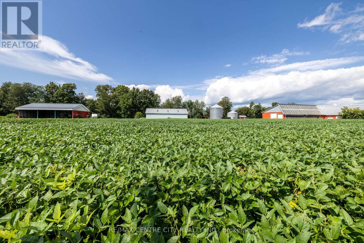
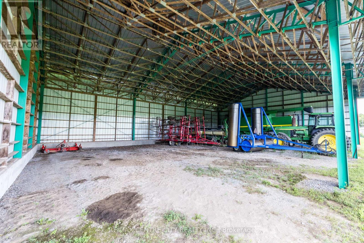
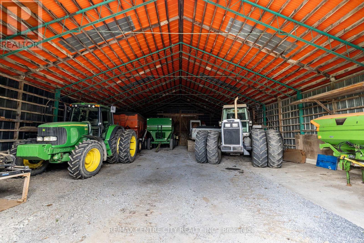
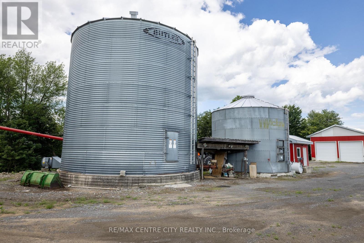
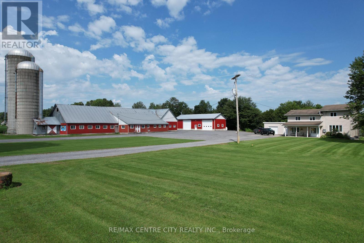
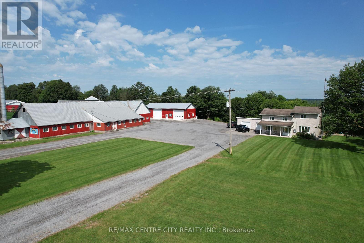
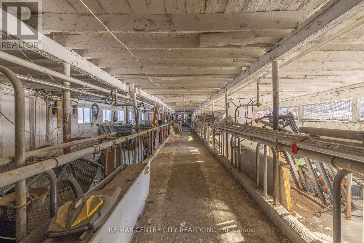
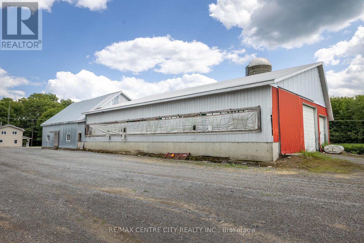
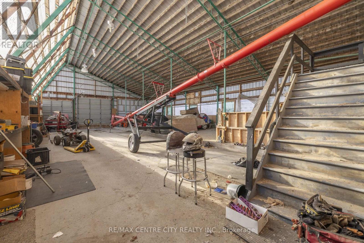
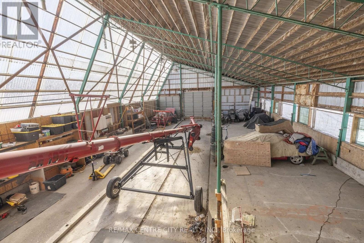
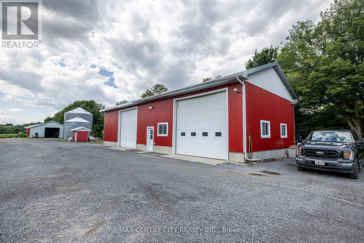
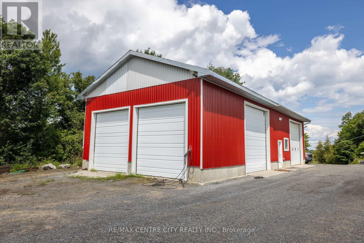
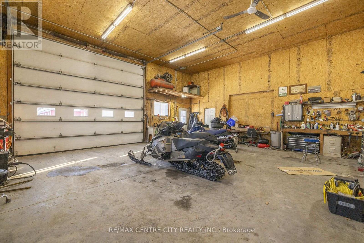
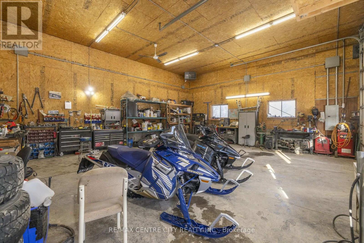
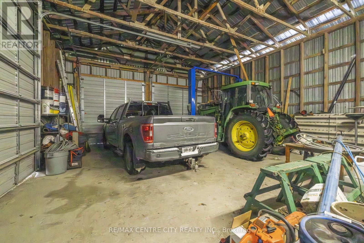
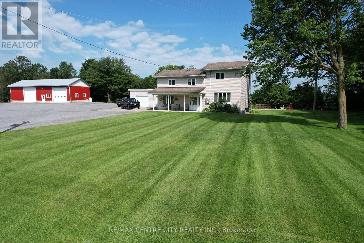
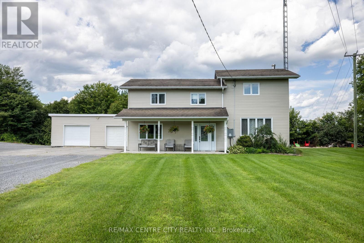
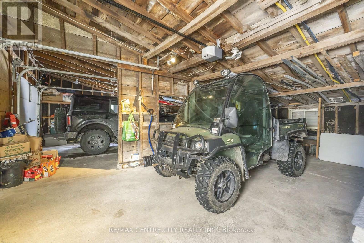
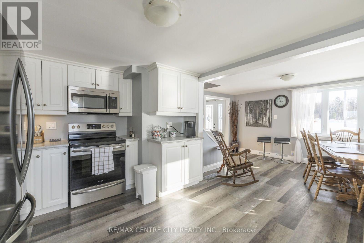
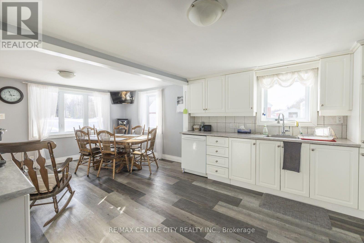
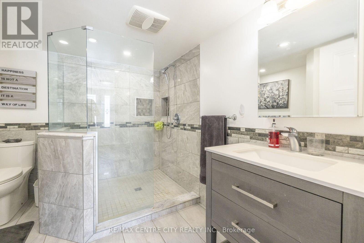
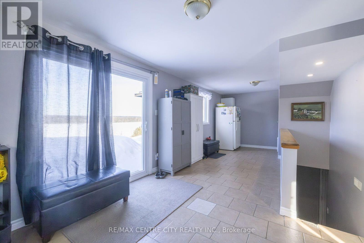
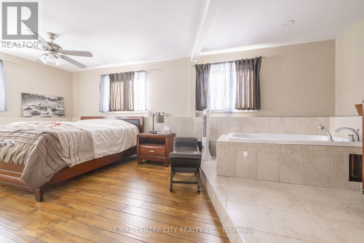
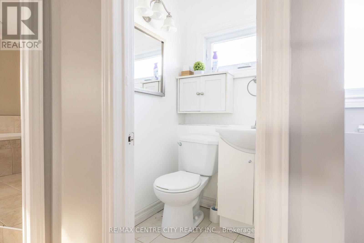
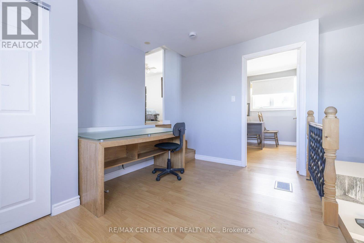
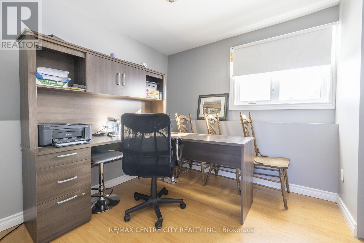
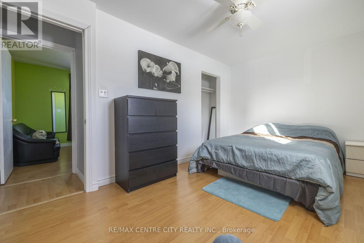
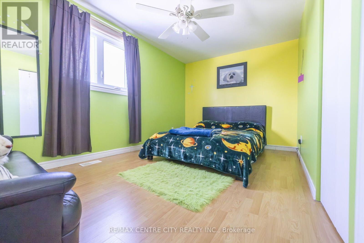
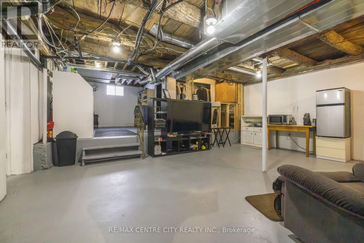
If you've been dreaming about owning a farm where you can bring your vision to life, you're going to want to see this one. Welcome to this incredible 200-acre former dairy farm, located just 30min from downtown Ottawa, and minutes from the LaRose forest. Set on a beautiful sandy ridge with views of the wide-open, productive fields. There are approximately 154 cultivated acres of Sandy and Clay Loam soil, systematically tile drained in 2021 and 2023 at 30' and 35' spacing. The 4 bedroom, 3 bath home has been exceptionally well maintained, with a full basement, attached two-car garage, and even a hot tub where you can sit back and enjoy those incredible country views. The farm infrastructure is where this property really stands out. There's a 28' x 70' workshop with an insulated and propane-heated section, a newer 70' x 50' steel storage building, a 72' x 60' steel storage building, and the former dairy complex, which was previously set up for 58 milking cows plus replacements.There's also substantial grain storage with a 300 MT and 100 MT grain bins, complete with aeration and sweep augers. And with multiple access points to the fields, one behind the house, one from St Felix rd, and one from Bouvier Road, getting equipment and trucks where they need to go is easy. Whether you're looking to farm cash crops, raise grass-fed livestock, start a market garden, or bring back a dairy operation, this property gives you the land and infrastructure to make it happen. This isn't just a piece of land - it's an opportunity to build something of your own. (id:53488)
Property Details
| MLS® Number | X13687460 |
| Property Type | Agriculture |
| Community Name | 607 - Clarence/Rockland Twp |
| Community Features | School Bus |
| Equipment Type | Propane Tank |
| Farm Type | Farm |
| Features | Irregular Lot Size, Tiled, Flat Site |
| Parking Space Total | 22 |
| Rental Equipment Type | Propane Tank |
| Structure | Patio(s), Porch, Barn, Barn, Barn, Drive Shed, Steel Silo, Outbuilding |
Building
| Bathroom Total | 3 |
| Bedrooms Above Ground | 4 |
| Bedrooms Total | 4 |
| Age | 100+ Years |
| Appliances | Hot Tub, Water Heater, Dishwasher, Dryer, Stove, Washer, Refrigerator |
| Basement Type | Full |
| Cooling Type | Central Air Conditioning |
| Exterior Finish | Vinyl Siding |
| Foundation Type | Block |
| Half Bath Total | 1 |
| Heating Fuel | Propane |
| Heating Type | Forced Air |
| Stories Total | 2 |
| Size Interior | 2,000 - 2,500 Sqft |
Parking
| Attached Garage | |
| No Garage |
Land
| Acreage | Yes |
| Sewer | Septic System |
| Size Depth | 1902 Ft |
| Size Frontage | 1612 Ft |
| Size Irregular | 1612 X 1902 Ft |
| Size Total Text | 1612 X 1902 Ft|100+ Acres |
| Soil Type | Sand, Loam, Clay |
| Zoning Description | Ag And Ru |
Rooms
| Level | Type | Length | Width | Dimensions |
|---|---|---|---|---|
| Second Level | Primary Bedroom | 6.2 m | 3.04 m | 6.2 m x 3.04 m |
| Second Level | Bedroom | 4.54 m | 2.92 m | 4.54 m x 2.92 m |
| Second Level | Bedroom | 4.54 m | 2.92 m | 4.54 m x 2.92 m |
| Second Level | Bedroom | 2.92 m | 2.62 m | 2.92 m x 2.62 m |
| Second Level | Bathroom | 2 m | 2 m | 2 m x 2 m |
| Basement | Recreational, Games Room | 6.09 m | 6.09 m | 6.09 m x 6.09 m |
| Basement | Bathroom | 2 m | 2 m | 2 m x 2 m |
| Main Level | Living Room | 6.52 m | 4.57 m | 6.52 m x 4.57 m |
| Main Level | Kitchen | 6.58 m | 4.57 m | 6.58 m x 4.57 m |
| Main Level | Bathroom | 2 m | 2 m | 2 m x 2 m |
| Main Level | Foyer | 7.34 m | 3.44 m | 7.34 m x 3.44 m |
Utilities
| Cable | Available |
| Electricity | Installed |
Contact Us
Contact us for more information

Arjan Leeuwerke
Broker
(519) 667-1800

The trademarks REALTOR®, REALTORS®, and the REALTOR® logo are controlled by The Canadian Real Estate Association (CREA) and identify real estate professionals who are members of CREA. The trademarks MLS®, Multiple Listing Service® and the associated logos are owned by The Canadian Real Estate Association (CREA) and identify the quality of services provided by real estate professionals who are members of CREA. The trademark DDF® is owned by The Canadian Real Estate Association (CREA) and identifies CREA's Data Distribution Facility (DDF®)
August 18 2026 04:21:24
London and St. Thomas Association of REALTORS®
RE/MAX Centre City Realty Inc
Contact Melanie & Shelby Pearce
Sales Representative for Royal Lepage Triland Realty, Brokerage
YOUR LONDON, ONTARIO REALTOR®

Melanie Pearce
Phone: 226-268-9880
You can rely on us to be a realtor who will advocate for you and strive to get you what you want. Reach out to us today- We're excited to hear from you!

Shelby Pearce
Phone: 519-639-0228
CALL . TEXT . EMAIL
Important Links
MELANIE PEARCE
Sales Representative for Royal Lepage Triland Realty, Brokerage
© 2023 Melanie Pearce- All rights reserved | Made with ❤️ by Jet Branding