16 - 135 Belmont Drive London South, Ontario N6J 4J3

$424,888Maintenance, Common Area Maintenance
$340 Monthly
Maintenance, Common Area Maintenance
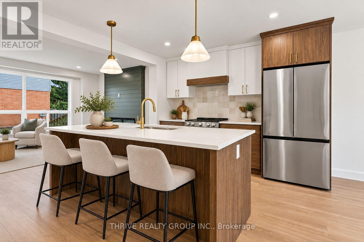
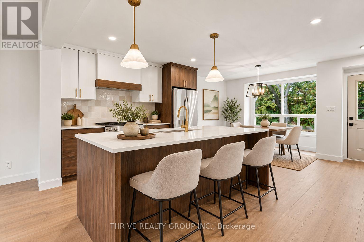
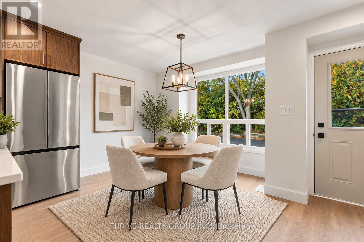
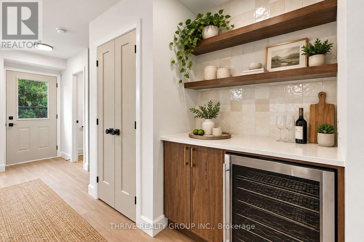
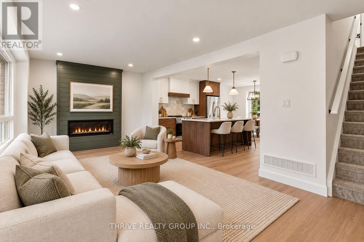
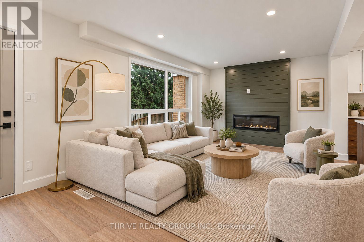
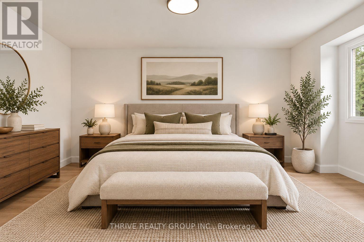
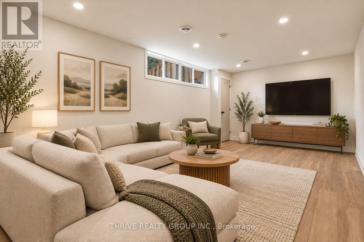
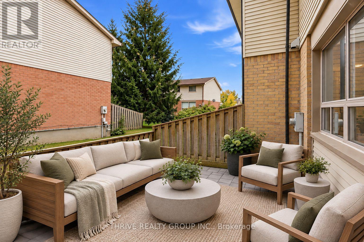
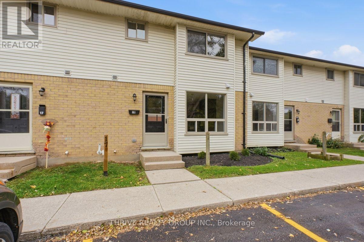
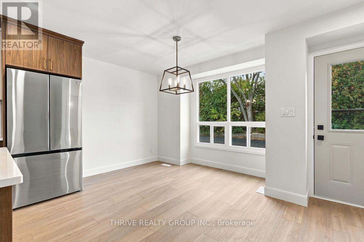
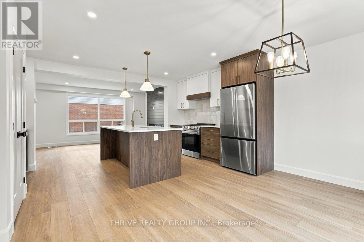
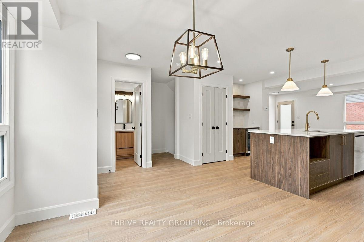
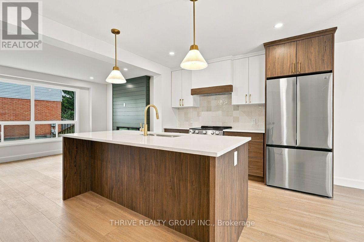
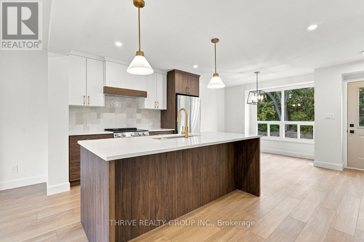
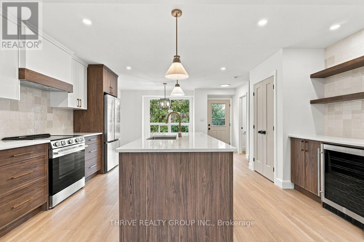
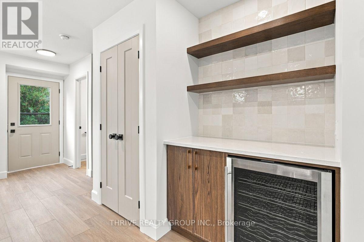
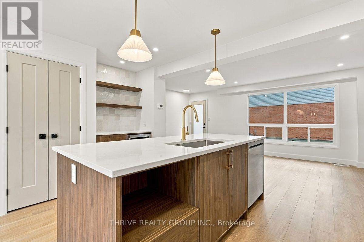
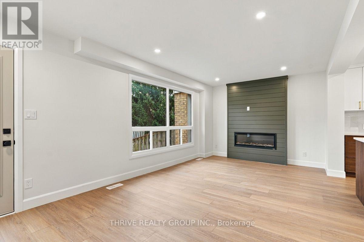
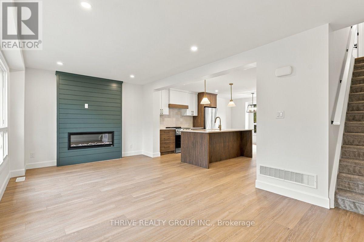
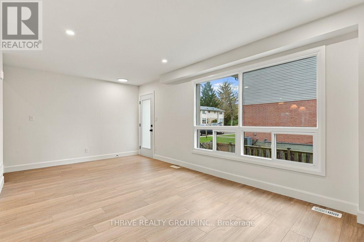
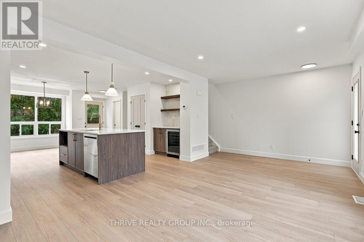
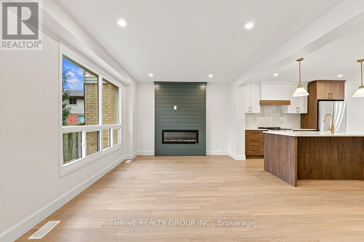
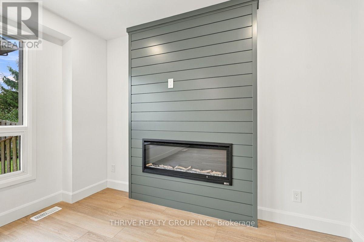
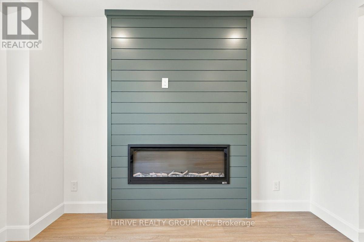
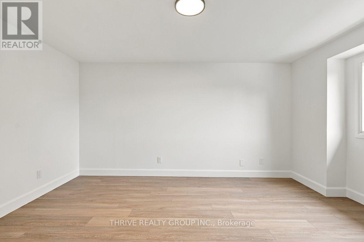
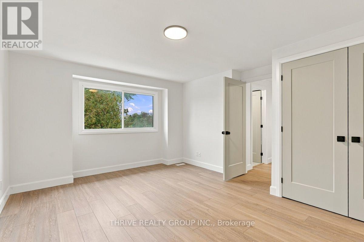
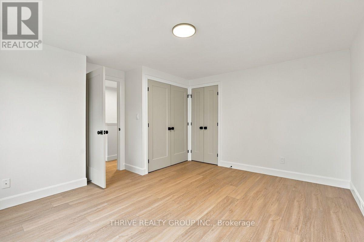
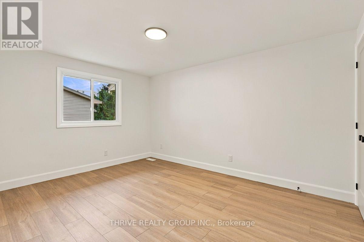
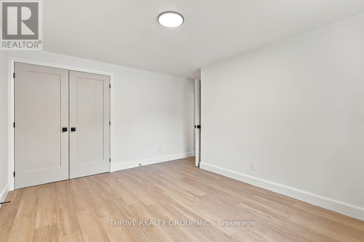
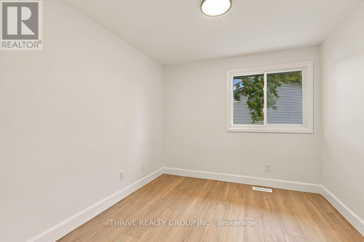
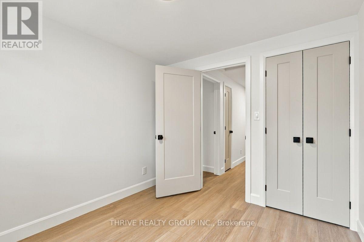
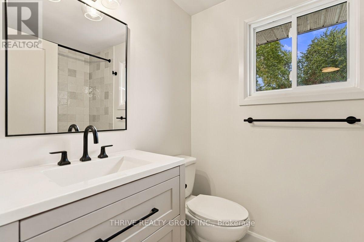
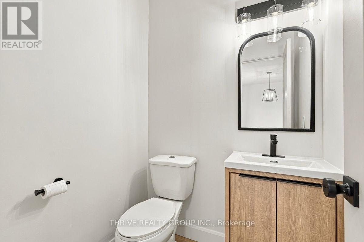
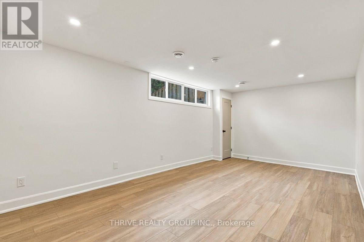
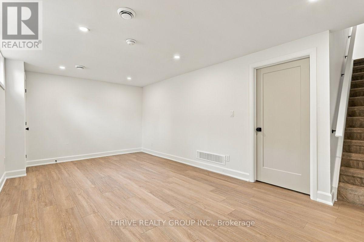
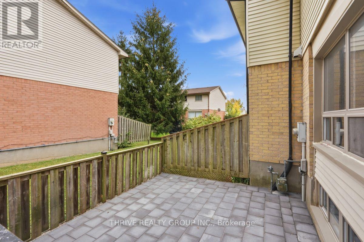
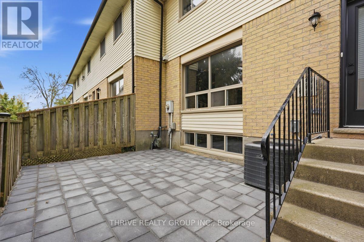
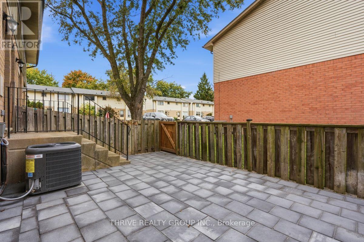
$340 MonthlyWOW! Beautifully renovated, thoughtfully reimagined and absolutely move-in ready! This stunning Southwest London townhouse condominium offers an incredible combination of style, function and value. The showpiece? A gorgeous, open-concept main floor designed for entertaining, featuring a custom chef-inspired kitchen with an oversized island, dedicated coffee and beverage station, tailored range hood and sleek new appliances. The generous living room is warm and inviting, complete with a shiplap-dressed fireplace and views of your backyard. Upstairs, you'll find three spacious bedrooms and a beautifully updated bathroom with designer finishes. The finished lower level offers a fantastic second living space, perfect for movie nights, a home office or simply kicking back, plus plenty of unfinished storage. And the updates don't stop at the finishes! New furnace and central air (2026), new exterior doors (2026) and a beautiful new paver stone patio (2026), ready for summer BBQs and evenings with friends. The condominium complex also features a freshly paved parking lot, plenty of parking and manageable condo fees. All of this in a terrific Southwest London location, close to schools, shopping, parks and everyday amenities. Whether you're starting out, downsizing or looking for a great investment, this one deserves a closer look. A beautifully finished home with all the right updates, in all the right places. Be quick! (id:53488)
Property Details
| MLS® Number | X14086866 |
| Property Type | Single Family |
| Community Name | South O |
| Community Features | Pets Allowed With Restrictions |
| Equipment Type | Water Heater |
| Parking Space Total | 1 |
| Rental Equipment Type | Water Heater |
Building
| Bathroom Total | 2 |
| Bedrooms Above Ground | 3 |
| Bedrooms Total | 3 |
| Amenities | Fireplace(s) |
| Appliances | Dishwasher, Stove, Refrigerator |
| Basement Development | Partially Finished |
| Basement Type | N/a (partially Finished) |
| Cooling Type | Central Air Conditioning |
| Exterior Finish | Brick, Vinyl Siding |
| Fireplace Present | Yes |
| Half Bath Total | 1 |
| Heating Fuel | Natural Gas |
| Heating Type | Forced Air |
| Stories Total | 2 |
| Size Interior | 1,200 - 1,399 Sqft |
| Type | Row / Townhouse |
Parking
| No Garage |
Land
| Acreage | No |
https://www.realtor.ca/real-estate/30410940/16-135-belmont-drive-london-south-south-o-south-o
Contact Us
Contact us for more information

Kevin Barry
Broker of Record
www.kevinbarry.ca/
www.facebook.com/hellokevinbarry
www.linkedin.com/in/kevin-barry-10519b56/
www.instagram.com/hellokevinbarry/
660 Maitland Street
London, Ontario N5Y 2V8
(519) 204-5055

The trademarks REALTOR®, REALTORS®, and the REALTOR® logo are controlled by The Canadian Real Estate Association (CREA) and identify real estate professionals who are members of CREA. The trademarks MLS®, Multiple Listing Service® and the associated logos are owned by The Canadian Real Estate Association (CREA) and identify the quality of services provided by real estate professionals who are members of CREA. The trademark DDF® is owned by The Canadian Real Estate Association (CREA) and identifies CREA's Data Distribution Facility (DDF®)
October 16 2026 04:22:05
London and St. Thomas Association of REALTORS®
Thrive Realty Group Inc.
Contact Melanie & Shelby Pearce
Sales Representative for Royal Lepage Triland Realty, Brokerage
YOUR LONDON, ONTARIO REALTOR®

Melanie Pearce
Phone: 226-268-9880
You can rely on us to be a realtor who will advocate for you and strive to get you what you want. Reach out to us today- We're excited to hear from you!

Shelby Pearce
Phone: 519-639-0228
CALL . TEXT . EMAIL
Important Links
MELANIE PEARCE
Sales Representative for Royal Lepage Triland Realty, Brokerage
© 2023 Melanie Pearce- All rights reserved | Made with ❤️ by Jet Branding