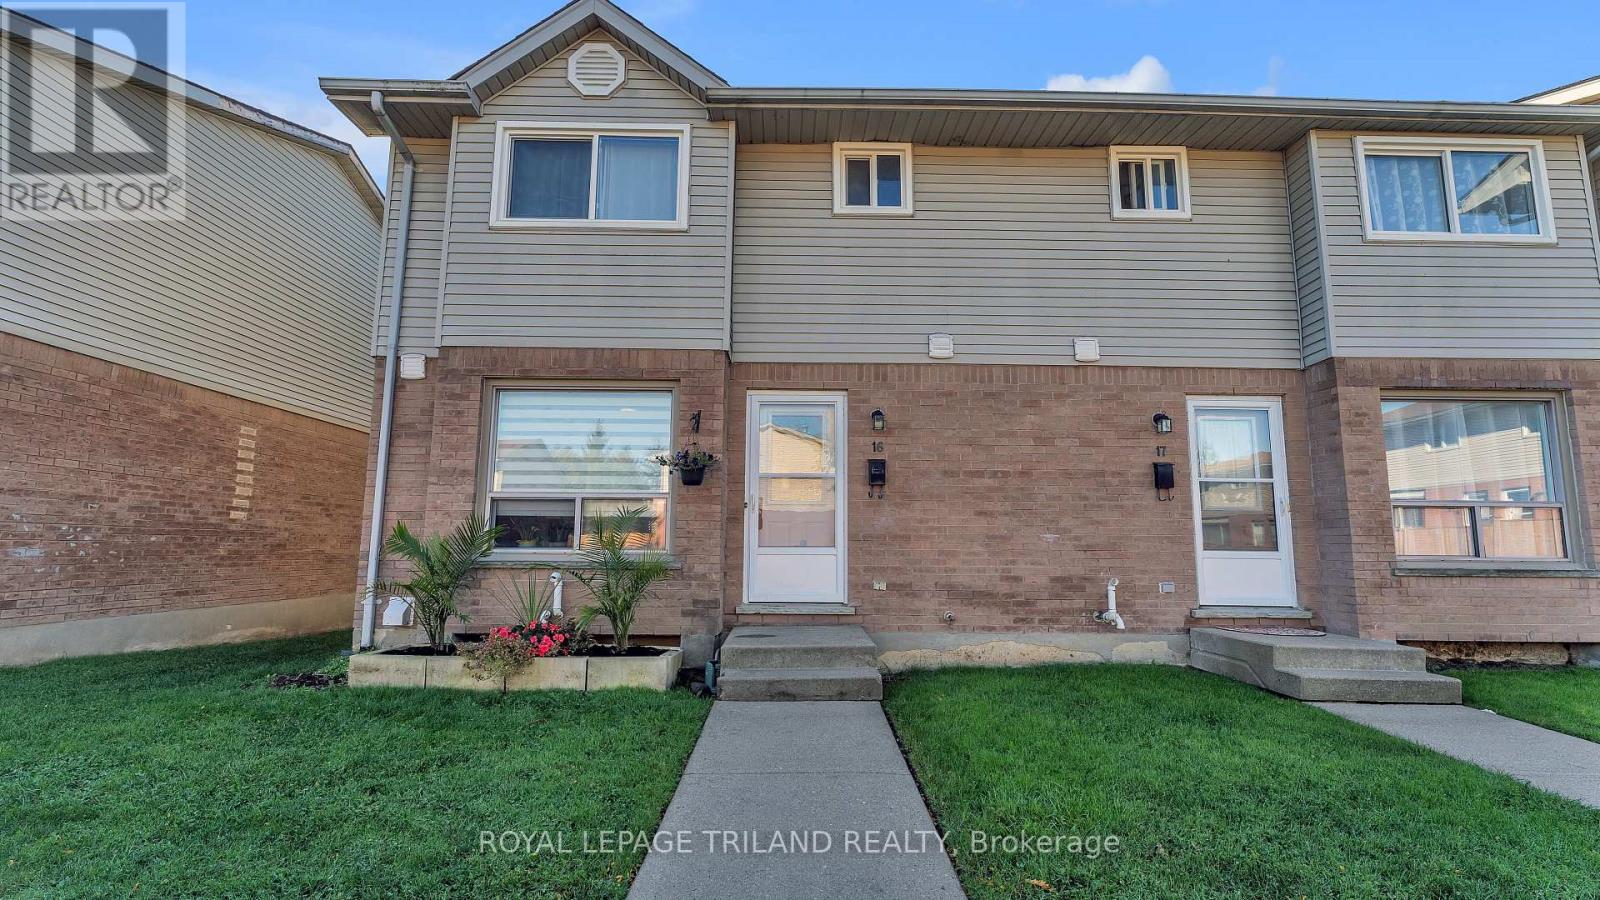
16 - 595 Third Street London East, Ontario N5V 4A1

$314,900Maintenance, Common Area Maintenance, Parking
$336 Monthly
Maintenance, Common Area Maintenance, Parking
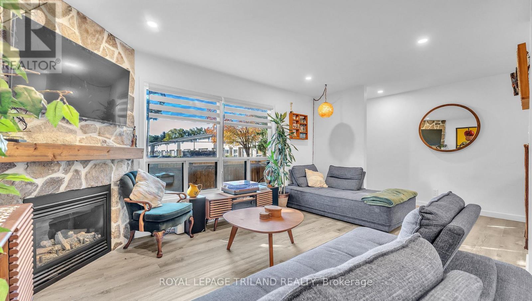
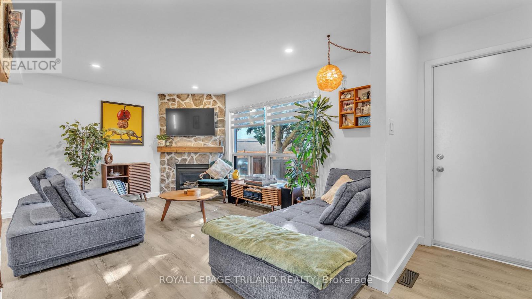
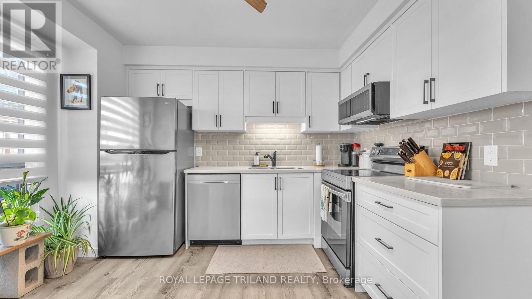
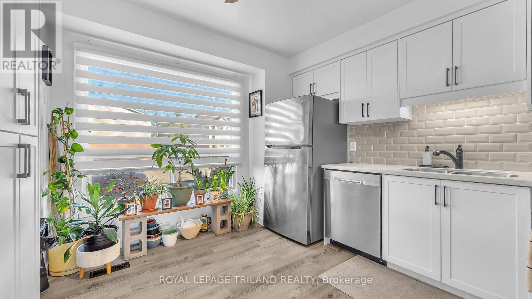
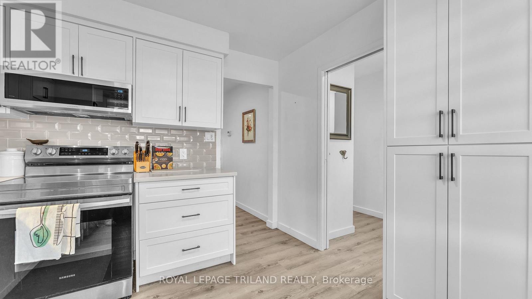
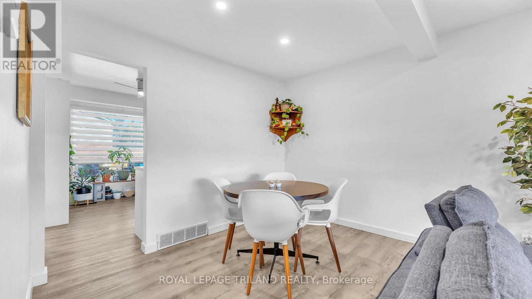
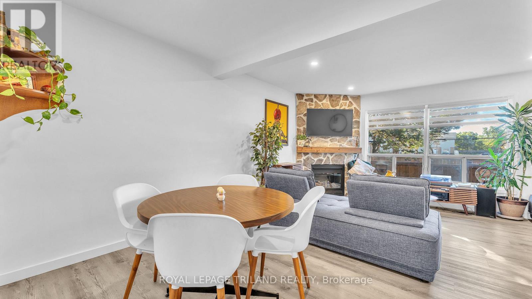
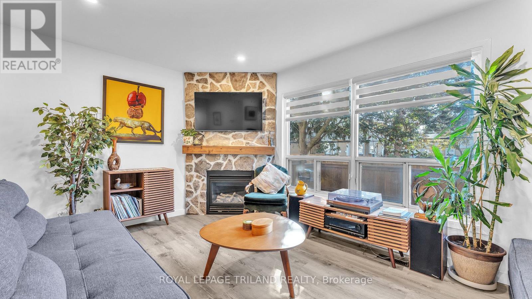
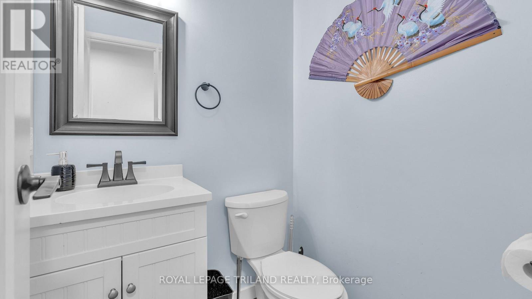
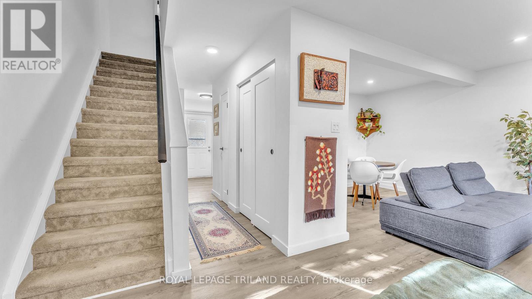
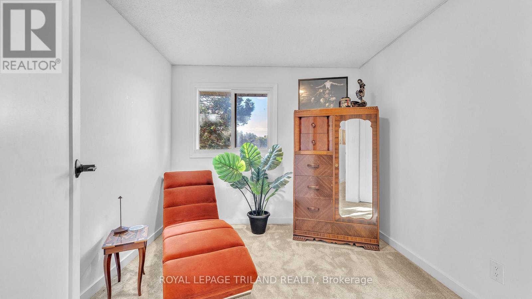
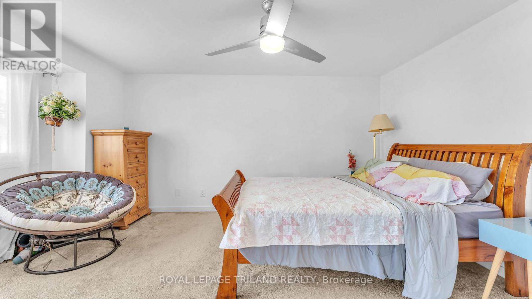
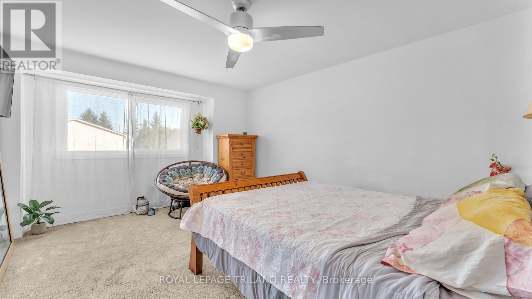
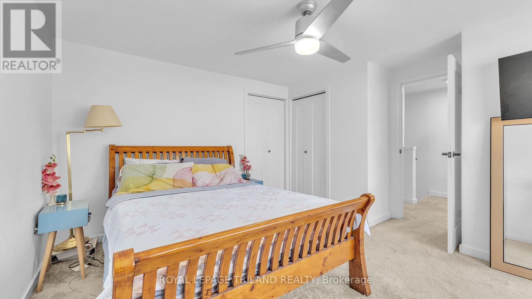
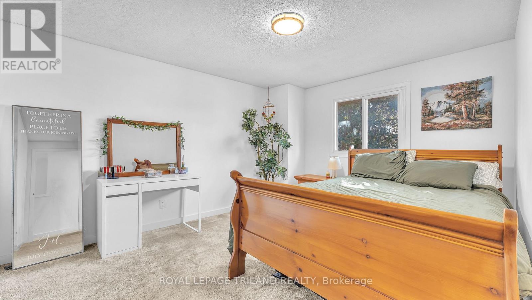
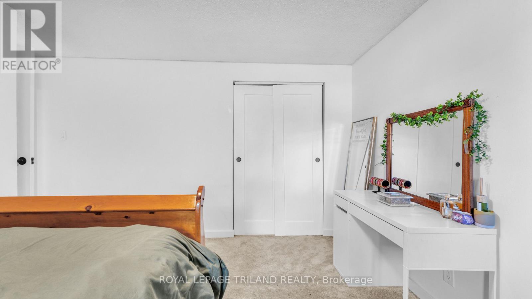
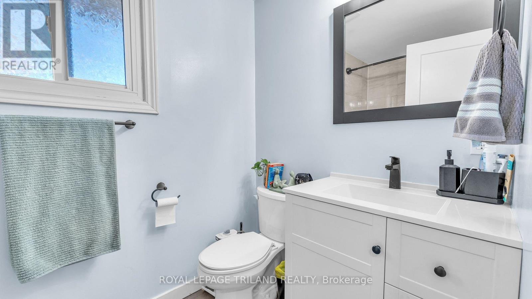
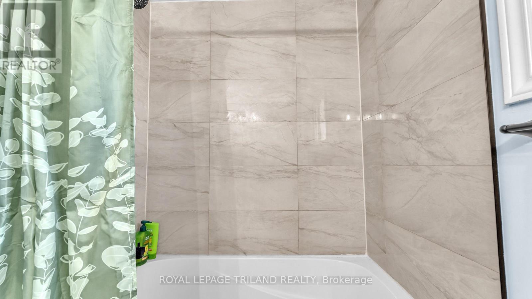
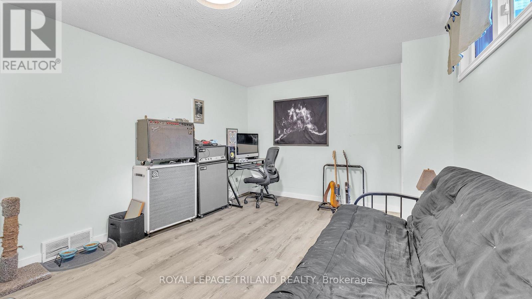
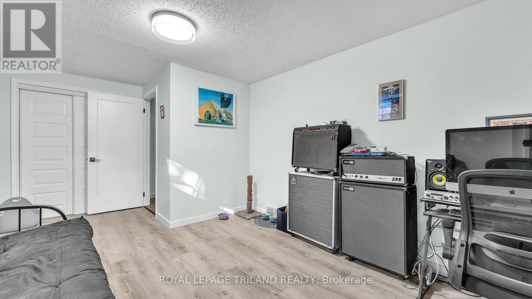
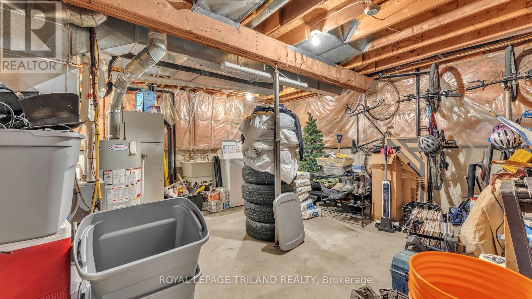
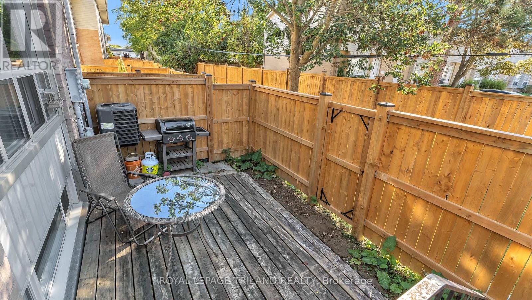
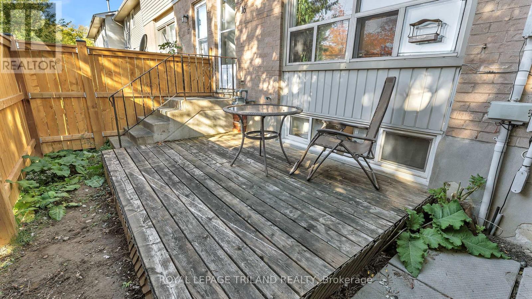
$336 MonthlyWelcome to 595 Third Street, a well-maintained community of 75 condo units located just steps from Fanshawe College. This updated unit offers a bright, functional layout with an updated kitchen featuring newer cabinetry, backsplash and stainless steel appliances. The main floor features updated laminate flooring throughout, adding a clean, modern feel. The dining area opens into the family room, where the gas fireplace and stonework create a warm focal point. Just off the living room, a door leads to your own private courtyard and sundeck-perfect for relaxing or entertaining. Upstairs, you'll find three spacious bedrooms, quality broadloom and an updated 4-piece bathroom. The lower level offers even more living space with updated laminate flooring, a comfortable rec-room featuring oversized windows, plus plenty of storage in the utility room. A great location, a practical layout and plenty of updates make this one worth a look. Be quick! (id:53488)
Property Details
| MLS® Number | X13873336 |
| Property Type | Single Family |
| Community Name | East H |
| Amenities Near By | Park, Place Of Worship, Public Transit, Schools |
| Community Features | Pets Allowed With Restrictions, School Bus |
| Parking Space Total | 1 |
Building
| Bathroom Total | 2 |
| Bedrooms Above Ground | 3 |
| Bedrooms Total | 3 |
| Appliances | Water Heater, Dishwasher, Dryer, Stove, Washer, Window Coverings, Refrigerator |
| Basement Development | Partially Finished |
| Basement Type | Full (partially Finished) |
| Cooling Type | Central Air Conditioning |
| Exterior Finish | Aluminum Siding, Brick |
| Fireplace Present | Yes |
| Half Bath Total | 1 |
| Heating Fuel | Natural Gas |
| Heating Type | Forced Air |
| Stories Total | 2 |
| Size Interior | 1,200 - 1,399 Sqft |
| Type | Row / Townhouse |
Parking
| No Garage |
Land
| Acreage | No |
| Land Amenities | Park, Place Of Worship, Public Transit, Schools |
Rooms
| Level | Type | Length | Width | Dimensions |
|---|---|---|---|---|
| Second Level | Primary Bedroom | 4.64 m | 3.42 m | 4.64 m x 3.42 m |
| Second Level | Bedroom 2 | 4.06 m | 3.3 m | 4.06 m x 3.3 m |
| Second Level | Bedroom 3 | 2.94 m | 2.74 m | 2.94 m x 2.74 m |
| Lower Level | Recreational, Games Room | 5.99 m | 3.35 m | 5.99 m x 3.35 m |
| Lower Level | Laundry Room | 6.01 m | 5.18 m | 6.01 m x 5.18 m |
| Main Level | Kitchen | 3.5 m | 3.22 m | 3.5 m x 3.22 m |
| Main Level | Dining Room | 3.22 m | 2.23 m | 3.22 m x 2.23 m |
| Main Level | Living Room | 4.82 m | 3.87 m | 4.82 m x 3.87 m |
https://www.realtor.ca/real-estate/30376932/16-595-third-street-london-east-east-h-east-h
Contact Us
Contact us for more information

Steve Wiggett
Salesperson
wiggettproperties.com/
wiggettproperties/
(519) 672-9880

Julia Oliveira Wiggett
Salesperson
(519) 672-9880

The trademarks REALTOR®, REALTORS®, and the REALTOR® logo are controlled by The Canadian Real Estate Association (CREA) and identify real estate professionals who are members of CREA. The trademarks MLS®, Multiple Listing Service® and the associated logos are owned by The Canadian Real Estate Association (CREA) and identify the quality of services provided by real estate professionals who are members of CREA. The trademark DDF® is owned by The Canadian Real Estate Association (CREA) and identifies CREA's Data Distribution Facility (DDF®)
October 10 2026 04:50:43
London and St. Thomas Association of REALTORS®
Royal LePage Triland Realty
Contact Melanie & Shelby Pearce
Sales Representative for Royal Lepage Triland Realty, Brokerage
YOUR LONDON, ONTARIO REALTOR®

Melanie Pearce
Phone: 226-268-9880
You can rely on us to be a realtor who will advocate for you and strive to get you what you want. Reach out to us today- We're excited to hear from you!

Shelby Pearce
Phone: 519-639-0228
CALL . TEXT . EMAIL
Important Links
MELANIE PEARCE
Sales Representative for Royal Lepage Triland Realty, Brokerage
© 2023 Melanie Pearce- All rights reserved | Made with ❤️ by Jet Branding