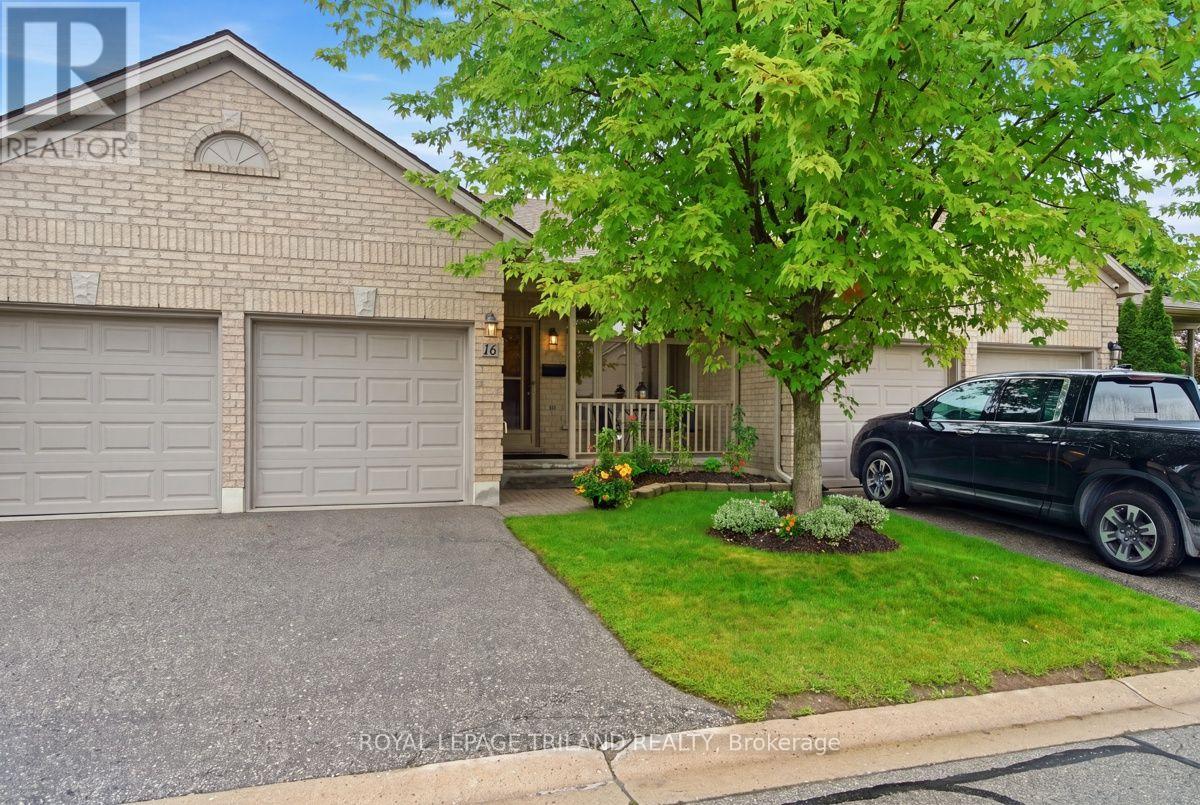
16 - 9 Cadeau Terrace London South, Ontario N6K 4T5

$559,900Maintenance, Common Area Maintenance, Insurance
$550 Monthly
Maintenance, Common Area Maintenance, Insurance
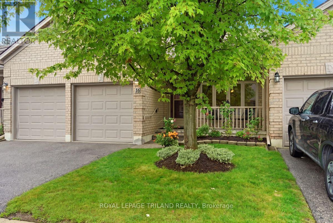
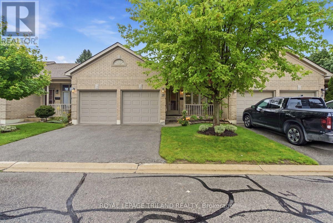
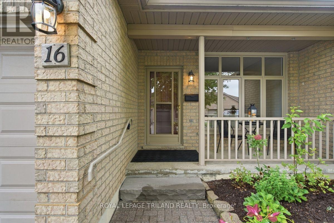
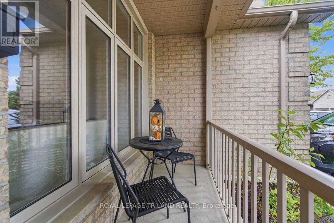
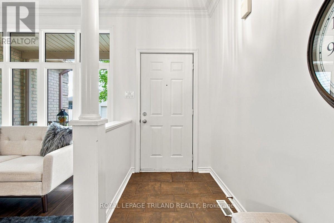
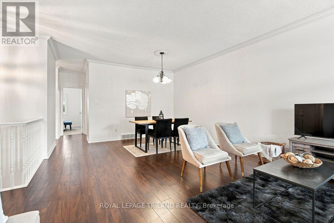
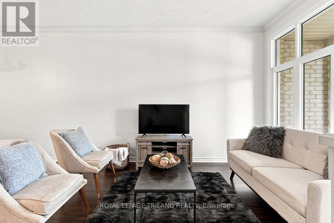
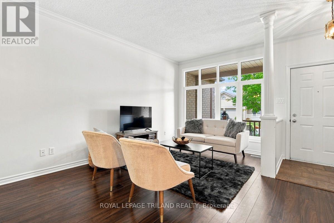
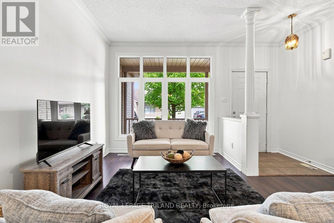
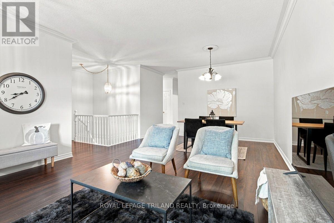
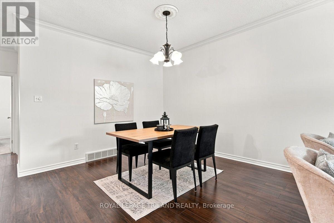
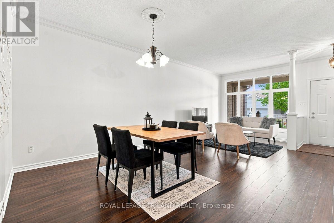
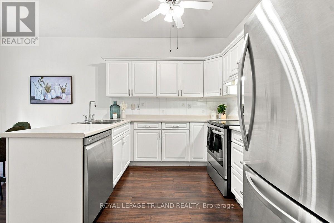
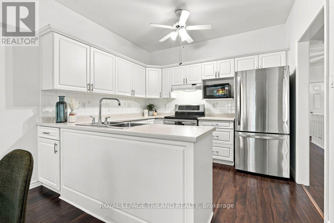
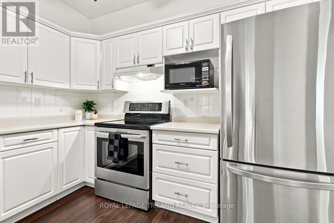
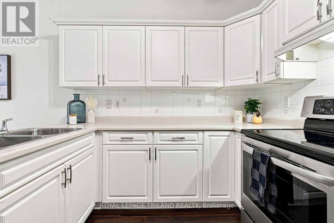
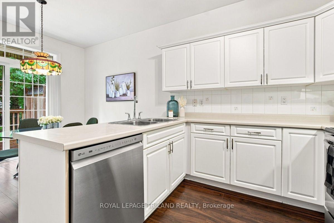
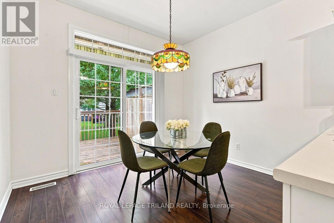
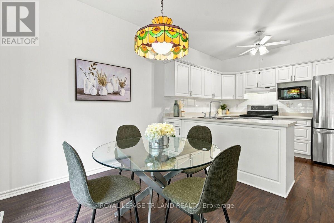
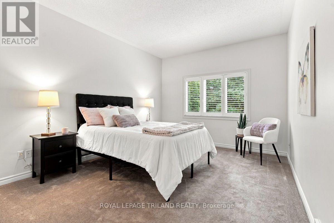
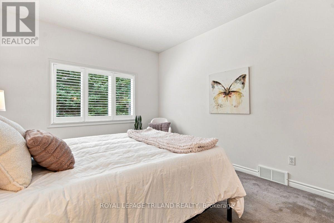
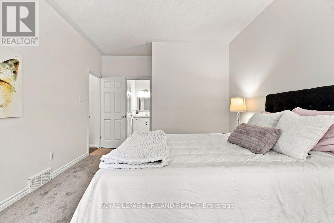
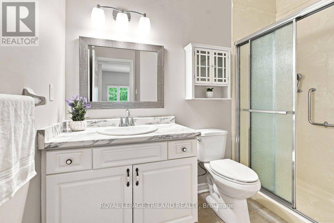
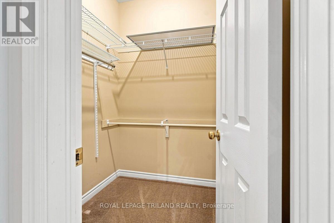
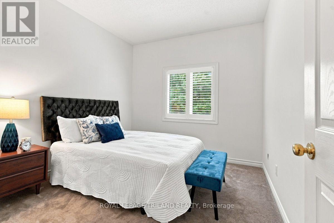
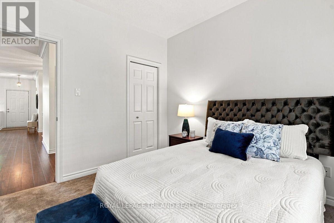
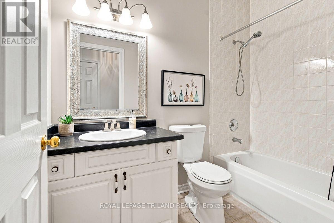
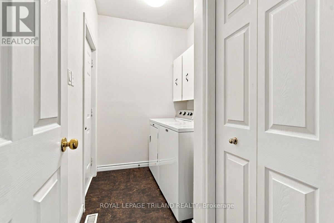
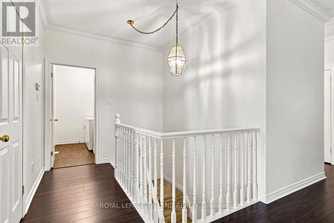
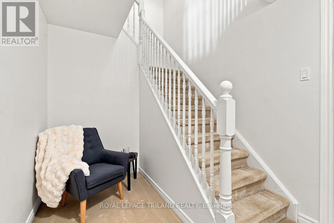
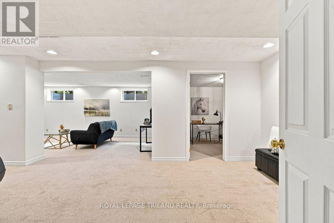
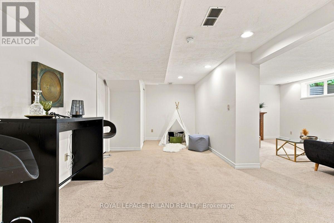
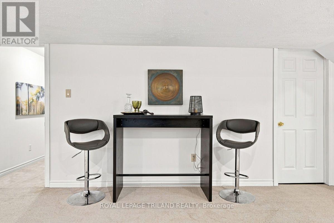
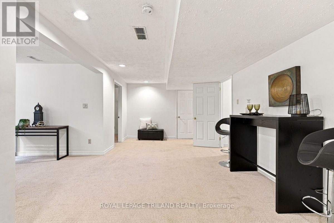
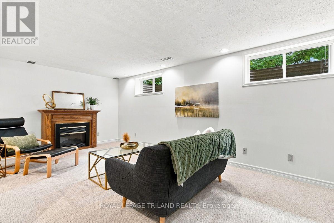
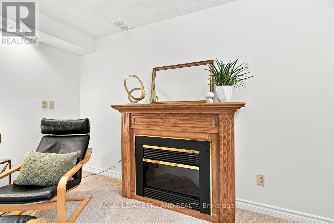
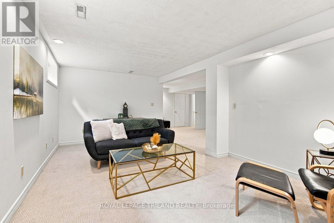
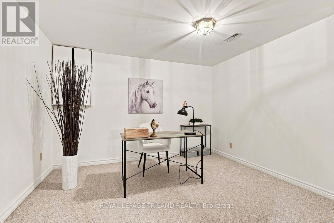
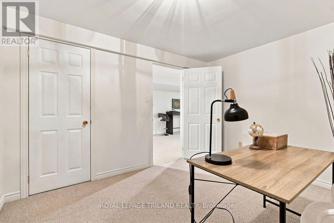
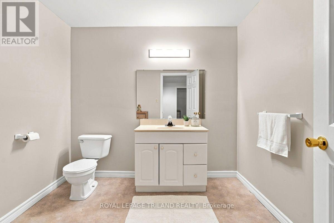
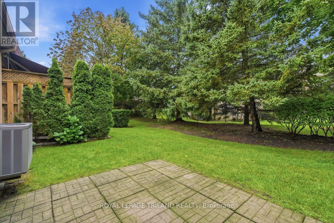
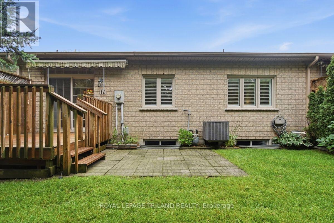
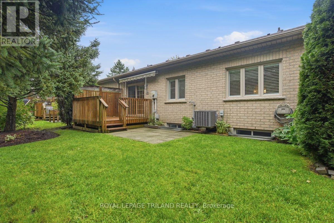
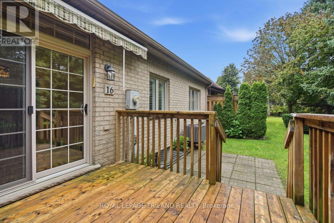
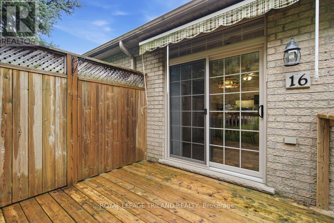
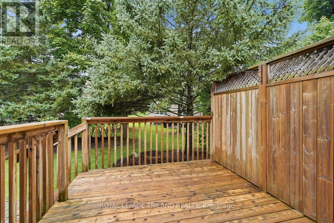
$550 MonthlyWelcome to Warbler Ridge, where you can enjoy all the comforts of a home with the convenience of carefree condo living! This spacious one-floor condo offers the perfect blend of comfort and low-maintenance living. Spend your free time relaxing on the private deck, surrounded by mature trees and beautifully landscaped grounds without having to worry about the outdoor upkeep. The thoughtfully designed main floor features two bedrooms and two bathrooms, including a spacious primary bedroom with walk-in closet and a private 3-piece ensuite complete with a large step-in shower. A second bedroom is directly across from the 3-piece main bathroom. The bright and functional main living area includes a combined living and dining space, as well as an eat-in kitchen with patio doors leading to the deck with awning - perfect for enjoying the peaceful natural surroundings. Main floor laundry with inside access to the double-car garage makes everyday living especially convenient and the garage also provides additional storage space. The finished lower level offers even more room to enjoy, with a 2-piece bathroom, plenty of space for guests or family time. Ideally located close to Byron Village shops and restaurants, Springbank Park, Warbler Wood & Kains walking trails, and several golf courses, this is an excellent opportunity to enjoy a relaxed lifestyle in one of the area's most desirable locations. (id:53488)
Property Details
| MLS® Number | X13764658 |
| Property Type | Single Family |
| Community Name | South A |
| Amenities Near By | Public Transit |
| Community Features | Pets Allowed With Restrictions |
| Equipment Type | Water Heater |
| Features | Wooded Area, Sump Pump |
| Parking Space Total | 4 |
| Rental Equipment Type | Water Heater |
| Structure | Deck |
Building
| Bathroom Total | 3 |
| Bedrooms Above Ground | 2 |
| Bedrooms Total | 2 |
| Age | 16 To 30 Years |
| Appliances | Dishwasher, Dryer, Stove, Washer, Refrigerator |
| Architectural Style | Bungalow |
| Basement Development | Finished |
| Basement Type | N/a (finished) |
| Cooling Type | Central Air Conditioning |
| Exterior Finish | Brick |
| Foundation Type | Poured Concrete |
| Half Bath Total | 1 |
| Heating Fuel | Natural Gas |
| Heating Type | Forced Air |
| Stories Total | 1 |
| Size Interior | 1,000 - 1,199 Sqft |
| Type | Row / Townhouse |
Parking
| Attached Garage | |
| Garage |
Land
| Acreage | No |
| Land Amenities | Public Transit |
| Landscape Features | Landscaped |
| Zoning Description | R5-4 |
Rooms
| Level | Type | Length | Width | Dimensions |
|---|---|---|---|---|
| Basement | Recreational, Games Room | 8.56 m | 3.25 m | 8.56 m x 3.25 m |
| Basement | Den | 3.58 m | 3.28 m | 3.58 m x 3.28 m |
| Basement | Family Room | 6.05 m | 3.61 m | 6.05 m x 3.61 m |
| Main Level | Living Room | 4.22 m | 4.37 m | 4.22 m x 4.37 m |
| Main Level | Dining Room | 2.79 m | 4.37 m | 2.79 m x 4.37 m |
| Main Level | Kitchen | 2.67 m | 3.23 m | 2.67 m x 3.23 m |
| Main Level | Eating Area | 2.79 m | 3.23 m | 2.79 m x 3.23 m |
| Main Level | Primary Bedroom | 5.23 m | 3.4 m | 5.23 m x 3.4 m |
| Main Level | Bathroom | 1.48 m | 2.56 m | 1.48 m x 2.56 m |
| Main Level | Bedroom | 3.28 m | 3.02 m | 3.28 m x 3.02 m |
| Main Level | Bathroom | 2.34 m | 2.88 m | 2.34 m x 2.88 m |
| Main Level | Laundry Room | 2.84 m | 1.78 m | 2.84 m x 1.78 m |
https://www.realtor.ca/real-estate/30257331/16-9-cadeau-terrace-london-south-south-a-south-a
Contact Us
Contact us for more information

Sarah Lyons
Salesperson
(519) 672-9880

The trademarks REALTOR®, REALTORS®, and the REALTOR® logo are controlled by The Canadian Real Estate Association (CREA) and identify real estate professionals who are members of CREA. The trademarks MLS®, Multiple Listing Service® and the associated logos are owned by The Canadian Real Estate Association (CREA) and identify the quality of services provided by real estate professionals who are members of CREA. The trademark DDF® is owned by The Canadian Real Estate Association (CREA) and identifies CREA's Data Distribution Facility (DDF®)
October 16 2026 03:21:55
London and St. Thomas Association of REALTORS®
Royal LePage Triland Realty
Contact Melanie & Shelby Pearce
Sales Representative for Royal Lepage Triland Realty, Brokerage
YOUR LONDON, ONTARIO REALTOR®

Melanie Pearce
Phone: 226-268-9880
You can rely on us to be a realtor who will advocate for you and strive to get you what you want. Reach out to us today- We're excited to hear from you!

Shelby Pearce
Phone: 519-639-0228
CALL . TEXT . EMAIL
Important Links
MELANIE PEARCE
Sales Representative for Royal Lepage Triland Realty, Brokerage
© 2023 Melanie Pearce- All rights reserved | Made with ❤️ by Jet Branding