175 Bancroft Road London East, Ontario N5V 1E1

$549,900
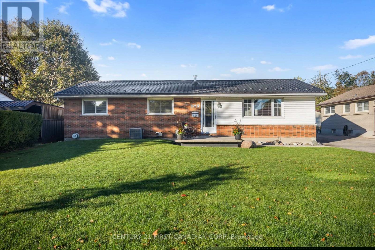
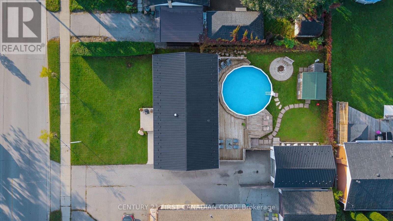
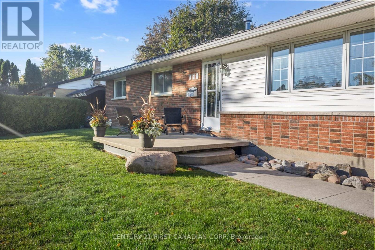
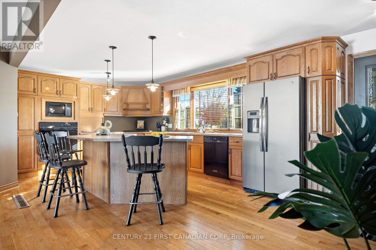
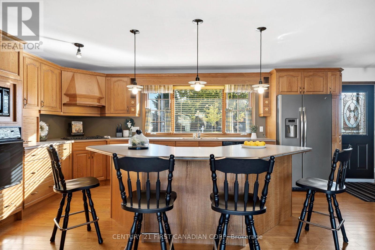
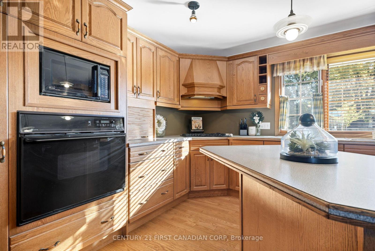
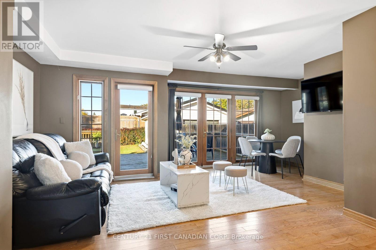
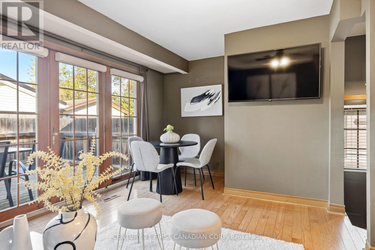
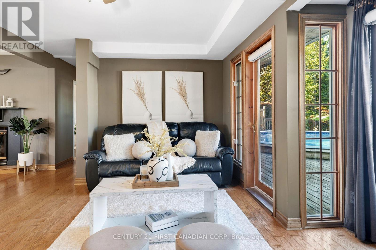
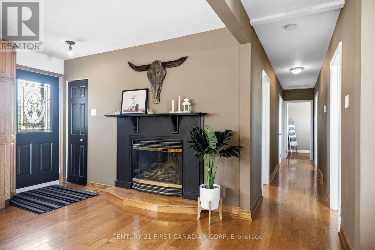
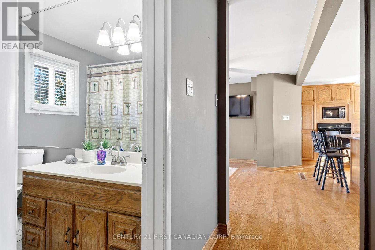
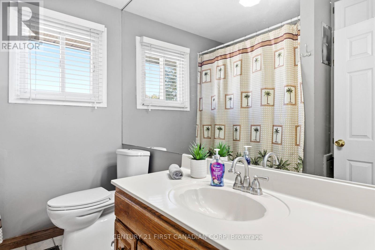
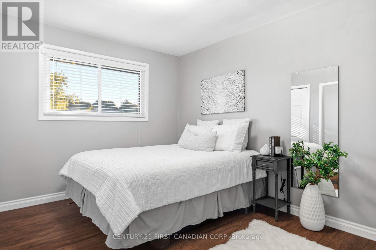
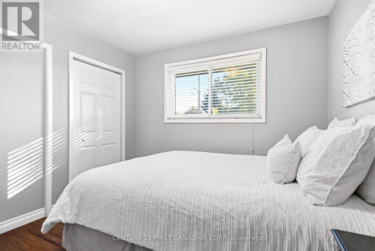
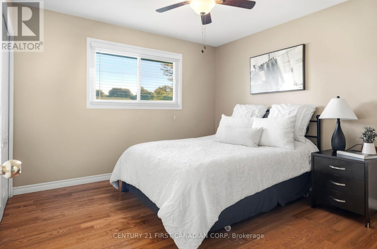
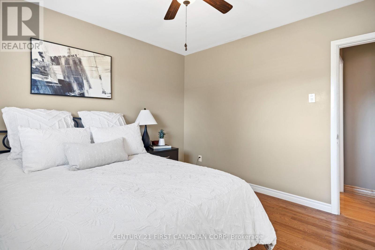
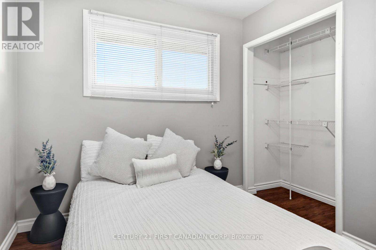
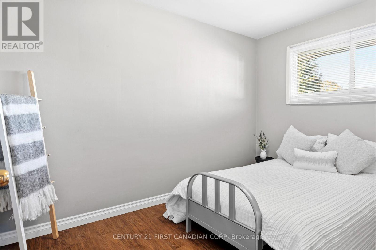
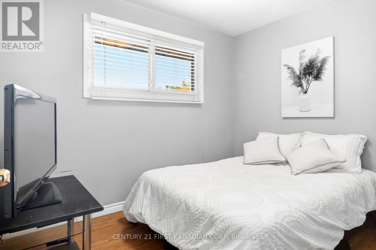
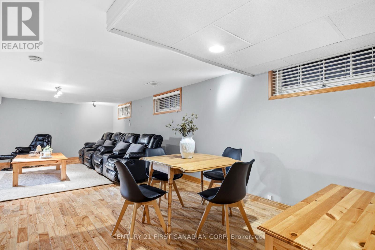
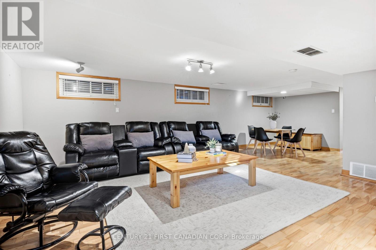
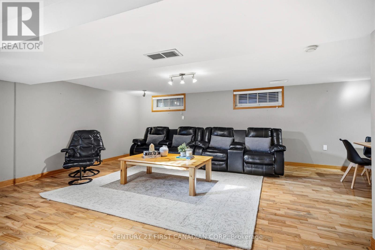
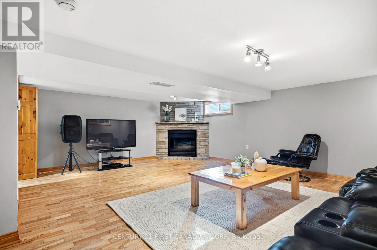
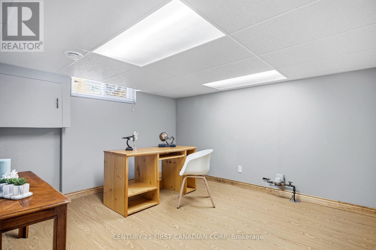
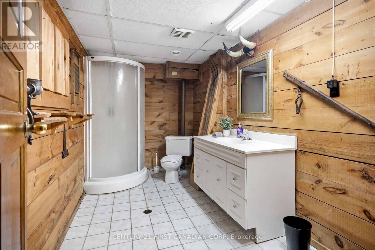
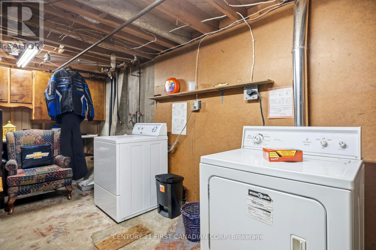
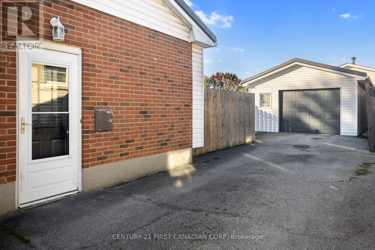
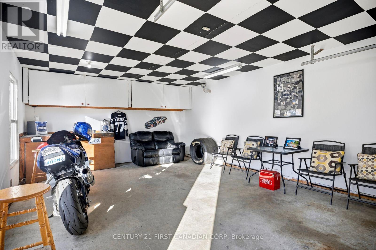
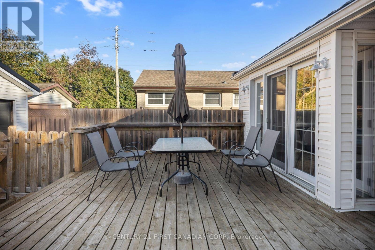
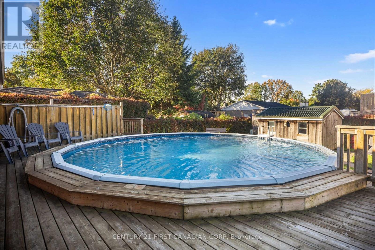
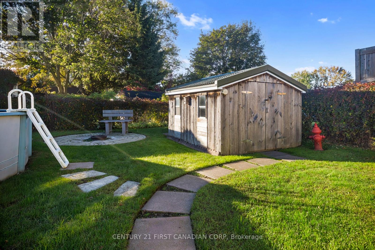
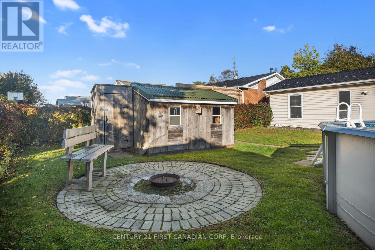
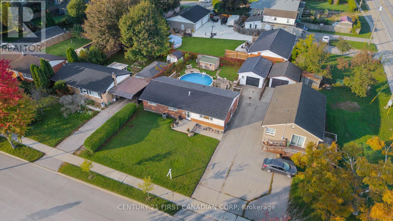
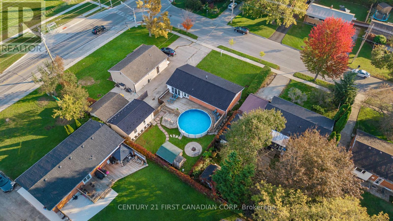
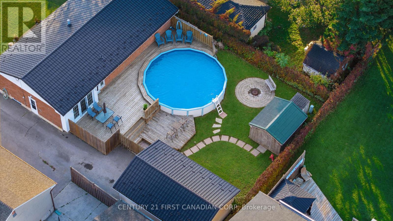
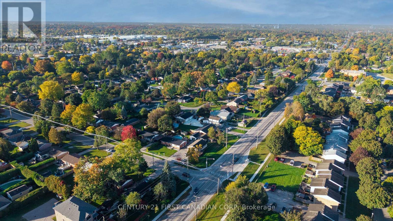
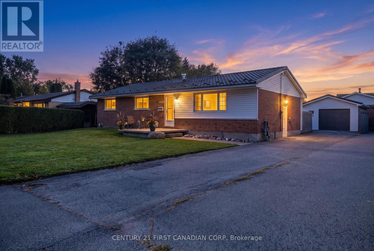
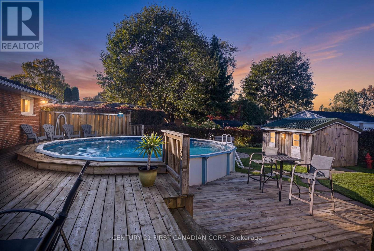
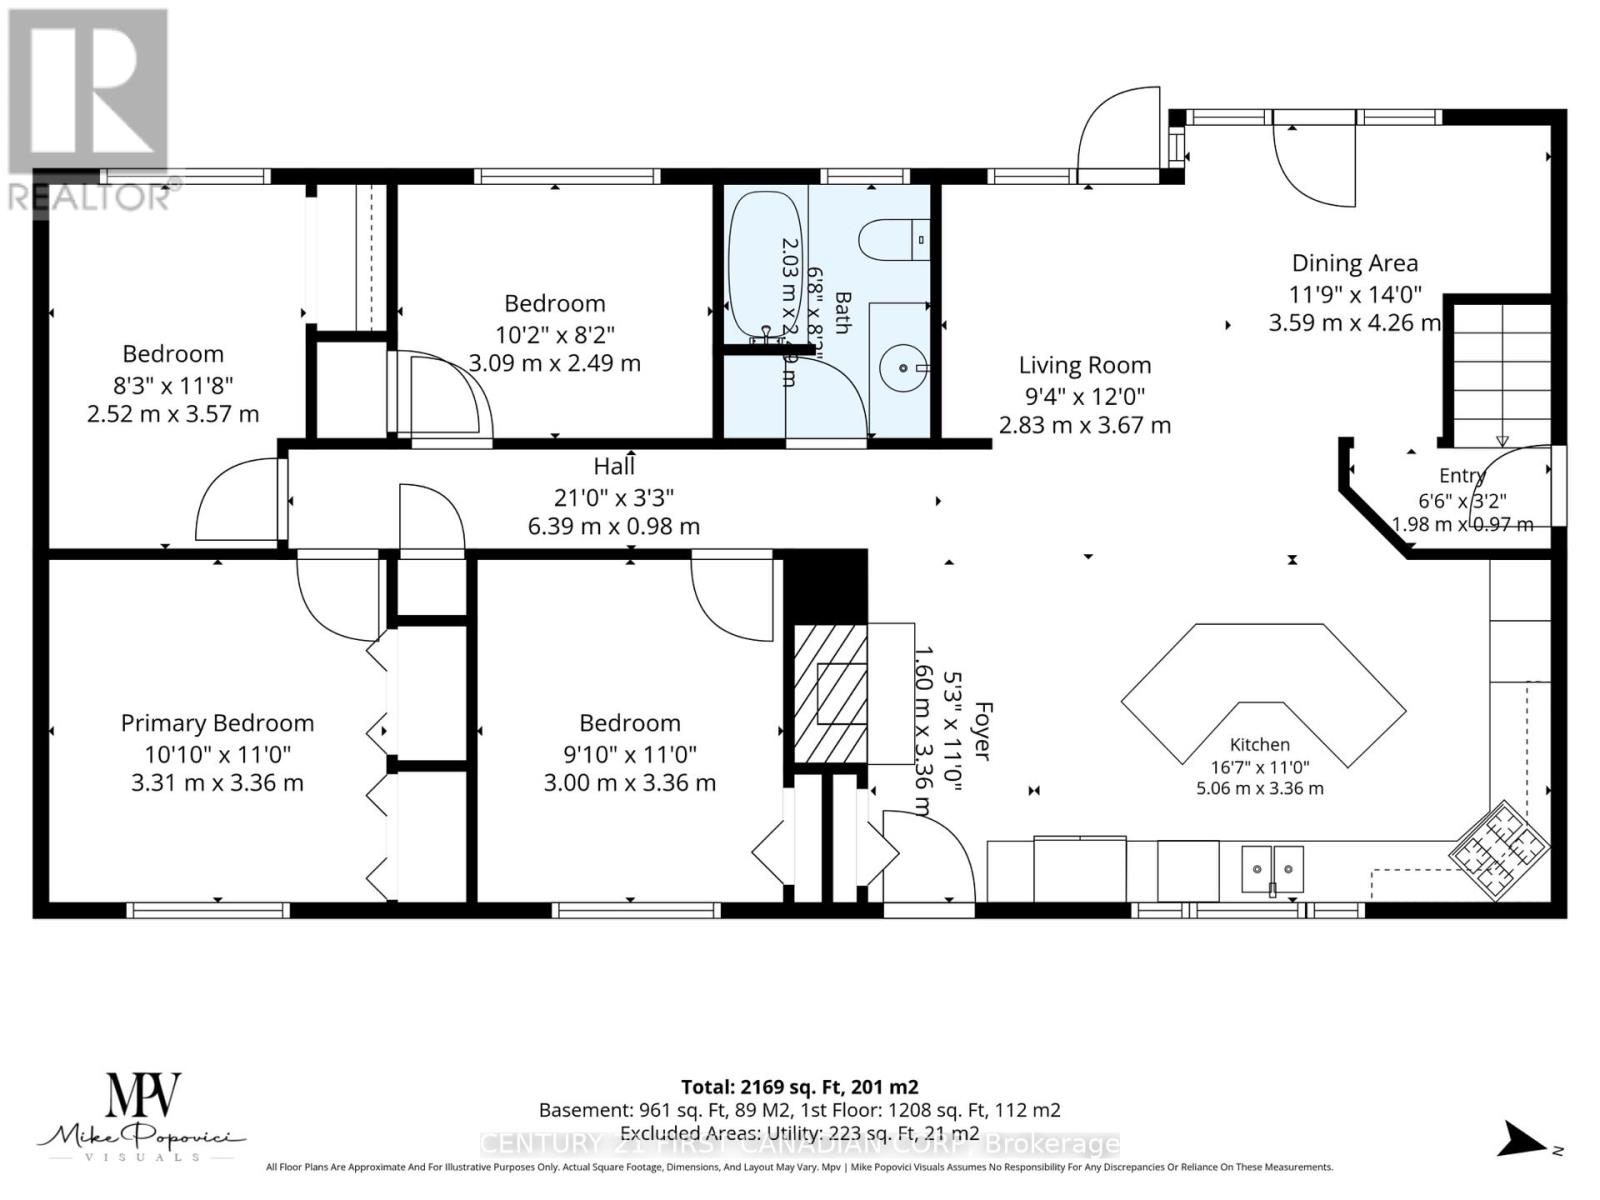
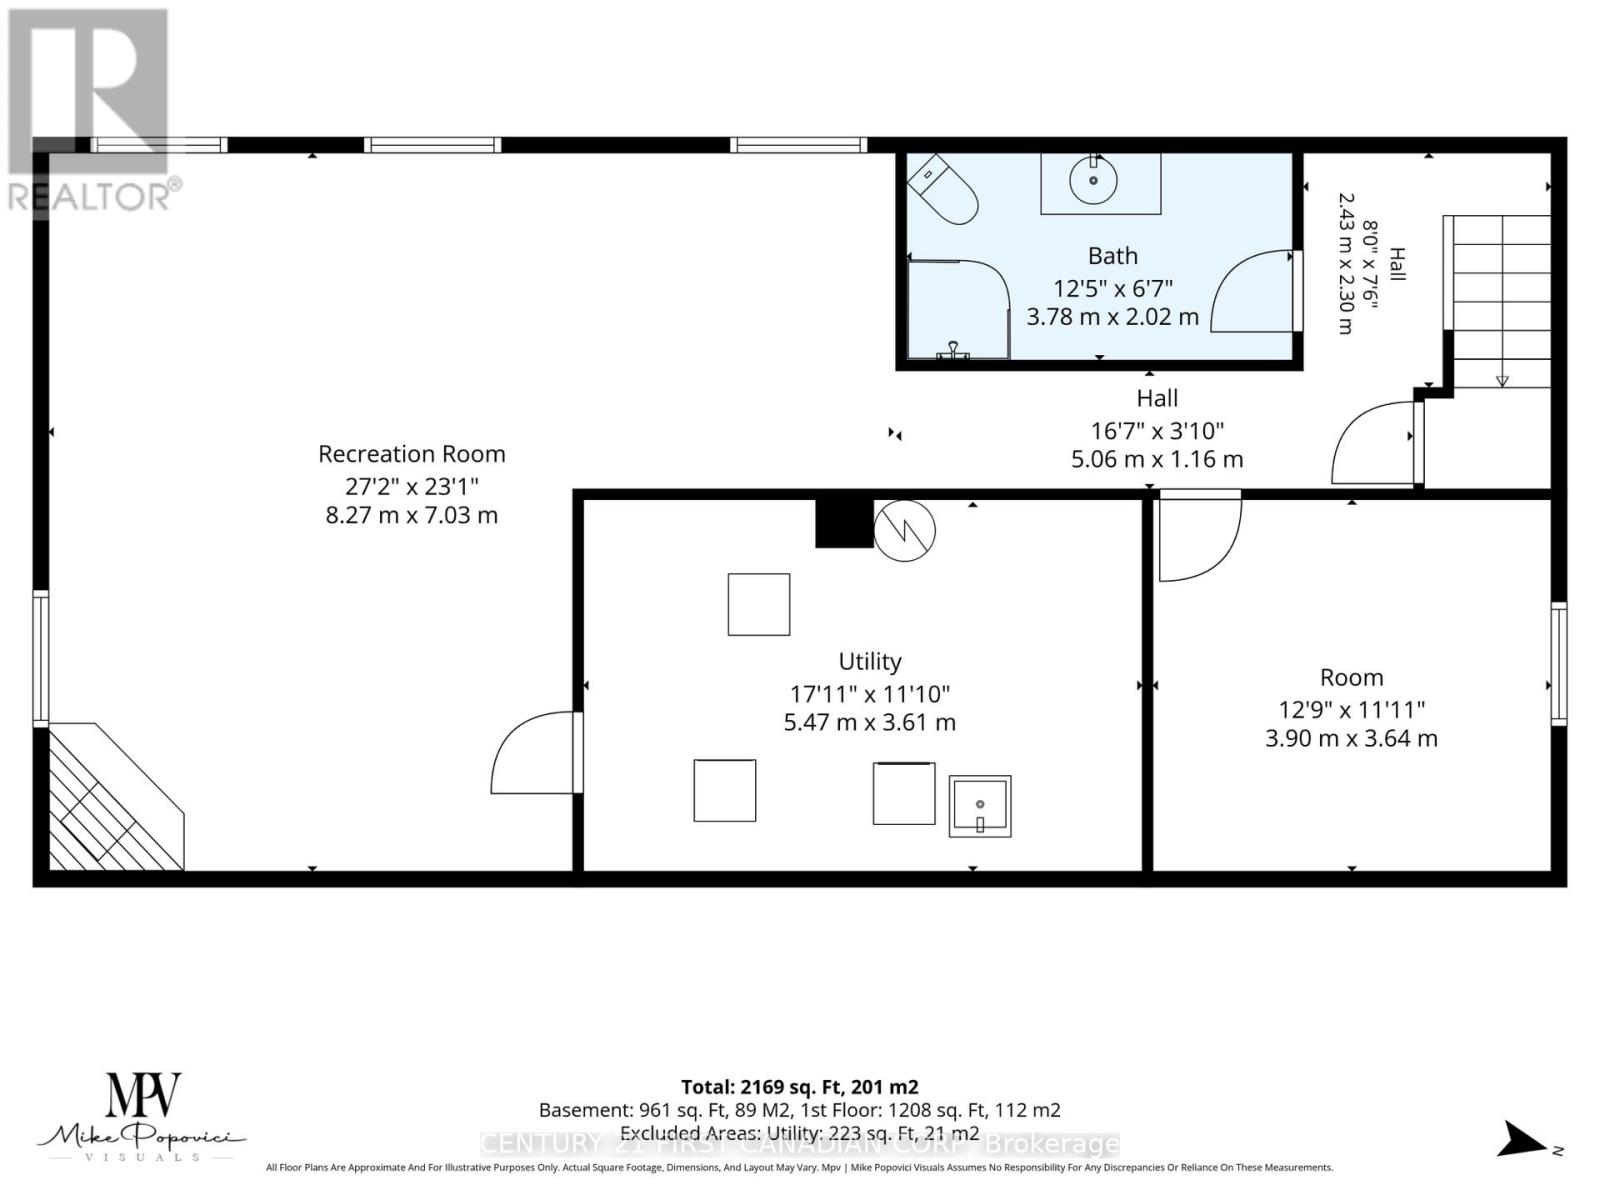
RARE 4-BEDROOM BUNGALOW ON AN OVERSIZED 65 X 120 LOT WITH ABOVE-GROUND POOL, HUGE DECK, OVERSIZED DETACHED GARAGE, FINISHED BASEMENT AND MORE! This well-kept Argyle home offers the space, yard, and outdoor lifestyle that's hard to find in London. The main floor living space is truly open-concept, filled with natural light from multiple glass patio doors that open onto the deck. At its heart is the spacious kitchen (approx. 22 x 12 ft), with an impressive centre island that gives everyone a spot to gather, an abundance of cabinet space, a gas cooktop, built-in oven, and a large panoramic window over the sink overlooking the front yard. Hardwood floors run throughout the main living area. All four bedrooms and a 4-piece bath are on the main level, making one-floor living easy. The finished lower level adds 900+ sq. ft. of living space with hardwood floors and a huge rec room anchored by a stone veneer gas fireplace. It also has a full 3-piece bathroom and a versatile den that works as an office, studio, or guest space. Out back, the sunny southwest-facing yard is made for outdoor living and entertaining: a 48-ft multi-tier deck, 24-ft above-ground pool with new liner (2025), fire pit area, garden shed, and fully fenced yard. The detached 1.5-car garage (approx. 24 x 16) has insulated walls, electrical, and a 240V hookup with a heater, so it's comfortable and usable year-round. Newer Eco Metal Roof with a 50+ year transferable warranty, central air, central vac, and parking for 5+ vehicles. Walk to John P. Roberts Public School, Holy Family Catholic School, and Forest View Park; minutes to Argyle Mall and Shopping Centre, with quick access to Veterans Memorial Parkway and Highway 401. This is truly a rare find and is ready for you to move in and enjoy! (id:53488)
Open House
This property has open houses!
2:00 pm
Ends at:4:00 pm
Property Details
| MLS® Number | X14004294 |
| Property Type | Single Family |
| Community Name | East I |
| Equipment Type | Water Heater |
| Parking Space Total | 6 |
| Pool Type | Above Ground Pool |
| Rental Equipment Type | Water Heater |
Building
| Bathroom Total | 2 |
| Bedrooms Above Ground | 4 |
| Bedrooms Total | 4 |
| Age | 51 To 99 Years |
| Amenities | Fireplace(s) |
| Appliances | Water Heater, Dishwasher, Dryer, Oven, Range, Washer, Refrigerator |
| Architectural Style | Bungalow |
| Basement Development | Partially Finished |
| Basement Features | Separate Entrance |
| Basement Type | Full, N/a (partially Finished), N/a |
| Construction Style Attachment | Detached |
| Cooling Type | Central Air Conditioning |
| Exterior Finish | Brick Veneer |
| Fireplace Present | Yes |
| Fireplace Total | 2 |
| Foundation Type | Concrete |
| Heating Fuel | Natural Gas |
| Heating Type | Forced Air |
| Stories Total | 1 |
| Size Interior | 1,100 - 1,500 Sqft |
| Type | House |
| Utility Water | Municipal Water |
Parking
| Detached Garage | |
| Garage |
Land
| Acreage | No |
| Sewer | Sanitary Sewer |
| Size Depth | 120 Ft |
| Size Frontage | 65 Ft |
| Size Irregular | 65 X 120 Ft |
| Size Total Text | 65 X 120 Ft |
https://www.realtor.ca/real-estate/30393363/175-bancroft-road-london-east-east-i-east-i
Contact Us
Contact us for more information

Matt Gilboe
Salesperson
(519) 932-0646
(519) 673-3390

The trademarks REALTOR®, REALTORS®, and the REALTOR® logo are controlled by The Canadian Real Estate Association (CREA) and identify real estate professionals who are members of CREA. The trademarks MLS®, Multiple Listing Service® and the associated logos are owned by The Canadian Real Estate Association (CREA) and identify the quality of services provided by real estate professionals who are members of CREA. The trademark DDF® is owned by The Canadian Real Estate Association (CREA) and identifies CREA's Data Distribution Facility (DDF®)
October 13 2026 10:51:19
London and St. Thomas Association of REALTORS®
Century 21 First Canadian Corp
Contact Melanie & Shelby Pearce
Sales Representative for Royal Lepage Triland Realty, Brokerage
YOUR LONDON, ONTARIO REALTOR®

Melanie Pearce
Phone: 226-268-9880
You can rely on us to be a realtor who will advocate for you and strive to get you what you want. Reach out to us today- We're excited to hear from you!

Shelby Pearce
Phone: 519-639-0228
CALL . TEXT . EMAIL
Important Links
MELANIE PEARCE
Sales Representative for Royal Lepage Triland Realty, Brokerage
© 2023 Melanie Pearce- All rights reserved | Made with ❤️ by Jet Branding