1777 Ennismore Crescent London North, Ontario N6G 5N2

$619,900
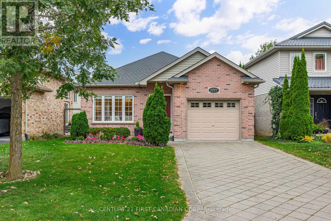
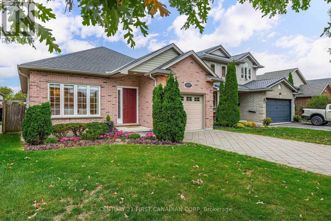
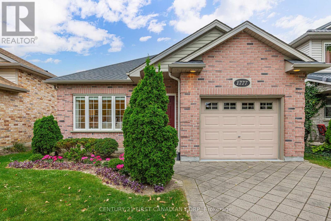
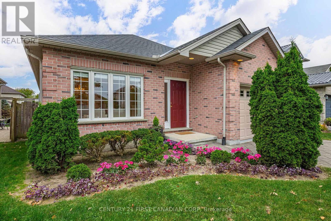
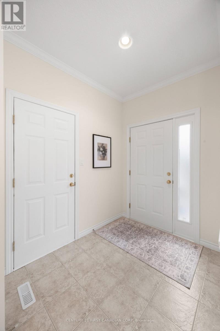
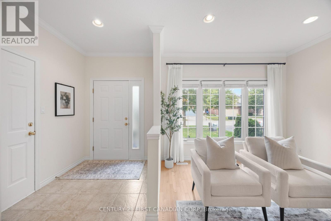
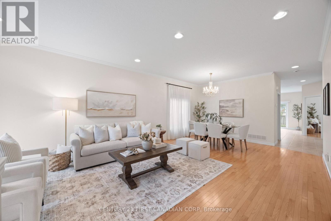
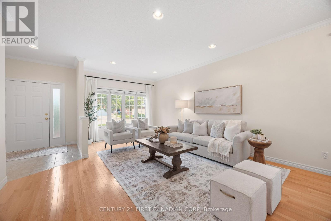
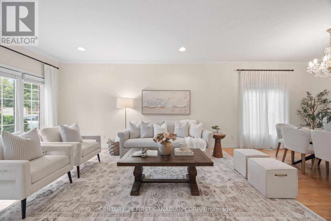
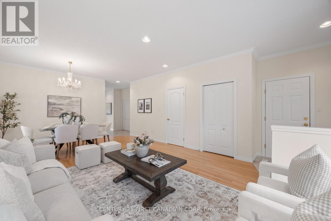
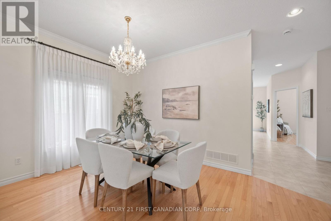
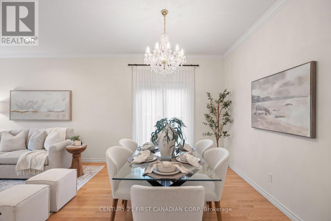
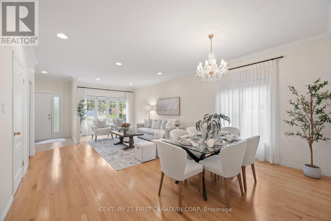
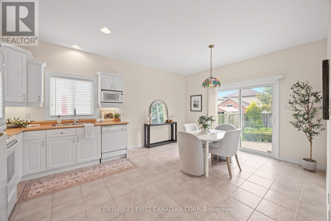
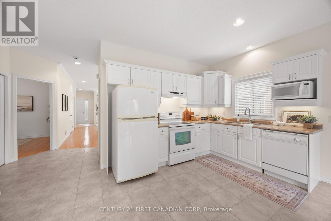
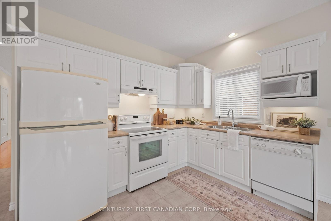
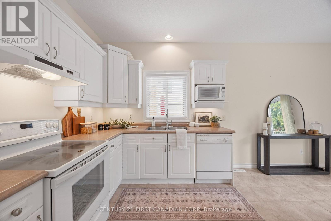
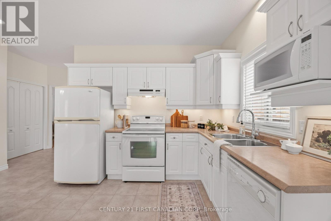
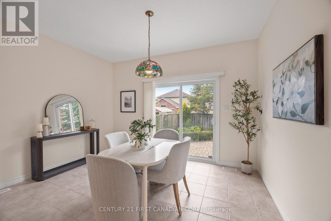
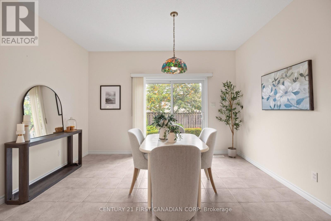
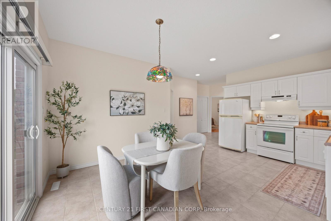
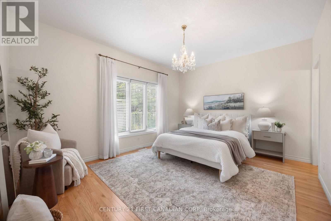
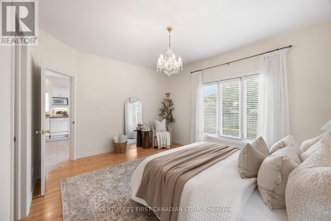
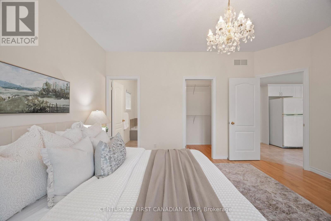
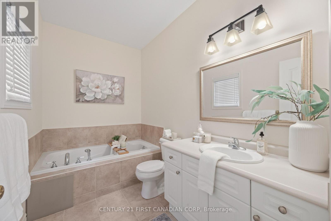
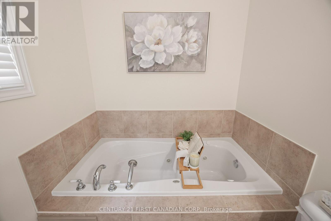
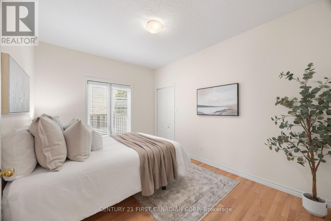
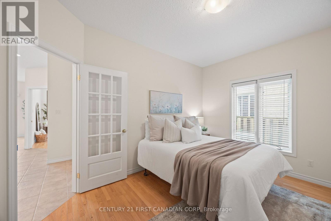
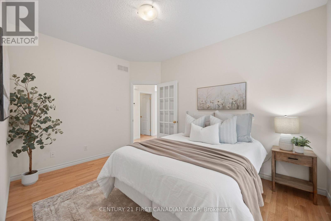
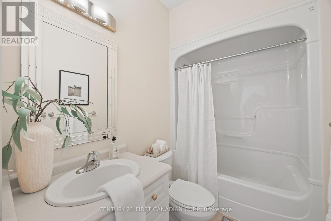
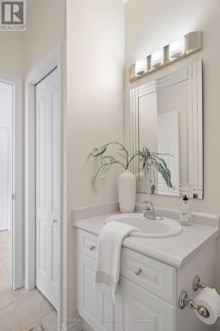
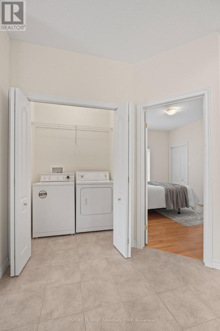
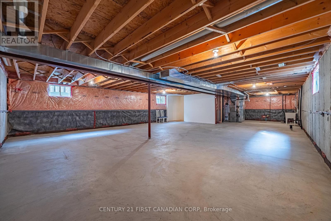
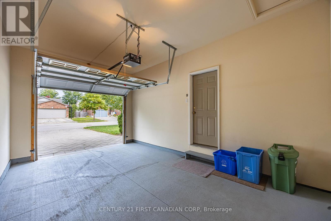
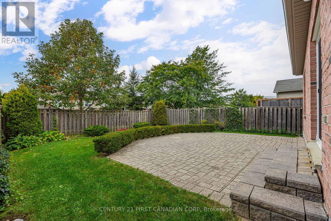
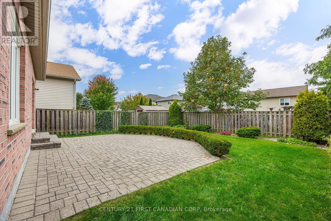
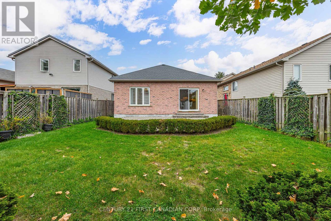
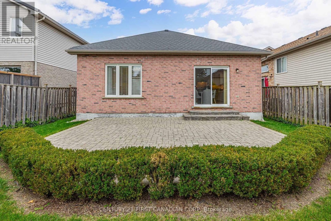
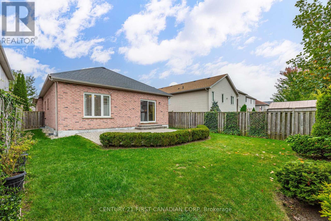
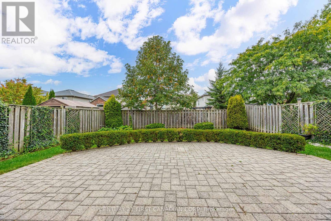
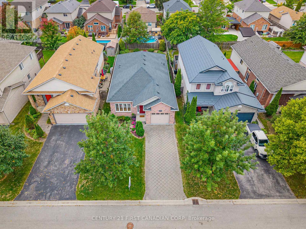
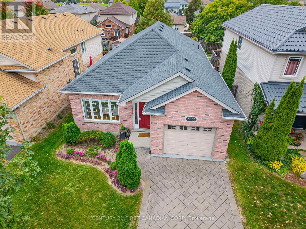
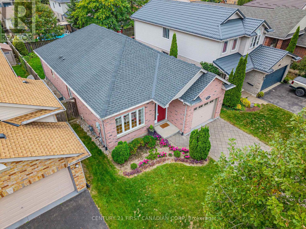
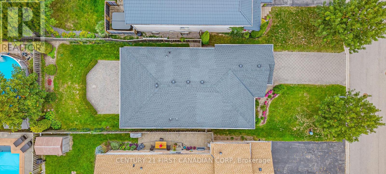
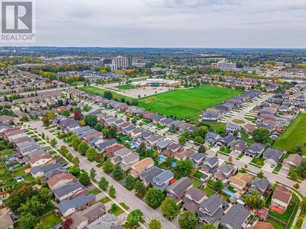
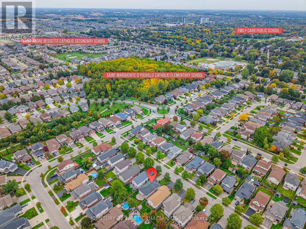
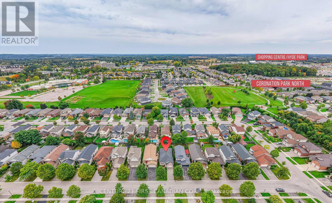
RARE OPPORTUNITY IN PRIME NORTH LONDON! Welcome to 1777 Ennismore Crescent, a beautifully maintained detached freehold bungalow with NO CONDO FEES! Built in 2005 by esteemed Forever Homes, this lovely brick home offers true one-floor living, high ceilings, main-floor laundry, and an attached 1.5-car garage with inside entry. Located on a quiet, mature street, you're just minutes from shopping, parks, schools, medical services, and everyday amenities.Step inside to a spacious foyer and bright, open-concept main floor featuring gleaming oak hardwood flooring and oversized windows that fill the living and dining areas with natural light. The functional kitchen flows into the adjoining breakfast area, with large sliding doors leading to a fully fenced backyard retreat. Enjoy the expansive stone patio, mature trees, and established gardens that create a private, tranquil setting.Two generous bedrooms feature large walk-in closets, while the primary bedroom is tucked away at the back of the home, complete with a 3-piece ensuite and relaxing soaker tub. An additional 4-piece bathroom and spacious main-floor laundry complete this thoughtfully designed layout.The massive, unfinished basement offers endless possibilities, with high ceilings, oversized windows, and a bathroom rough-in already in place. Create additional living space, bedrooms, a home gym, hobby room, or enjoy the exceptional storage.Major updates include the furnace, central air conditioning, and thermostat (2024), roof (2022), and sump pump with battery backup (2023).Meticulously maintained inside and out, this move-in-ready home is ideal for downsizers and professionals seeking low-maintenance living in an excellent location. Enjoy the convenience of one-floor living in this rare North London find! (id:53488)
Open House
This property has open houses!
2:00 pm
Ends at:4:00 pm
Property Details
| MLS® Number | X13855604 |
| Property Type | Single Family |
| Community Name | North E |
| Equipment Type | Water Heater |
| Features | Flat Site, Dry, Sump Pump |
| Parking Space Total | 5 |
| Rental Equipment Type | Water Heater |
Building
| Bathroom Total | 2 |
| Bedrooms Above Ground | 2 |
| Bedrooms Total | 2 |
| Age | 16 To 30 Years |
| Appliances | Garage Door Opener Remote(s), Dishwasher, Dryer, Garage Door Opener, Hood Fan, Stove, Washer, Refrigerator |
| Architectural Style | Bungalow |
| Basement Development | Unfinished |
| Basement Type | N/a (unfinished) |
| Construction Style Attachment | Detached |
| Cooling Type | Central Air Conditioning |
| Exterior Finish | Brick |
| Foundation Type | Poured Concrete |
| Heating Fuel | Natural Gas |
| Heating Type | Forced Air |
| Stories Total | 1 |
| Size Interior | 1,100 - 1,500 Sqft |
| Type | House |
| Utility Water | Municipal Water |
Parking
| Attached Garage | |
| Garage | |
| Inside Entry |
Land
| Acreage | No |
| Sewer | Sanitary Sewer |
| Size Depth | 116 Ft ,7 In |
| Size Frontage | 39 Ft ,4 In |
| Size Irregular | 39.4 X 116.6 Ft |
| Size Total Text | 39.4 X 116.6 Ft |
Rooms
| Level | Type | Length | Width | Dimensions |
|---|---|---|---|---|
| Main Level | Foyer | 1.86 m | 2.32 m | 1.86 m x 2.32 m |
| Main Level | Dining Room | 2.56 m | 4.45 m | 2.56 m x 4.45 m |
| Main Level | Bedroom 2 | 3.99 m | 3.05 m | 3.99 m x 3.05 m |
| Main Level | Primary Bedroom | 4.51 m | 3.66 m | 4.51 m x 3.66 m |
| Main Level | Kitchen | 4.69 m | 2.56 m | 4.69 m x 2.56 m |
| Main Level | Eating Area | 3.69 m | 2.9 m | 3.69 m x 2.9 m |
https://www.realtor.ca/real-estate/30357401/1777-ennismore-crescent-london-north-north-e-north-e
Contact Us
Contact us for more information

Paige Mccann
Salesperson
(519) 860-4456
www.theralphrealestateteam.com/
www.facebook.com/theralphrealestateteam
(519) 673-3390

Scott Ralph
Salesperson
(519) 871-8065
theralphrealestateteam.com/
www.facebook.com/theralphrealestateteam/
(519) 673-3390

The trademarks REALTOR®, REALTORS®, and the REALTOR® logo are controlled by The Canadian Real Estate Association (CREA) and identify real estate professionals who are members of CREA. The trademarks MLS®, Multiple Listing Service® and the associated logos are owned by The Canadian Real Estate Association (CREA) and identify the quality of services provided by real estate professionals who are members of CREA. The trademark DDF® is owned by The Canadian Real Estate Association (CREA) and identifies CREA's Data Distribution Facility (DDF®)
October 15 2026 02:50:30
London and St. Thomas Association of REALTORS®
Century 21 First Canadian Corp
Contact Melanie & Shelby Pearce
Sales Representative for Royal Lepage Triland Realty, Brokerage
YOUR LONDON, ONTARIO REALTOR®

Melanie Pearce
Phone: 226-268-9880
You can rely on us to be a realtor who will advocate for you and strive to get you what you want. Reach out to us today- We're excited to hear from you!

Shelby Pearce
Phone: 519-639-0228
CALL . TEXT . EMAIL
Important Links
MELANIE PEARCE
Sales Representative for Royal Lepage Triland Realty, Brokerage
© 2023 Melanie Pearce- All rights reserved | Made with ❤️ by Jet Branding