206 - 9861 Glendon Drive Middlesex Centre, Ontario N0L 1R0

$1,499,900
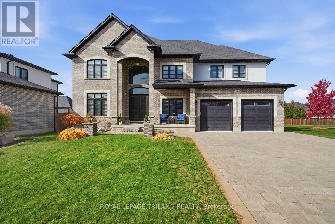
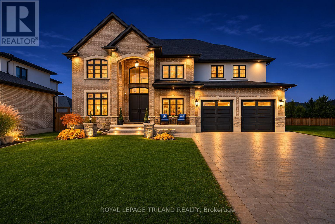
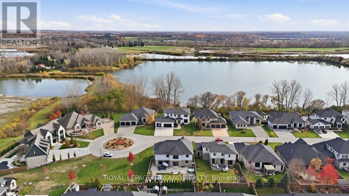
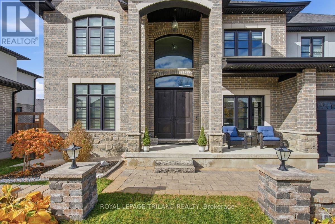
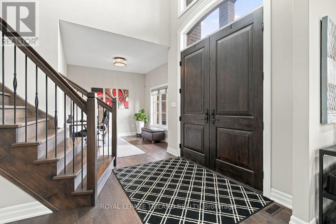
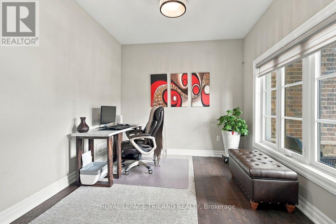
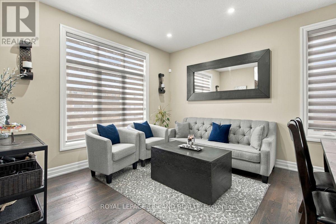
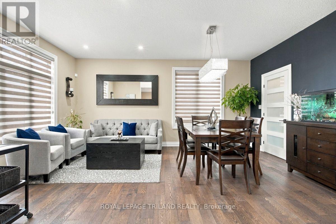
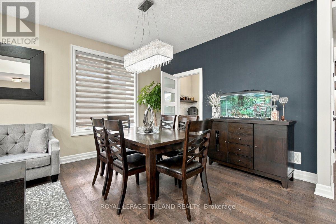
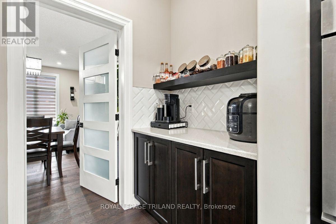
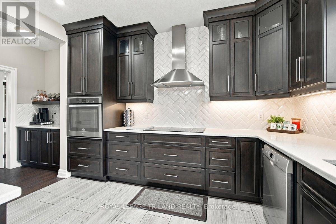
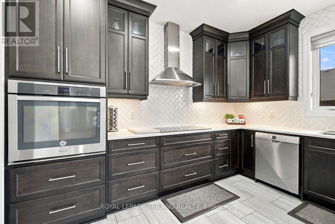
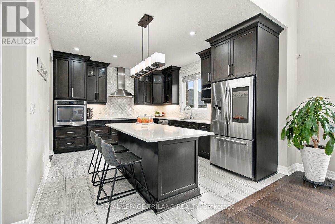
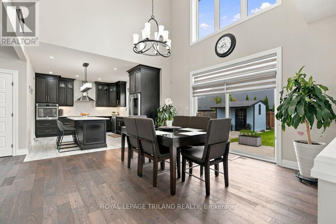
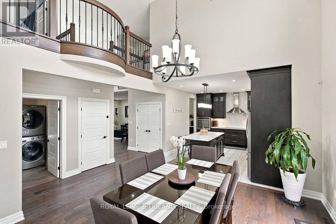
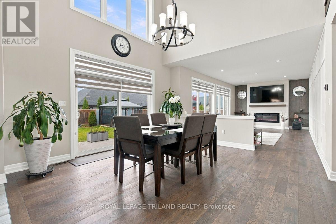
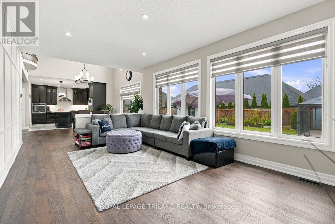
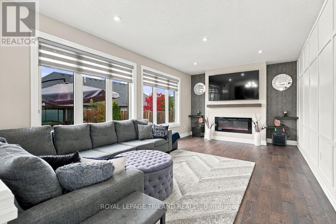
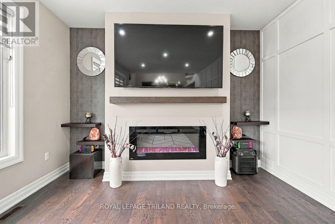
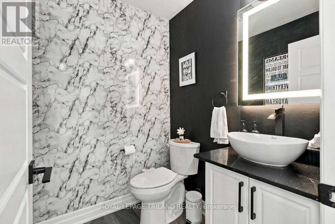
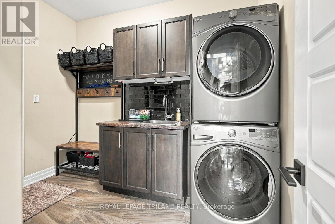
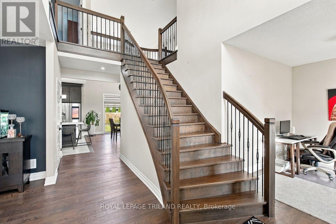
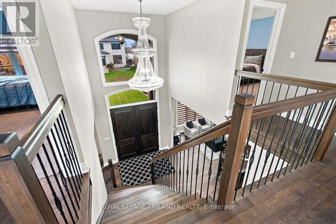
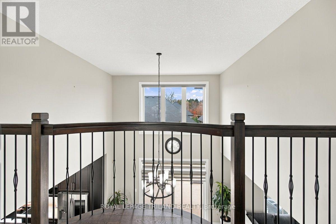
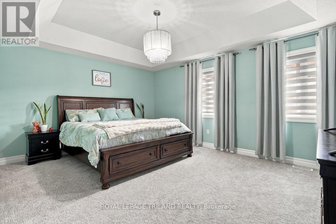
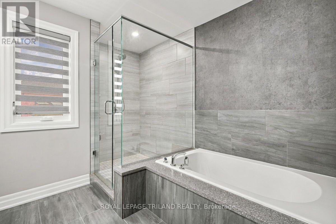
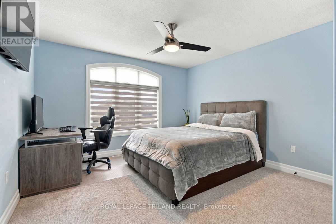
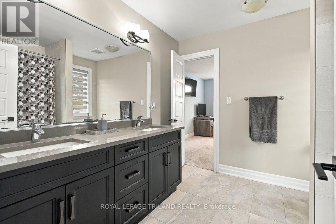
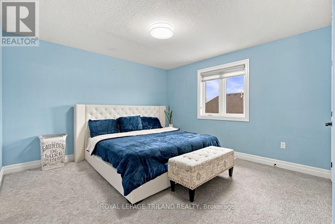
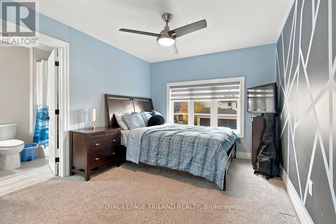
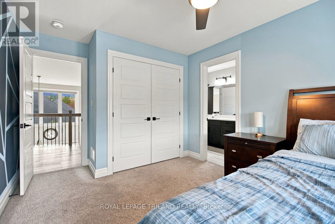
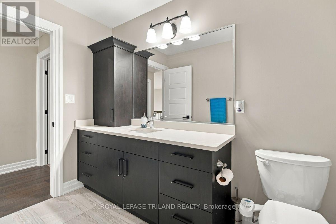
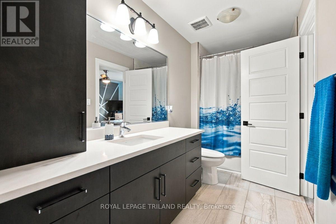
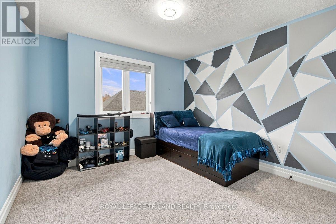
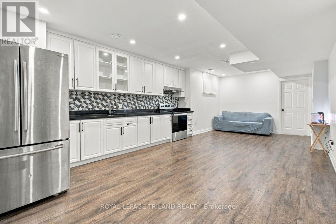
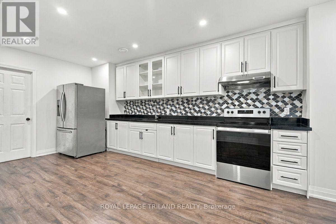
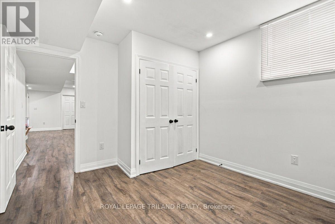
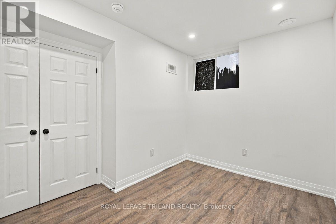
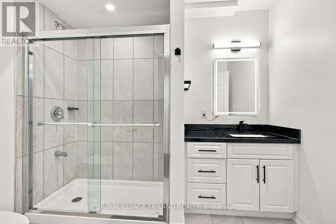
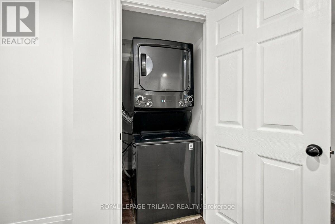
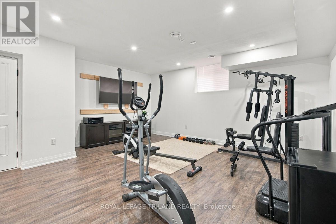
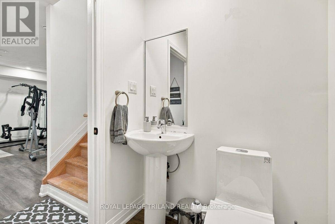
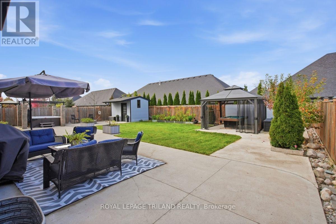
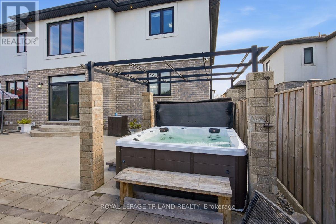
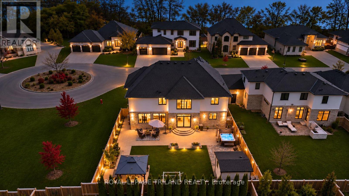
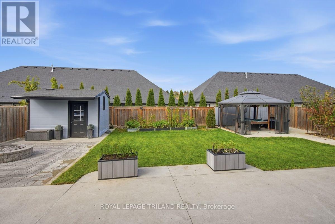
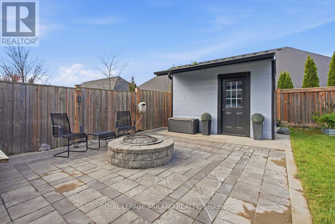
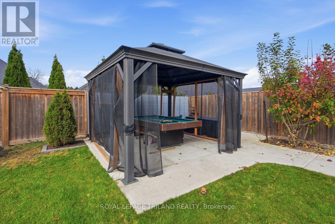
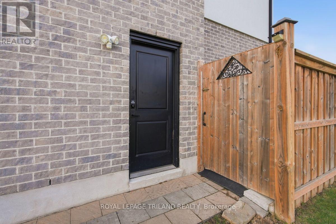
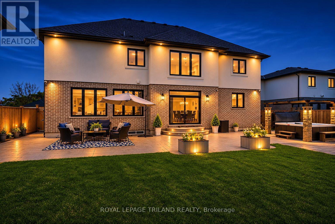
An exceptional 7 bedroom, 6 bathroom executive home in exclusive Bella Lago! Nestled within a private enclave of just 29 executive residences, surrounded by picturesque trees and ponds, this stunning home offers luxury, space and versatility, including a fully finished lower level with a separate entrance, ideal for an in-law suite! Step inside the impressive foyer featuring a gorgeous chandelier and elegant hardwood flooring throughout the main level. The spacious family room boasts a cozy fireplace and beautiful backyard views. The gourmet kitchen features quartz countertops, a centre island, built-in oven and cooktop, abundant cabinetry and a convenient butler's pantry. The adjoining breakfast nook offers patio doors leading to an expansive concrete patio and fully fenced backyard, perfect for entertaining! Enjoy a relaxing hot tub, vegetable garden, Sandpoint water system for exterior irrigation, permanent Christmas lights, exterior pot lights, and separate walkways to a storage shed and charming gazebo. The main floor also offers formal living and dining areas, a private office/den and convenient laundry room. Upstairs, a beautiful Juliet-style balcony overlooks the Kitchen and Family room. Five generously sized bedrooms include a luxurious primary retreat with a 5-piece ensuite and spacious walk-in closet. Two bedrooms share a convenient Jack-and-Jill bathroom, while another bedroom enjoys easy access to a 4-piece bathroom. The fully finished lower level offers incredible multigenerational living potential, featuring its own kitchen, laundry facilities, 2 additional bedrooms, 2 bathrooms, a spacious recreation room and separate entrance. A rare opportunity to enjoy executive living in one of the area's most exclusive private communities! (id:53488)
Property Details
| MLS® Number | X14144720 |
| Property Type | Single Family |
| Community Name | Komoka |
| Amenities Near By | Golf Nearby, Park, Schools |
| Equipment Type | Water Heater |
| Features | Flat Site, Conservation/green Belt, Dry, Gazebo, Sump Pump, In-law Suite |
| Parking Space Total | 6 |
| Rental Equipment Type | Water Heater |
| Structure | Patio(s), Shed |
Building
| Bathroom Total | 6 |
| Bedrooms Above Ground | 5 |
| Bedrooms Below Ground | 2 |
| Bedrooms Total | 7 |
| Age | 6 To 15 Years |
| Amenities | Fireplace(s) |
| Appliances | Hot Tub, Garage Door Opener Remote(s), Oven - Built-in, Water Heater - Tankless, Central Vacuum, Cooktop, Dishwasher, Dryer, Stove, Two Washers, Window Coverings, Two Refrigerators |
| Basement Development | Finished |
| Basement Features | Separate Entrance |
| Basement Type | Full, N/a, N/a (finished) |
| Construction Style Attachment | Detached |
| Cooling Type | Central Air Conditioning |
| Exterior Finish | Brick, Stucco |
| Fire Protection | Security System, Smoke Detectors |
| Fireplace Present | Yes |
| Fireplace Total | 1 |
| Flooring Type | Hardwood |
| Foundation Type | Poured Concrete |
| Half Bath Total | 2 |
| Heating Fuel | Natural Gas |
| Heating Type | Forced Air |
| Stories Total | 2 |
| Size Interior | 3,000 - 3,500 Sqft |
| Type | House |
| Utility Water | Municipal Water |
Parking
| Attached Garage | |
| Garage |
Land
| Acreage | No |
| Fence Type | Fully Fenced, Fenced Yard |
| Land Amenities | Golf Nearby, Park, Schools |
| Landscape Features | Landscaped |
| Sewer | Sanitary Sewer |
| Size Frontage | 69 Ft |
| Size Irregular | 69 Ft |
| Size Total Text | 69 Ft|under 1/2 Acre |
| Surface Water | Lake/pond |
| Zoning Description | Ur3-6(h-4) |
Rooms
| Level | Type | Length | Width | Dimensions |
|---|---|---|---|---|
| Second Level | Bedroom 5 | 4.22 m | 3.03 m | 4.22 m x 3.03 m |
| Second Level | Primary Bedroom | 4.89 m | 3.89 m | 4.89 m x 3.89 m |
| Second Level | Bedroom 2 | 4.53 m | 3.71 m | 4.53 m x 3.71 m |
| Second Level | Bedroom 3 | 4.46 m | 3.43 m | 4.46 m x 3.43 m |
| Second Level | Bedroom 4 | 4.12 m | 3.67 m | 4.12 m x 3.67 m |
| Basement | Kitchen | 7.7 m | 5.01 m | 7.7 m x 5.01 m |
| Basement | Recreational, Games Room | 6.59 m | 5.45 m | 6.59 m x 5.45 m |
| Basement | Bedroom | 3.5 m | 3.28 m | 3.5 m x 3.28 m |
| Basement | Bedroom | 3.58 m | 2.58 m | 3.58 m x 2.58 m |
| Basement | Laundry Room | 1.97 m | 1.44 m | 1.97 m x 1.44 m |
| Basement | Utility Room | 3.59 m | 2.4 m | 3.59 m x 2.4 m |
| Basement | Cold Room | 5.89 m | 2.18 m | 5.89 m x 2.18 m |
| Ground Level | Family Room | 6.32 m | 3.73 m | 6.32 m x 3.73 m |
| Ground Level | Kitchen | 10.09 m | 4.62 m | 10.09 m x 4.62 m |
| Ground Level | Living Room | 3.68 m | 2.65 m | 3.68 m x 2.65 m |
| Ground Level | Dining Room | 3.68 m | 2.77 m | 3.68 m x 2.77 m |
| Ground Level | Office | 3.08 m | 3.03 m | 3.08 m x 3.03 m |
| Ground Level | Laundry Room | 3.03 m | 2.44 m | 3.03 m x 2.44 m |
https://www.realtor.ca/real-estate/30474273/206-9861-glendon-drive-middlesex-centre-komoka-komoka
Contact Us
Contact us for more information

Lou Lumani
Salesperson
(519) 672-9880

The trademarks REALTOR®, REALTORS®, and the REALTOR® logo are controlled by The Canadian Real Estate Association (CREA) and identify real estate professionals who are members of CREA. The trademarks MLS®, Multiple Listing Service® and the associated logos are owned by The Canadian Real Estate Association (CREA) and identify the quality of services provided by real estate professionals who are members of CREA. The trademark DDF® is owned by The Canadian Real Estate Association (CREA) and identifies CREA's Data Distribution Facility (DDF®)
November 03 2026 09:22:08
London and St. Thomas Association of REALTORS®
Royal LePage Triland Realty
Contact Melanie & Shelby Pearce
Sales Representative for Royal Lepage Triland Realty, Brokerage
YOUR LONDON, ONTARIO REALTOR®

Melanie Pearce
Phone: 226-268-9880
You can rely on us to be a realtor who will advocate for you and strive to get you what you want. Reach out to us today- We're excited to hear from you!

Shelby Pearce
Phone: 519-639-0228
CALL . TEXT . EMAIL
Important Links
MELANIE PEARCE
Sales Representative for Royal Lepage Triland Realty, Brokerage
© 2023 Melanie Pearce- All rights reserved | Made with ❤️ by Jet Branding