20952 Rebecca Road Thames Centre, Ontario N0M 2P0

$1,200,000
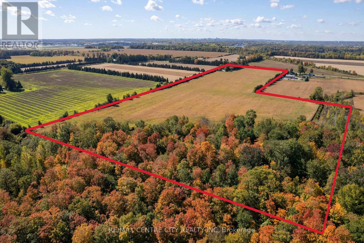
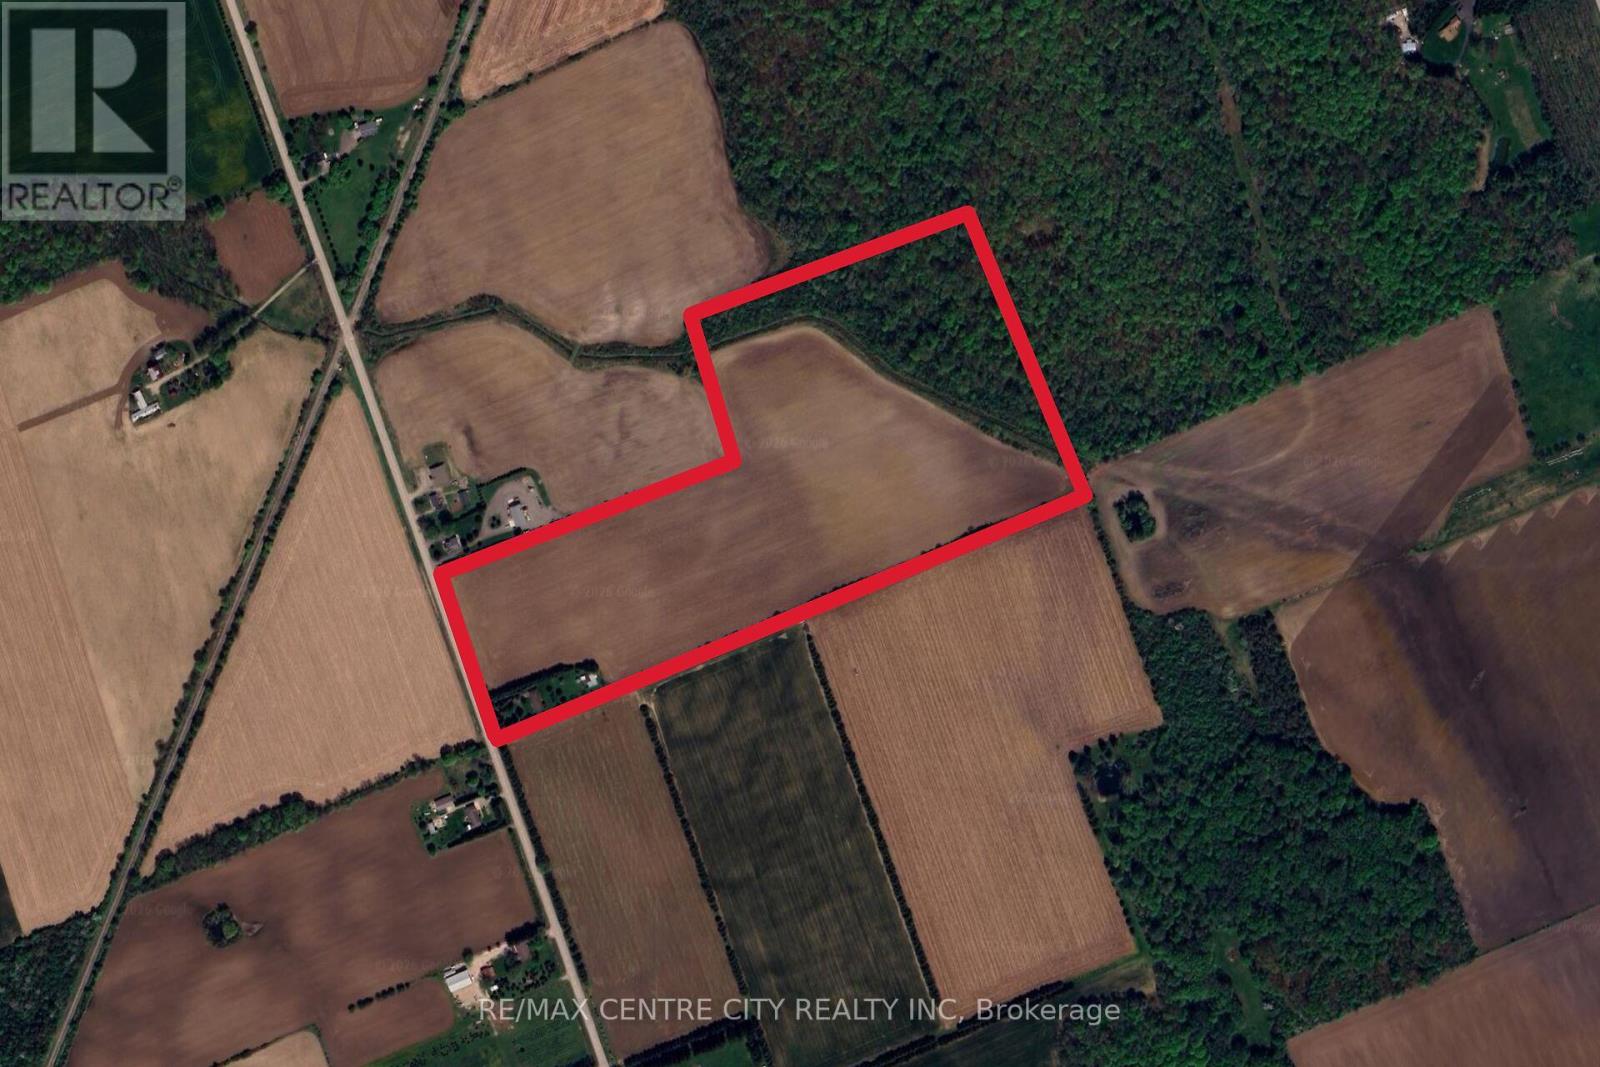
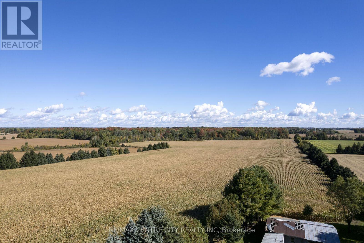
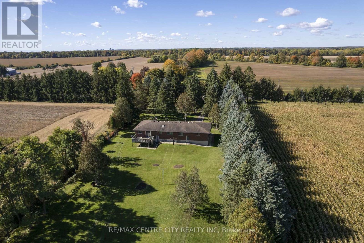
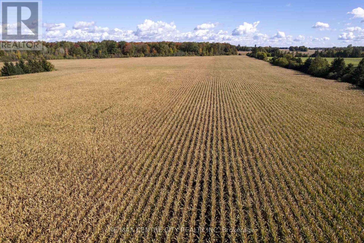
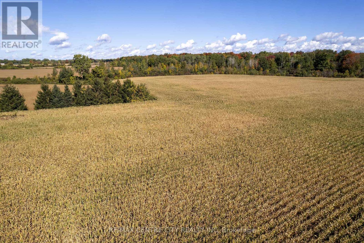
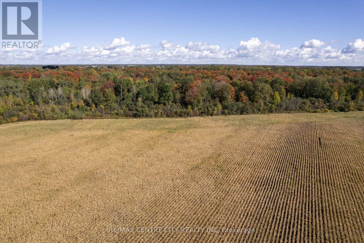
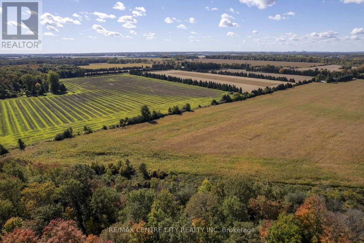
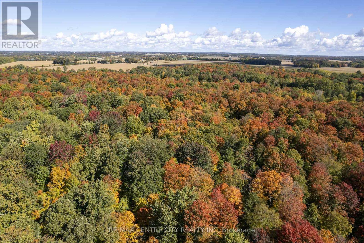
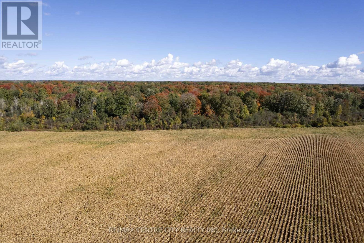
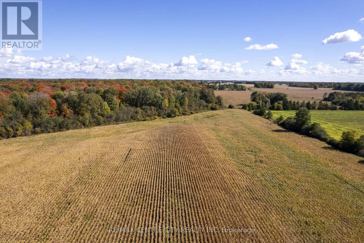
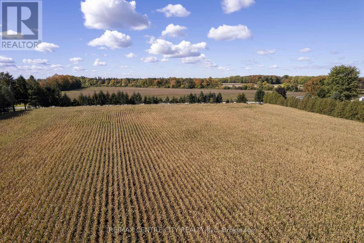
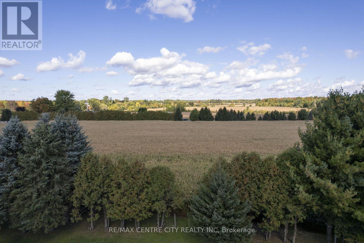
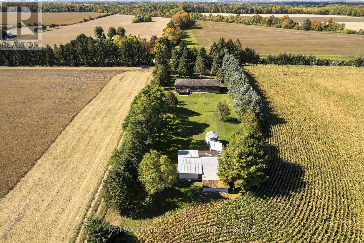
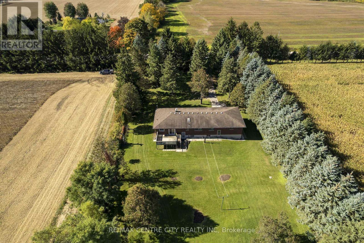
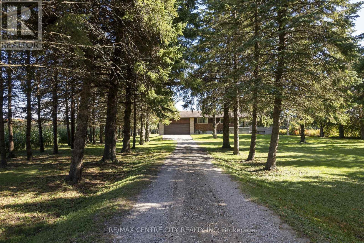
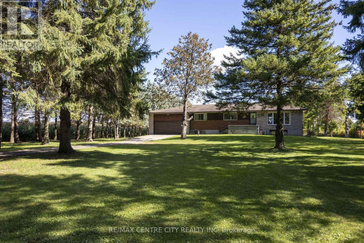
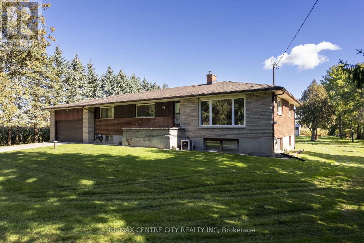
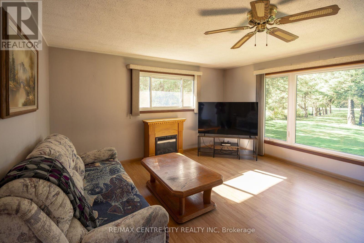
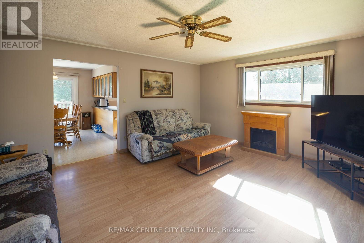
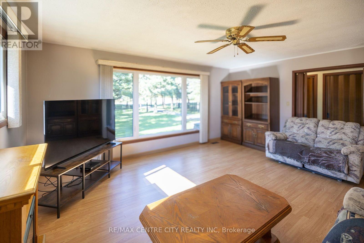
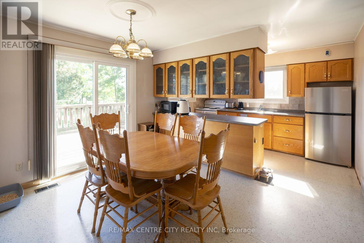
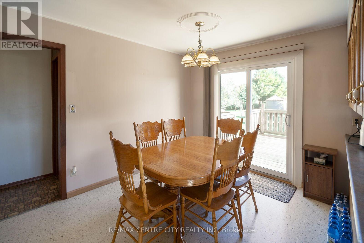
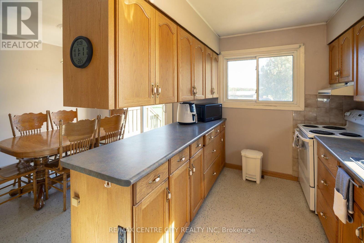
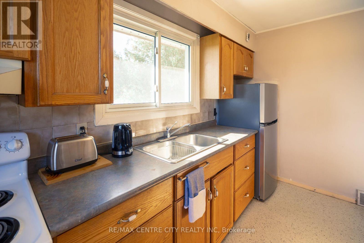
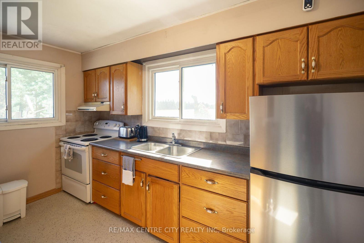
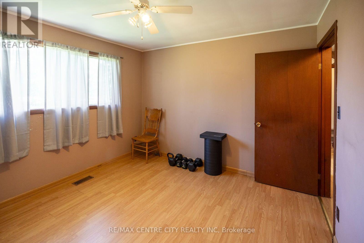
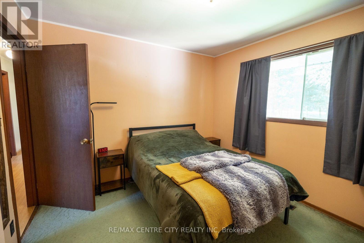
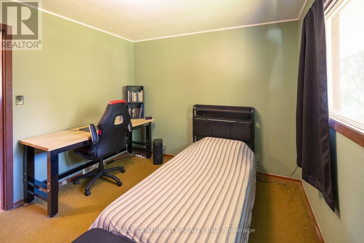
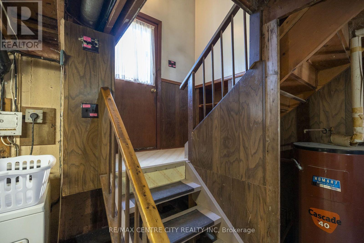
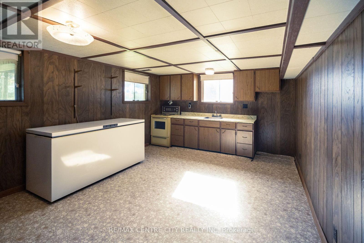
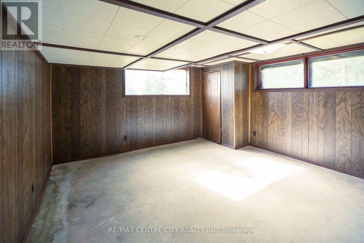
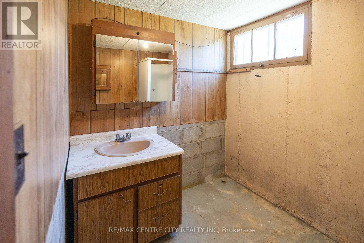
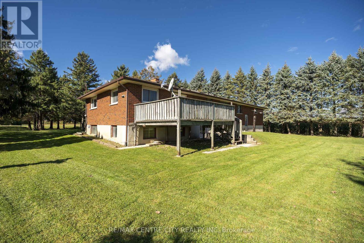
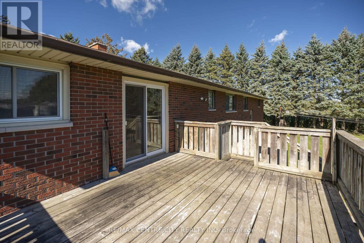
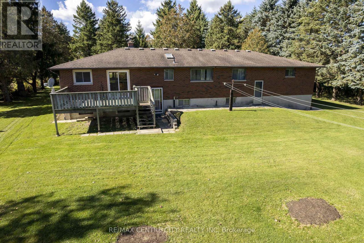
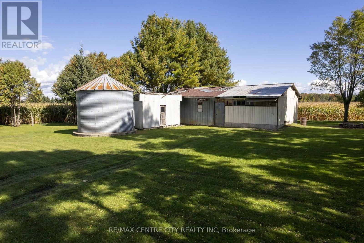
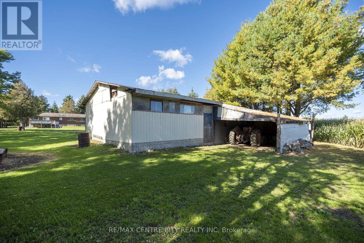
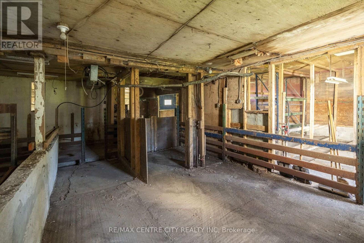
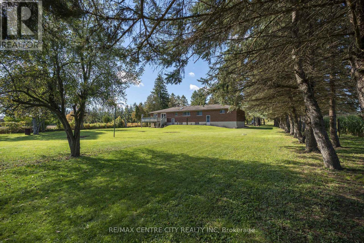
There is something special about a piece of land that offers both open fields and mature woods. At 20952 Rebecca Road, you'll find 43 acres with approximately 28 workable acres, with the balance in bush and the grounds surrounding the home. The spacious four-bedroom ranch has been well cared for over the years, with attention given to the things that matter. Improvements include updated main-floor windows, a new double-wall oil tank, and a new water softening system. The interior offers an opportunity to make it your own, while the bright lower level, with its high ceilings, large windows, and separate rear entrance, holds excellent potential for an in-law suite. An attached 1.5-car garage adds everyday convenience. Just minutes from London and Thorndale, and close to the walking and cycling trails of Fanshawe Conservation Area, this property offers a rare balance of rural living and accessibility. Good farmland, established woods, and a home with plenty of life still to be lived in it. (id:53488)
Property Details
| MLS® Number | X14092234 |
| Property Type | Agriculture |
| Community Name | Thorndale |
| Farm Type | Farm |
| Parking Space Total | 11 |
Building
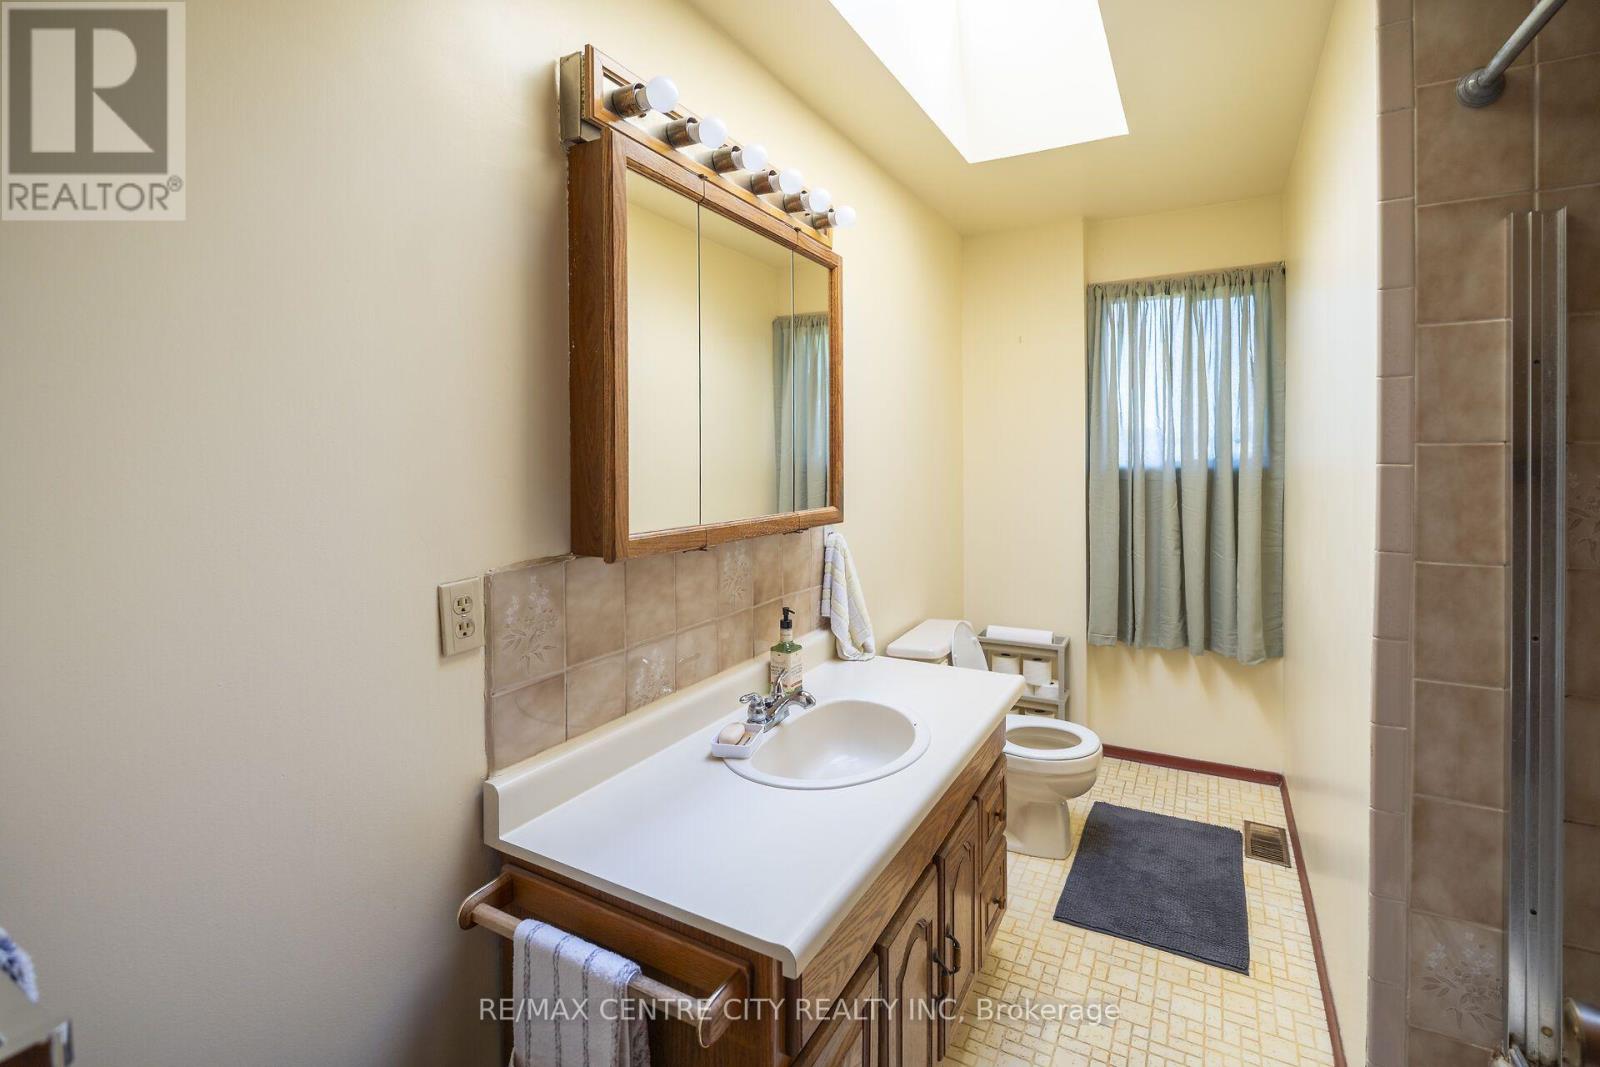
| Bathroom Total | 1 |
| Bedrooms Above Ground | 4 |
| Bedrooms Total | 4 |
| Appliances | Water Softener |
| Architectural Style | Bungalow |
| Basement Development | Partially Finished |
| Basement Type | Full (partially Finished) |
| Exterior Finish | Brick, Vinyl Siding |
| Foundation Type | Poured Concrete |
| Heating Fuel | Oil |
| Heating Type | Forced Air |
| Stories Total | 1 |
| Size Interior | 1,500 - 2,000 Sqft |
Parking
| Attached Garage | |
| Garage |
Land
| Acreage | Yes |
| Sewer | Septic System |
| Size Depth | 2231 Ft |
| Size Frontage | 605 Ft ,10 In |
| Size Irregular | 605.9 X 2231 Ft |
| Size Total Text | 605.9 X 2231 Ft|25 - 50 Acres |
| Zoning Description | A1 |
Rooms
| Level | Type | Length | Width | Dimensions |
|---|---|---|---|---|
| Main Level | Living Room | 4.795 m | 4.478 m | 4.795 m x 4.478 m |
| Main Level | Kitchen | 3.22 m | 2.407 m | 3.22 m x 2.407 m |
| Main Level | Dining Room | 3.686 m | 2.798 m | 3.686 m x 2.798 m |
| Main Level | Bedroom | 3.55 m | 3.417 m | 3.55 m x 3.417 m |
| Main Level | Bedroom | 3.105 m | 3.511 m | 3.105 m x 3.511 m |
| Main Level | Bedroom | 2.92 m | 3.32 m | 2.92 m x 3.32 m |
| Main Level | Bedroom | 3.41 m | 2.55 m | 3.41 m x 2.55 m |
| Main Level | Bathroom | Measurements not available |
Utilities
| Cable | Installed |
| Electricity | Installed |
https://www.realtor.ca/real-estate/30416943/20952-rebecca-road-thames-centre-thorndale-thorndale
Contact Us
Contact us for more information

Cory Mcarthur
Salesperson
(519) 667-1800

Phil Spoelstra
Broker of Record
(519) 670-5995
www.farmontario.com/
(519) 667-1800

The trademarks REALTOR®, REALTORS®, and the REALTOR® logo are controlled by The Canadian Real Estate Association (CREA) and identify real estate professionals who are members of CREA. The trademarks MLS®, Multiple Listing Service® and the associated logos are owned by The Canadian Real Estate Association (CREA) and identify the quality of services provided by real estate professionals who are members of CREA. The trademark DDF® is owned by The Canadian Real Estate Association (CREA) and identifies CREA's Data Distribution Facility (DDF®)
October 19 2026 11:51:16
London and St. Thomas Association of REALTORS®
RE/MAX Centre City Realty Inc, RE/MAX Centre City Phil Spoelstra Realty Brokerage
Contact Melanie & Shelby Pearce
Sales Representative for Royal Lepage Triland Realty, Brokerage
YOUR LONDON, ONTARIO REALTOR®

Melanie Pearce
Phone: 226-268-9880
You can rely on us to be a realtor who will advocate for you and strive to get you what you want. Reach out to us today- We're excited to hear from you!

Shelby Pearce
Phone: 519-639-0228
CALL . TEXT . EMAIL
Important Links
MELANIE PEARCE
Sales Representative for Royal Lepage Triland Realty, Brokerage
© 2023 Melanie Pearce- All rights reserved | Made with ❤️ by Jet Branding