210 - 737 Deveron Crescent London South, Ontario N5Z 4X9

$289,999Maintenance, Water
$619.50 Monthly
Maintenance, Water
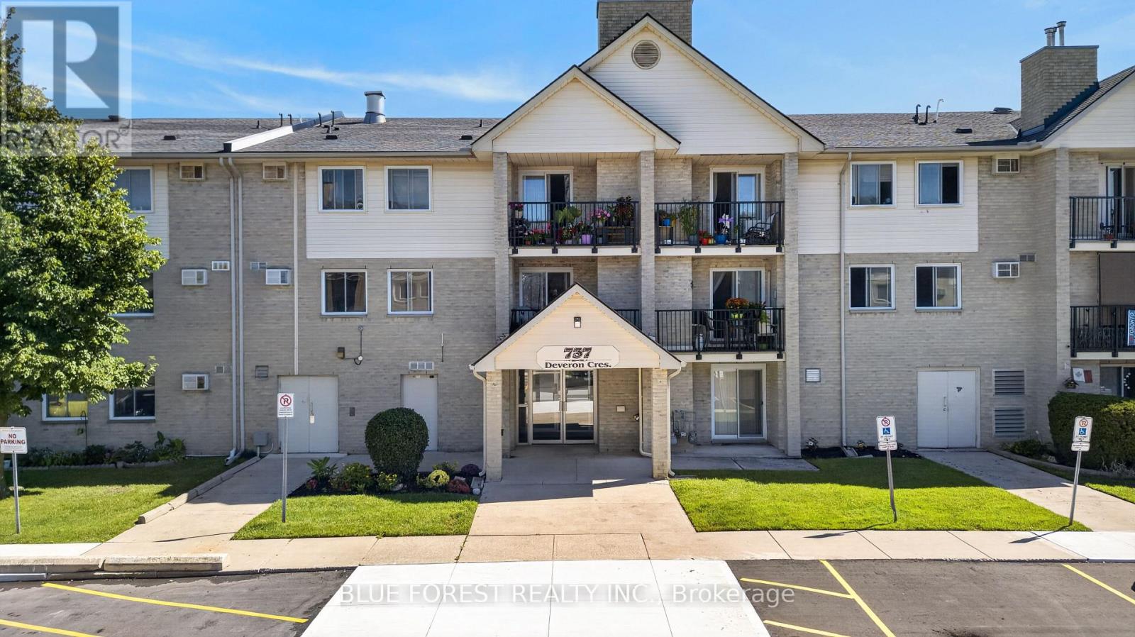
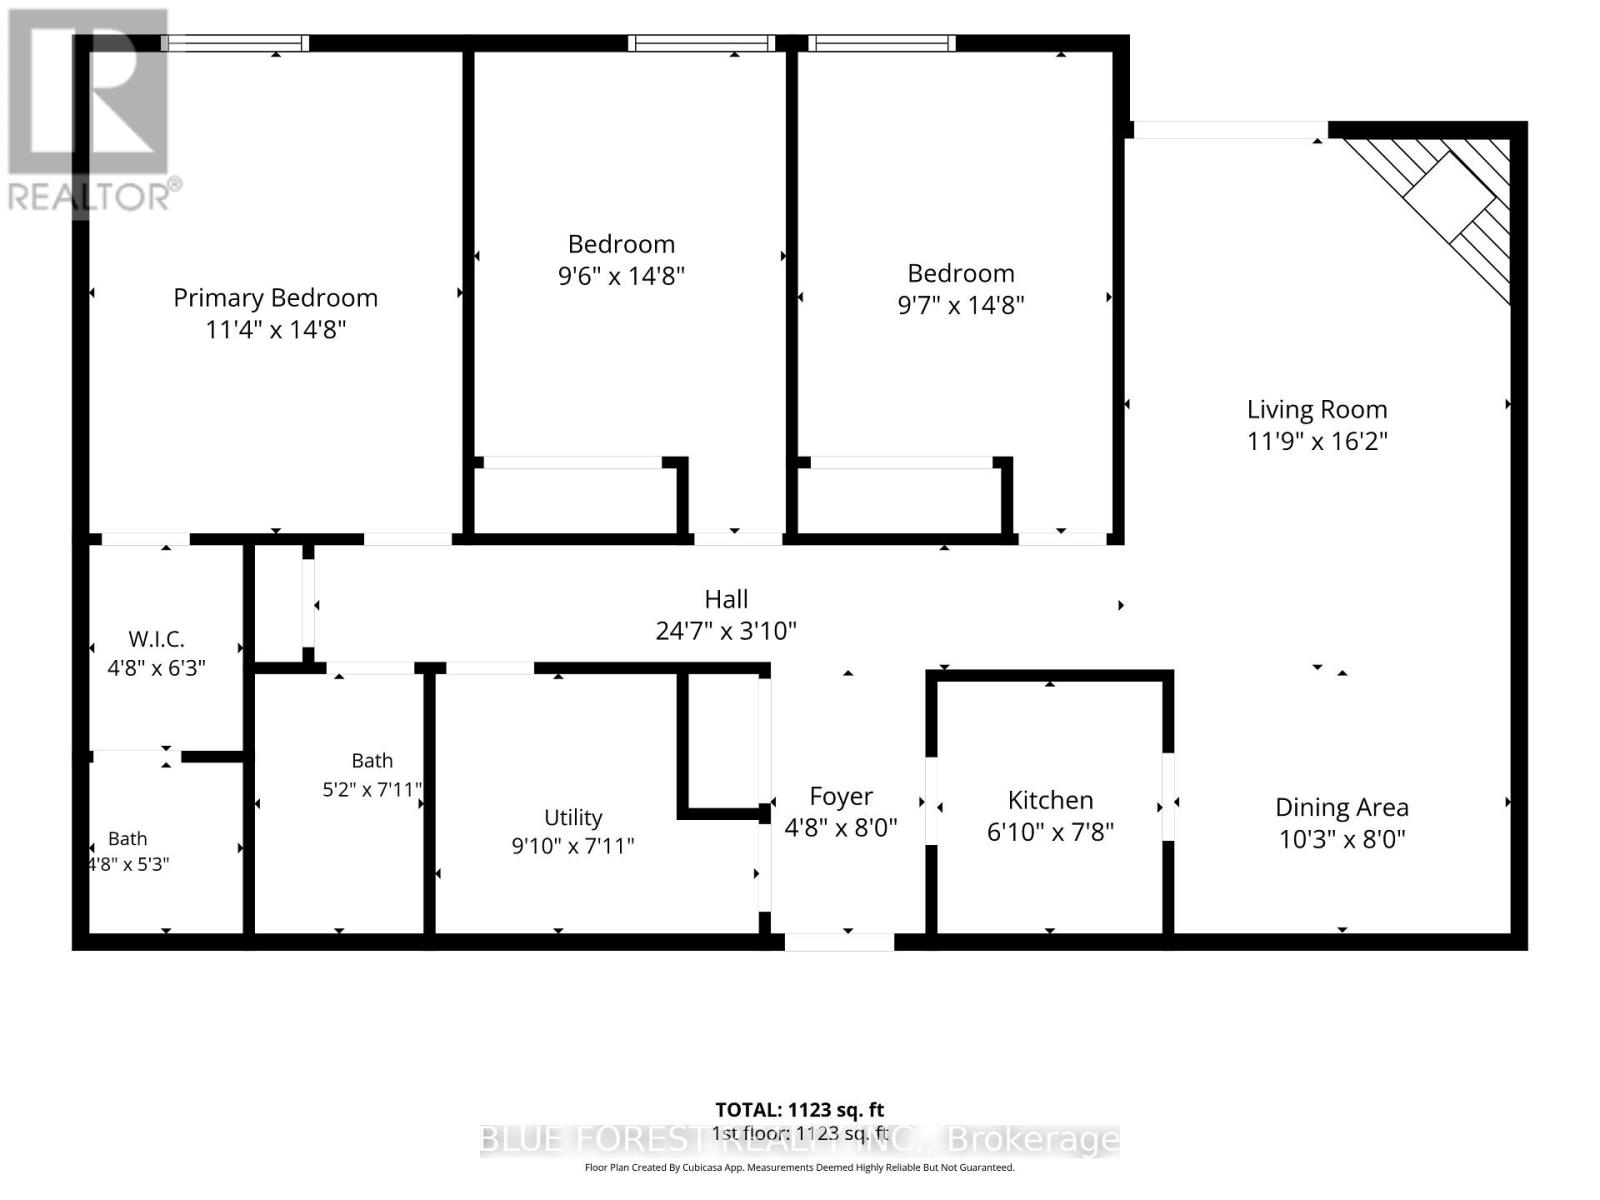
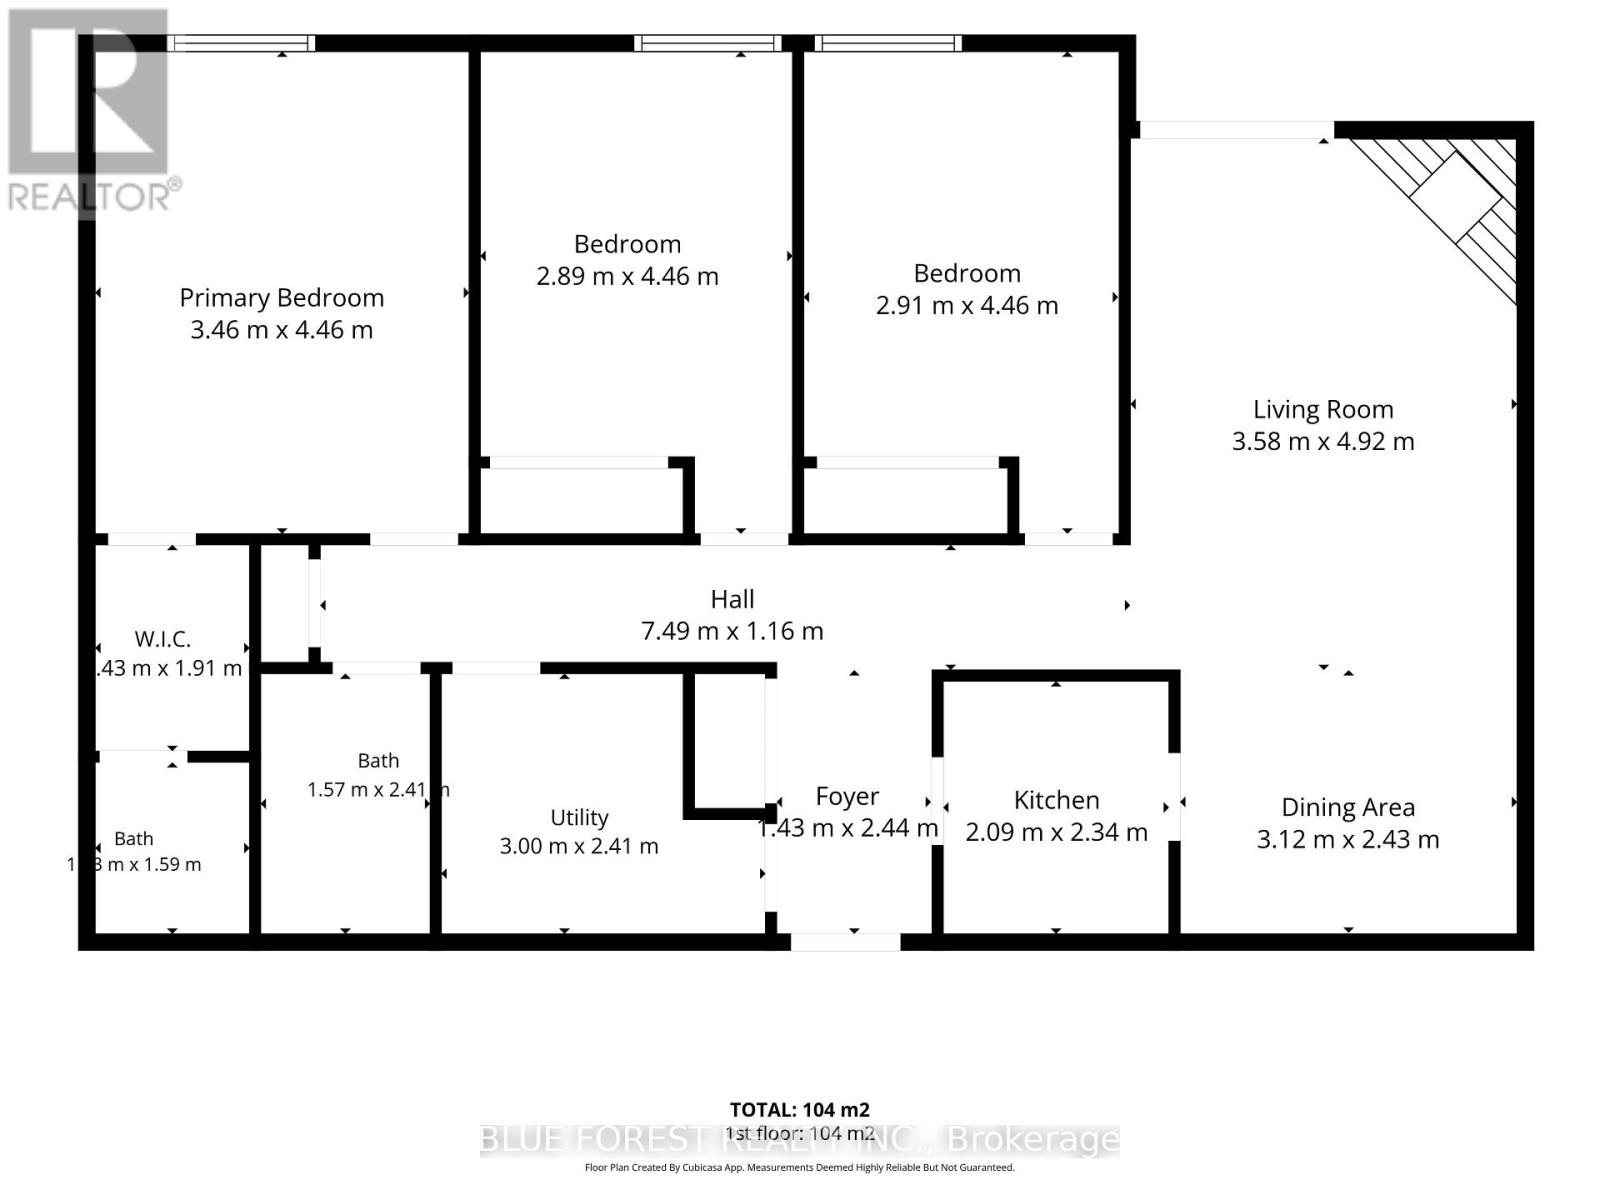
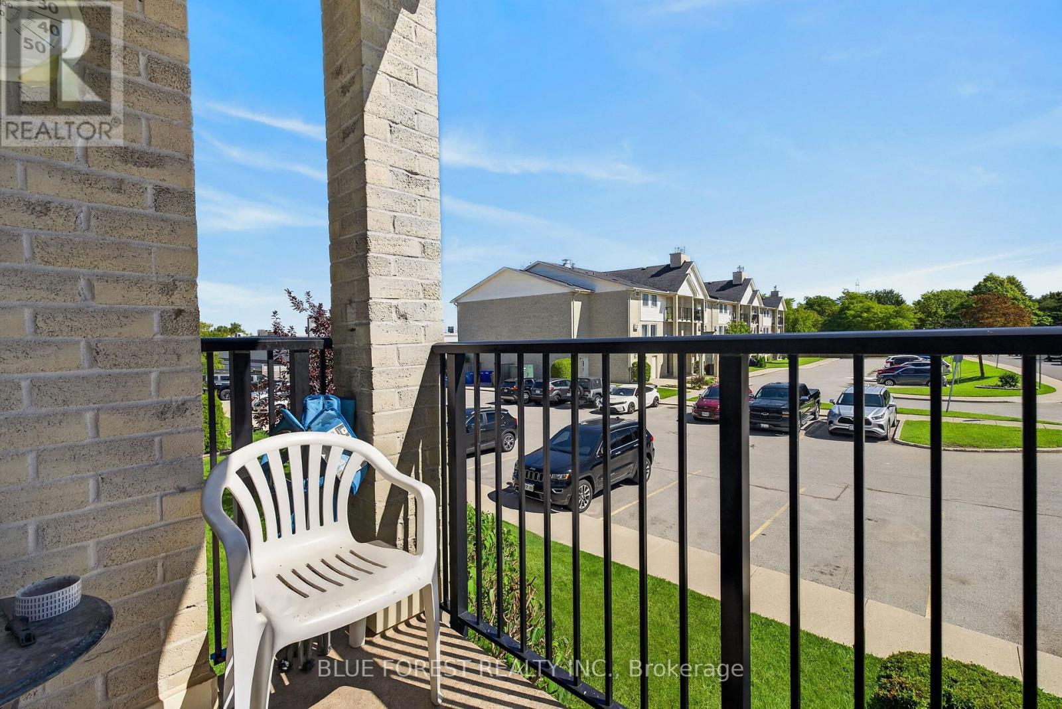
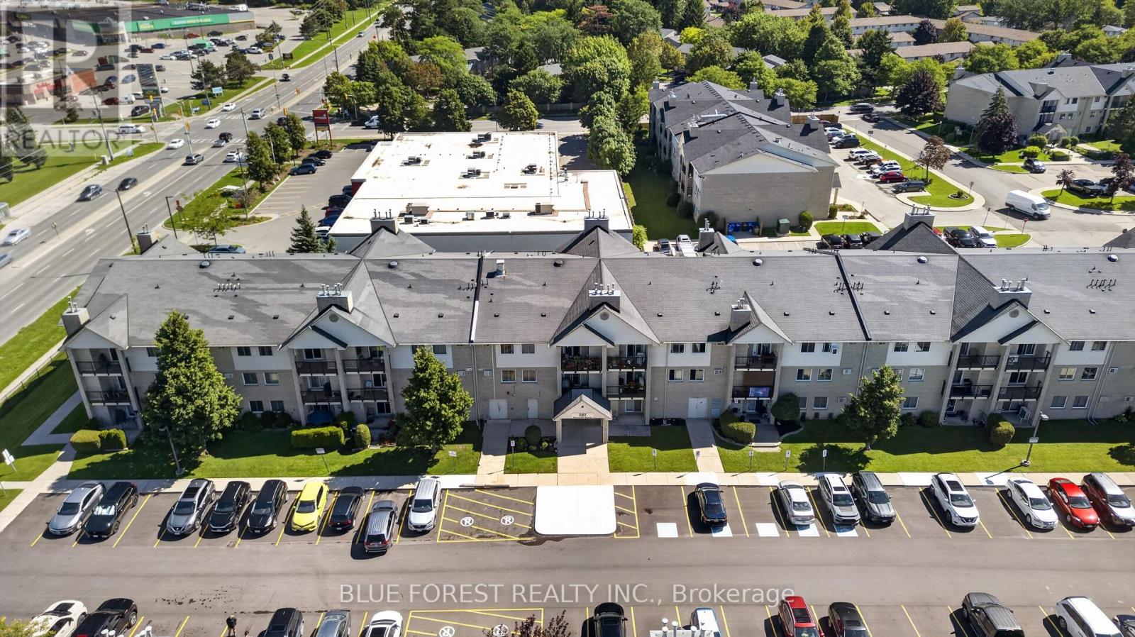
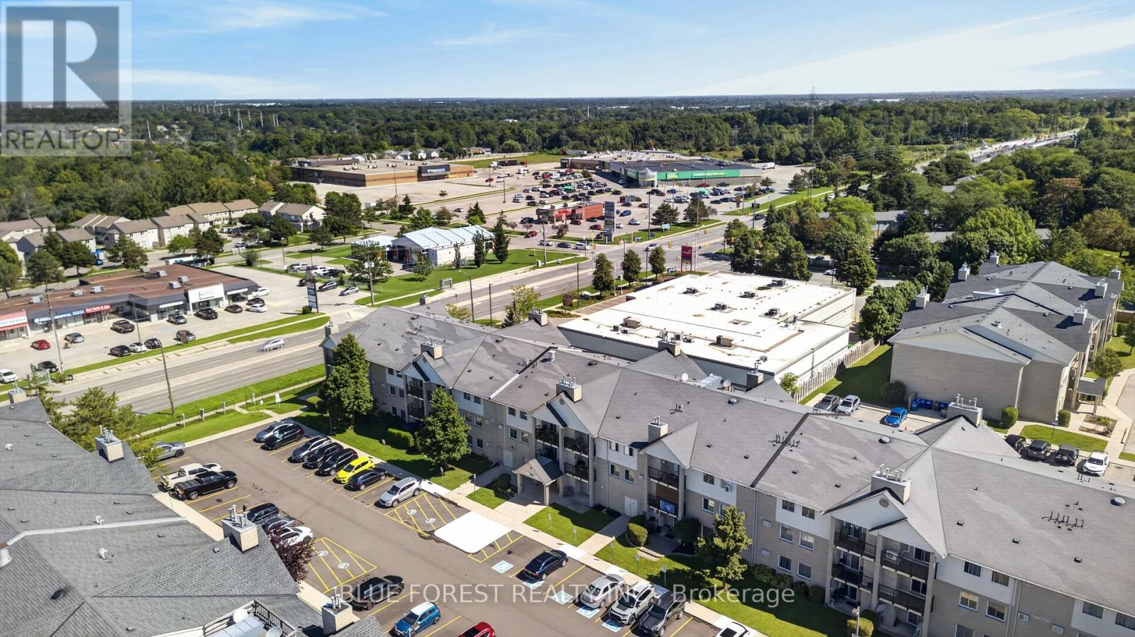
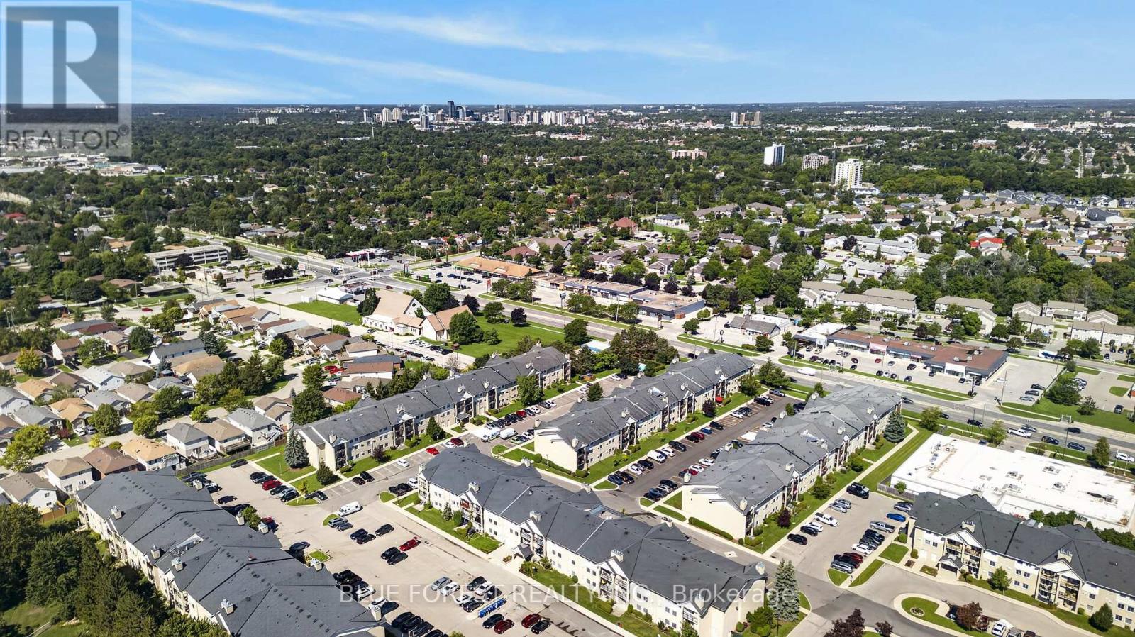
$619.50 MonthlyWelcome to 210-737 Deveron Crescent, a spacious 3-bedroom, 1.5-bathroom condo offering a bright and functional layout with plenty of room to enjoy. The generous living area features a cozy gas fireplace and access to a private balcony, perfect for enjoying your morning coffee or relaxing at the end of the day. Additional features include convenient in-suite laundry and a spacious primary bedroom complete with a walk-in closet and private 2-piece ensuite. Two additional bedrooms offer flexibility for family, guests, or a home office. Residents can also enjoy an outdoor pool, secure building entry, and visitor parking. Ideally located close to shopping, restaurants, grocery stores, public transit, and everyday amenities, with convenient access to Highbury Avenue and Highway 401. A great opportunity for first-time buyers, families, downsizers, or investors looking for space, convenience, and comfortable condo living in South London. (id:53488)
Property Details
| MLS® Number | X13821302 |
| Property Type | Single Family |
| Community Name | South T |
| Community Features | Pets Allowed With Restrictions |
| Equipment Type | Water Heater |
| Features | Balcony, In Suite Laundry |
| Parking Space Total | 1 |
| Pool Type | Outdoor Pool |
| Rental Equipment Type | Water Heater |
Building
| Bathroom Total | 2 |
| Bedrooms Above Ground | 3 |
| Bedrooms Total | 3 |
| Amenities | Visitor Parking |
| Appliances | Dishwasher, Dryer, Stove, Washer, Refrigerator |
| Basement Type | None |
| Cooling Type | Wall Unit |
| Exterior Finish | Brick |
| Fireplace Present | Yes |
| Half Bath Total | 1 |
| Heating Fuel | Electric |
| Heating Type | Baseboard Heaters |
| Size Interior | 1,000 - 1,199 Sqft |
| Type | Apartment |
Parking
| No Garage |
Land
| Acreage | No |
Rooms
| Level | Type | Length | Width | Dimensions |
|---|---|---|---|---|
| Main Level | Living Room | 3.78 m | 3.61 m | 3.78 m x 3.61 m |
| Main Level | Dining Room | 3.53 m | 3.2 m | 3.53 m x 3.2 m |
| Main Level | Kitchen | 2.29 m | 2.08 m | 2.29 m x 2.08 m |
| Main Level | Bedroom | 3.6 m | 3.35 m | 3.6 m x 3.35 m |
| Main Level | Bedroom 2 | 3.6 m | 2.95 m | 3.6 m x 2.95 m |
https://www.realtor.ca/real-estate/30319768/210-737-deveron-crescent-london-south-south-t-south-t
Contact Us
Contact us for more information

Alex Farhat
Salesperson
(519) 649-1888
(519) 649-1888
www.soldbyblue.ca/

Mike Farhat
Salesperson
(519) 649-1888
(519) 649-1888
www.soldbyblue.ca/

The trademarks REALTOR®, REALTORS®, and the REALTOR® logo are controlled by The Canadian Real Estate Association (CREA) and identify real estate professionals who are members of CREA. The trademarks MLS®, Multiple Listing Service® and the associated logos are owned by The Canadian Real Estate Association (CREA) and identify the quality of services provided by real estate professionals who are members of CREA. The trademark DDF® is owned by The Canadian Real Estate Association (CREA) and identifies CREA's Data Distribution Facility (DDF®)
September 23 2026 10:21:17
London and St. Thomas Association of REALTORS®
Blue Forest Realty Inc.
Contact Melanie & Shelby Pearce
Sales Representative for Royal Lepage Triland Realty, Brokerage
YOUR LONDON, ONTARIO REALTOR®

Melanie Pearce
Phone: 226-268-9880
You can rely on us to be a realtor who will advocate for you and strive to get you what you want. Reach out to us today- We're excited to hear from you!

Shelby Pearce
Phone: 519-639-0228
CALL . TEXT . EMAIL
Important Links
MELANIE PEARCE
Sales Representative for Royal Lepage Triland Realty, Brokerage
© 2023 Melanie Pearce- All rights reserved | Made with ❤️ by Jet Branding