212 Sydenham Street E Aylmer, Ontario N5H 1L9

$397,700
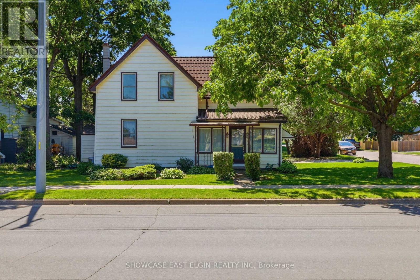
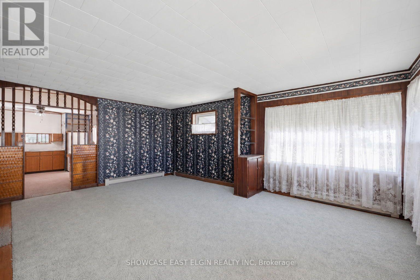
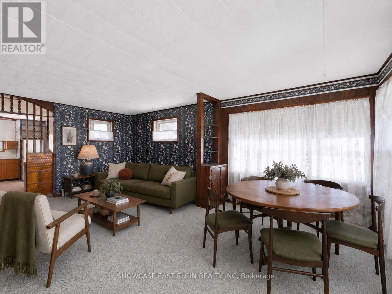
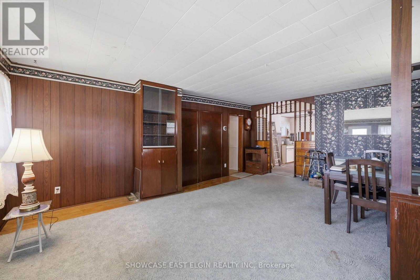
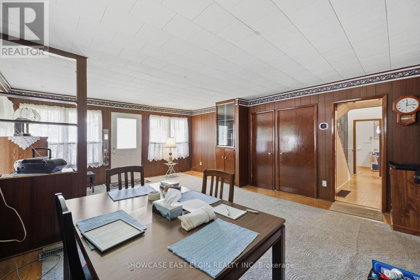
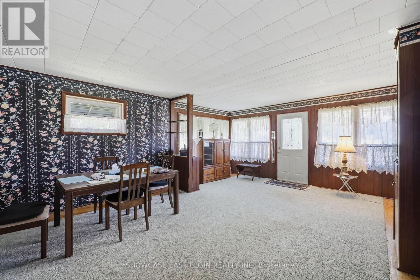
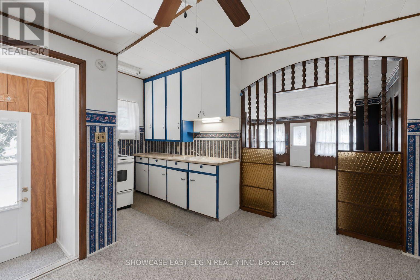
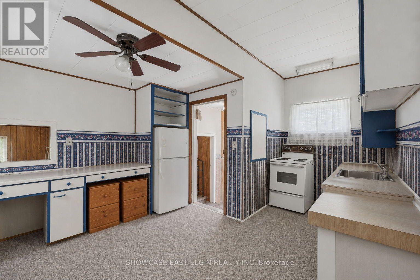
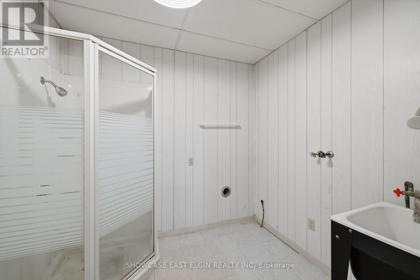
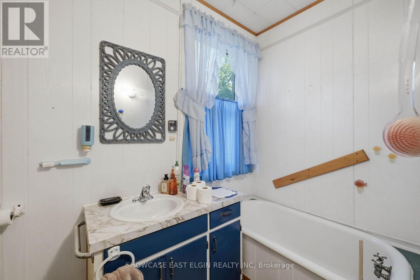
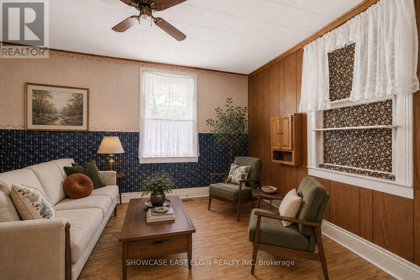
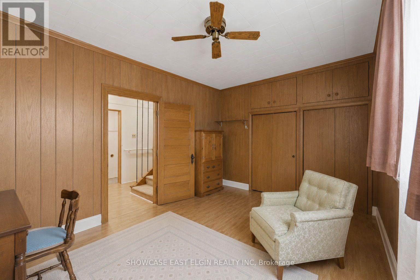
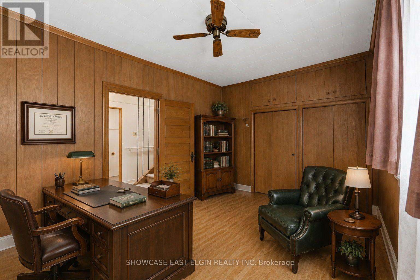
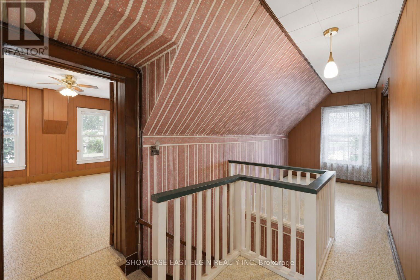
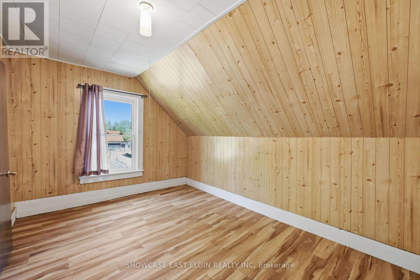
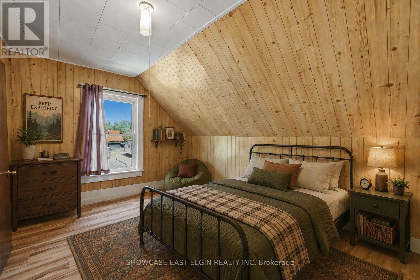
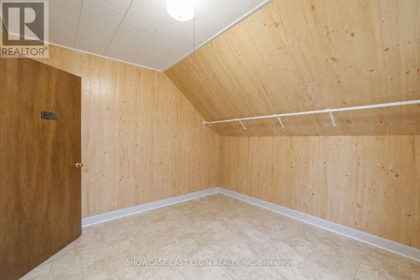
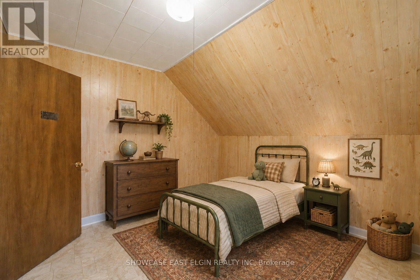
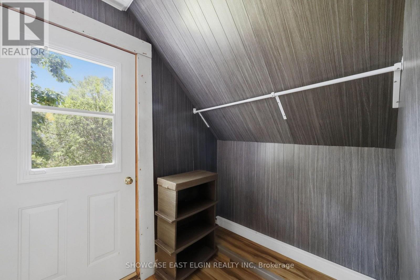
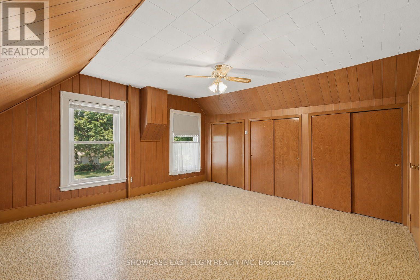
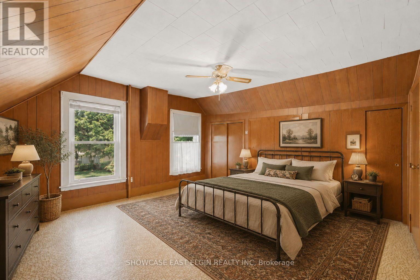
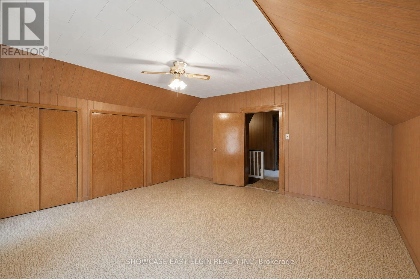
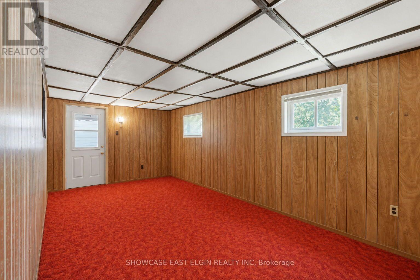
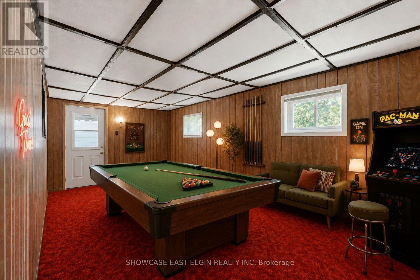
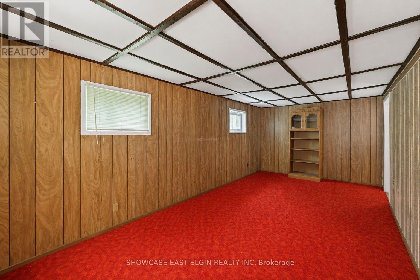
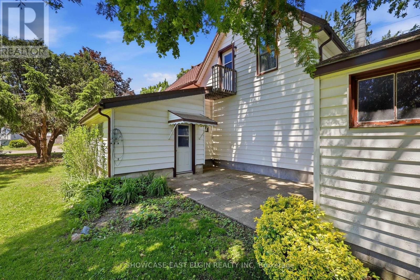
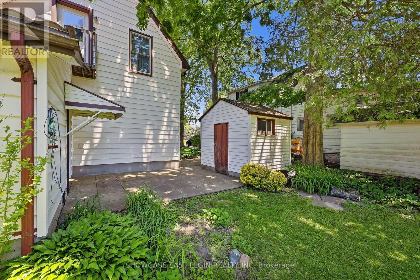
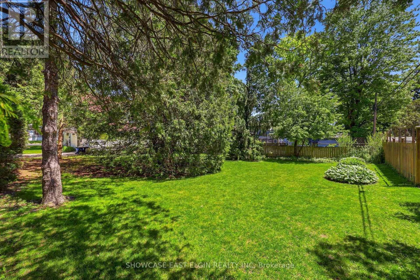
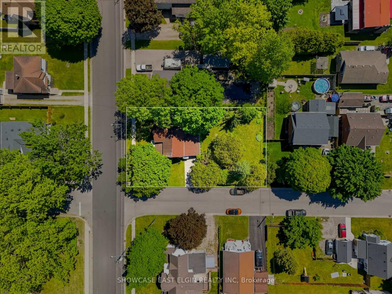
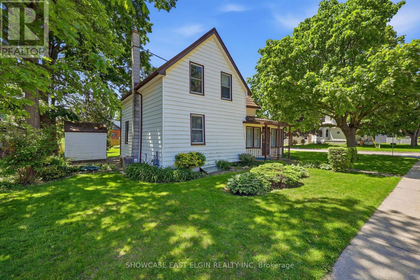
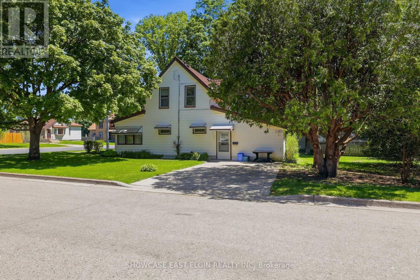
Full of space and opportunity, this charming 1.5 storey home offers functionality and future potential. Featuring 4 bedrooms, including one conveniently located on the main floor, the home provides flexible living arrangements for families or guests. The main level includes a family room at the back of the home, separate living room and dining room, plus the kitchen complete with a pantry closet for added storage. A main floor laundry room with a free-standing shower adds everyday convenience. There are 3 more bedrooms upstairs + a bonus room. Outside you'll find a patio area and shed and mature yard. The "lifetime" roof on home offers peace of mind for years to come. Gas furnace, central air and water heater were new in October 2025. Situated on a generous property with potential for lot severance, this property presents an exciting opportunity for buyers, investors, or those looking to expand on future possibilities. A unique property with plenty of potential to make it your own! (please note that some of the photos have been edited and virtually staged) (id:53488)
Property Details
| MLS® Number | X14151630 |
| Property Type | Single Family |
| Community Name | Aylmer |
| Parking Space Total | 2 |
Building
| Bathroom Total | 1 |
| Bedrooms Above Ground | 4 |
| Bedrooms Total | 4 |
| Age | 100+ Years |
| Basement Type | Partial |
| Construction Style Attachment | Detached |
| Cooling Type | Central Air Conditioning |
| Exterior Finish | Aluminum Siding |
| Foundation Type | Concrete |
| Heating Fuel | Natural Gas |
| Heating Type | Forced Air |
| Stories Total | 2 |
| Size Interior | 2,000 - 2,500 Sqft |
| Type | House |
| Utility Water | Municipal Water |
Parking
| No Garage |
Land
| Acreage | No |
| Sewer | Sanitary Sewer |
| Size Depth | 136 Ft ,3 In |
| Size Frontage | 65 Ft ,3 In |
| Size Irregular | 65.3 X 136.3 Ft |
| Size Total Text | 65.3 X 136.3 Ft |
Rooms
| Level | Type | Length | Width | Dimensions |
|---|---|---|---|---|
| Second Level | Bedroom 2 | 4.73 m | 4.4 m | 4.73 m x 4.4 m |
| Second Level | Bedroom 3 | 3.4 m | 3.1 m | 3.4 m x 3.1 m |
| Second Level | Bedroom 4 | 4.3 m | 3.1 m | 4.3 m x 3.1 m |
| Second Level | Other | 2.16 m | 1.54 m | 2.16 m x 1.54 m |
| Main Level | Living Room | 4.73 m | 2.6 m | 4.73 m x 2.6 m |
| Main Level | Dining Room | 4.73 m | 3.24 m | 4.73 m x 3.24 m |
| Main Level | Kitchen | 4.73 m | 3.8 m | 4.73 m x 3.8 m |
| Main Level | Family Room | 5.9 m | 3.03 m | 5.9 m x 3.03 m |
| Main Level | Bedroom | 4.51 m | 3.3 m | 4.51 m x 3.3 m |
| Main Level | Laundry Room | 2.53 m | 2.19 m | 2.53 m x 2.19 m |
https://www.realtor.ca/real-estate/30482299/212-sydenham-street-e-aylmer-aylmer
Contact Us
Contact us for more information

Jeneen Toth
Broker of Record
(519) 773-8800

The trademarks REALTOR®, REALTORS®, and the REALTOR® logo are controlled by The Canadian Real Estate Association (CREA) and identify real estate professionals who are members of CREA. The trademarks MLS®, Multiple Listing Service® and the associated logos are owned by The Canadian Real Estate Association (CREA) and identify the quality of services provided by real estate professionals who are members of CREA. The trademark DDF® is owned by The Canadian Real Estate Association (CREA) and identifies CREA's Data Distribution Facility (DDF®)
November 05 2026 03:31:22
London and St. Thomas Association of REALTORS®
Showcase East Elgin Realty Inc
Contact Melanie & Shelby Pearce
Sales Representative for Royal Lepage Triland Realty, Brokerage
YOUR LONDON, ONTARIO REALTOR®

Melanie Pearce
Phone: 226-268-9880
You can rely on us to be a realtor who will advocate for you and strive to get you what you want. Reach out to us today- We're excited to hear from you!

Shelby Pearce
Phone: 519-639-0228
CALL . TEXT . EMAIL
Important Links
MELANIE PEARCE
Sales Representative for Royal Lepage Triland Realty, Brokerage
© 2023 Melanie Pearce- All rights reserved | Made with ❤️ by Jet Branding