214 Emery Street Central Elgin, Ontario N5L 0A5

$725,000
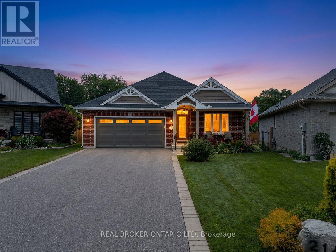
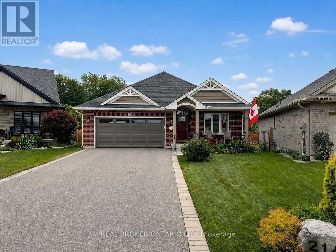
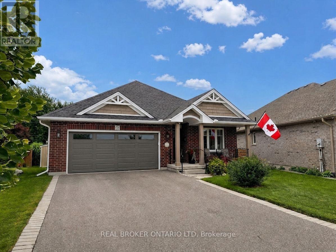
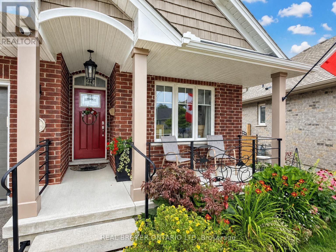
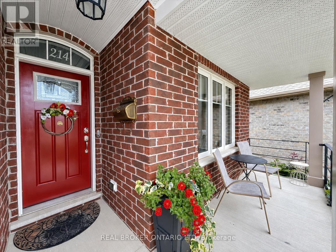
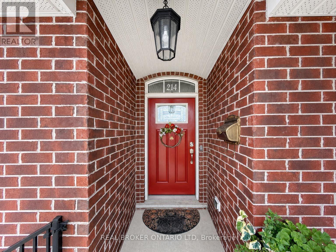
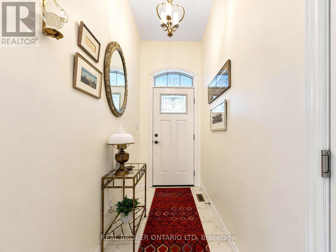
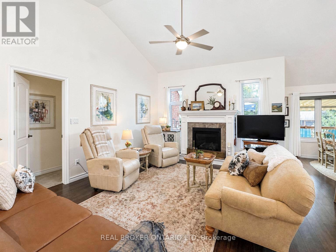
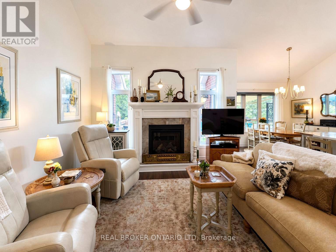
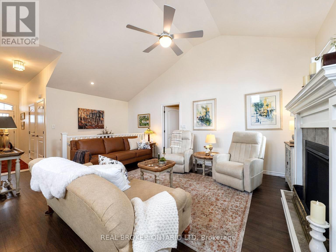
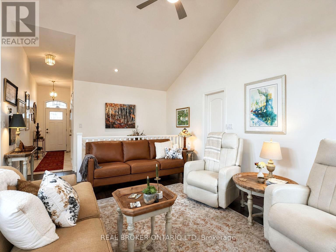
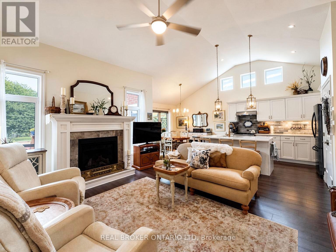
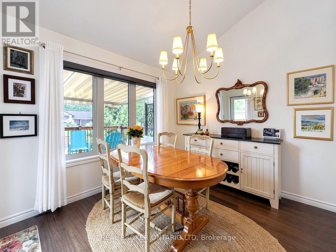
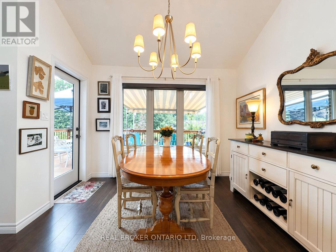
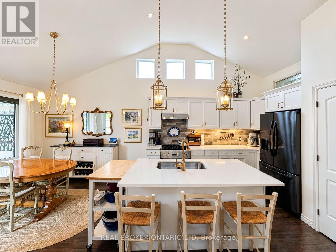
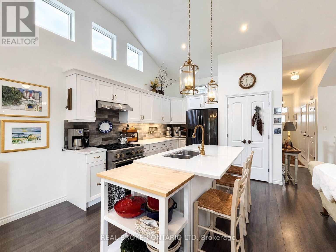
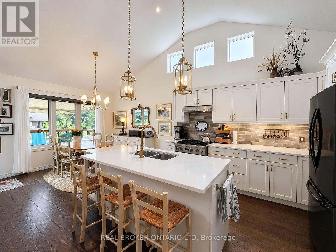
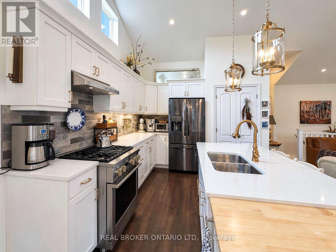
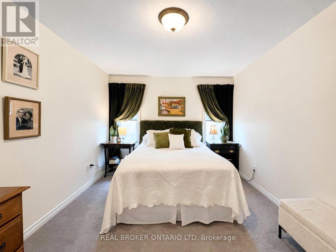
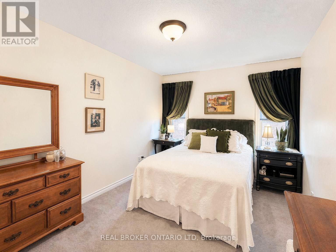
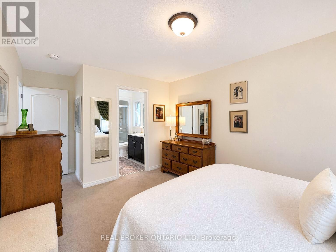
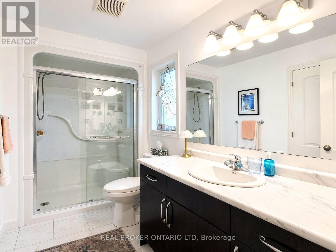
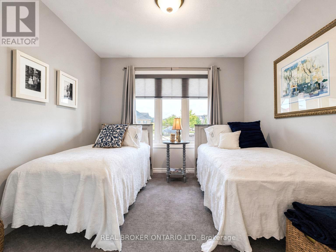
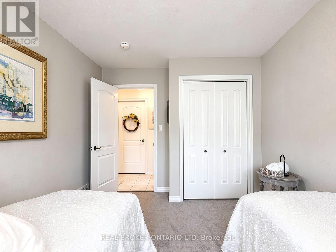
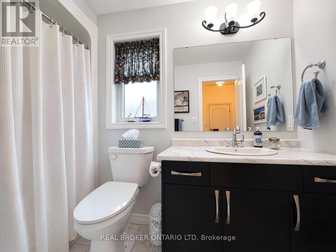
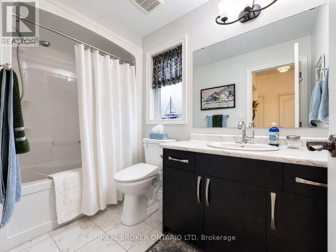
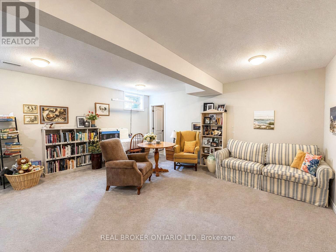
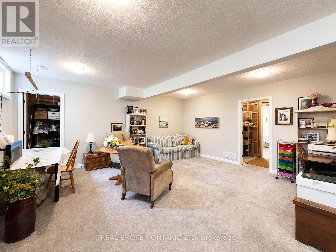
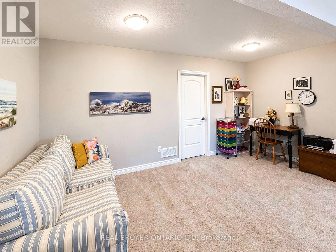
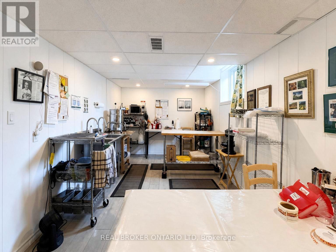
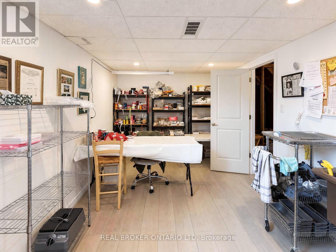
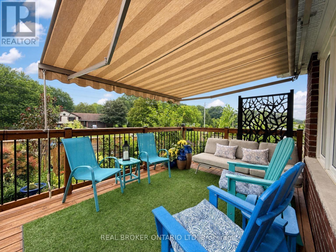
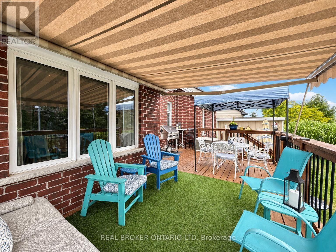
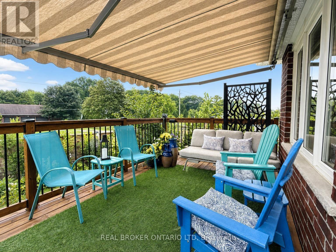
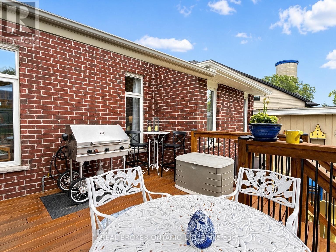
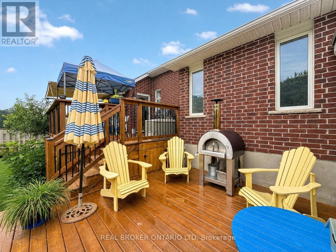
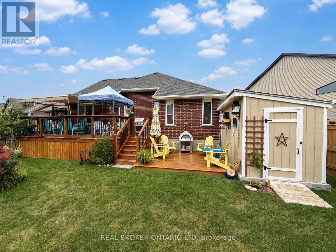
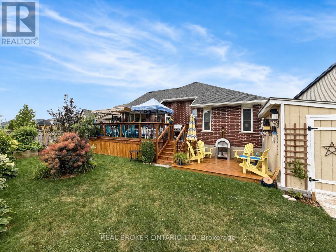
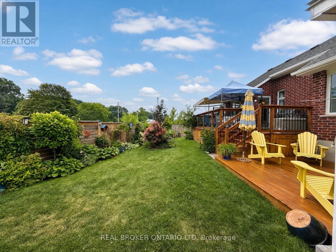
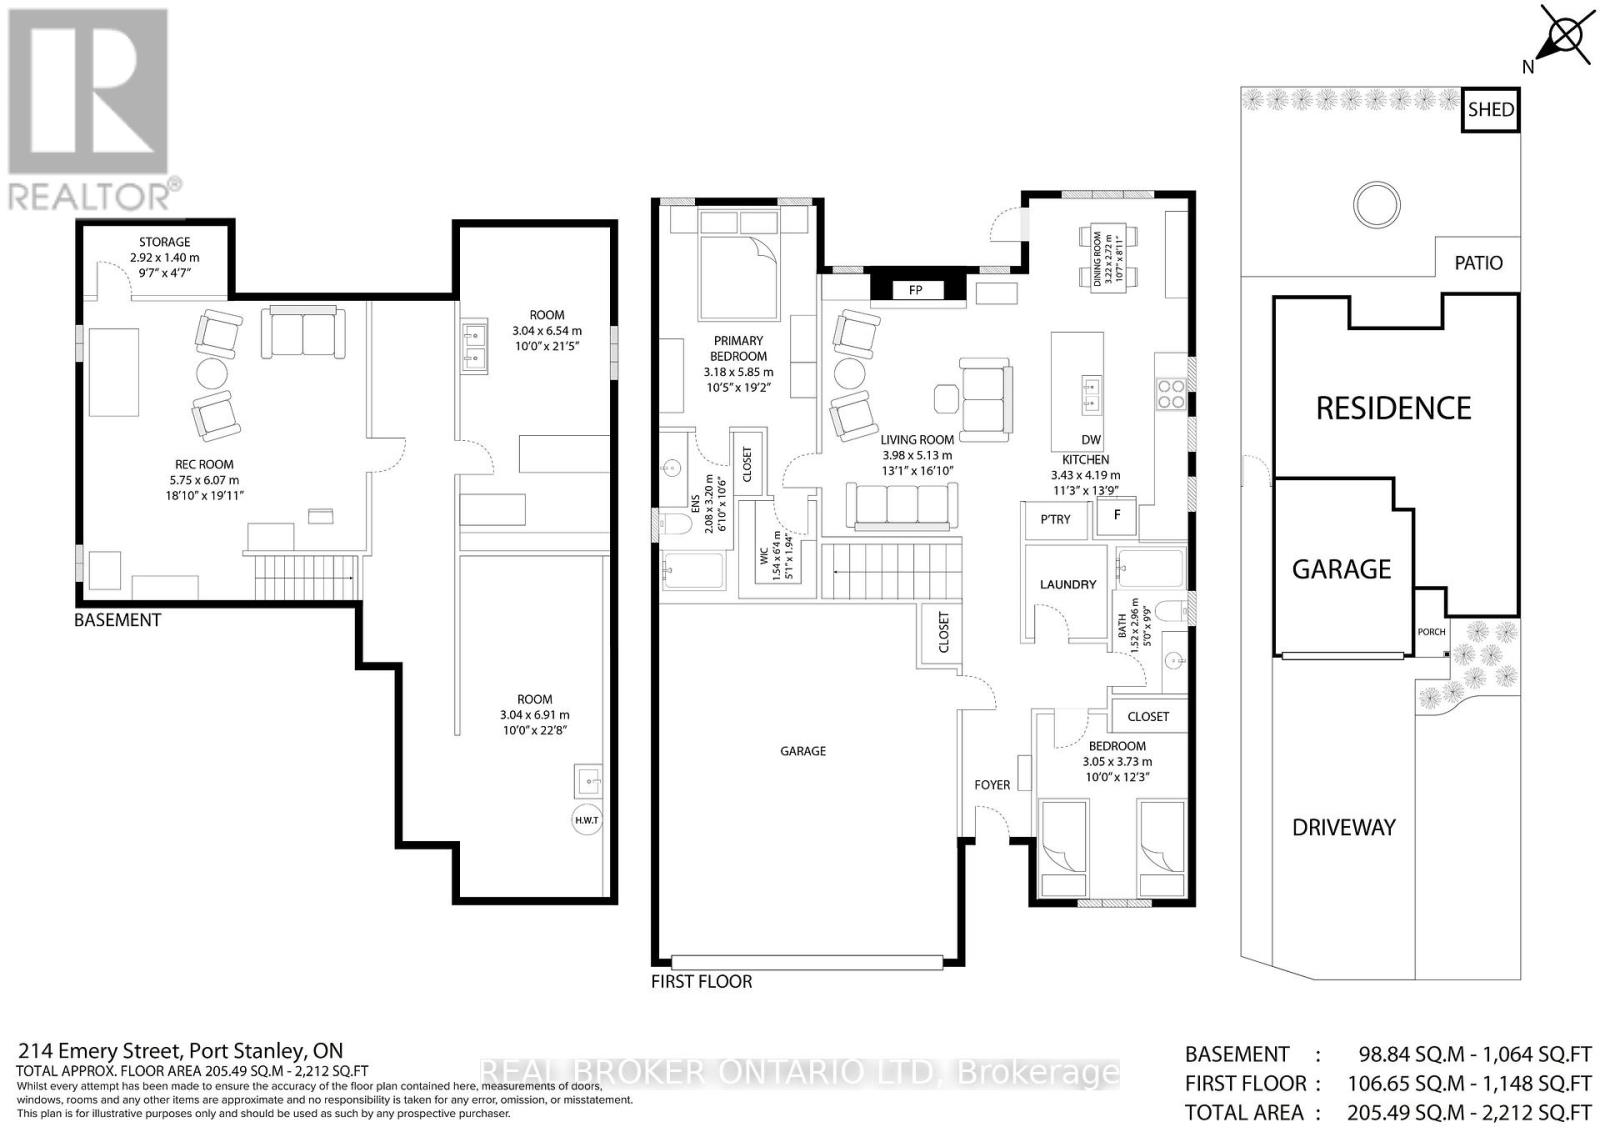
There's something about Port Stanley that keeps people coming back and this beautifully finished bungalow lets you experience it every day. Tucked away on a quiet street just minutes from the beach, this home offers the kind of lifestyle people look for when they picture life by the lake. Start your morning with a walk down to Little Beach, spend the afternoon exploring the shops and cafés, and come home to a quiet neighbourhood where you can truly unwind. Inside, the open-concept design creates a natural gathering place for family and friends. The upgraded kitchen is the heart of the home, overlooking the dining and living areas so you're always part of the conversation. Whether you're hosting holiday dinners, celebrating with friends, or enjoying a quiet evening at home, the layout is designed to bring people together. The main floor features two spacious bedrooms, including a primary suite complete with a walk-in closet and a private ensuite. A second full four-piece bathroom is located just outside the guest bedroom, giving family and visitors their own comfortable space while offering everyday convenience. Outdoor living is just as inviting. The covered patio with a retractable awning is the perfect place to escape the midday sun, while multiple decks provide plenty of room to relax, entertain, or enjoy warm summer evenings after a day at the beach. The fully finished lower level gives you even more room to spread out, featuring a comfortable family room, a dedicated home office or hobby space, and an abundance of storage. A double-car garage adds to the home's everyday functionality, while the location is what truly sets it apart. Peaceful and tucked away, yet only minutes from Port Stanley's beautiful beaches, marina, restaurants, boutique shopping, and everything that makes this lakeside community such a sought-after place to call home. (id:53488)
Open House
This property has open houses!
1:00 pm
Ends at:3:00 pm
Property Details
| MLS® Number | X13613450 |
| Property Type | Single Family |
| Community Name | Port Stanley |
| Amenities Near By | Beach, Golf Nearby, Marina |
| Community Features | Community Centre |
| Equipment Type | Water Heater |
| Features | Irregular Lot Size, Level |
| Parking Space Total | 6 |
| Rental Equipment Type | Water Heater |
| Structure | Deck, Patio(s), Porch, Shed |
Building
| Bathroom Total | 2 |
| Bedrooms Above Ground | 2 |
| Bedrooms Total | 2 |
| Age | 6 To 15 Years |
| Appliances | Garage Door Opener Remote(s), Water Meter, Dishwasher, Dryer, Range, Washer, Refrigerator |
| Architectural Style | Bungalow |
| Basement Development | Finished |
| Basement Type | Full (finished) |
| Construction Style Attachment | Detached |
| Cooling Type | Central Air Conditioning, Air Exchanger |
| Exterior Finish | Brick |
| Fireplace Present | Yes |
| Foundation Type | Poured Concrete |
| Heating Fuel | Natural Gas |
| Heating Type | Forced Air |
| Stories Total | 1 |
| Size Interior | 1,100 - 1,500 Ft2 |
| Type | House |
| Utility Water | Municipal Water |
Parking
| Attached Garage | |
| Garage |
Land
| Acreage | No |
| Land Amenities | Beach, Golf Nearby, Marina |
| Landscape Features | Landscaped |
| Sewer | Sanitary Sewer |
| Size Depth | 110 Ft ,6 In |
| Size Frontage | 37 Ft ,4 In |
| Size Irregular | 37.4 X 110.5 Ft ; Realtor Remarks |
| Size Total Text | 37.4 X 110.5 Ft ; Realtor Remarks|under 1/2 Acre |
| Zoning Description | R1-75 |
Rooms
| Level | Type | Length | Width | Dimensions |
|---|---|---|---|---|
| Lower Level | Recreational, Games Room | 6.07 m | 5.75 m | 6.07 m x 5.75 m |
| Lower Level | Workshop | 6.91 m | 3.04 m | 6.91 m x 3.04 m |
| Lower Level | Workshop | 6.54 m | 3.04 m | 6.54 m x 3.04 m |
| Lower Level | Other | 2.92 m | 1.4 m | 2.92 m x 1.4 m |
| Main Level | Living Room | 5.13 m | 3.98 m | 5.13 m x 3.98 m |
| Main Level | Kitchen | 4.19 m | 3.43 m | 4.19 m x 3.43 m |
| Main Level | Dining Room | 3.22 m | 2.72 m | 3.22 m x 2.72 m |
| Main Level | Primary Bedroom | 5.85 m | 3.18 m | 5.85 m x 3.18 m |
| Main Level | Bedroom 2 | 3.73 m | 3.05 m | 3.73 m x 3.05 m |
Utilities
| Cable | Available |
| Electricity | Installed |
| Sewer | Installed |
https://www.realtor.ca/real-estate/30087533/214-emery-street-central-elgin-port-stanley-port-stanley
Contact Us
Contact us for more information

Stephanie Carson
Salesperson
1-389 Queens Avenue
London, Ontario N6B 1X5
(888) 311-1172

The trademarks REALTOR®, REALTORS®, and the REALTOR® logo are controlled by The Canadian Real Estate Association (CREA) and identify real estate professionals who are members of CREA. The trademarks MLS®, Multiple Listing Service® and the associated logos are owned by The Canadian Real Estate Association (CREA) and identify the quality of services provided by real estate professionals who are members of CREA. The trademark DDF® is owned by The Canadian Real Estate Association (CREA) and identifies CREA's Data Distribution Facility (DDF®)
July 28 2026 10:50:45
London and St. Thomas Association of REALTORS®
Real Broker Ontario Ltd
Contact Melanie & Shelby Pearce
Sales Representative for Royal Lepage Triland Realty, Brokerage
YOUR LONDON, ONTARIO REALTOR®

Melanie Pearce
Phone: 226-268-9880
You can rely on us to be a realtor who will advocate for you and strive to get you what you want. Reach out to us today- We're excited to hear from you!

Shelby Pearce
Phone: 519-639-0228
CALL . TEXT . EMAIL
Important Links
MELANIE PEARCE
Sales Representative for Royal Lepage Triland Realty, Brokerage
© 2023 Melanie Pearce- All rights reserved | Made with ❤️ by Jet Branding