2241 Buroak Drive London North, Ontario N6G 0L3

$749,999
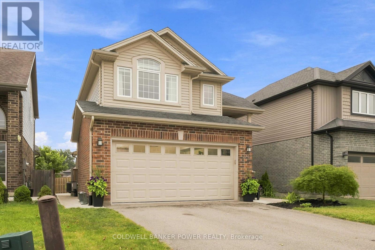
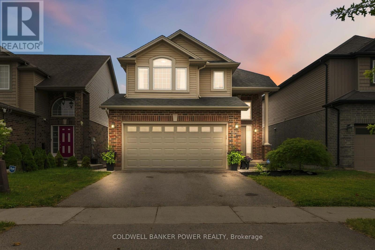
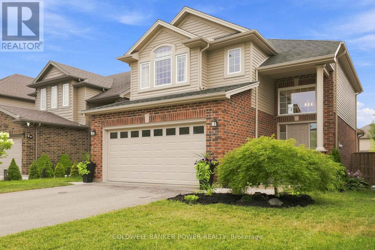
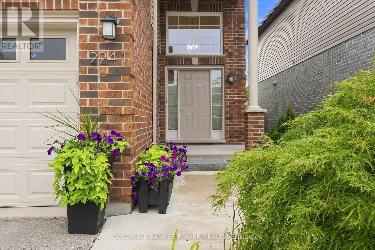
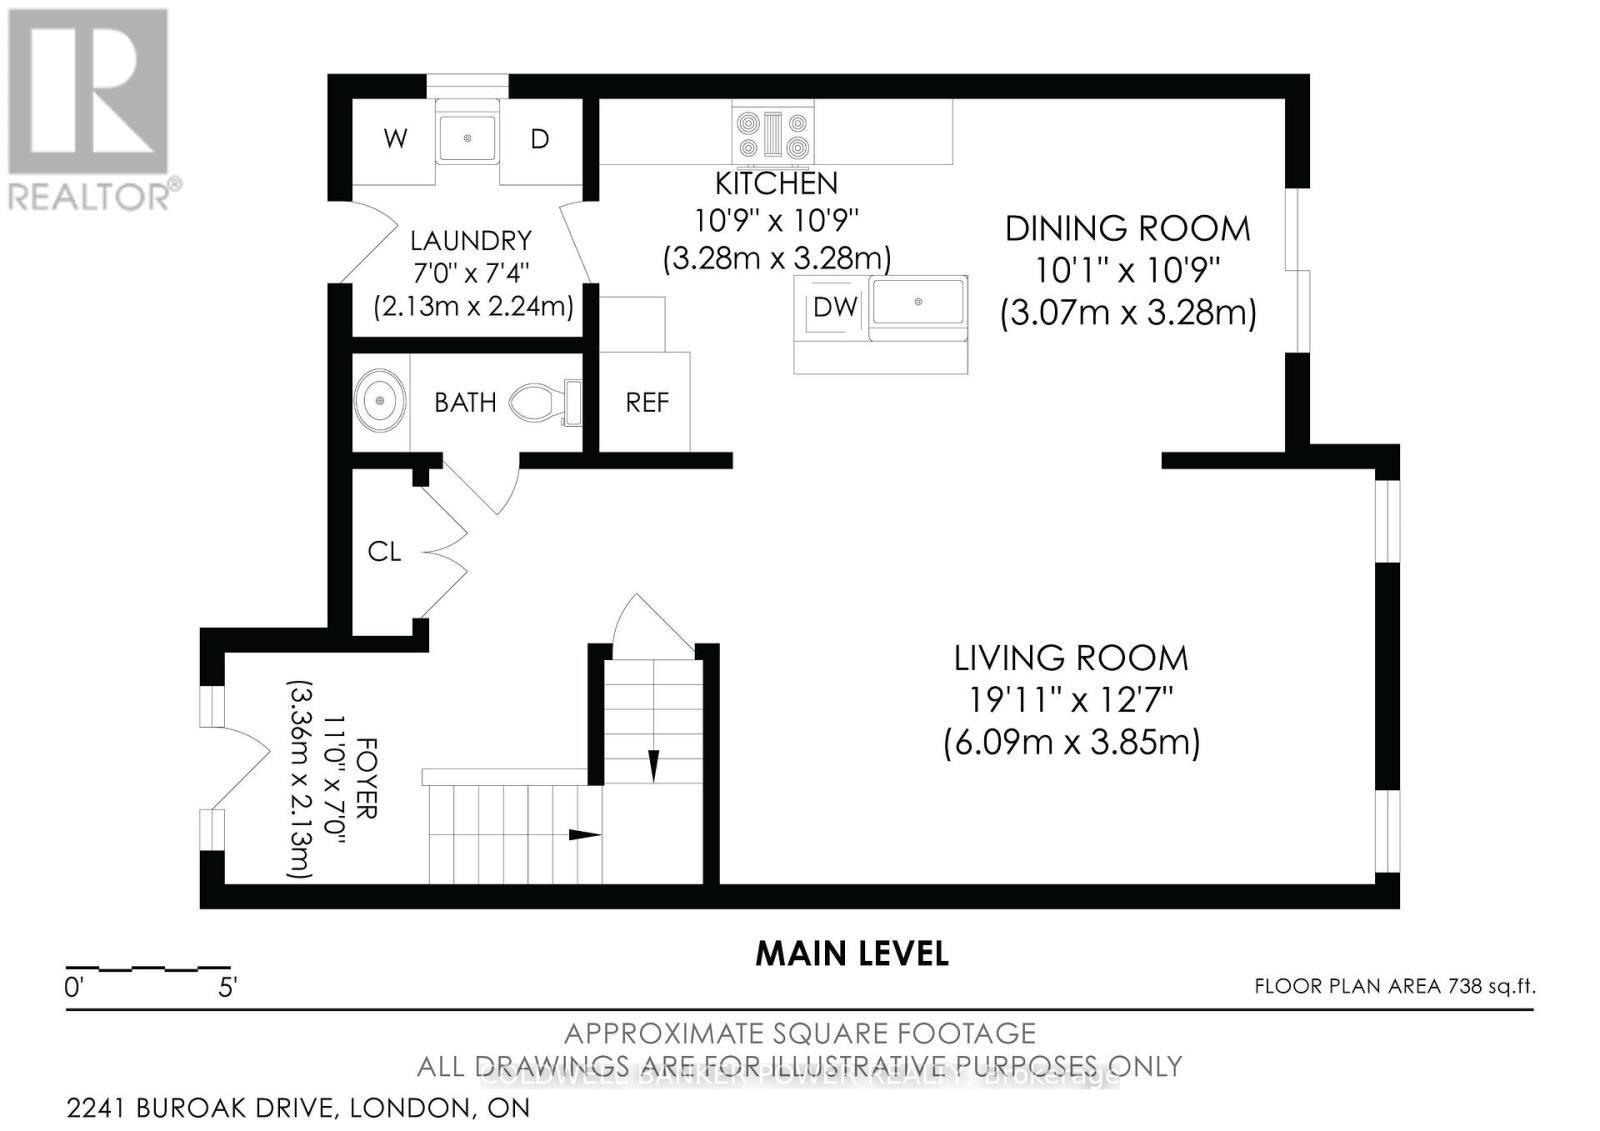
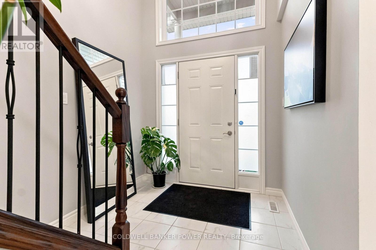
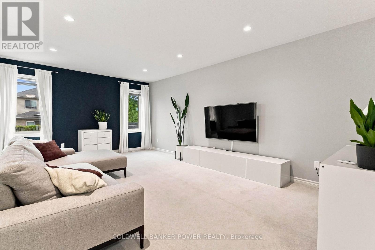
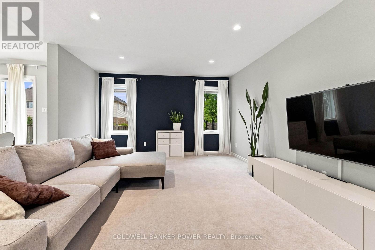
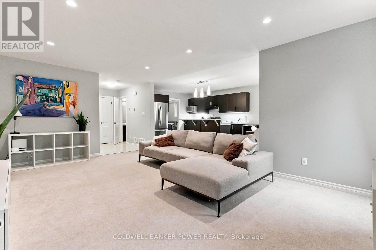
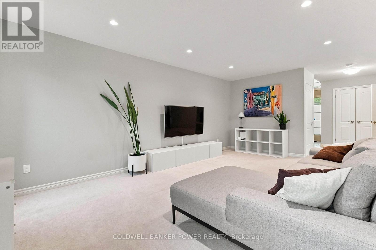
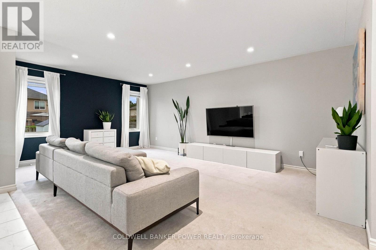
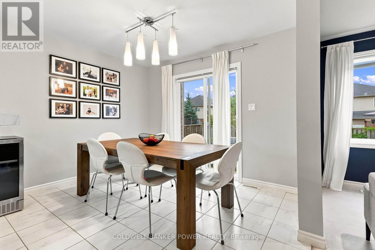
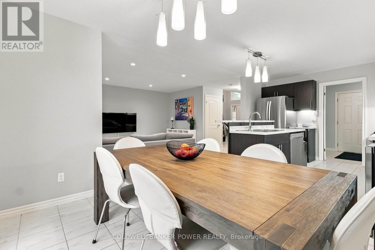
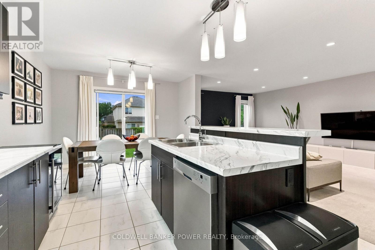
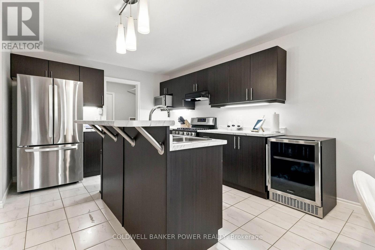
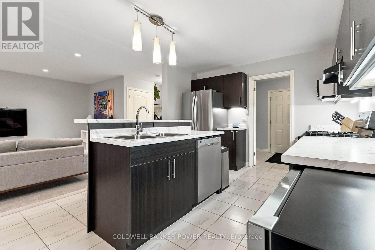
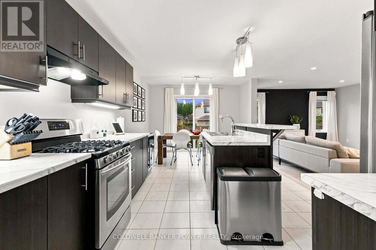
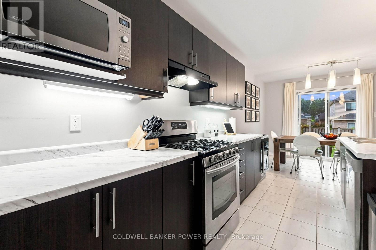
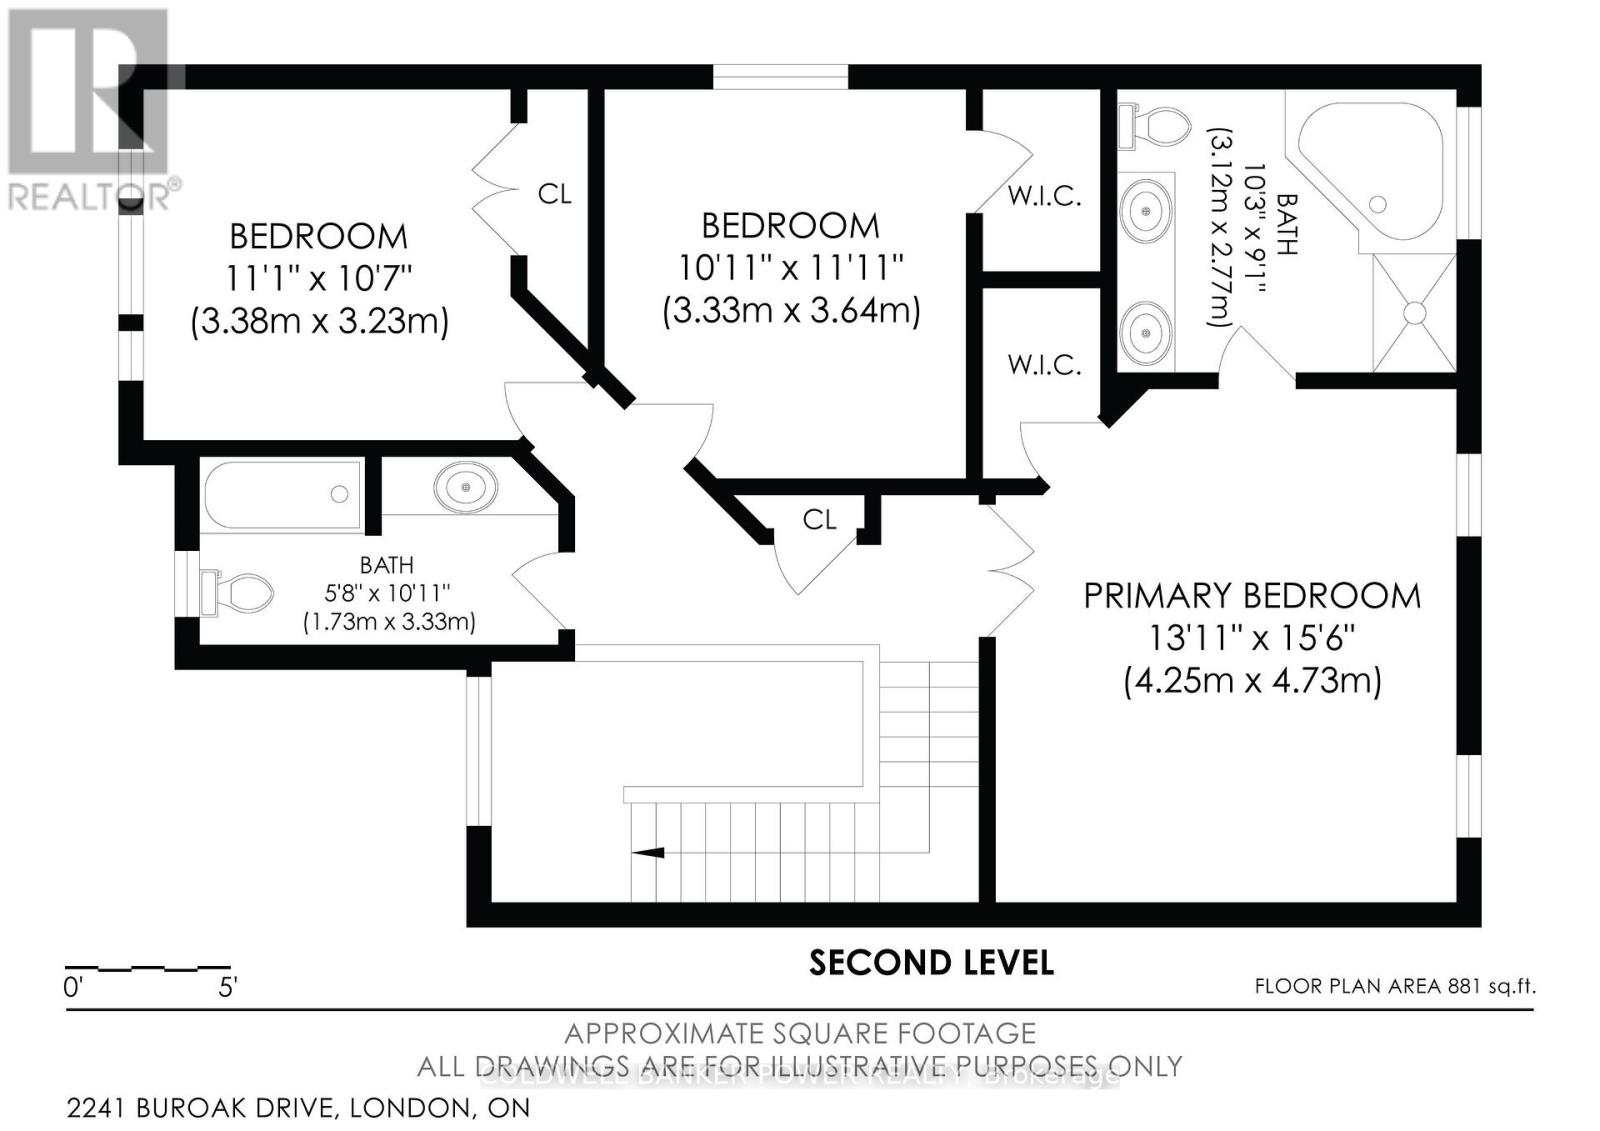
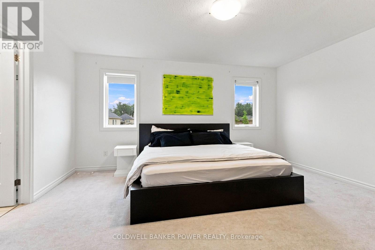
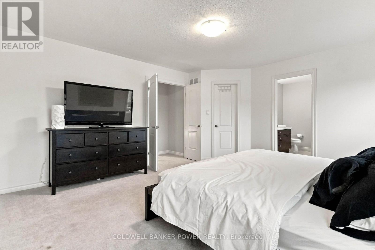
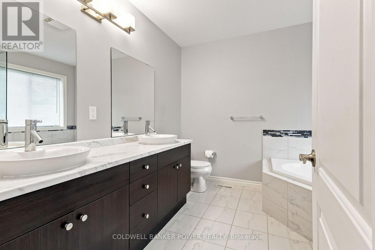
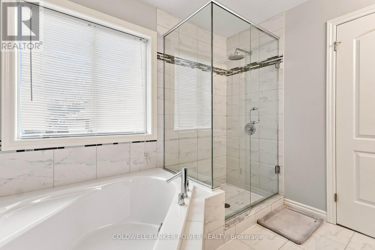
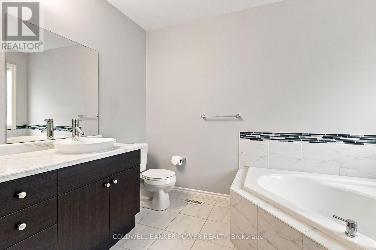
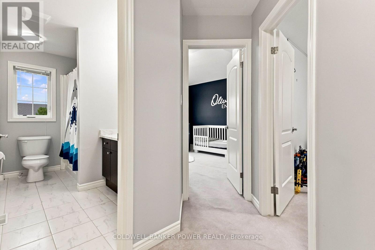
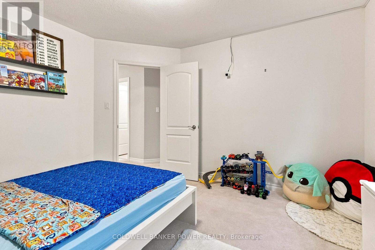
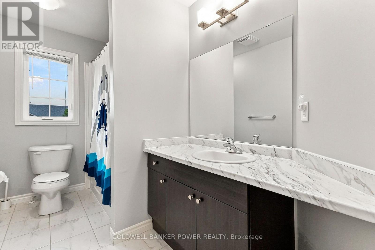
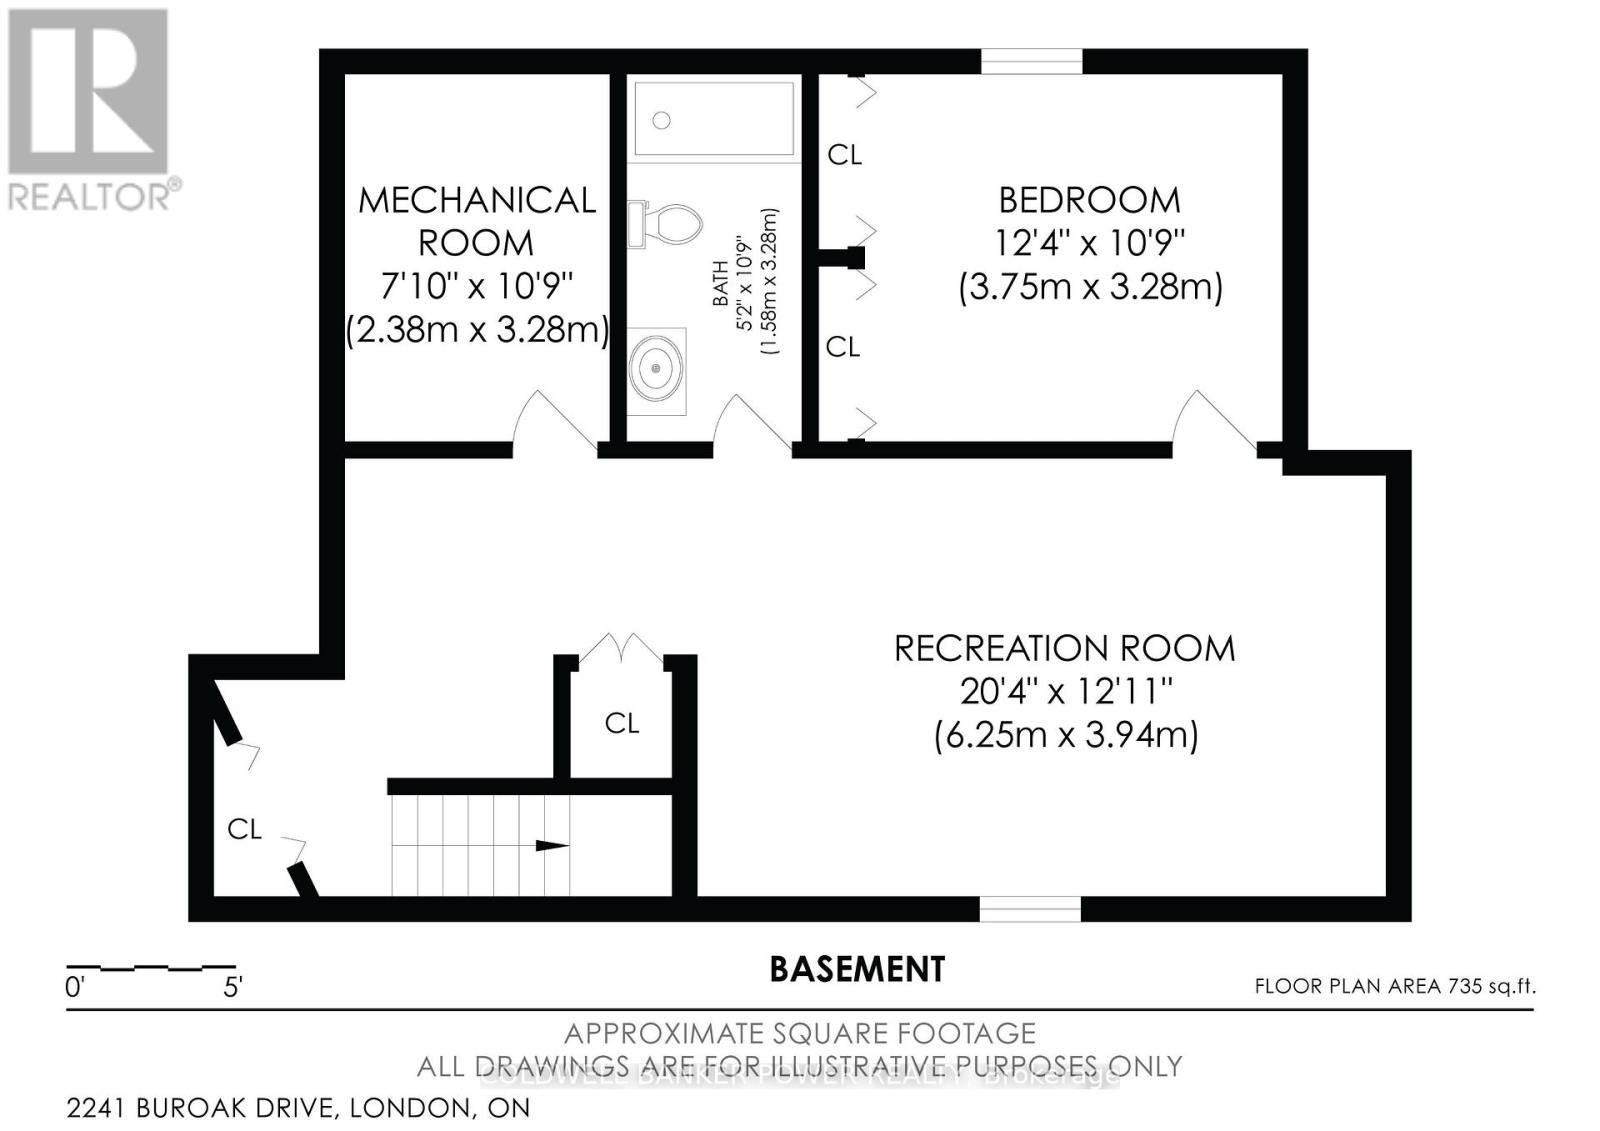
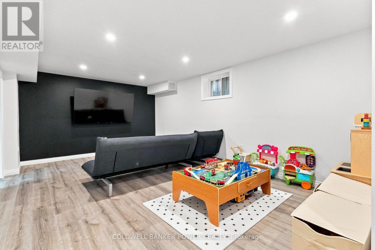
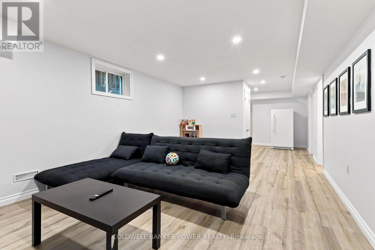
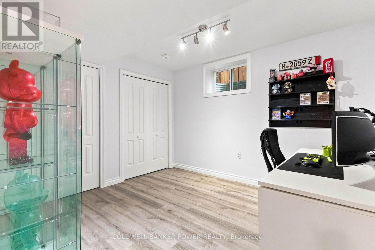
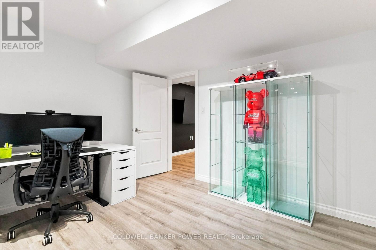
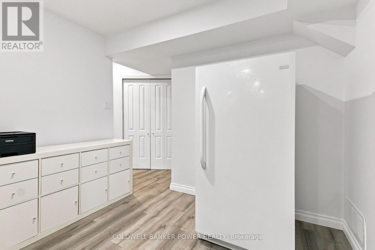
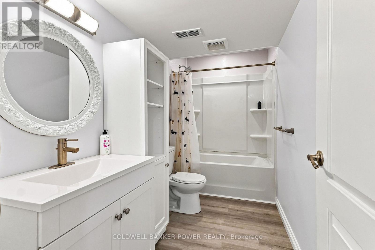
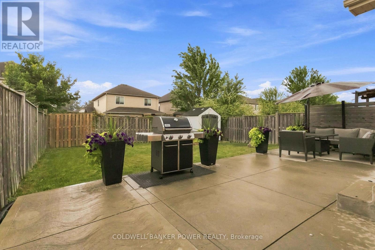
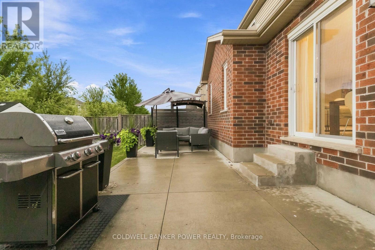
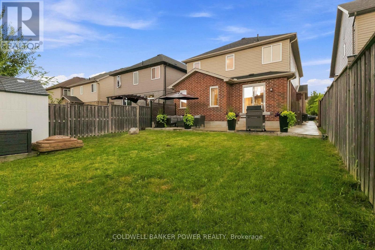
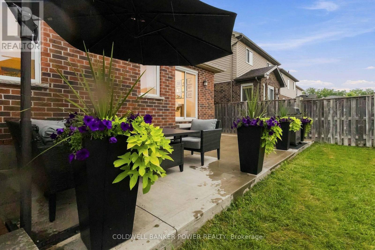
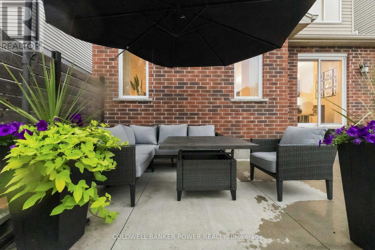
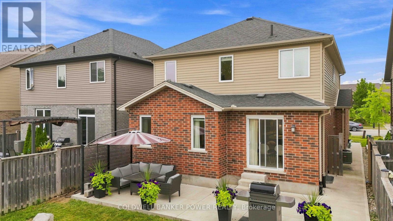
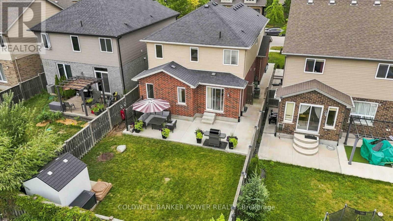
Welcome to 2241 Buroak Drive, a well cared for Mapleton Homes build located in one of North London's most popular family-friendly pockets in Fox Hollow, this home has great proximity to established schools, neighbourhood parks, walking trails and everyday amenities.Offering four spacious bedrooms & three-and-a-half bathrooms across three levels, this home delivers great value. Unlike many competing four-bedroom layouts where room sizes can feel compromised, every bedroom here offers comfortable proportions, including a fully finished lower-level bedroom with its own bathroom.The main floor welcomes you with a bright two-storey foyer & rich oak staircase that creates an immediate sense of warmth. The large eat-in kitchen offers plenty of cabinetry & workspace, along with a generous dinette area ideal for family meals & everyday living. Walkout access from the dinette leads to the rear yard and large concrete patio, perfect for relaxing throughout the summer. The double-car garage also features built-in storage, providing valuable additional organization & functionality.Upstairs, three well-sized bedrooms, including a bright front bedroom with a vaulted ceiling & ample natural light. The spacious primary suite features a walk-in closet and a five-piece ensuite complete with a corner soaker tub, separate walk-in shower & large dual vanity. A full four-piece bathroom serves the additional bedrooms.The professionally finished basement adds meaningful living space & is a major advantage over many homes competing in this segment. It includes a large recreation room, fourth bedroom & full bathroom, making it ideal for guests, teenagers, extended family, a home office or additional everyday living space.Well cared for, thoughtfully laid out & set in an established North London neighbourhood known for its parks, trails and schools, 2241 Buroak Drive offers the space, location and finished square footage that deliver exceptional value in this price range. (id:53488)
Property Details
| MLS® Number | X13612976 |
| Property Type | Single Family |
| Community Name | North S |
| Amenities Near By | Schools |
| Community Features | School Bus |
| Equipment Type | Water Heater |
| Features | Sump Pump |
| Parking Space Total | 4 |
| Rental Equipment Type | Water Heater |
| Structure | Patio(s), Shed |
Building
| Bathroom Total | 4 |
| Bedrooms Above Ground | 3 |
| Bedrooms Below Ground | 1 |
| Bedrooms Total | 4 |
| Age | 6 To 15 Years |
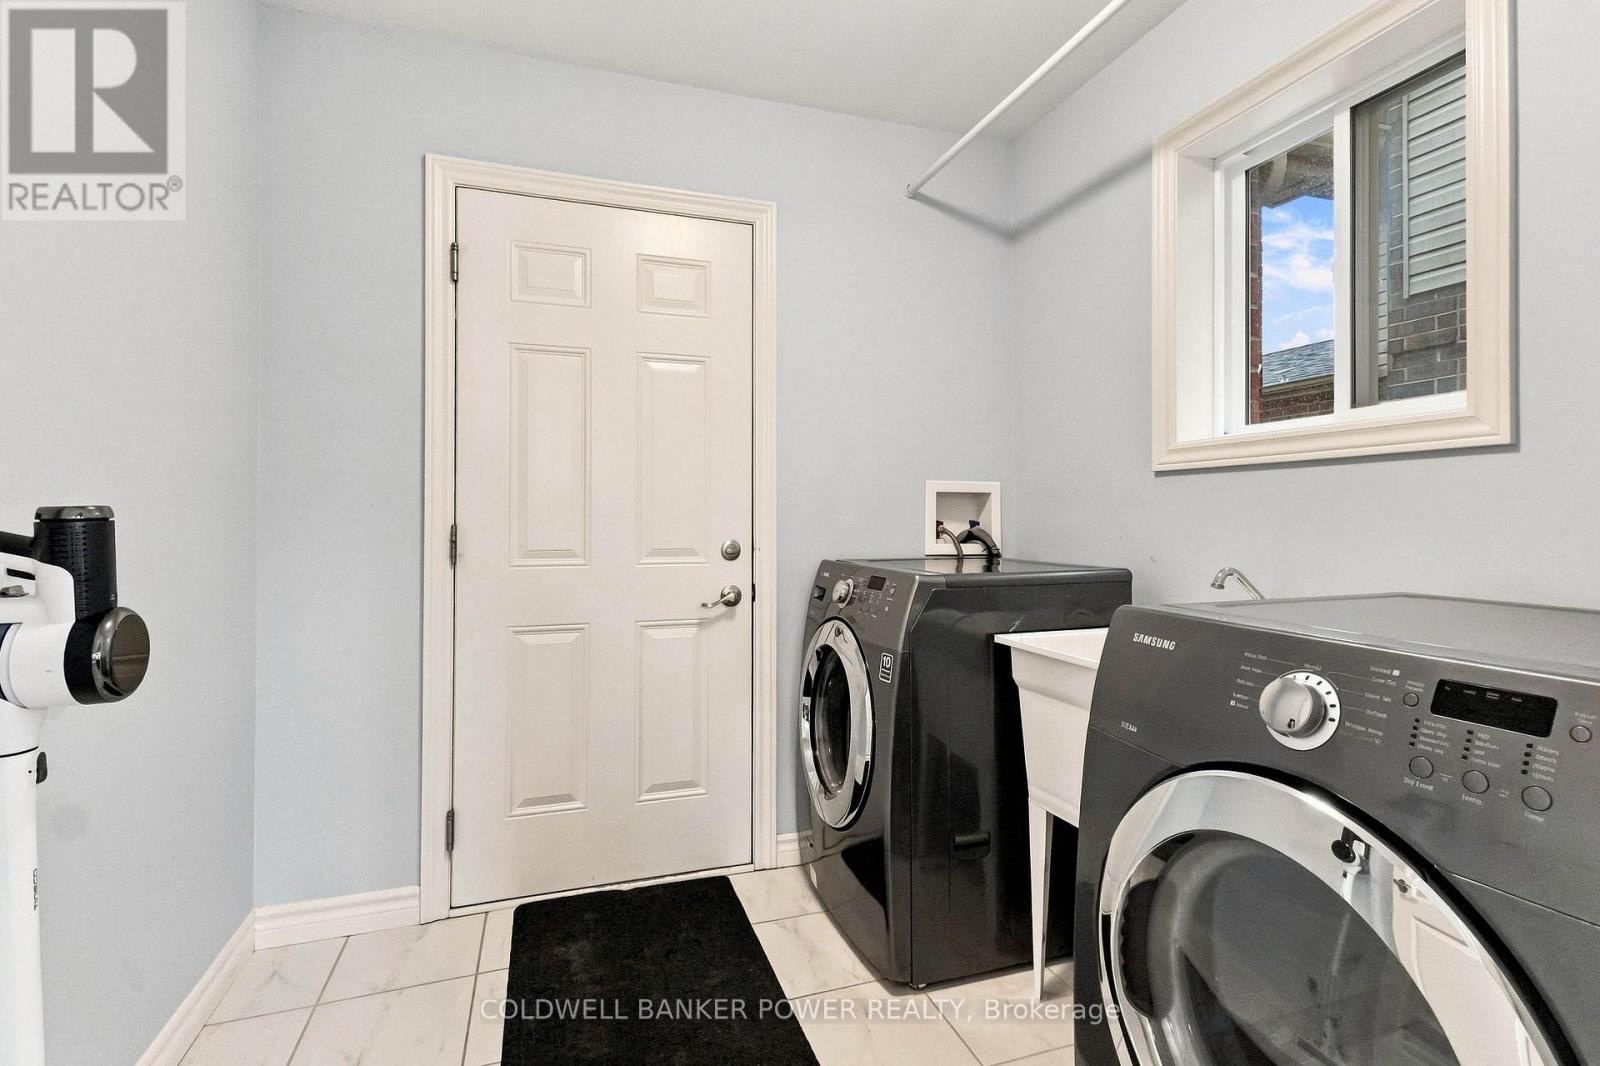
| Appliances | Central Vacuum, Dishwasher, Dryer, Stove, Washer, Refrigerator |
| Basement Development | Finished |
| Basement Type | Full (finished) |
| Construction Style Attachment | Detached |
| Cooling Type | Central Air Conditioning |
| Exterior Finish | Brick, Vinyl Siding |
| Fireplace Present | Yes |
| Foundation Type | Poured Concrete |
| Half Bath Total | 1 |
| Heating Fuel | Natural Gas |
| Heating Type | Forced Air |
| Stories Total | 2 |
| Size Interior | 1,500 - 2,000 Ft2 |
| Type | House |
| Utility Water | Municipal Water |
Parking
| Attached Garage | |
| Garage |
Land
| Acreage | No |
| Fence Type | Fully Fenced |
| Land Amenities | Schools |
| Landscape Features | Landscaped |
| Sewer | Sanitary Sewer |
| Size Depth | 111 Ft ,9 In |
| Size Frontage | 36 Ft ,2 In |
| Size Irregular | 36.2 X 111.8 Ft |
| Size Total Text | 36.2 X 111.8 Ft |
Rooms
| Level | Type | Length | Width | Dimensions |
|---|---|---|---|---|
| Second Level | Primary Bedroom | 4.7 m | 4.17 m | 4.7 m x 4.17 m |
| Second Level | Bedroom 2 | 3.66 m | 3.35 m | 3.66 m x 3.35 m |
| Second Level | Bedroom 3 | 3.3 m | 3.3 m | 3.3 m x 3.3 m |
| Main Level | Kitchen | 3.35 m | 3.28 m | 3.35 m x 3.28 m |
| Main Level | Dining Room | 3.35 m | 3.05 m | 3.35 m x 3.05 m |
https://www.realtor.ca/real-estate/30086987/2241-buroak-drive-london-north-north-s-north-s
Contact Us
Contact us for more information

Calum Angus
Salesperson
(519) 859-0355
(519) 471-9200
(519) 471-9300

The trademarks REALTOR®, REALTORS®, and the REALTOR® logo are controlled by The Canadian Real Estate Association (CREA) and identify real estate professionals who are members of CREA. The trademarks MLS®, Multiple Listing Service® and the associated logos are owned by The Canadian Real Estate Association (CREA) and identify the quality of services provided by real estate professionals who are members of CREA. The trademark DDF® is owned by The Canadian Real Estate Association (CREA) and identifies CREA's Data Distribution Facility (DDF®)
July 28 2026 04:31:40
London and St. Thomas Association of REALTORS®
Coldwell Banker Power Realty
Contact Melanie & Shelby Pearce
Sales Representative for Royal Lepage Triland Realty, Brokerage
YOUR LONDON, ONTARIO REALTOR®

Melanie Pearce
Phone: 226-268-9880
You can rely on us to be a realtor who will advocate for you and strive to get you what you want. Reach out to us today- We're excited to hear from you!

Shelby Pearce
Phone: 519-639-0228
CALL . TEXT . EMAIL
Important Links
MELANIE PEARCE
Sales Representative for Royal Lepage Triland Realty, Brokerage
© 2023 Melanie Pearce- All rights reserved | Made with ❤️ by Jet Branding