24794 Pioneer Line West Elgin, Ontario N0L 2P0

$360,000
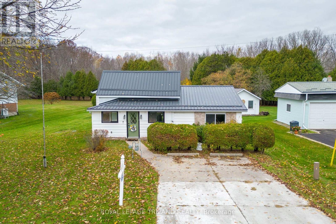
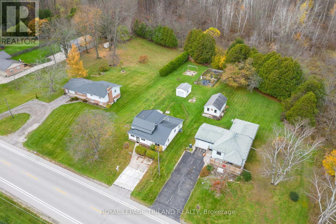
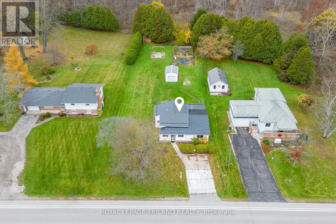
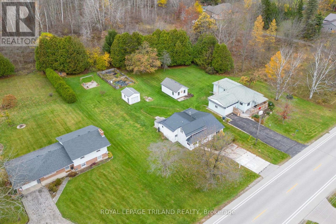
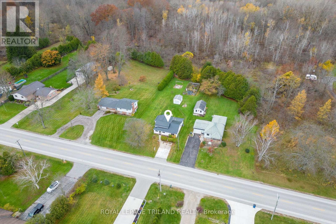
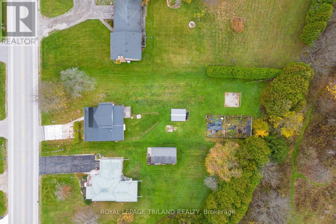
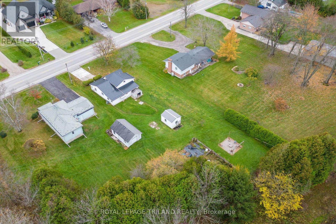
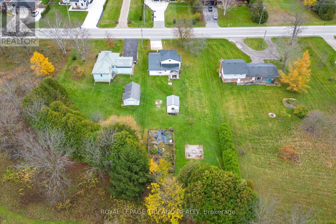
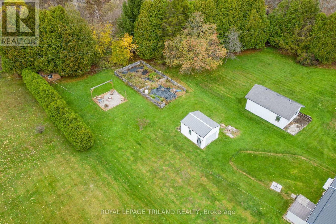
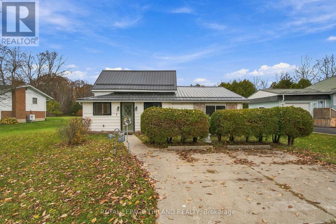
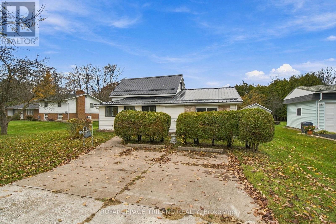
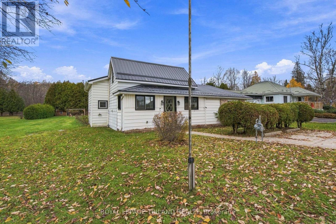
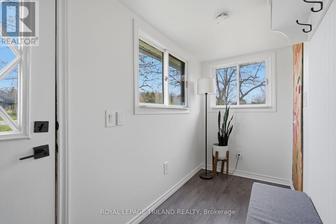
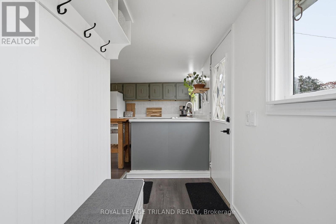
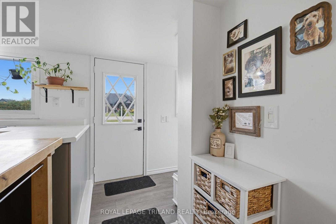
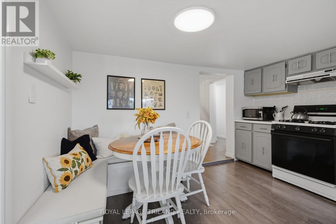
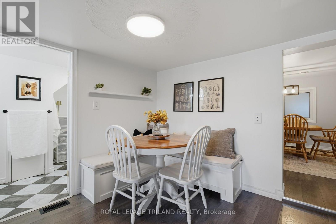
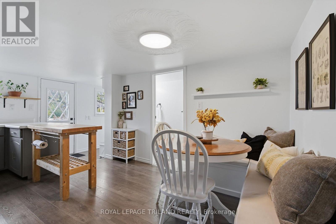
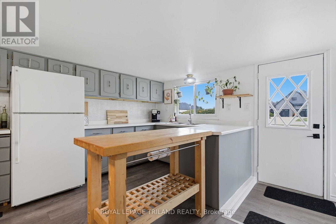
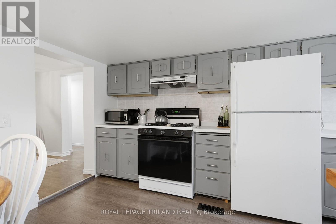
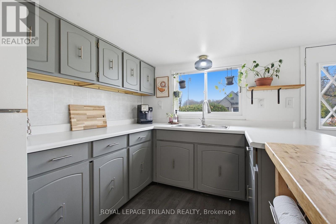
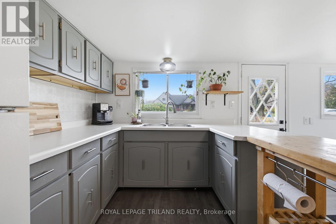
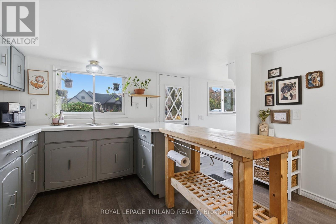
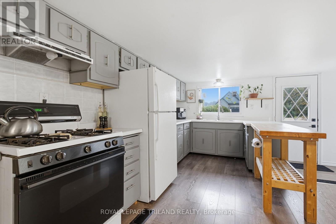
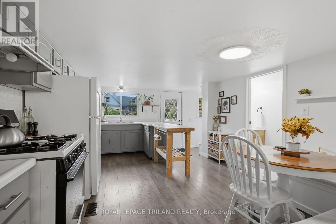
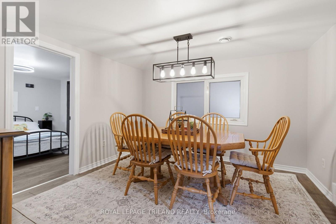
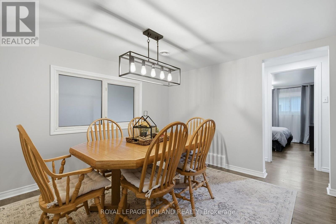
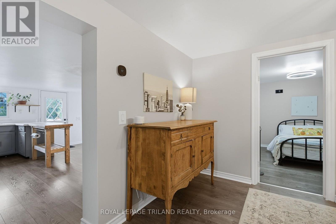
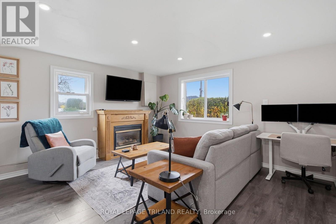
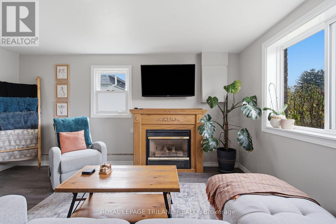
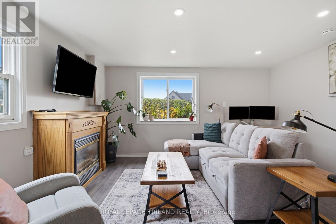
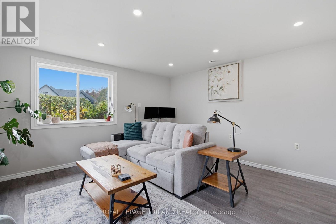
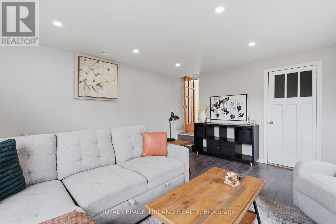
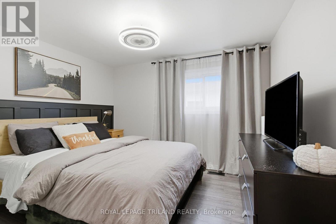
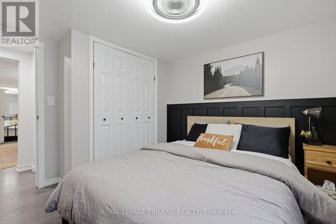
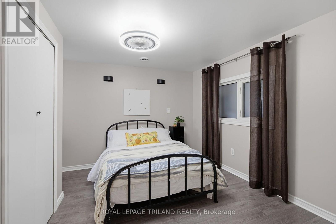
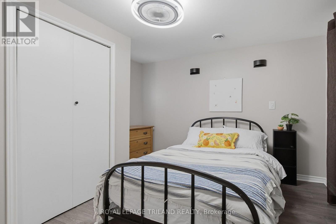
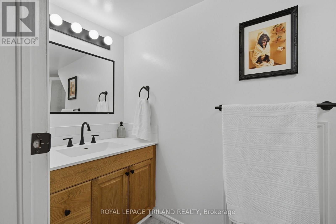
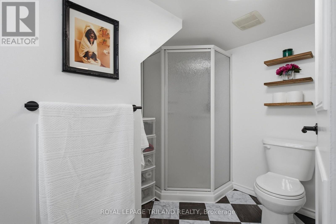
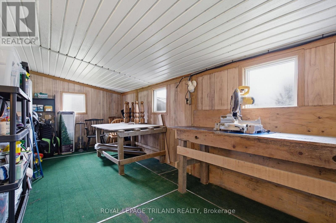
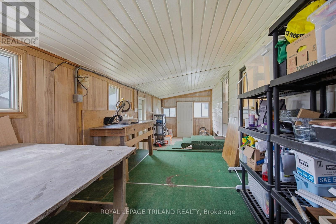
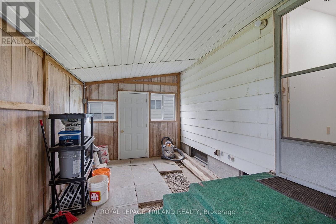
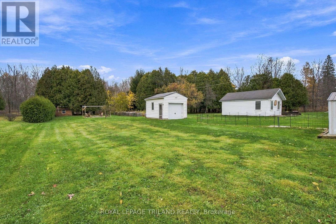
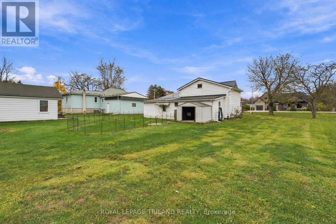
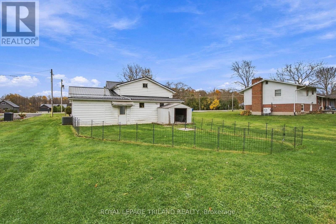
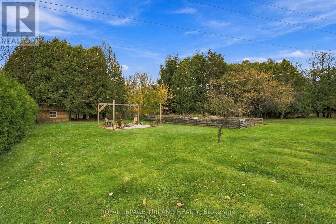
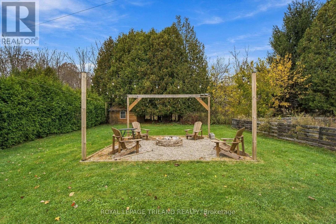
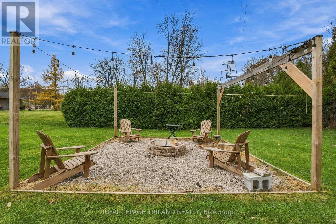
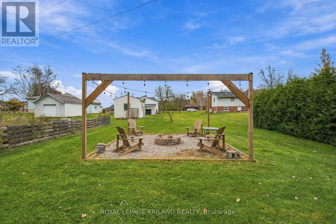
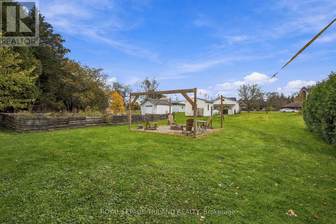
Enjoy the peace of country living in the welcoming community of West Lorne. This inviting property occupies a private .332-acre lot framed by mature trees. The main level offers a large eat-in kitchen with new built-in nook seating, cozy living room with a gas fireplace, dining room, two bedrooms, 3-piece bathroom, and a versatile workshop space for hobbies or extra storage. The insulated upper level is ready for your ideas and holds potential for two additional bedrooms. Major investments are already done with over $50,000 in recent upgrades, including a new septic (2025), steel roof with 40 year warranty (2024), washer (2024), fresh drywall, paint, and trim (2025), alongside a 5-year-old owned furnace and hot water heater. The stunning back yard features a single garage, an illuminated firepit area, a large garden, and two storage sheds for your gear. Situated near local schools and amenities, and a short drive to the beach, Port Glasgow Marina, Rodney, and Dutton, this is a fantastic starter home on an expansive lot at an exceptional value. (id:53488)
Open House
This property has open houses!
2:00 pm
Ends at:4:00 pm
2:00 pm
Ends at:4:00 pm
Property Details
| MLS® Number | X14157764 |
| Property Type | Single Family |
| Community Name | West Lorne |
| Amenities Near By | Beach, Marina, Schools |
| Features | Wooded Area, Irregular Lot Size, Backs On Greenbelt, Flat Site, Carpet Free, Sump Pump |
| Parking Space Total | 2 |
| Structure | Shed |
Building
| Bathroom Total | 1 |
| Bedrooms Above Ground | 2 |
| Bedrooms Total | 2 |
| Age | 51 To 99 Years |
| Amenities | Fireplace(s) |
| Appliances | Water Heater, Dryer, Stove, Washer, Refrigerator |
| Basement Development | Unfinished |
| Basement Type | Crawl Space (unfinished) |
| Construction Style Attachment | Detached |
| Cooling Type | Central Air Conditioning |
| Exterior Finish | Aluminum Siding, Brick |
| Fireplace Present | Yes |
| Fireplace Total | 1 |
| Foundation Type | Concrete, Block |
| Heating Fuel | Natural Gas |
| Heating Type | Forced Air |
| Stories Total | 2 |
| Size Interior | 1,100 - 1,500 Sqft |
| Type | House |
| Utility Water | Municipal Water |
Parking
| Detached Garage | |
| Garage |
Land
| Acreage | No |
| Land Amenities | Beach, Marina, Schools |
| Sewer | Septic System |
| Size Depth | 192 Ft |
| Size Frontage | 83 Ft ,7 In |
| Size Irregular | 83.6 X 192 Ft ; 83.55 X 147.29 X 98.06 X 191.99 |
| Size Total Text | 83.6 X 192 Ft ; 83.55 X 147.29 X 98.06 X 191.99 |
| Zoning Description | Rr2 |
Rooms
| Level | Type | Length | Width | Dimensions |
|---|---|---|---|---|
| Main Level | Foyer | 3.31 m | 1.35 m | 3.31 m x 1.35 m |
| Main Level | Kitchen | 4.97 m | 3.71 m | 4.97 m x 3.71 m |
| Main Level | Dining Room | 3.59 m | 3.51 m | 3.59 m x 3.51 m |
| Main Level | Living Room | 5.55 m | 4.33 m | 5.55 m x 4.33 m |
| Main Level | Primary Bedroom | 3.59 m | 3.38 m | 3.59 m x 3.38 m |
| Main Level | Bedroom 2 | 3.42 m | 3.24 m | 3.42 m x 3.24 m |
| Main Level | Laundry Room | 1.73 m | 0.92 m | 1.73 m x 0.92 m |
| Ground Level | Workshop | 10.34 m | 2.75 m | 10.34 m x 2.75 m |
https://www.realtor.ca/real-estate/30488491/24794-pioneer-line-west-elgin-west-lorne-west-lorne
Contact Us
Contact us for more information

Debbie Braun
Salesperson
(519) 494-2383
debbiebraun.royallepage.ca/
www.facebook.com/debbiebraunrealtor
www.linkedin.com/in/debbiebraunrealtor/
(519) 672-9880

The trademarks REALTOR®, REALTORS®, and the REALTOR® logo are controlled by The Canadian Real Estate Association (CREA) and identify real estate professionals who are members of CREA. The trademarks MLS®, Multiple Listing Service® and the associated logos are owned by The Canadian Real Estate Association (CREA) and identify the quality of services provided by real estate professionals who are members of CREA. The trademark DDF® is owned by The Canadian Real Estate Association (CREA) and identifies CREA's Data Distribution Facility (DDF®)
November 06 2026 06:50:39
London and St. Thomas Association of REALTORS®
Royal LePage Triland Realty
Contact Melanie & Shelby Pearce
Sales Representative for Royal Lepage Triland Realty, Brokerage
YOUR LONDON, ONTARIO REALTOR®

Melanie Pearce
Phone: 226-268-9880
You can rely on us to be a realtor who will advocate for you and strive to get you what you want. Reach out to us today- We're excited to hear from you!

Shelby Pearce
Phone: 519-639-0228
CALL . TEXT . EMAIL
Important Links
MELANIE PEARCE
Sales Representative for Royal Lepage Triland Realty, Brokerage
© 2023 Melanie Pearce- All rights reserved | Made with ❤️ by Jet Branding