25 Falconridge Court St. Thomas, Ontario N5R 6J2

$719,999
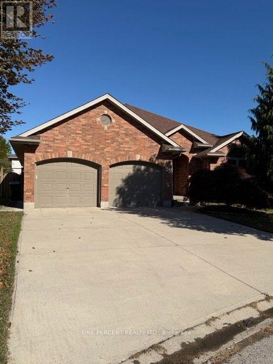
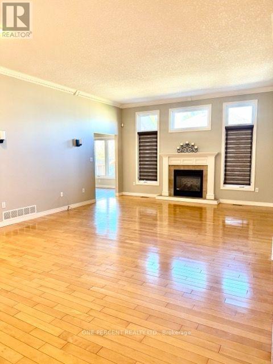
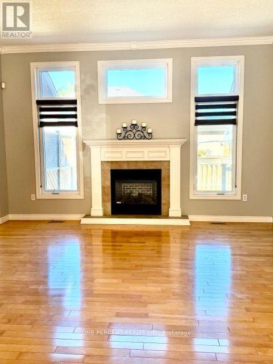
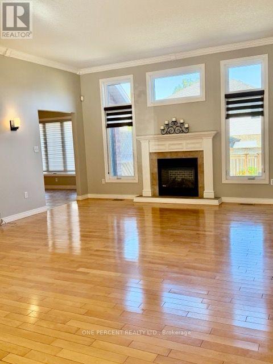
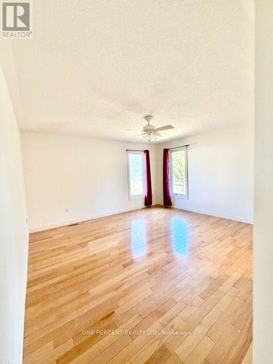
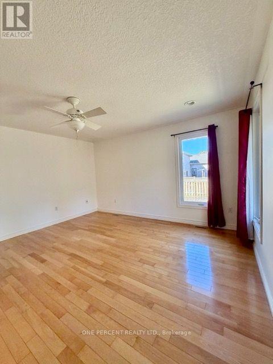
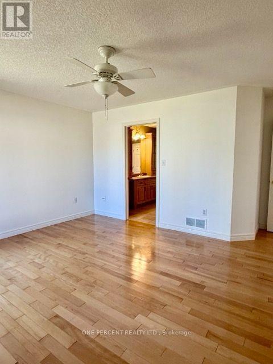
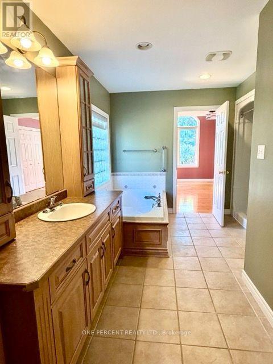
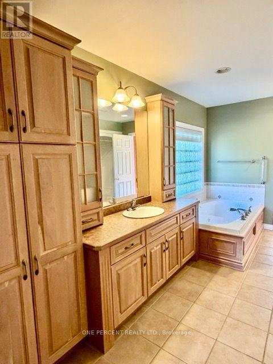
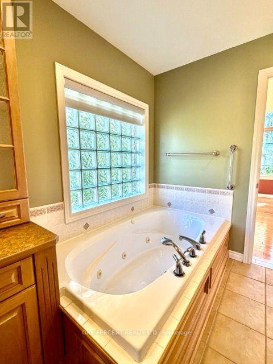
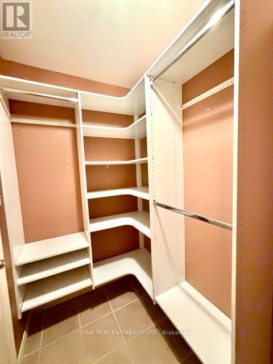
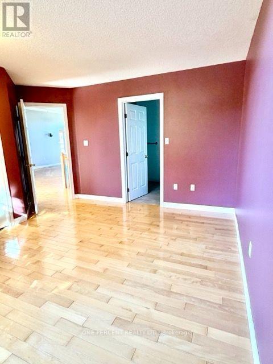
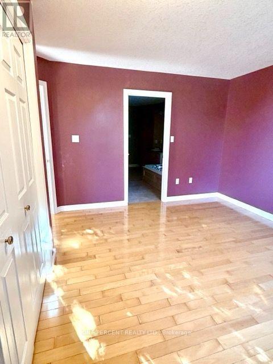
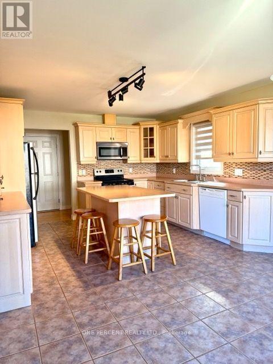
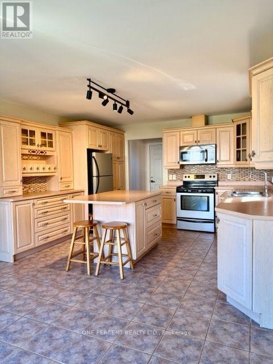
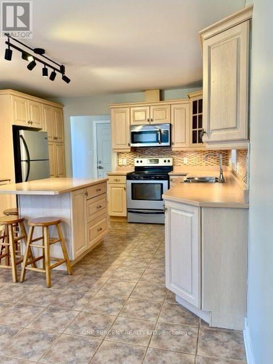
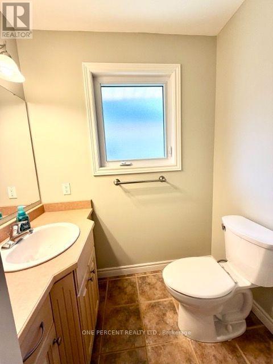
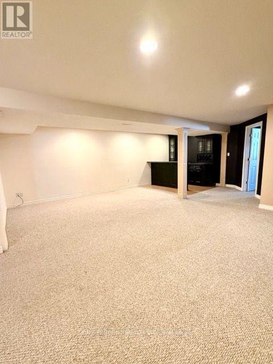
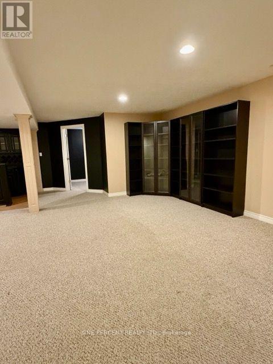
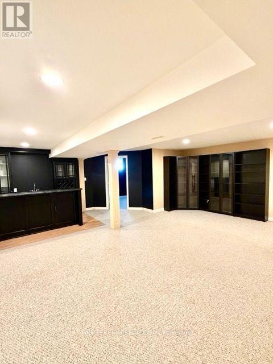
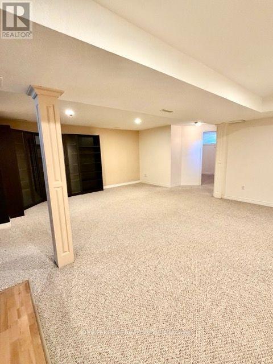
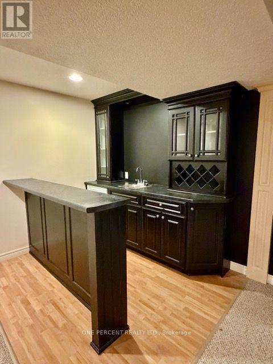
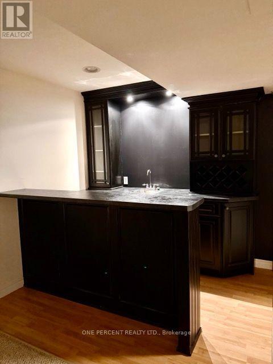
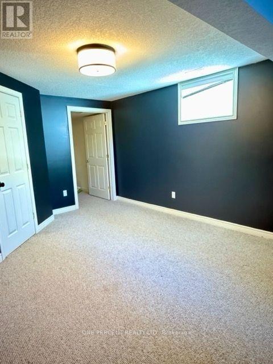
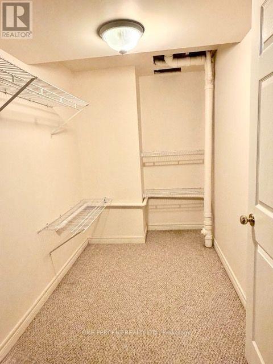
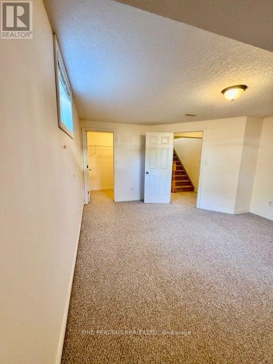
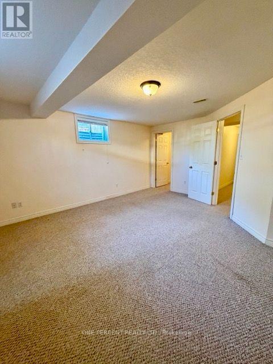
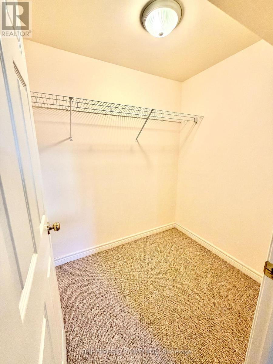
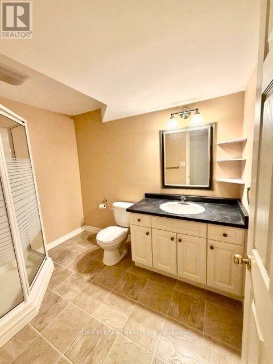
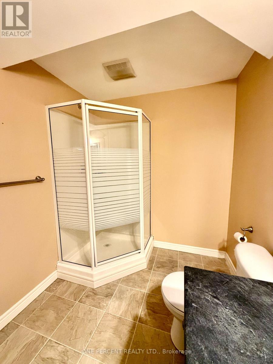
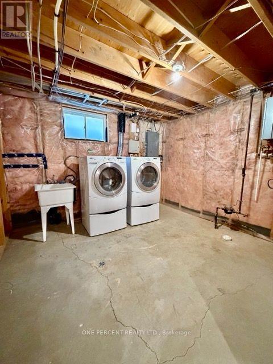
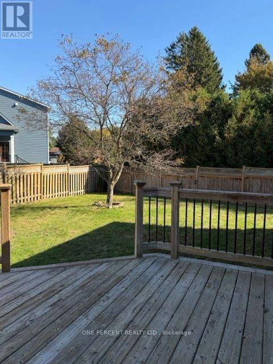
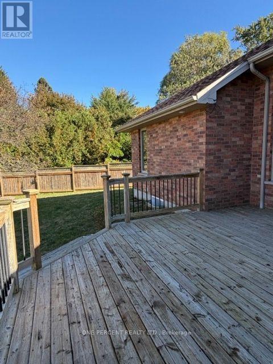
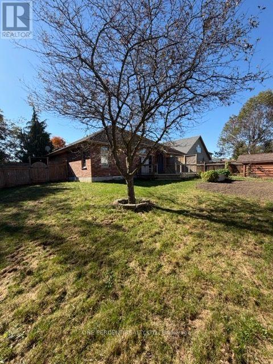
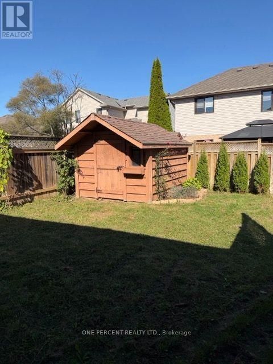
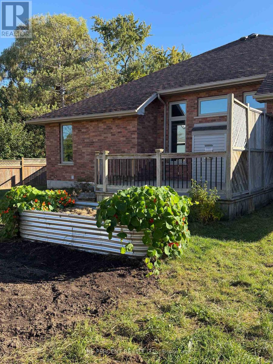
Welcome to this inviting detached home offers a versatile layout with 4 bedrooms and 2.5 bathrooms, ideal for growing families, multi-generational living, or those looking to enjoy comfortable living with plenty of outdoor space. The main floor features two bedrooms connected by a convenient Jack-and-Jill bathroom, along with an additional powder room for guests. The kitchen offers a functional island, under-cabinet lighting, and a spacious eat-in area with room for a six-person dining table, with direct access to the backyard and oversized deck-perfect for entertaining or enjoying your morning coffee outdoors. The living room is made even cozier with a gas fireplace, creating a welcoming space to relax. Downstairs, the finished basement adds valuable living space with a family room featuring a mini bar, two additional bedrooms with oversized walk-in closets, and a full bathroom. A spacious laundry room, cold room, and additional storage provide plenty of practical convenience. Step outside to a generous backyard with room to garden, grow your own vegetables, or create your own outdoor retreat. Two gates provide convenient access to the exterior, while the oversized deck offers plenty of space to enjoy the warmer months. Whether you're raising a young family, accommodating extended family, or looking to downsize without sacrificing space, this home offers comfort, flexibility, and room to enjoy the lifestyle you want. (id:53488)
Property Details
| MLS® Number | X14112104 |
| Property Type | Single Family |
| Community Name | St. Thomas |
| Parking Space Total | 6 |
Building
| Bathroom Total | 3 |
| Bedrooms Above Ground | 2 |
| Bedrooms Total | 2 |
| Amenities | Fireplace(s) |
| Appliances | Garage Door Opener Remote(s), Water Heater - Tankless, Water Heater, Freezer, Stove, Window Coverings, Refrigerator |
| Architectural Style | Bungalow |
| Basement Development | Finished |
| Basement Type | Full (finished) |
| Construction Style Attachment | Detached |
| Cooling Type | Central Air Conditioning |
| Exterior Finish | Brick Facing |
| Fireplace Present | Yes |
| Flooring Type | Concrete |
| Foundation Type | Concrete |
| Half Bath Total | 1 |
| Heating Fuel | Natural Gas |
| Heating Type | Forced Air |
| Stories Total | 1 |
| Size Interior | 1,500 - 2,000 Sqft |
| Type | House |
| Utility Water | Municipal Water |
Parking
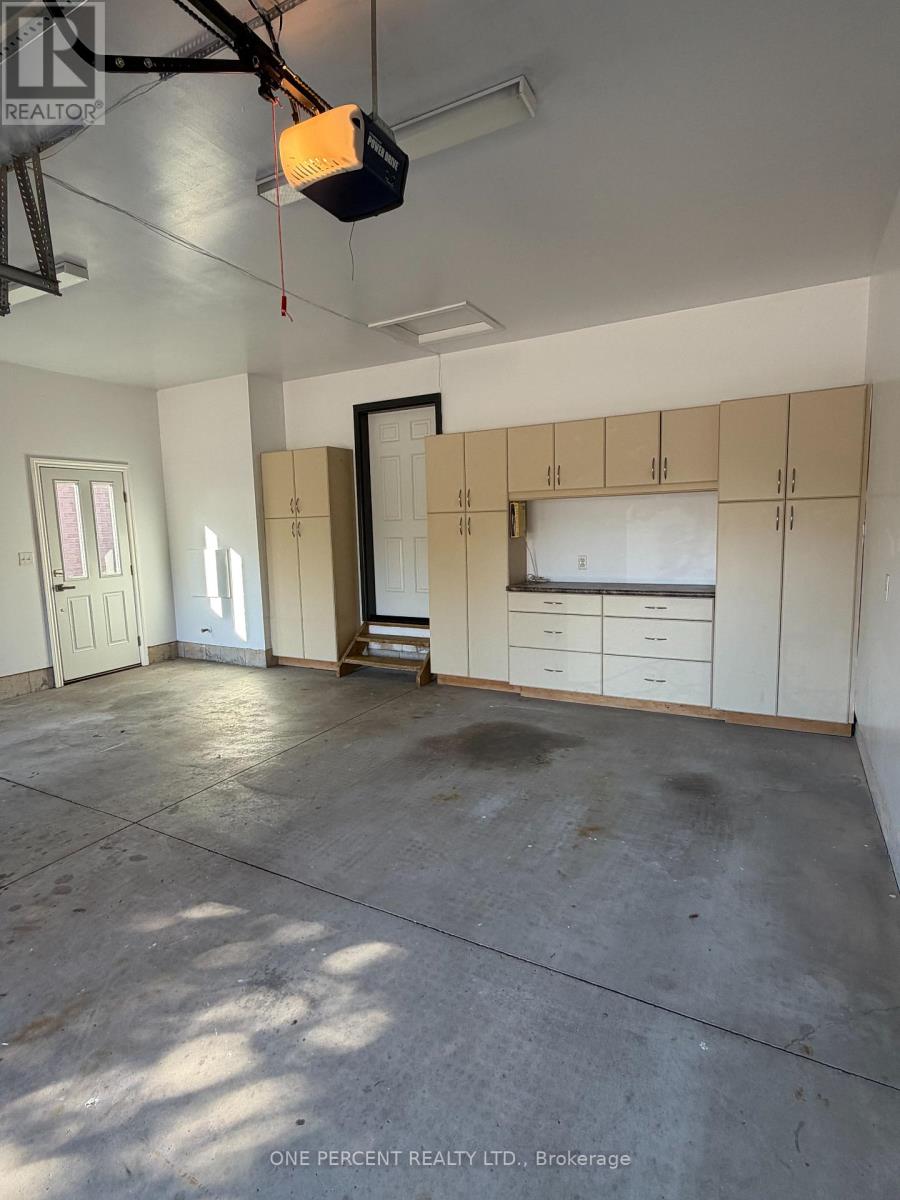
| Attached Garage | |
| Garage |
Land
| Acreage | No |
| Sewer | Sanitary Sewer |
| Size Depth | 115 Ft ,3 In |
| Size Frontage | 49 Ft |
| Size Irregular | 49 X 115.3 Ft |
| Size Total Text | 49 X 115.3 Ft |
Rooms
| Level | Type | Length | Width | Dimensions |
|---|---|---|---|---|
| Basement | Bathroom | 2.02 m | 2.58 m | 2.02 m x 2.58 m |
| Basement | Laundry Room | 6.64 m | 4.74 m | 6.64 m x 4.74 m |
| Basement | Cold Room | 3.23 m | 2.36 m | 3.23 m x 2.36 m |
| Basement | Recreational, Games Room | 4.75 m | 6.35 m | 4.75 m x 6.35 m |
| Basement | Bedroom 3 | 3.98 m | 4.86 m | 3.98 m x 4.86 m |
| Main Level | Kitchen | 3.97 m | 3.52 m | 3.97 m x 3.52 m |
| Main Level | Dining Room | 3.98 m | 2.8 m | 3.98 m x 2.8 m |
| Main Level | Bedroom | 4.32 m | 5.12 m | 4.32 m x 5.12 m |
| Main Level | Bedroom 2 | 3.26 m | 4.33 m | 3.26 m x 4.33 m |
| Main Level | Living Room | 4.75 m | 6.34 m | 4.75 m x 6.34 m |
| Main Level | Bathroom | 1.72 m | 1.22 m | 1.72 m x 1.22 m |
| Main Level | Bathroom | 3.31 m | 4.45 m | 3.31 m x 4.45 m |
https://www.realtor.ca/real-estate/30438361/25-falconridge-court-st-thomas-st-thomas
Contact Us
Contact us for more information
Hanan Soliman
Salesperson
(888) 966-3111

The trademarks REALTOR®, REALTORS®, and the REALTOR® logo are controlled by The Canadian Real Estate Association (CREA) and identify real estate professionals who are members of CREA. The trademarks MLS®, Multiple Listing Service® and the associated logos are owned by The Canadian Real Estate Association (CREA) and identify the quality of services provided by real estate professionals who are members of CREA. The trademark DDF® is owned by The Canadian Real Estate Association (CREA) and identifies CREA's Data Distribution Facility (DDF®)
October 23 2026 06:21:54
London and St. Thomas Association of REALTORS®
One Percent Realty Ltd.
Contact Melanie & Shelby Pearce
Sales Representative for Royal Lepage Triland Realty, Brokerage
YOUR LONDON, ONTARIO REALTOR®

Melanie Pearce
Phone: 226-268-9880
You can rely on us to be a realtor who will advocate for you and strive to get you what you want. Reach out to us today- We're excited to hear from you!

Shelby Pearce
Phone: 519-639-0228
CALL . TEXT . EMAIL
Important Links
MELANIE PEARCE
Sales Representative for Royal Lepage Triland Realty, Brokerage
© 2023 Melanie Pearce- All rights reserved | Made with ❤️ by Jet Branding