26 - 3100 Dorchester Road Thames Centre, Ontario N0L 1G5

$199,900
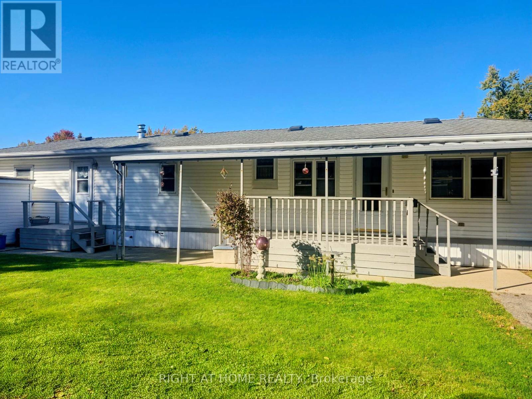
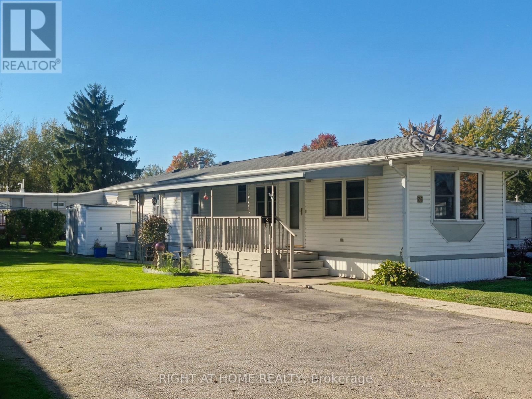
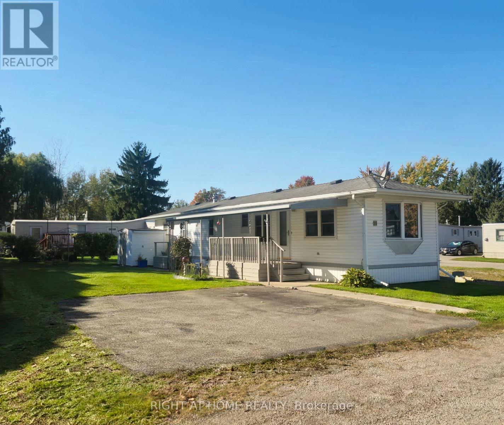
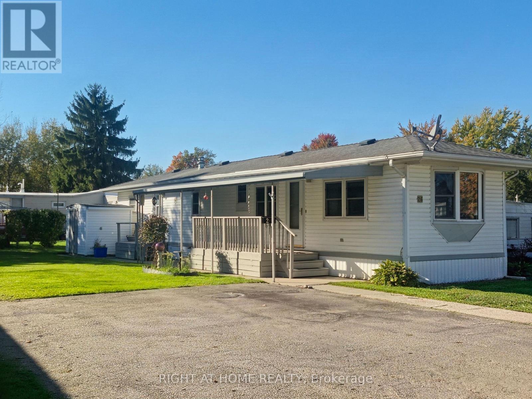
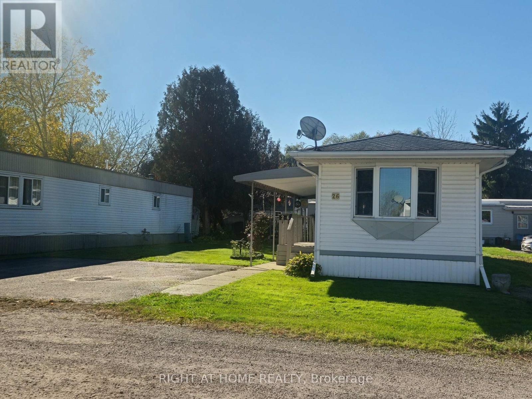
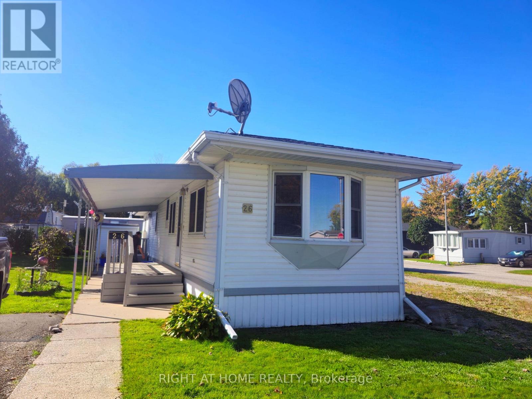
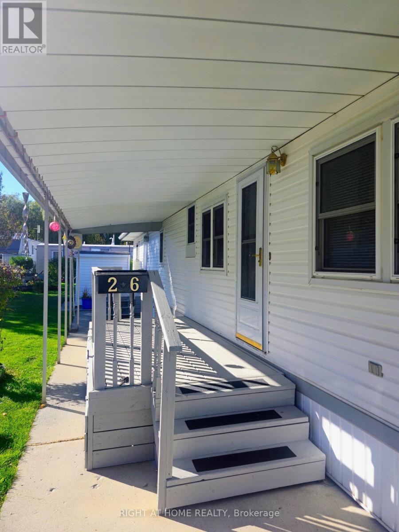
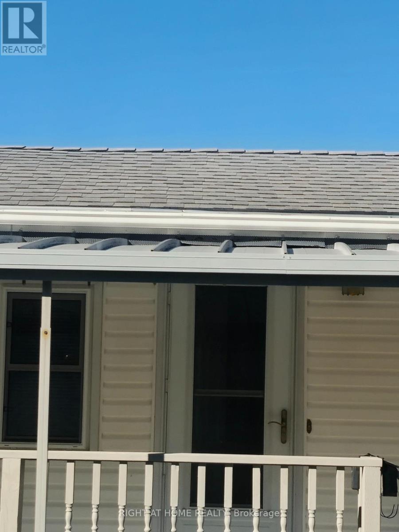
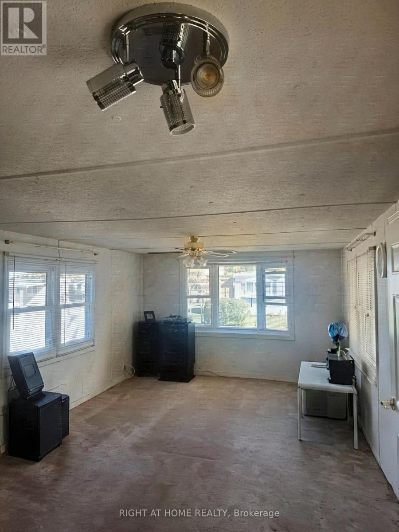
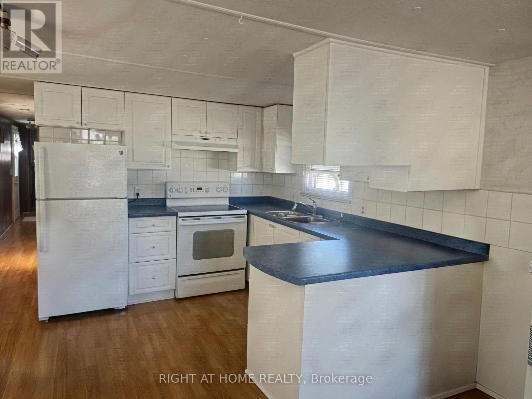
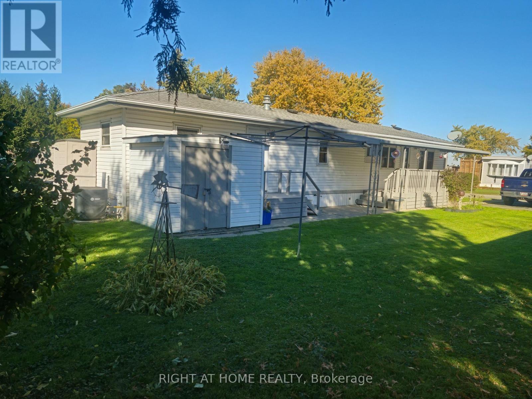
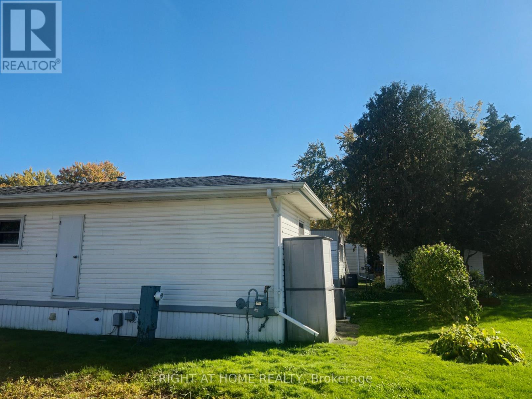
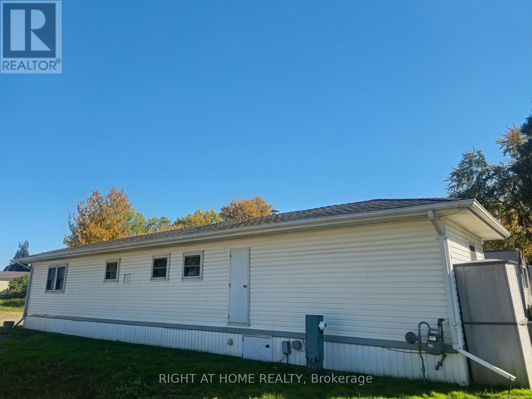
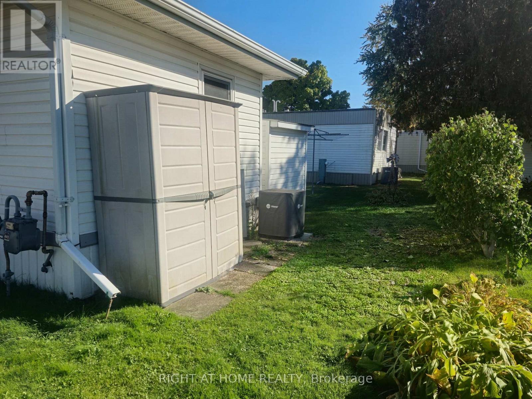
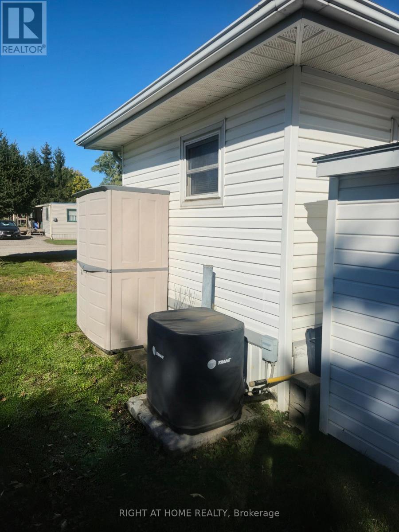
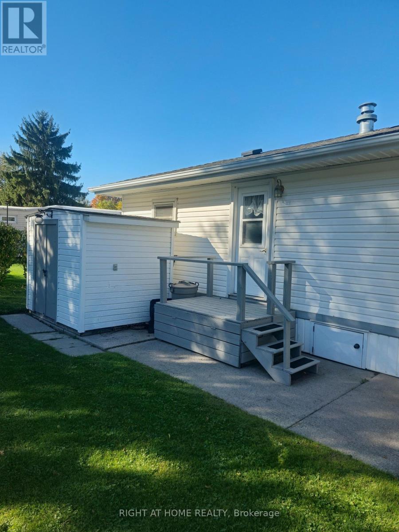
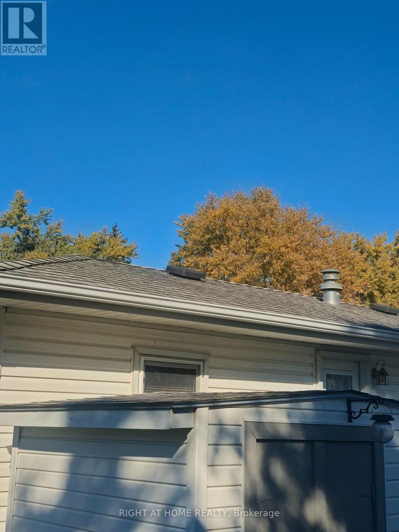
Welcome to Anthony's Mobile Home Park, a friendly Adult 55+ Community. Featuring 2-bedrooms, one bath, and situated close to the 401, A&W, and Petro-Canada gas bar, and just minutes to Dorchester for all your needs. Enjoy summer sitting on your covered deck enjoying the quiet or walk around and visit your neighbors. This move-in ready home features a double driveway, large yard, plenty of storage with 2 outdoor sheds, one which contains a freezer. A truly gorgeous Mobile Home that has all the updates that count. AC replaced in 2021, furnace 2015, kitchen cupboards and lights 2012, New bedroom floorings October 2026, New skirting and siding 1995 and R12 insulation under siding 2008, foam insulation blown onto roof and underneath 1991, roof 1997 and shingles (40 yr) 2009, it's well insulated to whatever mother nature decides to bring on! Bathroom redone in 1990, which also houses a stacked washer/dryer and utility cupboard/counter. Windows replaced approx. 1994, 2 porches, both entry doors replaced with steel doors, plus main door with screen door. Gorgeous perennial gardens just add to the view and make this the whole package. Located in Anthony's Mobile Home Trailer Park for adults over 55. (id:53488)
Property Details
| MLS® Number | X14107028 |
| Property Type | Single Family |
| Community Name | Dorchester |
| Amenities Near By | Golf Nearby, Place Of Worship |
| Equipment Type | Water Heater - Electric, Water Heater |
| Features | Level Lot, Flat Site, Conservation/green Belt, Level |
| Parking Space Total | 2 |
| Rental Equipment Type | Water Heater - Electric, Water Heater |
| Structure | Deck, Porch, Shed |
Building
| Bathroom Total | 1 |
| Bedrooms Above Ground | 2 |
| Bedrooms Total | 2 |
| Appliances | Water Heater, Dryer, Freezer, Stove, Washer, Refrigerator |
| Architectural Style | Bungalow |
| Basement Type | None |
| Cooling Type | Central Air Conditioning |
| Exterior Finish | Vinyl Siding |
| Foundation Type | Block |
| Heating Fuel | Natural Gas |
| Heating Type | Forced Air |
| Stories Total | 1 |
| Size Interior | 700 - 1,100 Sqft |
| Type | Mobile Home |
| Utility Water | Community Water System |
Parking
| No Garage |
Land
| Acreage | No |
| Land Amenities | Golf Nearby, Place Of Worship |
| Landscape Features | Landscaped |
| Sewer | Septic System |
| Size Depth | 85 Ft |
| Size Frontage | 45 Ft |
| Size Irregular | 45 X 85 Ft |
| Size Total Text | 45 X 85 Ft|under 1/2 Acre |
| Zoning Description | Mhp-1 |
Rooms
| Level | Type | Length | Width | Dimensions |
|---|---|---|---|---|
| Main Level | Living Room | 5.15 m | 3.51 m | 5.15 m x 3.51 m |
| Main Level | Kitchen | 2.77 m | 3.51 m | 2.77 m x 3.51 m |
| Main Level | Bedroom | 2.93 m | 3.51 m | 2.93 m x 3.51 m |
| Main Level | Bedroom | 3.5 m | 3 m | 3.5 m x 3 m |
| Main Level | Bathroom | 1.92 m | 3.14 m | 1.92 m x 3.14 m |
Utilities
| Cable | Available |
| Electricity | Installed |
Contact Us
Contact us for more information

June Baskin
Salesperson
(519) 649-6900

The trademarks REALTOR®, REALTORS®, and the REALTOR® logo are controlled by The Canadian Real Estate Association (CREA) and identify real estate professionals who are members of CREA. The trademarks MLS®, Multiple Listing Service® and the associated logos are owned by The Canadian Real Estate Association (CREA) and identify the quality of services provided by real estate professionals who are members of CREA. The trademark DDF® is owned by The Canadian Real Estate Association (CREA) and identifies CREA's Data Distribution Facility (DDF®)
October 22 2026 04:51:32
London and St. Thomas Association of REALTORS®
Right At Home Realty
Contact Melanie & Shelby Pearce
Sales Representative for Royal Lepage Triland Realty, Brokerage
YOUR LONDON, ONTARIO REALTOR®

Melanie Pearce
Phone: 226-268-9880
You can rely on us to be a realtor who will advocate for you and strive to get you what you want. Reach out to us today- We're excited to hear from you!

Shelby Pearce
Phone: 519-639-0228
CALL . TEXT . EMAIL
Important Links
MELANIE PEARCE
Sales Representative for Royal Lepage Triland Realty, Brokerage
© 2023 Melanie Pearce- All rights reserved | Made with ❤️ by Jet Branding