26 Trevor Place London East, Ontario N5V 4H3

$649,900
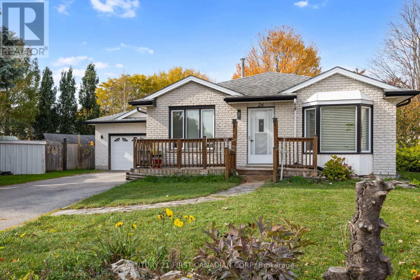
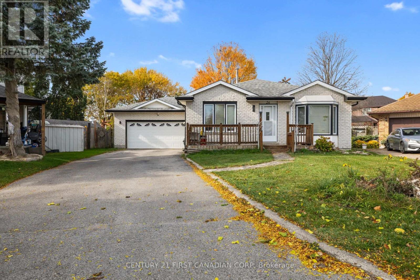
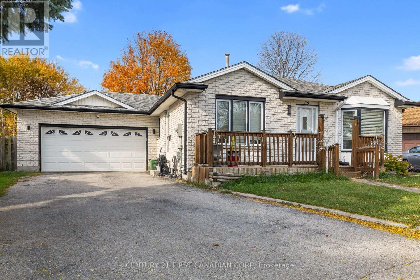
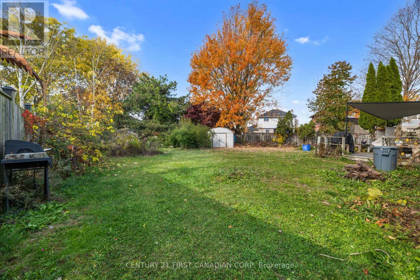
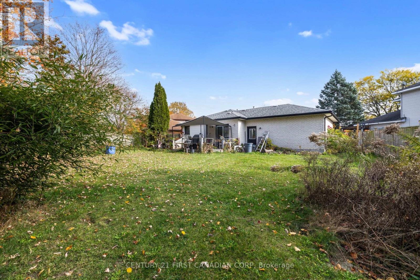
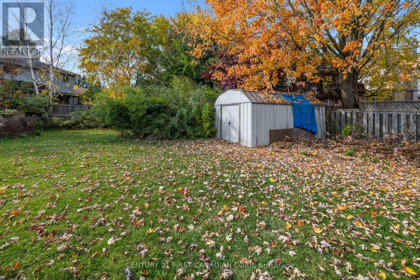
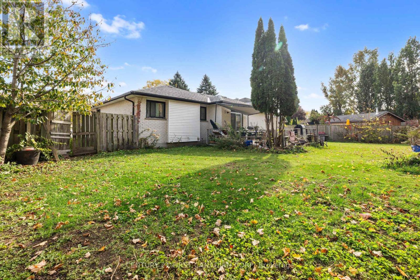
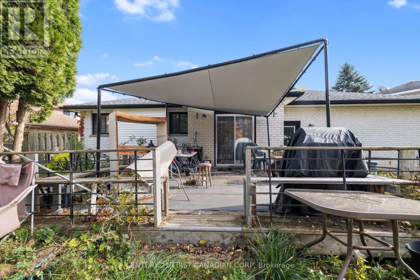
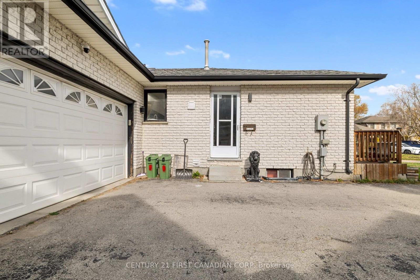
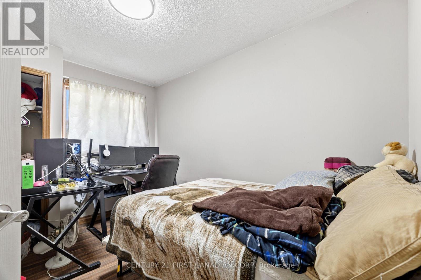
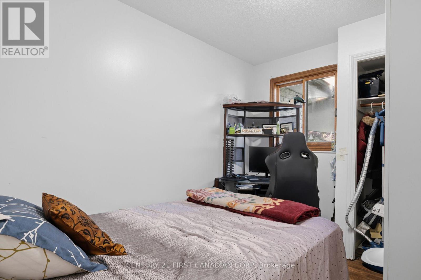
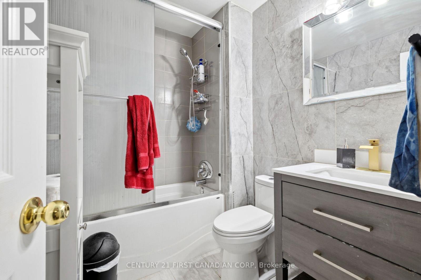
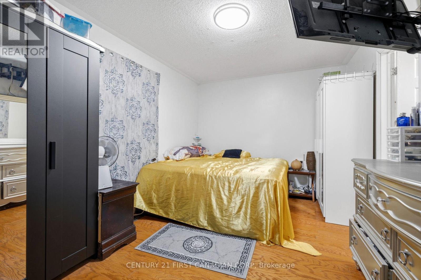
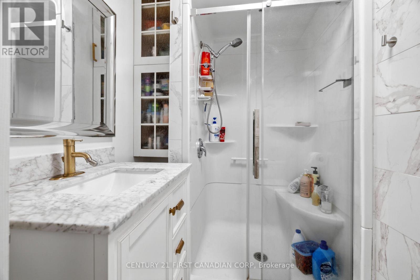
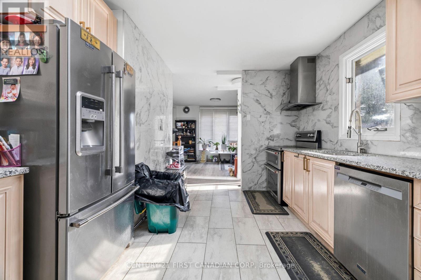
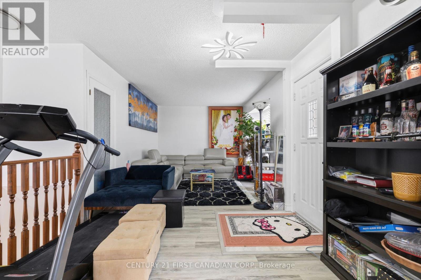
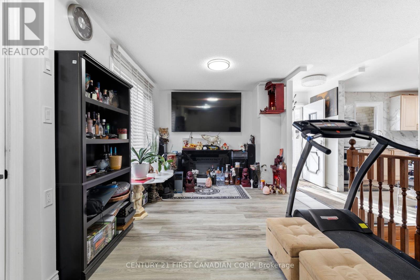
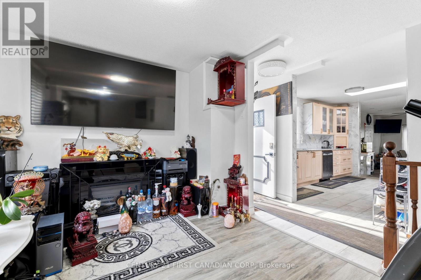
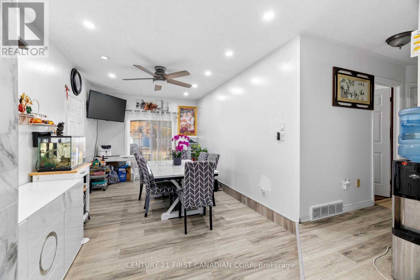
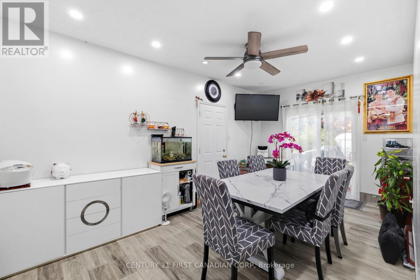
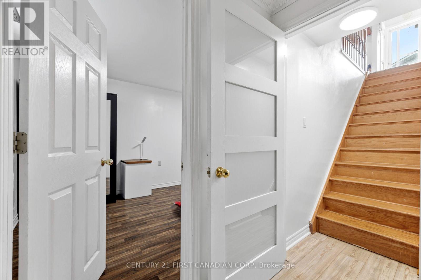
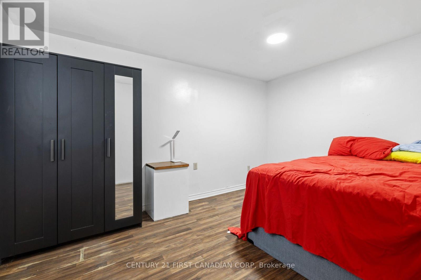
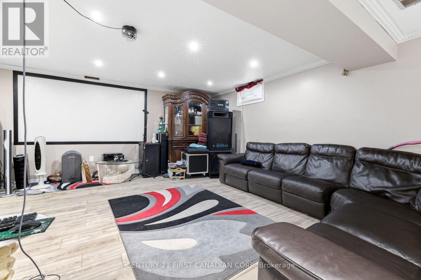
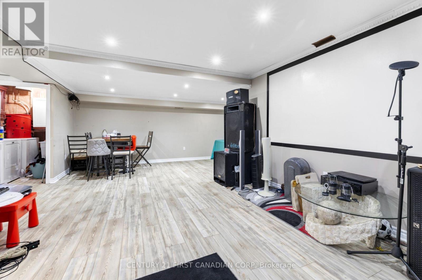
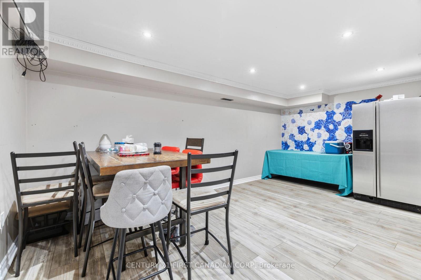
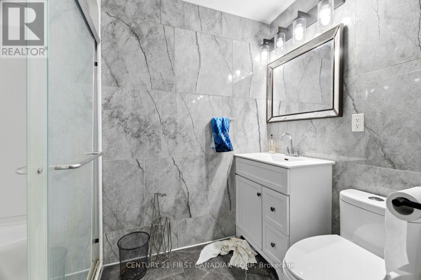
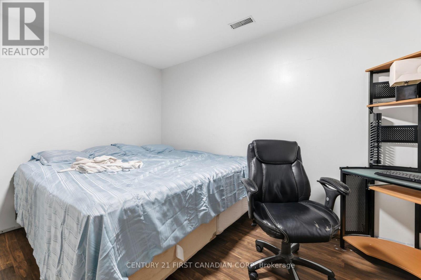
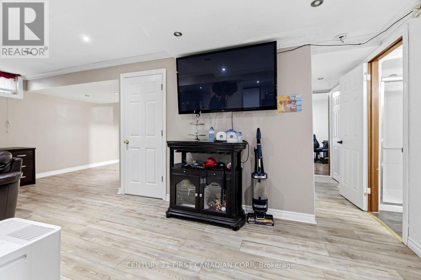
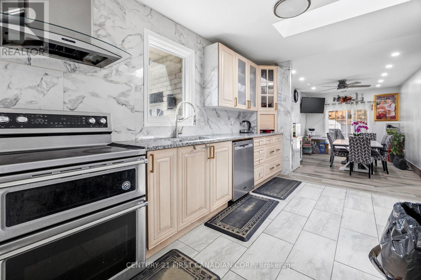
Gorgeous layout one floor bungalow, long living room with bay window at front elevation, open concept kitchen with upgraded cabinetry & quartz countertop, sunken floor dining room with patio door accessing to back yard wooden deck & inside entry door to oversized double car garage. Master bedroom has 3 piece ensuite bath. Updated laminate main floor, tiled kitchen & bathrooms. All bathrooms are made of fiber acrylic tubs and/or tile. Fully finished basement with huge rec. room with approx. size of 26'X26', 2 good sized bedrooms and modern bath room with fan vented out and tiled floor and walls. Laminated floors through out in the basement. Very large pie shaped & fenced back yard. White brick exterior walls except bay window area. Situated in a very quiet cul-de-sac within walking distance to Chippewa Public School and French Catholic School (Ecole elementaire catholique Sainte-Jeanne-d'Arc). Near bus stop route #21; 3 minute drive to Fanshawe College, 15-18 minutes to downtown or Western University or King's College. Near all convenient amenities. Very easy access to London airport or to 401 highway. (id:53488)
Property Details
| MLS® Number | X14143672 |
| Property Type | Single Family |
| Community Name | East D |
| Amenities Near By | Golf Nearby, Park, Schools |
| Equipment Type | Water Heater - Gas, Water Heater |
| Features | Irregular Lot Size, Flat Site, Dry |
| Parking Space Total | 6 |
| Rental Equipment Type | Water Heater - Gas, Water Heater |
| Structure | Deck, Shed |
| View Type | View |
Building
| Bathroom Total | 3 |
| Bedrooms Above Ground | 3 |
| Bedrooms Below Ground | 2 |
| Bedrooms Total | 5 |
| Appliances | Range, Water Meter, Dishwasher, Dryer, Stove, Washer, Window Coverings, Refrigerator |
| Architectural Style | Bungalow |
| Basement Development | Finished |
| Basement Type | Full (finished) |
| Construction Style Attachment | Detached |
| Cooling Type | Central Air Conditioning |
| Exterior Finish | Brick Veneer, Vinyl Siding |
| Foundation Type | Concrete |
| Heating Fuel | Natural Gas |
| Heating Type | Forced Air |
| Stories Total | 1 |
| Size Interior | 1,100 - 1,500 Sqft |
| Type | House |
| Utility Water | Municipal Water |
Parking
| Attached Garage | |
| Garage | |
| Inside Entry |
Land
| Access Type | Public Road |
| Acreage | No |
| Fence Type | Fully Fenced, Fenced Yard |
| Land Amenities | Golf Nearby, Park, Schools |
| Sewer | Sanitary Sewer |
| Size Depth | 110 Ft ,10 In |
| Size Frontage | 36 Ft ,8 In |
| Size Irregular | 36.7 X 110.9 Ft ; 36.71x128.16x49.33x91.01x110.89 |
| Size Total Text | 36.7 X 110.9 Ft ; 36.71x128.16x49.33x91.01x110.89|under 1/2 Acre |
| Soil Type | Mixed Soil |
| Zoning Description | R1-4 |
Rooms
| Level | Type | Length | Width | Dimensions |
|---|---|---|---|---|
| Basement | Bathroom | 2.43 m | 1.24 m | 2.43 m x 1.24 m |
| Basement | Bedroom | 3.84 m | 2.92 m | 3.84 m x 2.92 m |
| Basement | Bedroom | 4.08 m | 2.92 m | 4.08 m x 2.92 m |
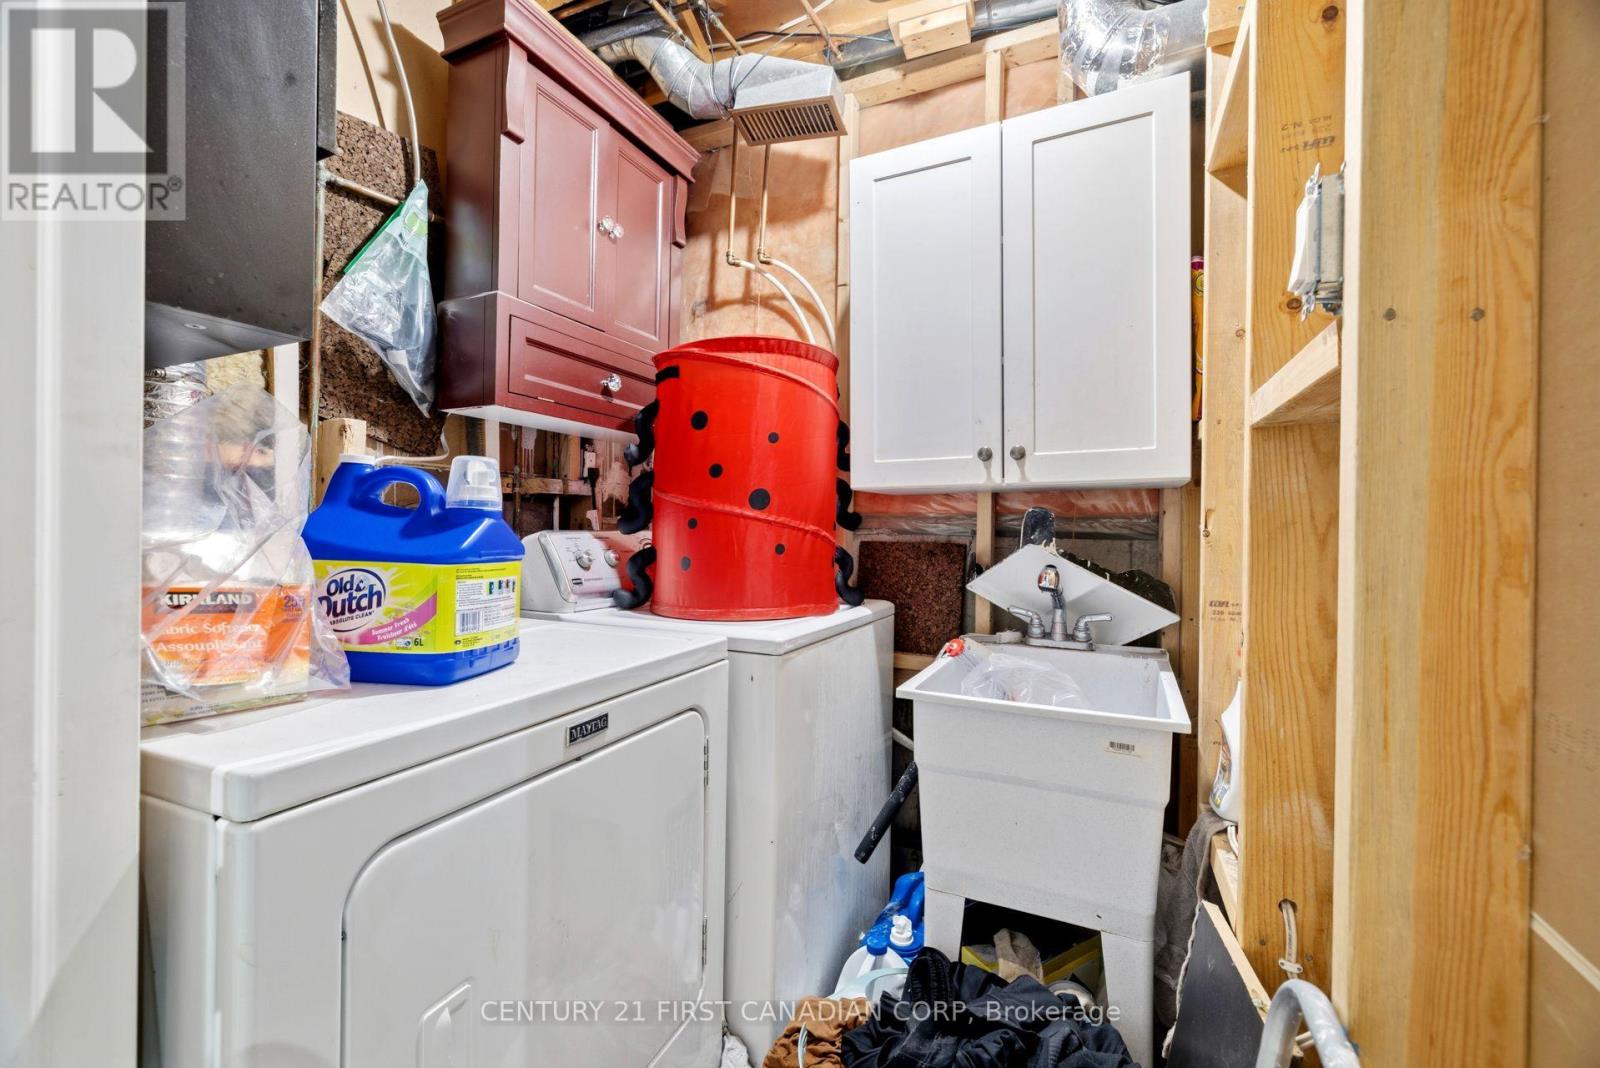
| Basement | Laundry Room | 1.67 m | 1.49 m | 1.67 m x 1.49 m |
| Basement | Utility Room | 3.04 m | 1.58 m | 3.04 m x 1.58 m |
| Basement | Recreational, Games Room | 8.19 m | 7.95 m | 8.19 m x 7.95 m |
| Main Level | Living Room | 8.41 m | 3.05 m | 8.41 m x 3.05 m |
| Main Level | Kitchen | 4.23 m | 2.62 m | 4.23 m x 2.62 m |
| Main Level | Dining Room | 5.36 m | 3.05 m | 5.36 m x 3.05 m |
| Main Level | Foyer | 3.35 m | 0.97 m | 3.35 m x 0.97 m |
| Main Level | Bedroom | 2.77 m | 2.16 m | 2.77 m x 2.16 m |
| Main Level | Bedroom | 3.59 m | 2.71 m | 3.59 m x 2.71 m |
| Main Level | Primary Bedroom | 4.81 m | 2.77 m | 4.81 m x 2.77 m |
| Main Level | Bathroom | 2.16 m | 1.67 m | 2.16 m x 1.67 m |
| Main Level | Bathroom | 2.25 m | 1.55 m | 2.25 m x 1.55 m |
Utilities
| Cable | Available |
| Electricity | Installed |
| Sewer | Installed |
https://www.realtor.ca/real-estate/30473146/26-trevor-place-london-east-east-d-east-d
Contact Us
Contact us for more information

King Lam
Salesperson
(519) 673-3390

The trademarks REALTOR®, REALTORS®, and the REALTOR® logo are controlled by The Canadian Real Estate Association (CREA) and identify real estate professionals who are members of CREA. The trademarks MLS®, Multiple Listing Service® and the associated logos are owned by The Canadian Real Estate Association (CREA) and identify the quality of services provided by real estate professionals who are members of CREA. The trademark DDF® is owned by The Canadian Real Estate Association (CREA) and identifies CREA's Data Distribution Facility (DDF®)
November 03 2026 04:51:01
London and St. Thomas Association of REALTORS®
Century 21 First Canadian Corp
Contact Melanie & Shelby Pearce
Sales Representative for Royal Lepage Triland Realty, Brokerage
YOUR LONDON, ONTARIO REALTOR®

Melanie Pearce
Phone: 226-268-9880
You can rely on us to be a realtor who will advocate for you and strive to get you what you want. Reach out to us today- We're excited to hear from you!

Shelby Pearce
Phone: 519-639-0228
CALL . TEXT . EMAIL
Important Links
MELANIE PEARCE
Sales Representative for Royal Lepage Triland Realty, Brokerage
© 2023 Melanie Pearce- All rights reserved | Made with ❤️ by Jet Branding