27754 Kerwood Road Adelaide Metcalfe, Ontario N0M 2B0

$349,000
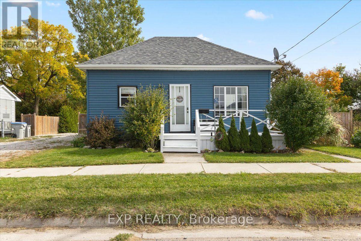
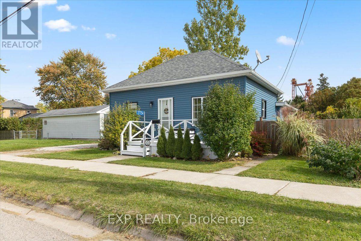
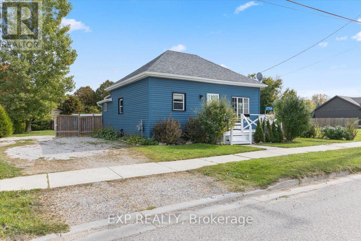
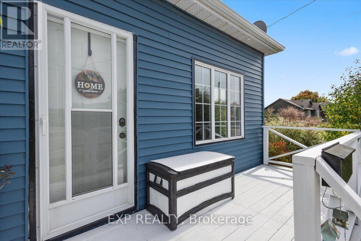
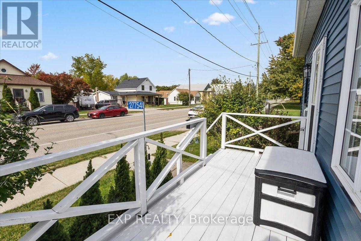
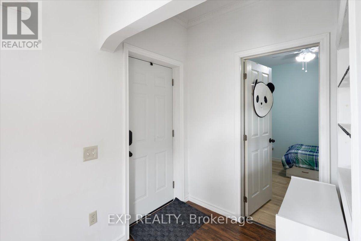
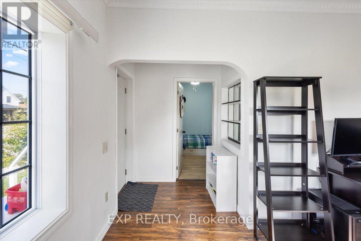
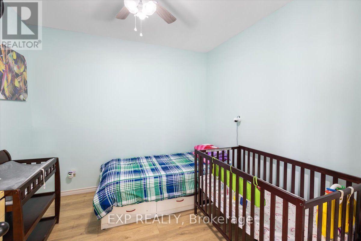
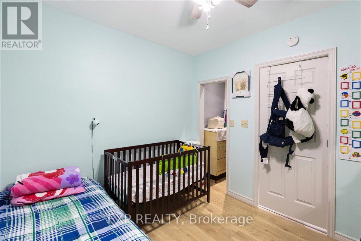
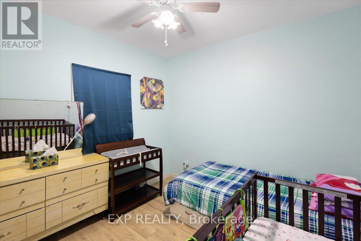
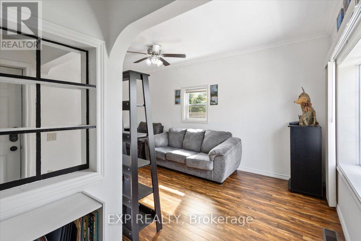
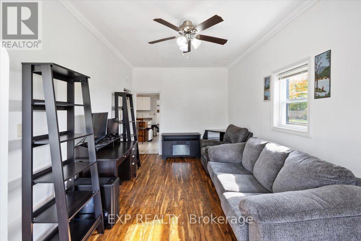
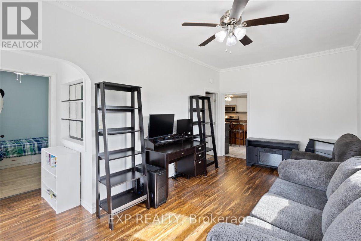
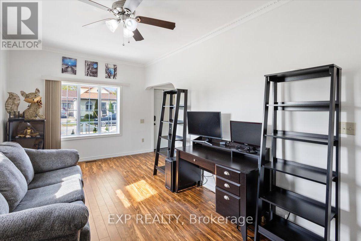
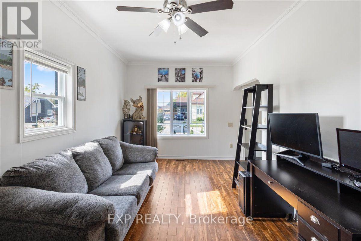
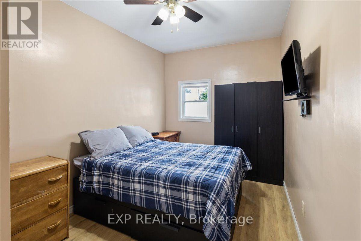
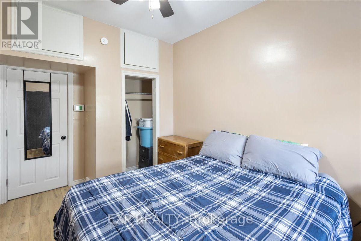
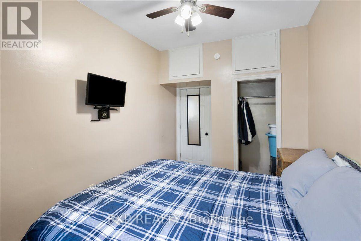
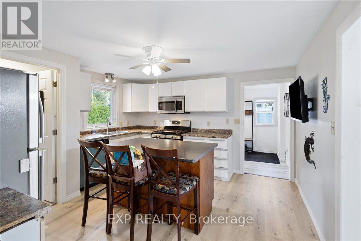
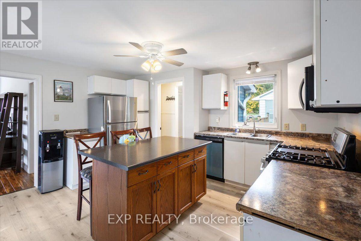
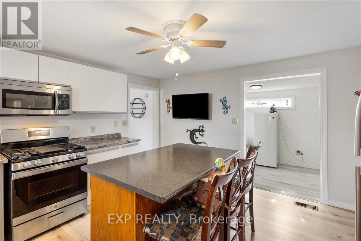
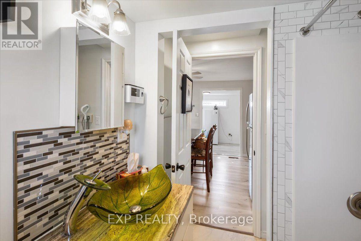
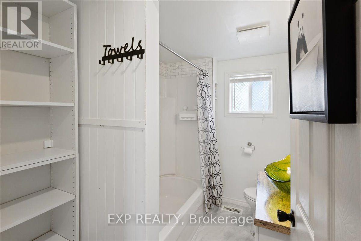
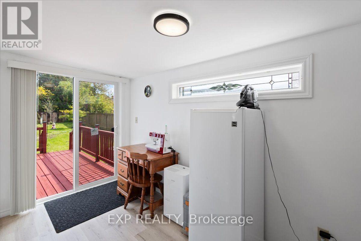
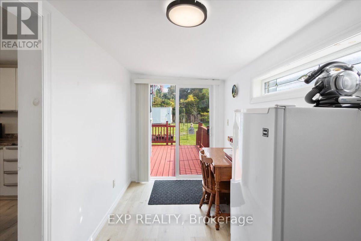
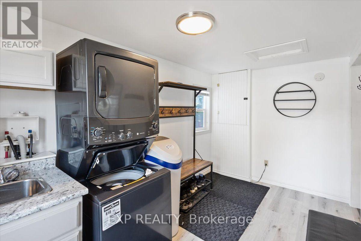
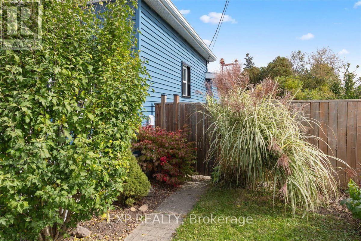
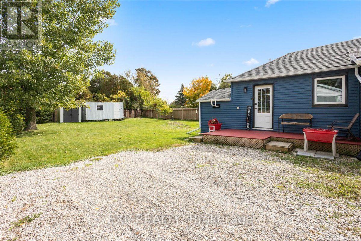
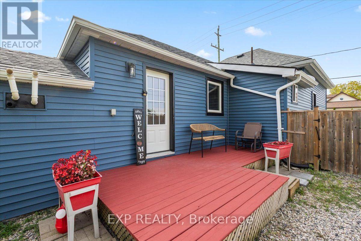
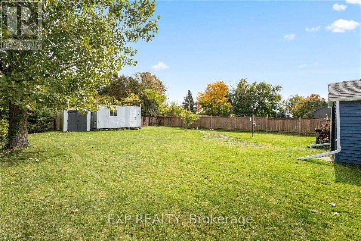
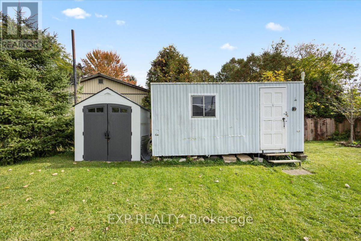
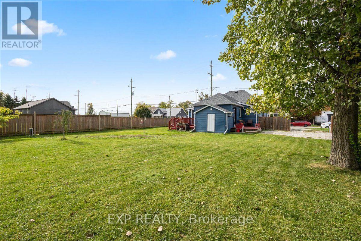
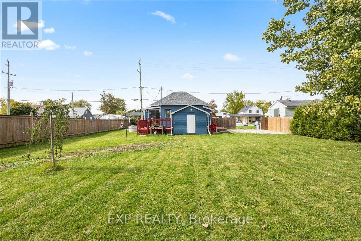
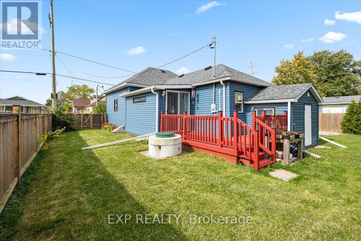
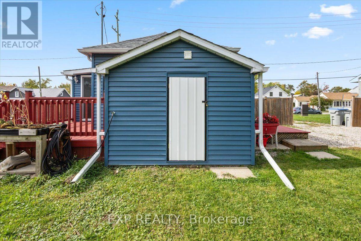
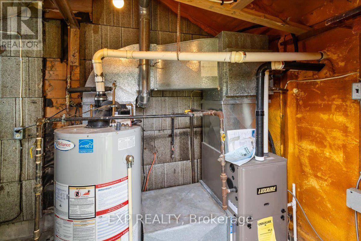
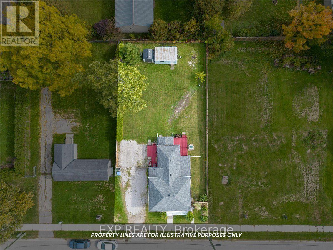
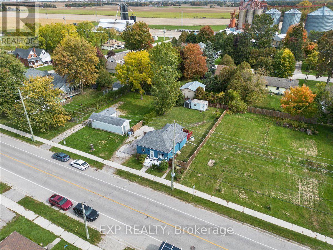
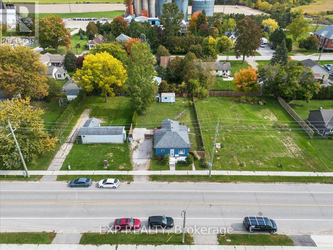
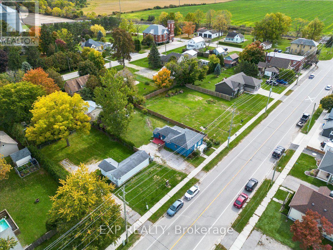
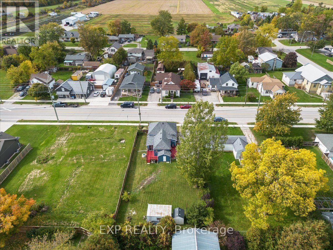
Looking for a home with charm, updates and outdoor space? This delightful 2-Bedroom, 1-Bathroom bungalow is an excellent opportunity for first-time buyers or those looking to downsize. Situated on a generous 66' x 132' lot, this inviting home features an updated kitchen (2019), an addition off the kitchen completed in 2021, complete with sliding patio doors leading to the fully fenced backyard. Enjoy the welcoming front porch, added convenience of two storage sheds, one with hydro and parking for up to three vehicles. Further updates include vinyl siding, windows and a furnace installed in 2018. The hot water tank is owned. Offering comfortable living, practical updates and plenty of outdoor space, this charming property is a wonderful opportunity to enter the real estate market or embrace a simpler lifestyle in the community of Kerwood. Come see the possibilities and make this lovely bungalow your own. NOTE: There is a sewer Debenture of $1122.88 per year until 2029 on this property. Waste Water System Operating Fee $782.19/year (id:53488)
Property Details
| MLS® Number | X14030156 |
| Property Type | Single Family |
| Community Name | Kerwood |
| Amenities Near By | Park, Place Of Worship |
| Community Features | School Bus |
| Equipment Type | None |
| Features | Flat Site, Carpet Free, Sump Pump |
| Parking Space Total | 3 |
| Rental Equipment Type | None |
| Structure | Deck, Porch, Shed |
Building
| Bathroom Total | 1 |
| Bedrooms Above Ground | 2 |
| Bedrooms Total | 2 |
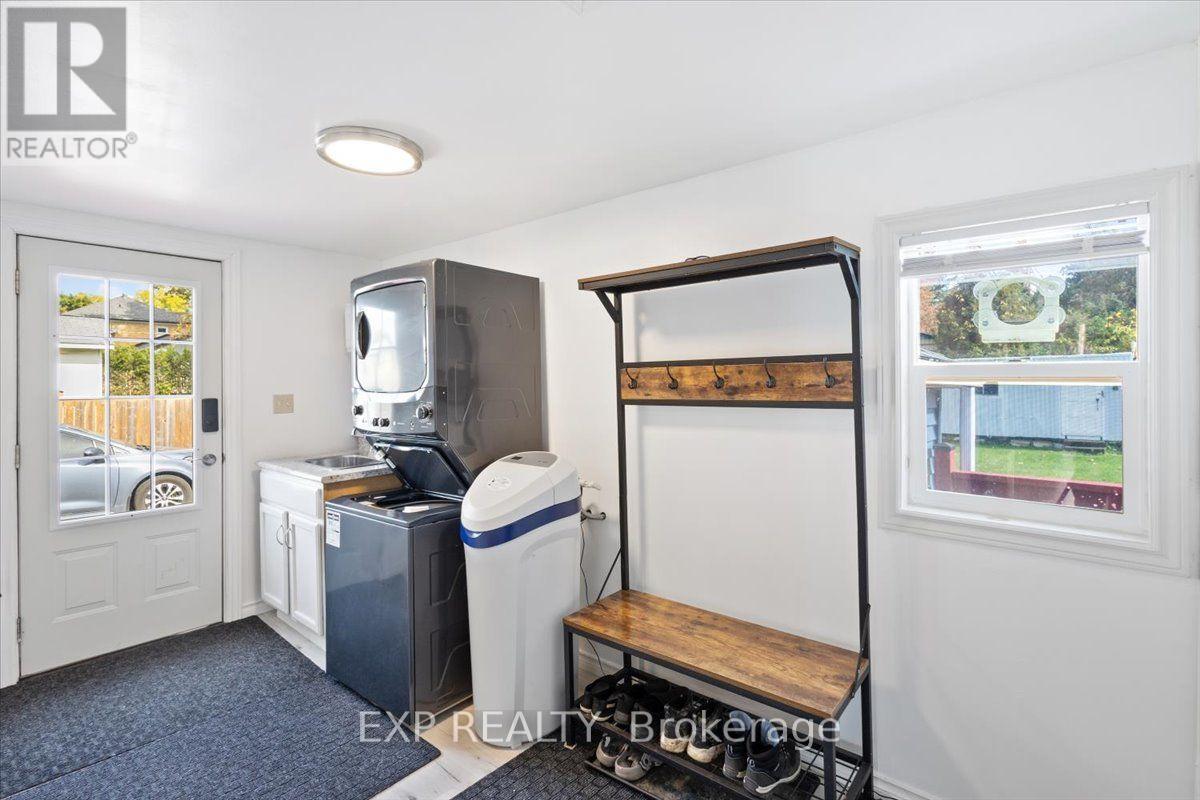
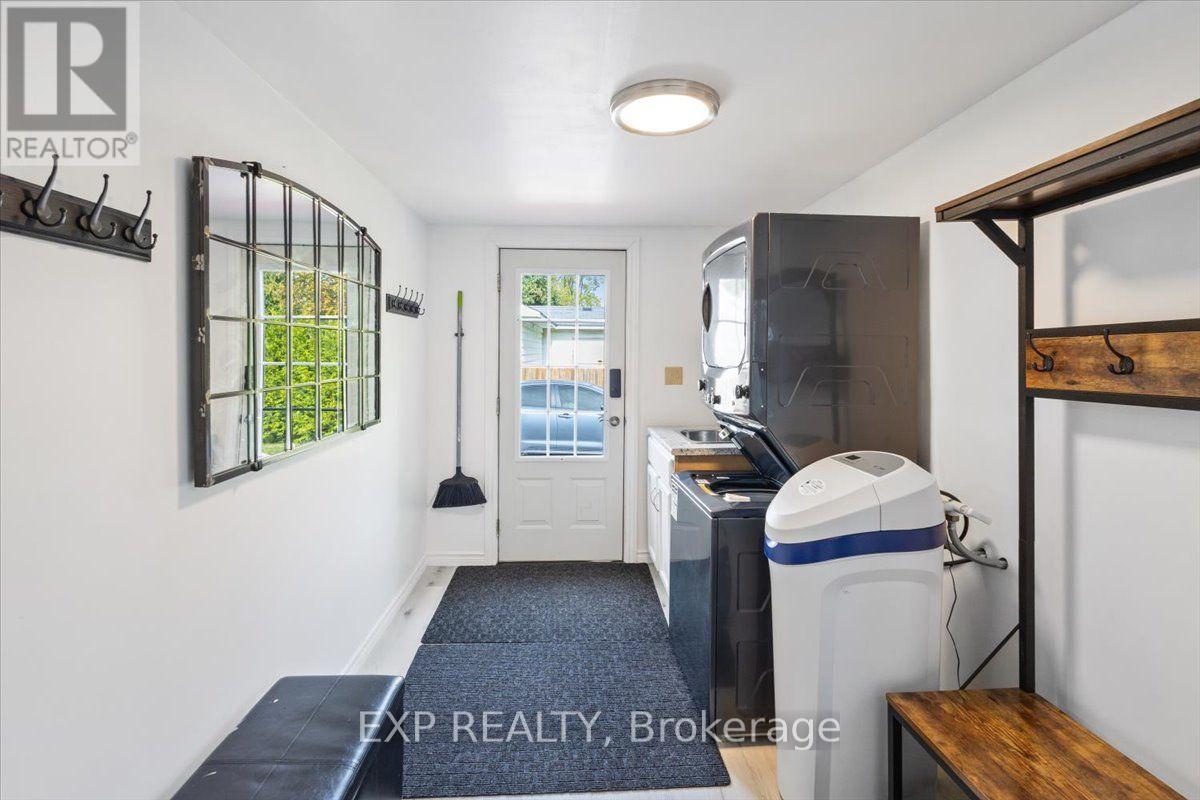
| Appliances | Water Heater, Dishwasher, Stove, Washer, Water Softener, Refrigerator |
| Architectural Style | Bungalow |
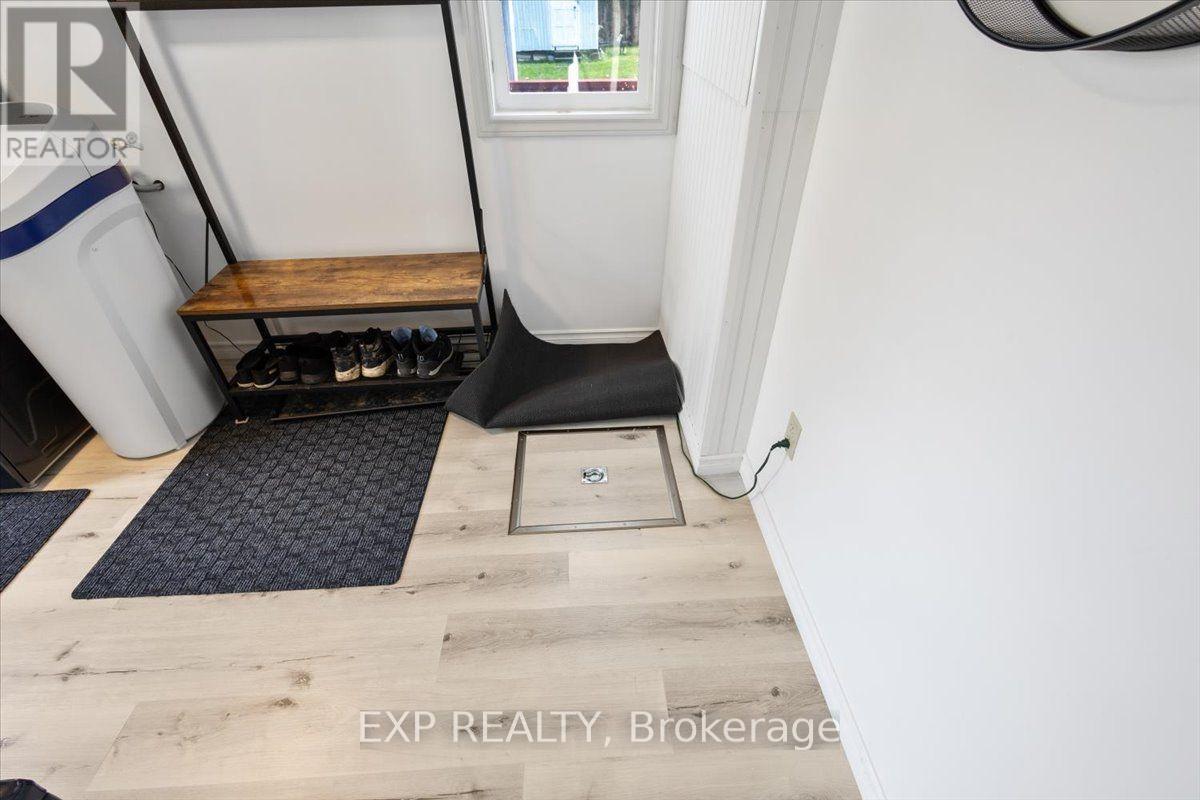
| Basement Type | Crawl Space |
| Construction Style Attachment | Detached |
| Cooling Type | None |
| Exterior Finish | Vinyl Siding |
| Foundation Type | Concrete |
| Heating Fuel | Natural Gas |
| Heating Type | Forced Air |
| Stories Total | 1 |
| Size Interior | 700 - 1,100 Sqft |
| Type | House |
Parking
| No Garage |
Land
| Acreage | No |
| Fence Type | Fully Fenced, Fenced Yard |
| Land Amenities | Park, Place Of Worship |
| Landscape Features | Landscaped |
| Sewer | Sanitary Sewer |
| Size Depth | 132 Ft |
| Size Frontage | 66 Ft |
| Size Irregular | 66 X 132 Ft |
| Size Total Text | 66 X 132 Ft |
Rooms
| Level | Type | Length | Width | Dimensions |
|---|---|---|---|---|
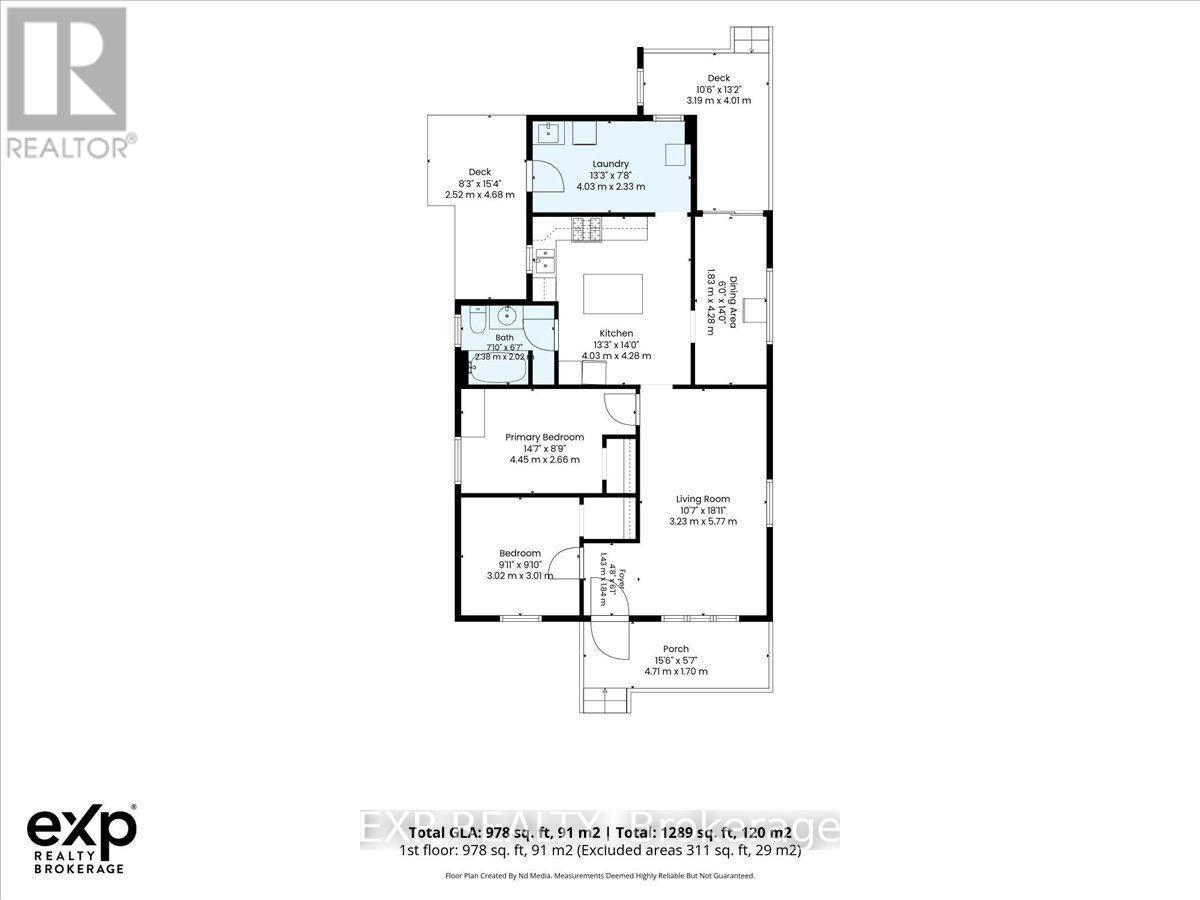
| Main Level | Foyer | 1.42 m | 1.84 m | 1.42 m x 1.84 m |
| Main Level | Bedroom | 3.02 m | 3.01 m | 3.02 m x 3.01 m |
| Main Level | Family Room | 3.23 m | 5.77 m | 3.23 m x 5.77 m |
| Main Level | Primary Bedroom | 4.45 m | 2.66 m | 4.45 m x 2.66 m |
| Main Level | Kitchen | 4.03 m | 4.28 m | 4.03 m x 4.28 m |
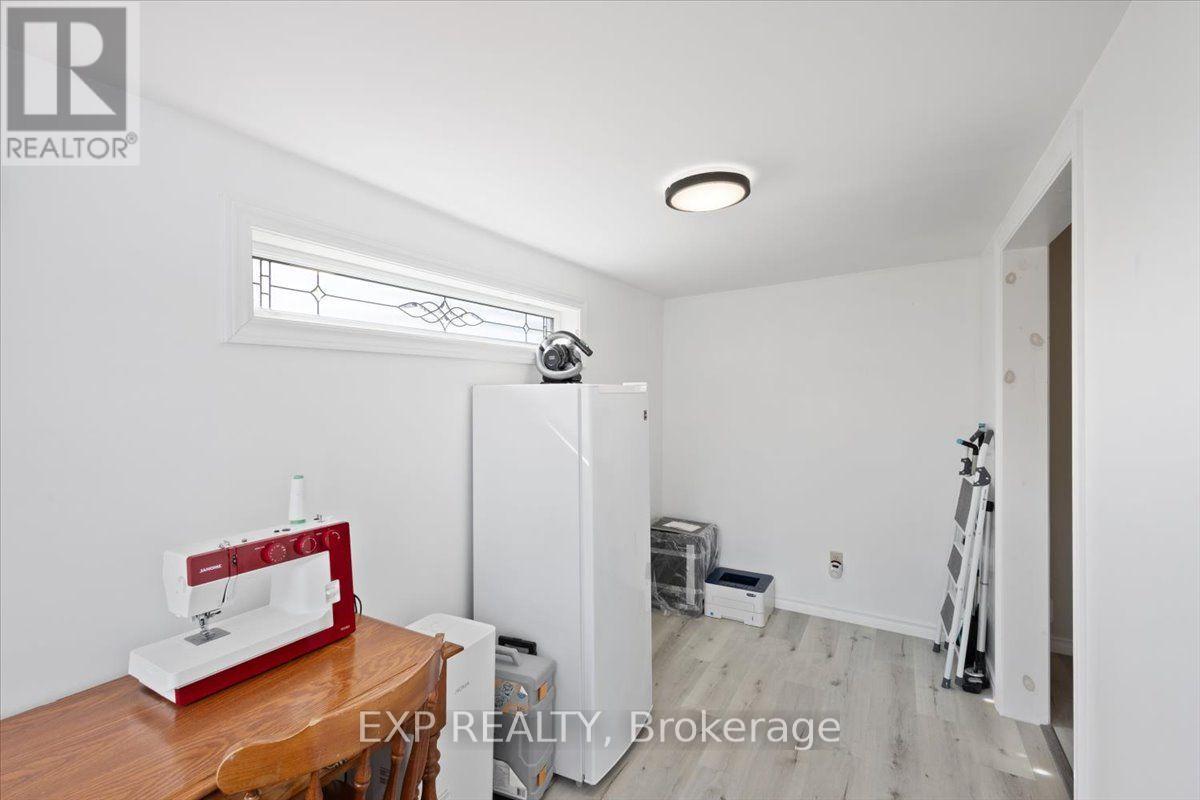
| Main Level | Den | 1.83 m | 4.23 m | 1.83 m x 4.23 m |
| Main Level | Laundry Room | 4.03 m | 2.33 m | 4.03 m x 2.33 m |
Utilities
| Electricity | Installed |
https://www.realtor.ca/real-estate/30398615/27754-kerwood-road-adelaide-metcalfe-kerwood-kerwood
Contact Us
Contact us for more information

Renee Grybauskas
Salesperson
(226) 926-1423
380 Wellington Street
London, Ontario N6A 5B5
(866) 530-7737

The trademarks REALTOR®, REALTORS®, and the REALTOR® logo are controlled by The Canadian Real Estate Association (CREA) and identify real estate professionals who are members of CREA. The trademarks MLS®, Multiple Listing Service® and the associated logos are owned by The Canadian Real Estate Association (CREA) and identify the quality of services provided by real estate professionals who are members of CREA. The trademark DDF® is owned by The Canadian Real Estate Association (CREA) and identifies CREA's Data Distribution Facility (DDF®)
October 14 2026 07:21:41
London and St. Thomas Association of REALTORS®
Exp Realty
Contact Melanie & Shelby Pearce
Sales Representative for Royal Lepage Triland Realty, Brokerage
YOUR LONDON, ONTARIO REALTOR®

Melanie Pearce
Phone: 226-268-9880
You can rely on us to be a realtor who will advocate for you and strive to get you what you want. Reach out to us today- We're excited to hear from you!

Shelby Pearce
Phone: 519-639-0228
CALL . TEXT . EMAIL
Important Links
MELANIE PEARCE
Sales Representative for Royal Lepage Triland Realty, Brokerage
© 2023 Melanie Pearce- All rights reserved | Made with ❤️ by Jet Branding