29 Wadsworth Street London East, Ontario N5V 2R1

$789,000
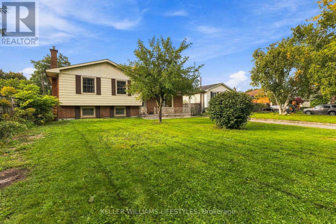
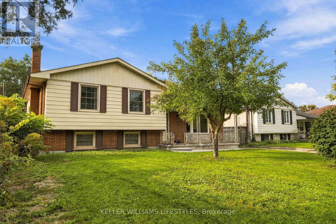
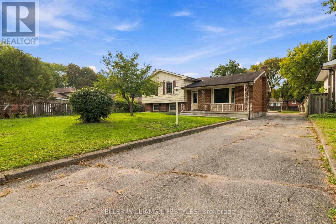
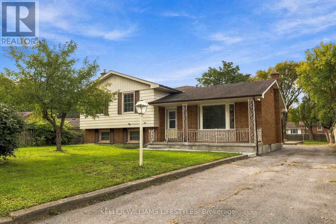
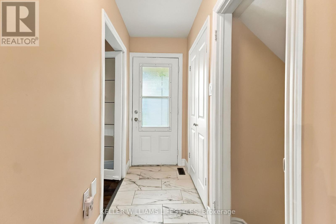
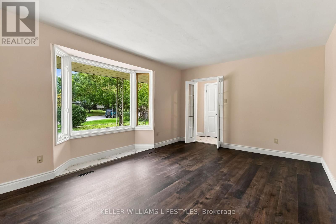
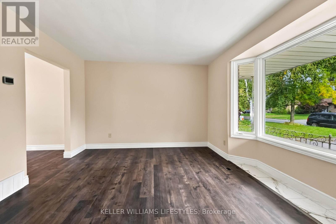
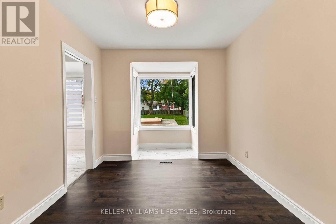
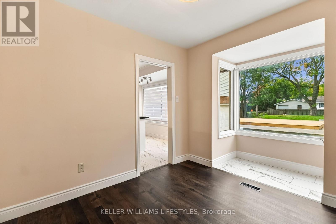
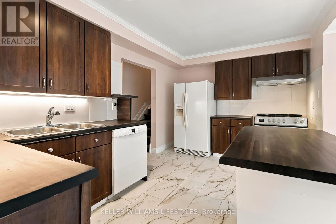
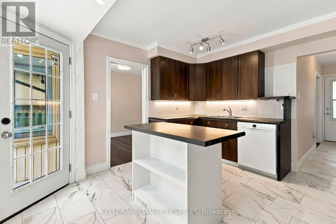
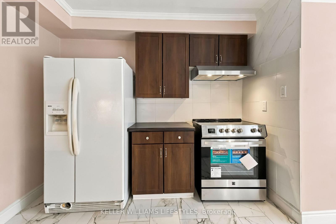
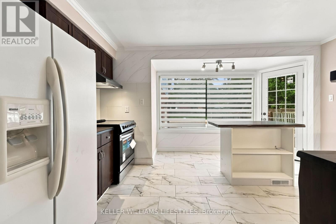
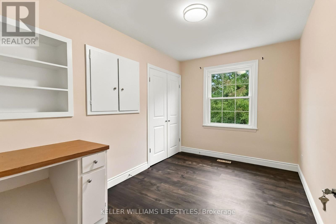
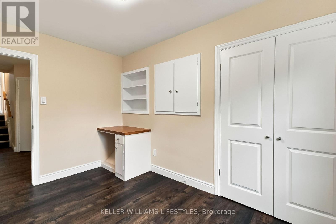
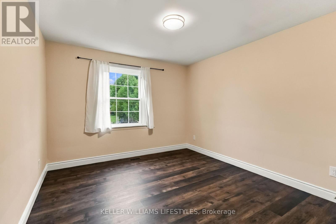
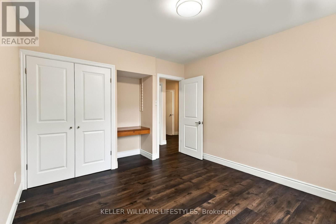
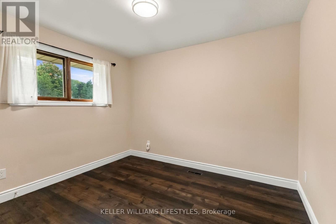
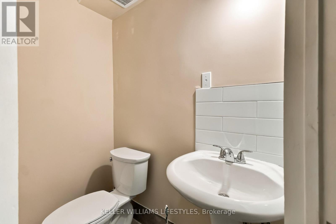
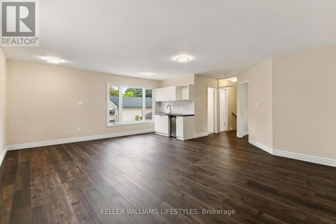
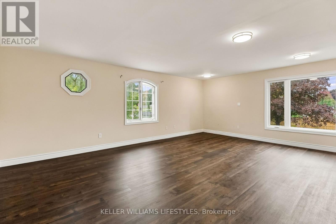
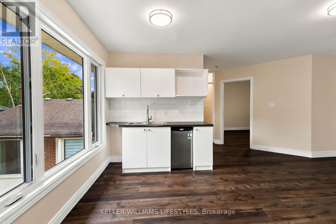
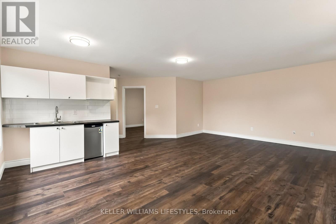
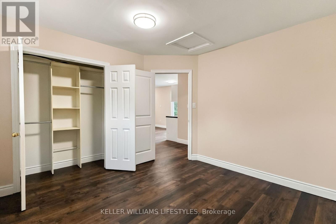
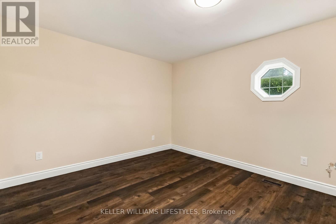
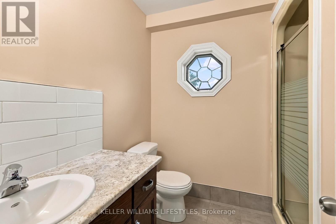
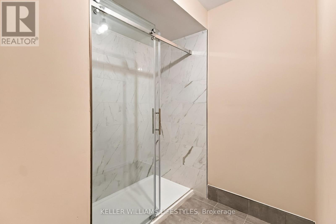
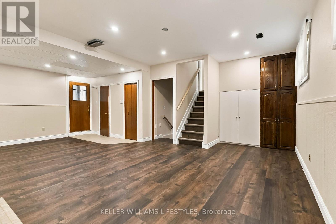
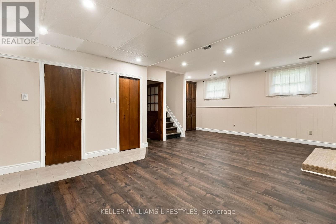
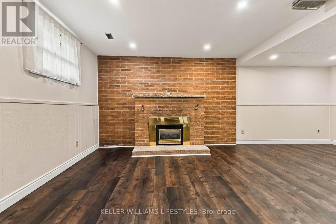
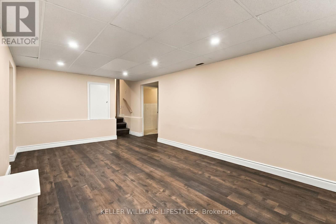
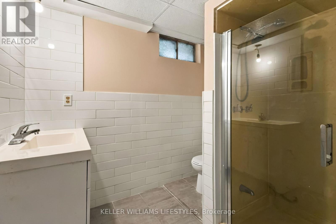
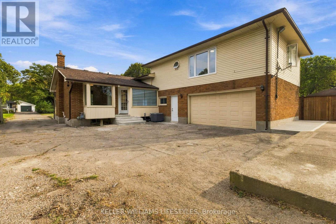
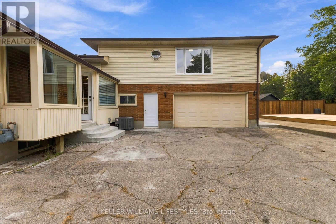
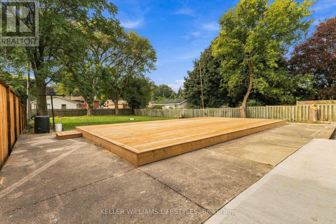
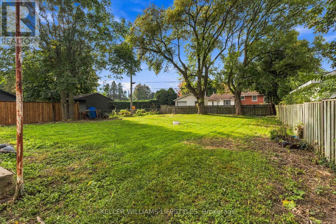
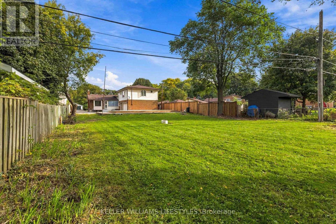
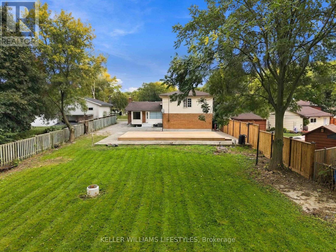
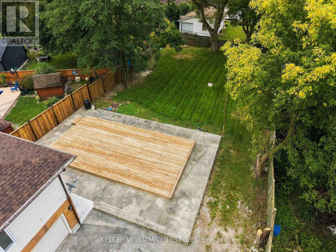
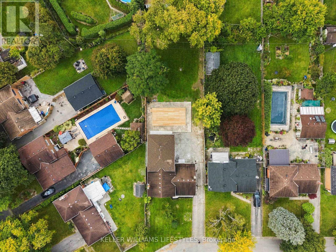
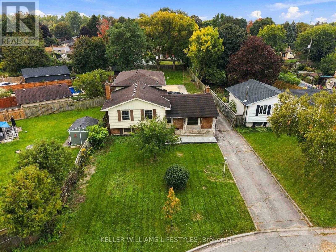
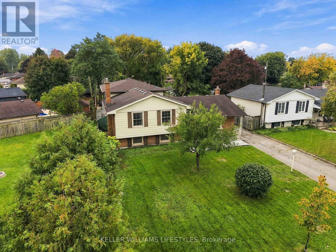
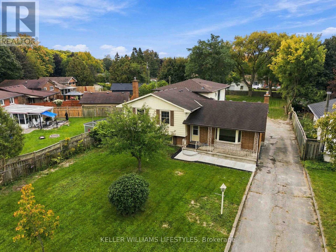
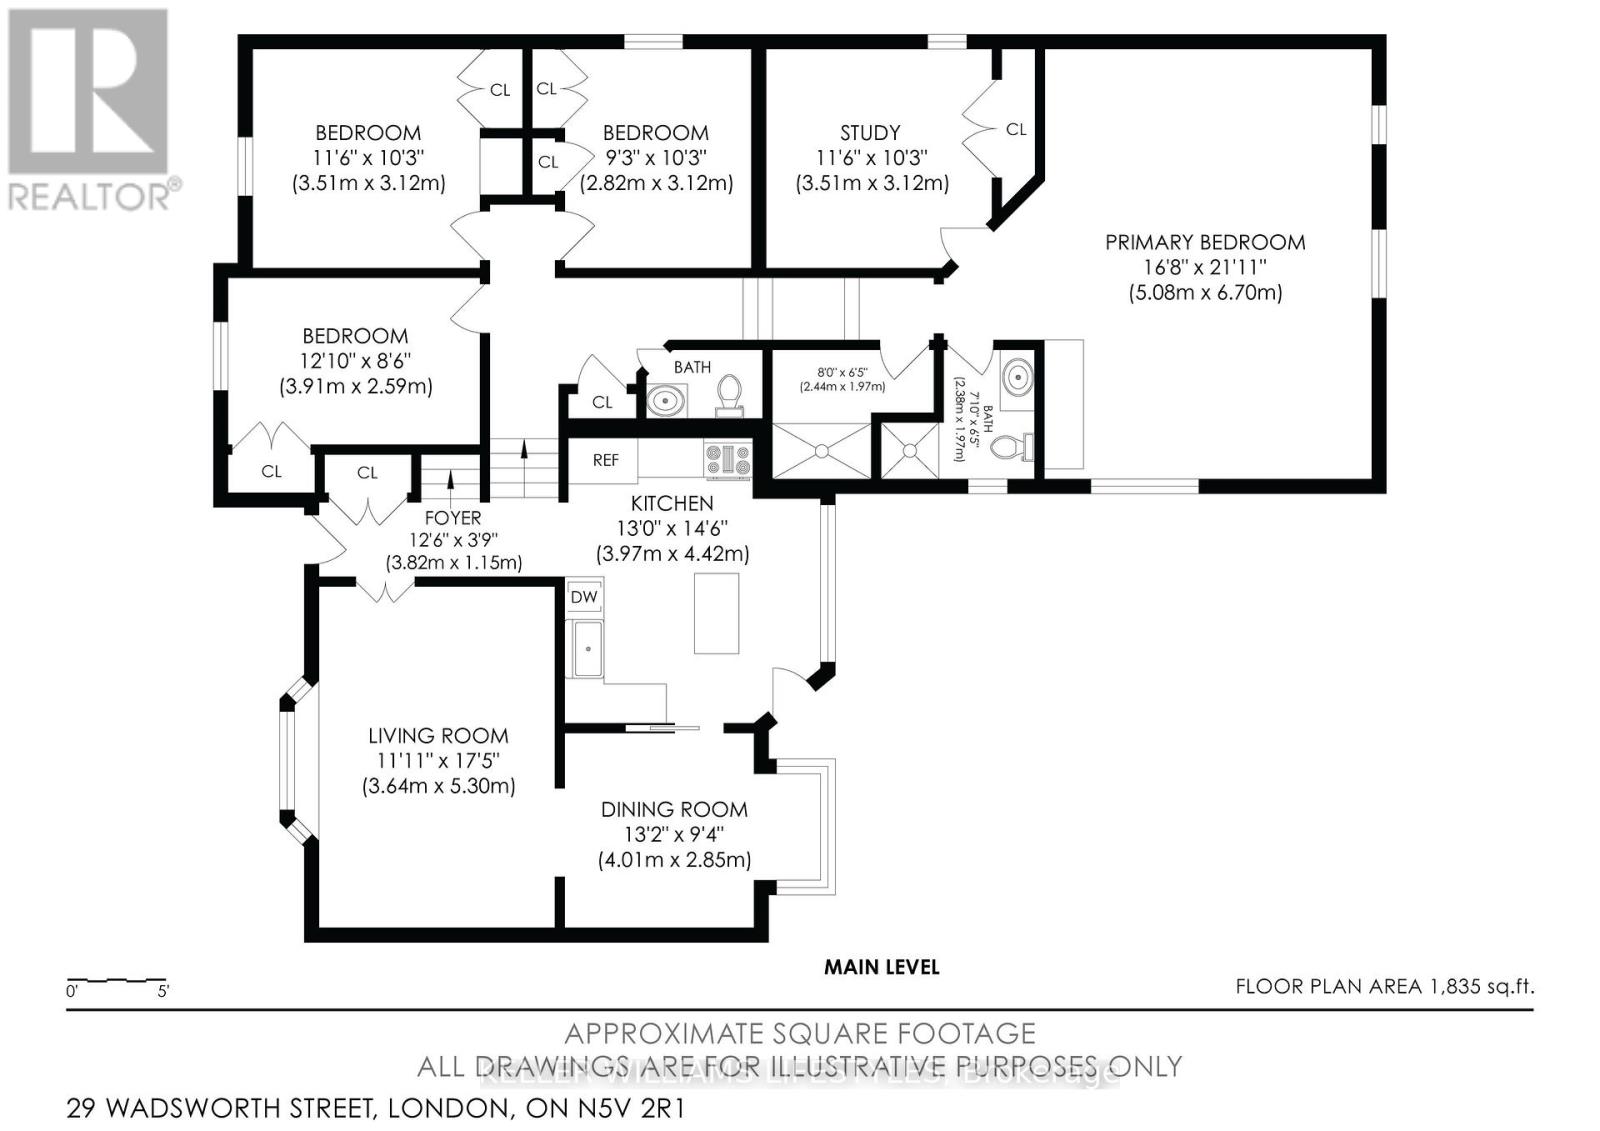
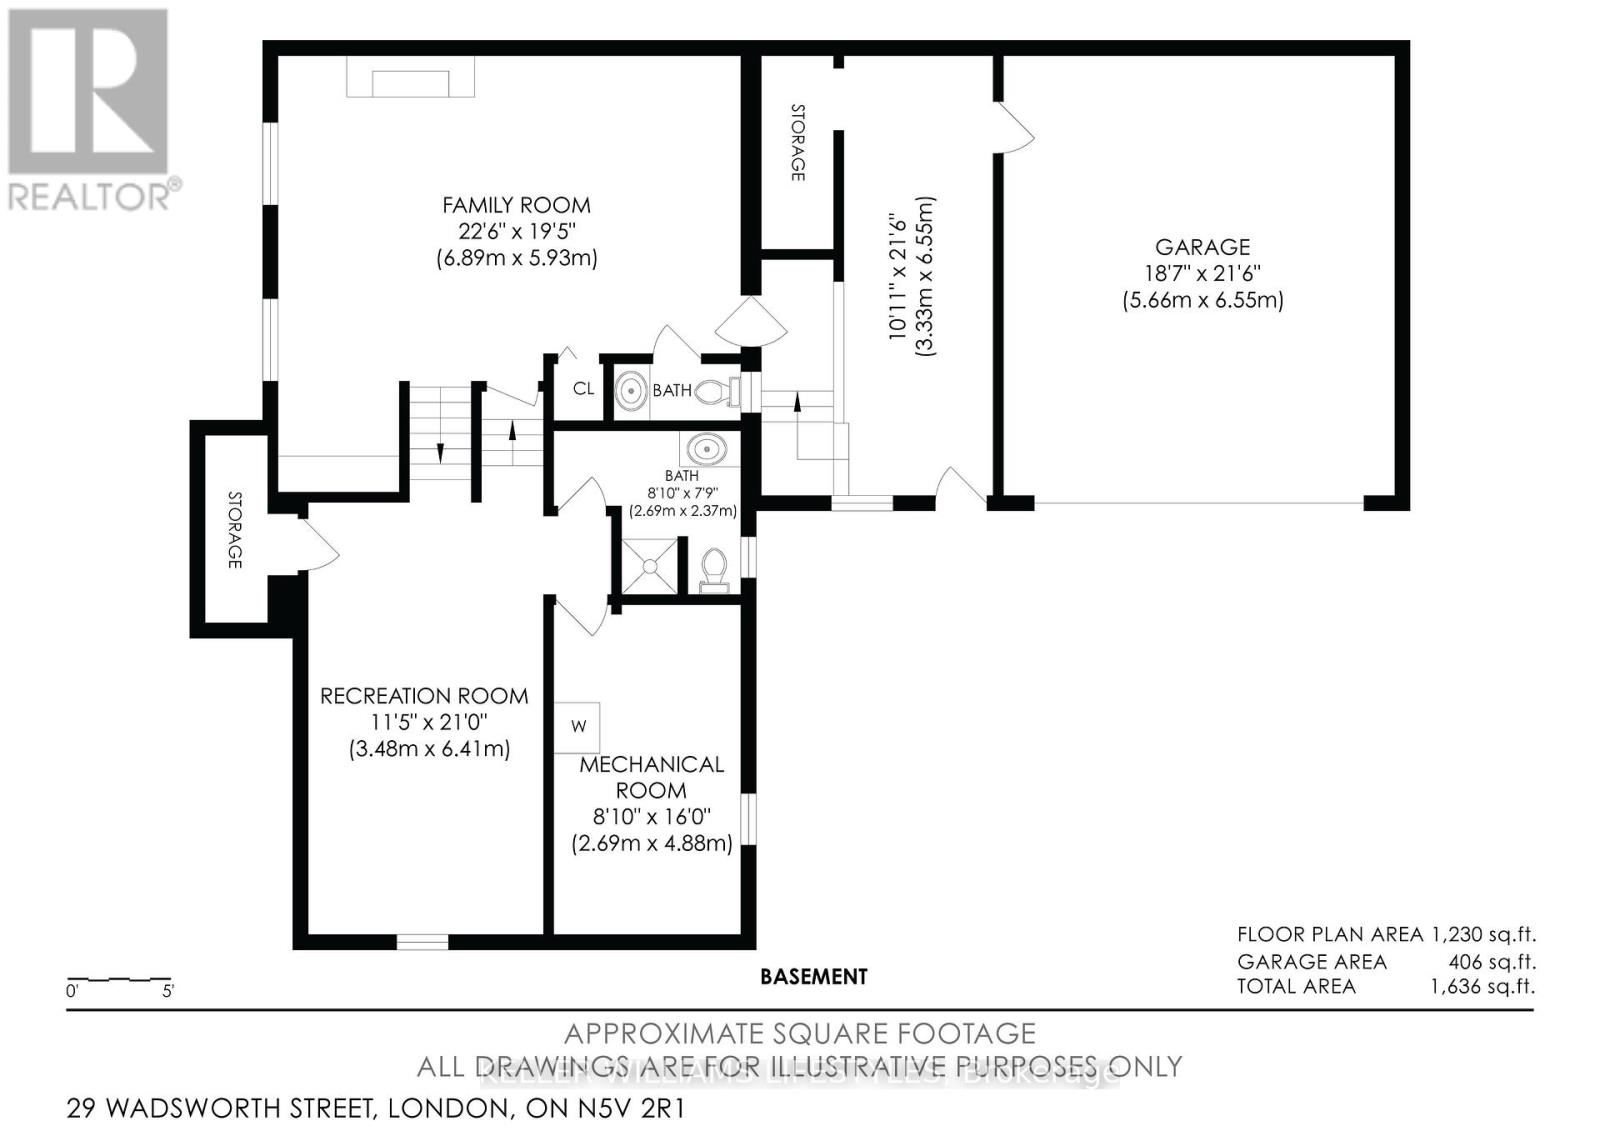
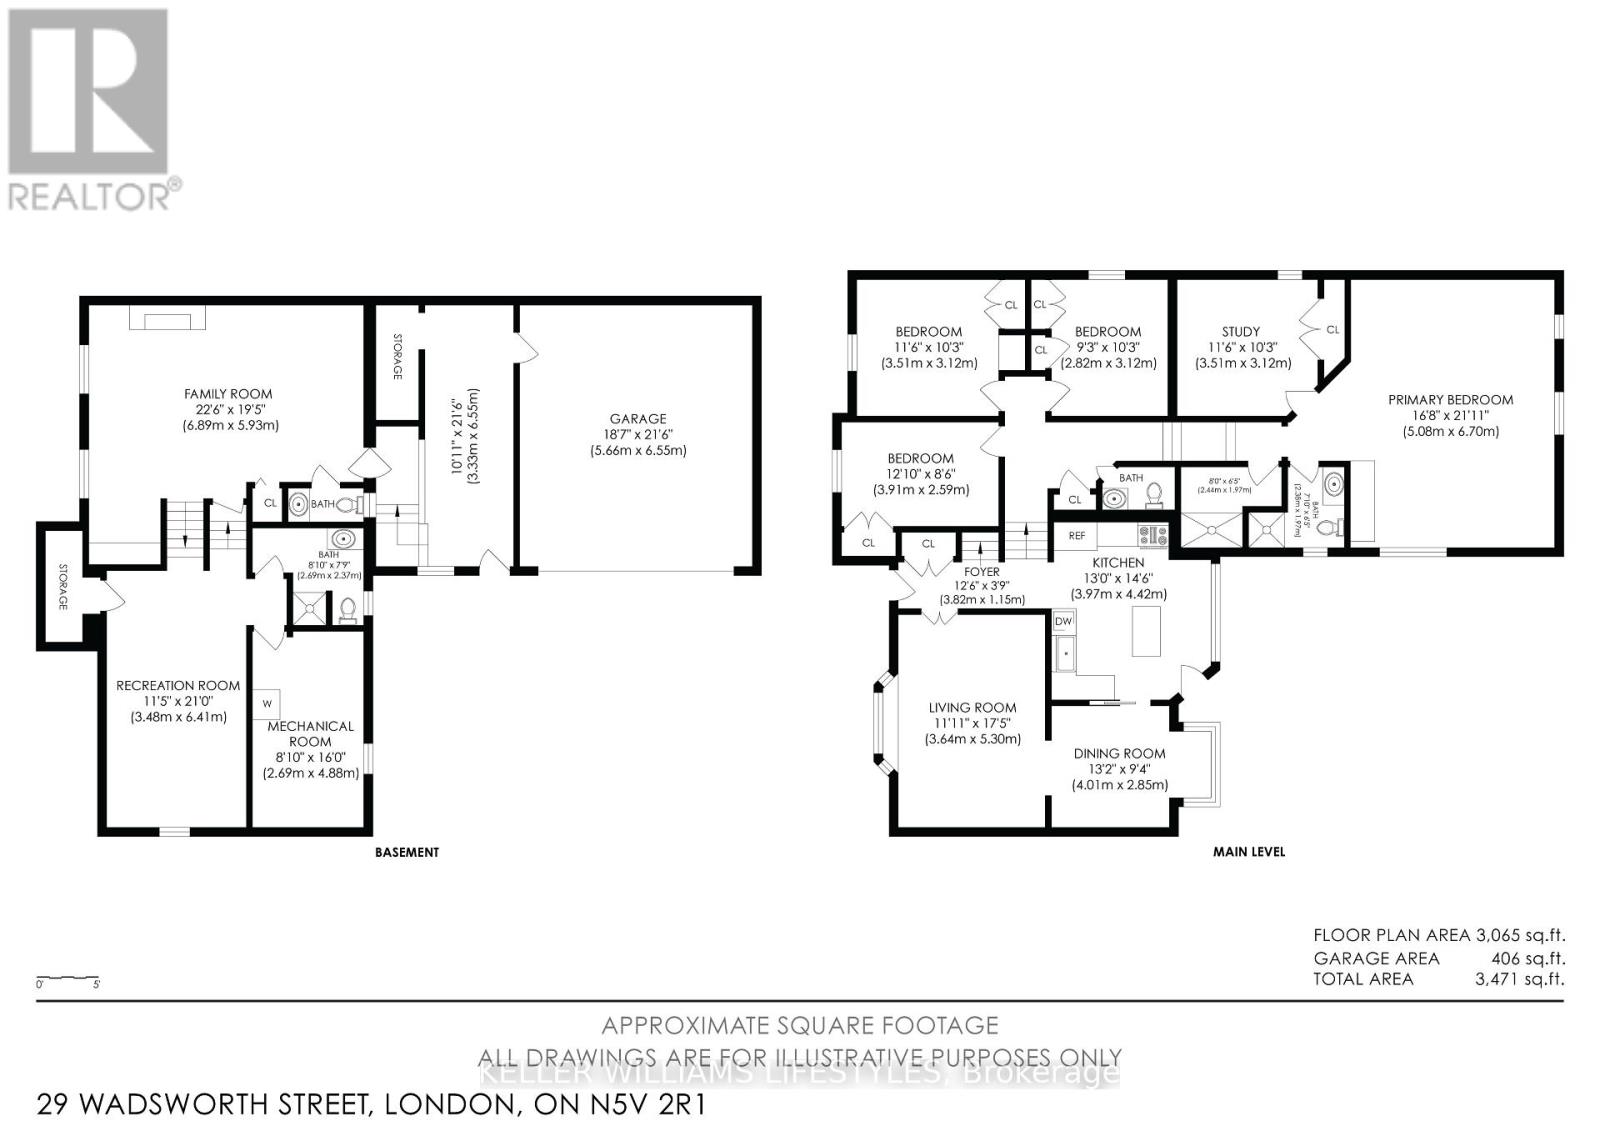
Welcome to 29 Wadsworth Street, a rare opportunity for investors and buyers looking to unlock the full potential of a property with space, flexibility, and room to grow! Offering over 3,000 sq. ft. of finished living space, this 4-bedroom, 2+2-bathroom home sits on an exceptionally deep lot and presents exciting possibilities for those looking beyond the traditional single-family home. The existing layout offers the opportunity to explore additional living accommodations within the home, while the expansive backyard provides space to investigate the potential for a detached additional residential unit, subject to zoning, permits, and municipal approvals. Adding to the appeal is an oversized laneway with parking for 4+ vehicles, complemented by a double-car garage. With its generous footprint, substantial outdoor space, and potential for future flexibility, this property offers a unique opportunity to bring your vision to life and explore the possibilities that extend well beyond what you see today! (id:53488)
Property Details
| MLS® Number | X14124404 |
| Property Type | Single Family |
| Community Name | East D |
| Equipment Type | Water Heater |
| Parking Space Total | 7 |
| Rental Equipment Type | Water Heater |
Building
| Bathroom Total | 4 |
| Bedrooms Above Ground | 4 |
| Bedrooms Total | 4 |
| Amenities | Fireplace(s) |
| Appliances | All |
| Basement Development | Finished |
| Basement Features | Walk Out, Separate Entrance |
| Basement Type | N/a (finished), N/a |
| Construction Style Attachment | Detached |
| Construction Style Split Level | Sidesplit |
| Cooling Type | Central Air Conditioning |
| Exterior Finish | Vinyl Siding |
| Fireplace Present | Yes |
| Fireplace Total | 1 |
| Foundation Type | Poured Concrete |
| Half Bath Total | 2 |
| Heating Fuel | Natural Gas |
| Heating Type | Forced Air |
| Size Interior | 1,500 - 2,000 Sqft |
| Type | House |
| Utility Water | Municipal Water |
Parking
| Garage |
Land
| Acreage | No |
| Sewer | Sanitary Sewer |
| Size Depth | 202 Ft ,9 In |
| Size Frontage | 64 Ft ,10 In |
| Size Irregular | 64.9 X 202.8 Ft |
| Size Total Text | 64.9 X 202.8 Ft |
| Zoning Description | R1-9 |
Rooms
| Level | Type | Length | Width | Dimensions |
|---|---|---|---|---|
| Lower Level | Family Room | 6.89 m | 5.93 m | 6.89 m x 5.93 m |
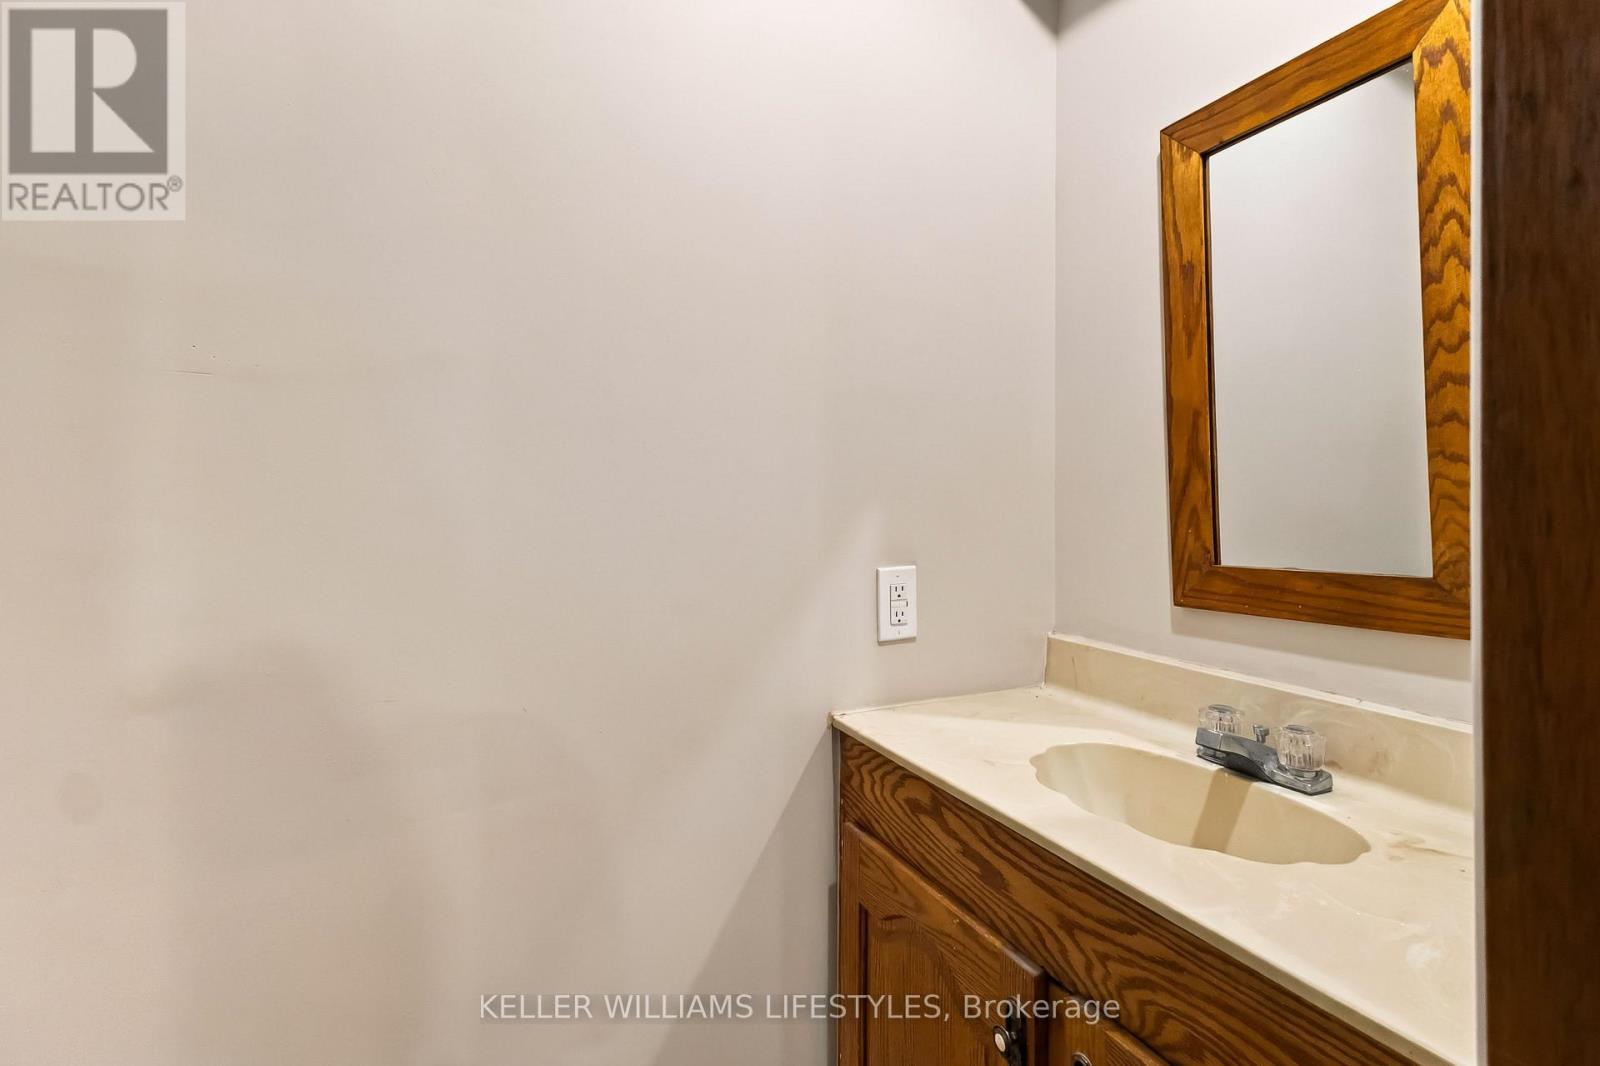
| Lower Level | Bathroom | 1.88 m | 0.97 m | 1.88 m x 0.97 m |
| Lower Level | Recreational, Games Room | 6.41 m | 3.48 m | 6.41 m x 3.48 m |
| Lower Level | Utility Room | 4.88 m | 2.69 m | 4.88 m x 2.69 m |
| Lower Level | Bathroom | 2.69 m | 2.37 m | 2.69 m x 2.37 m |
| Main Level | Foyer | 3.82 m | 1.15 m | 3.82 m x 1.15 m |
| Main Level | Kitchen | 4.42 m | 3.97 m | 4.42 m x 3.97 m |
| Main Level | Dining Room | 4.01 m | 2.85 m | 4.01 m x 2.85 m |
| Upper Level | Bathroom | 1.78 m | 1.14 m | 1.78 m x 1.14 m |
| Upper Level | Bedroom | 3.91 m | 2.59 m | 3.91 m x 2.59 m |
| Upper Level | Bedroom 2 | 3.51 m | 3.12 m | 3.51 m x 3.12 m |
| Upper Level | Bedroom 3 | 2.82 m | 3.12 m | 2.82 m x 3.12 m |
| Upper Level | Bedroom 4 | 6.7 m | 5.08 m | 6.7 m x 5.08 m |
| Upper Level | Study | 3.51 m | 3.12 m | 3.51 m x 3.12 m |
| Upper Level | Bathroom | 2.38 m | 1.97 m | 2.38 m x 1.97 m |
https://www.realtor.ca/real-estate/30452565/29-wadsworth-street-london-east-east-d-east-d
Contact Us
Contact us for more information

Kashan Chaudhary
Salesperson
B100-509 Commissioners Road W.
London, Ontario N6J 1Y5
(519) 438-8000

The trademarks REALTOR®, REALTORS®, and the REALTOR® logo are controlled by The Canadian Real Estate Association (CREA) and identify real estate professionals who are members of CREA. The trademarks MLS®, Multiple Listing Service® and the associated logos are owned by The Canadian Real Estate Association (CREA) and identify the quality of services provided by real estate professionals who are members of CREA. The trademark DDF® is owned by The Canadian Real Estate Association (CREA) and identifies CREA's Data Distribution Facility (DDF®)
November 03 2026 03:51:05
London and St. Thomas Association of REALTORS®
Keller Williams Lifestyles
Contact Melanie & Shelby Pearce
Sales Representative for Royal Lepage Triland Realty, Brokerage
YOUR LONDON, ONTARIO REALTOR®

Melanie Pearce
Phone: 226-268-9880
You can rely on us to be a realtor who will advocate for you and strive to get you what you want. Reach out to us today- We're excited to hear from you!

Shelby Pearce
Phone: 519-639-0228
CALL . TEXT . EMAIL
Important Links
MELANIE PEARCE
Sales Representative for Royal Lepage Triland Realty, Brokerage
© 2023 Melanie Pearce- All rights reserved | Made with ❤️ by Jet Branding