30 - 1290 Bentley Drive London East, Ontario N5V 4M3

$300,000Maintenance, Insurance, Common Area Maintenance
$425 Monthly
Maintenance, Insurance, Common Area Maintenance
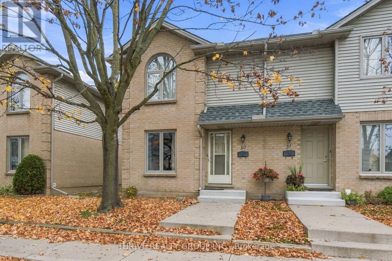
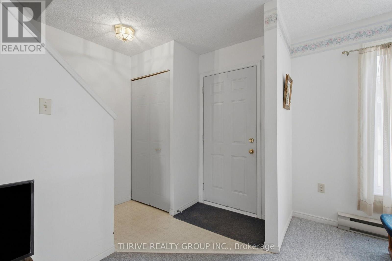
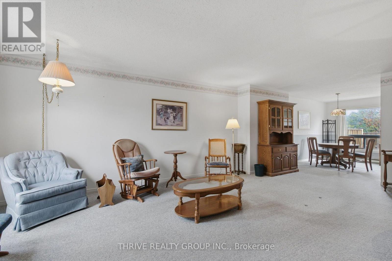
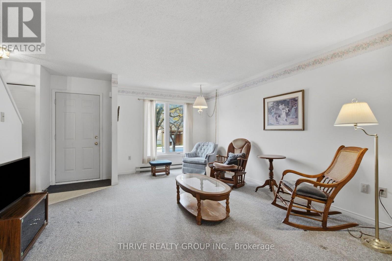
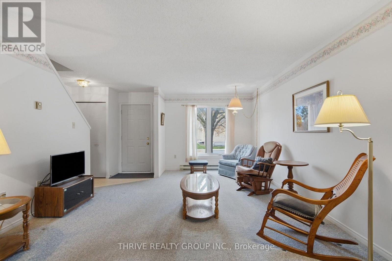
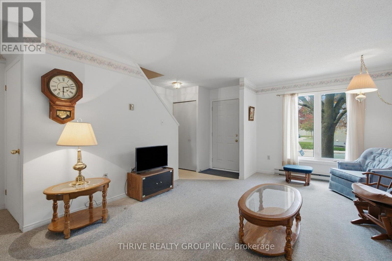
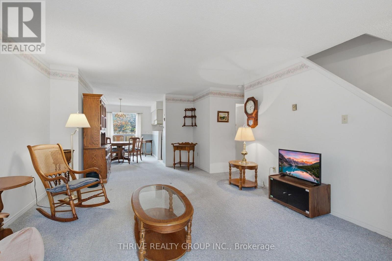
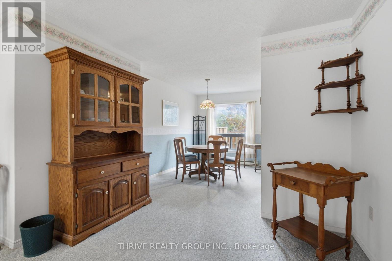
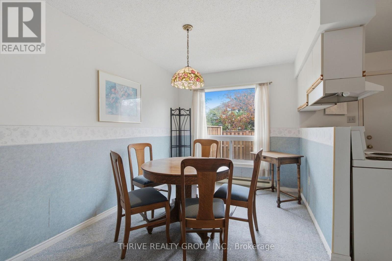
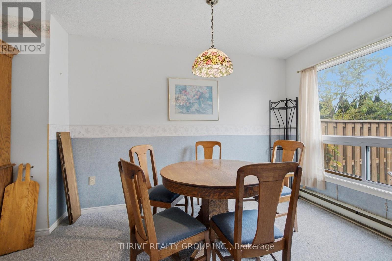
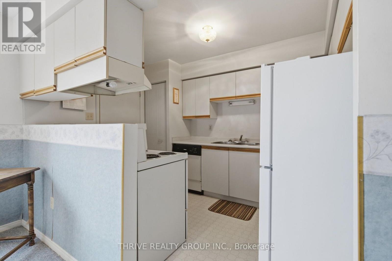
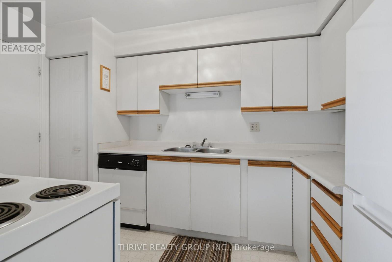
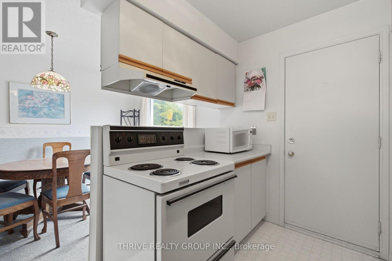
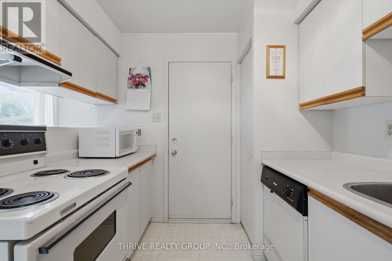
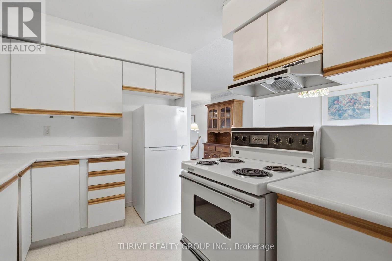
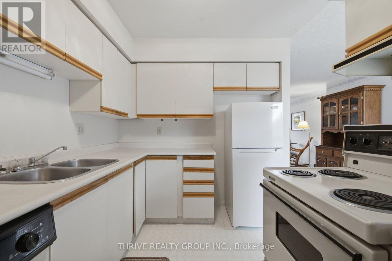
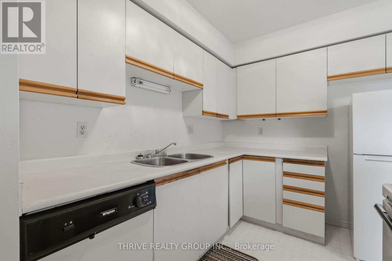
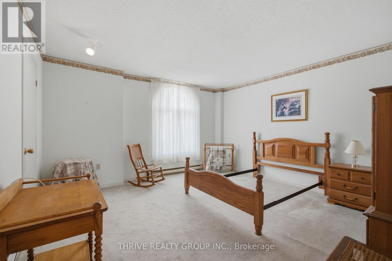
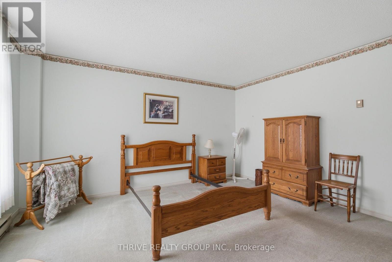
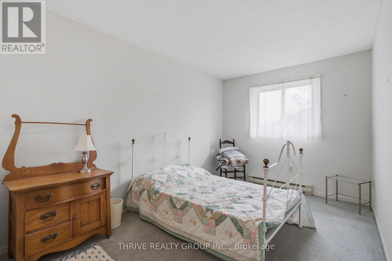
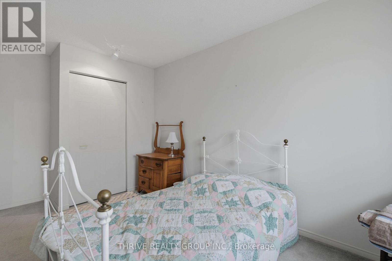
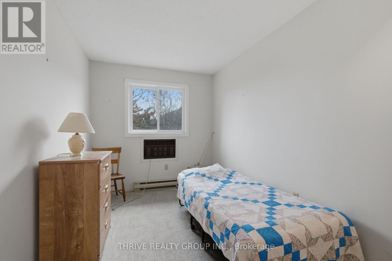
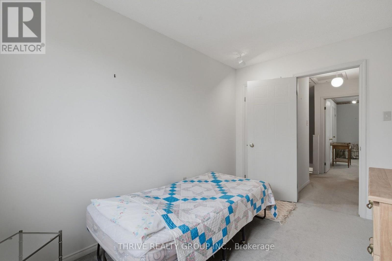
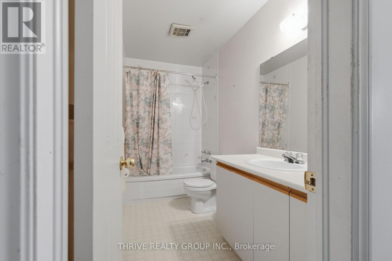
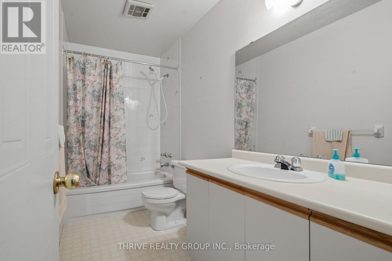
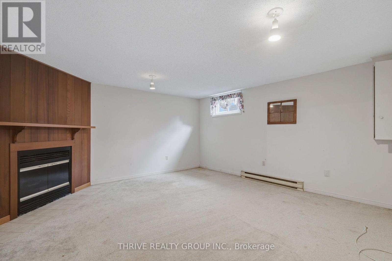
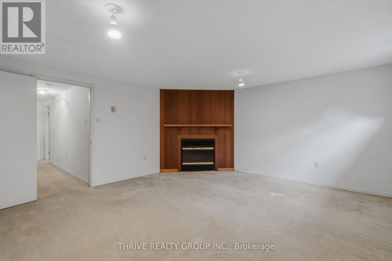
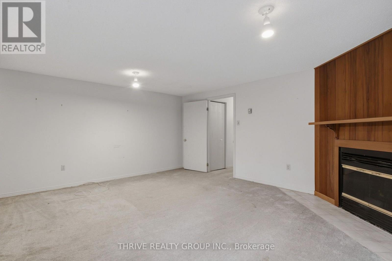
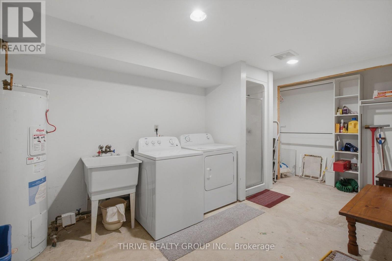
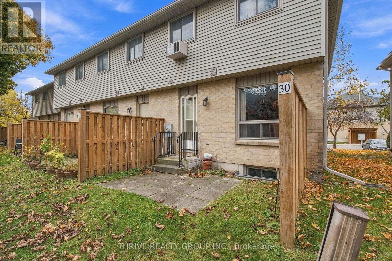
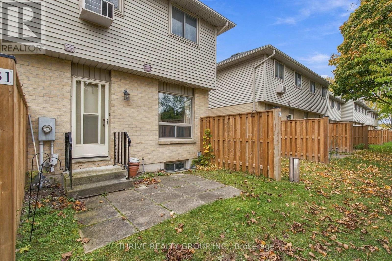
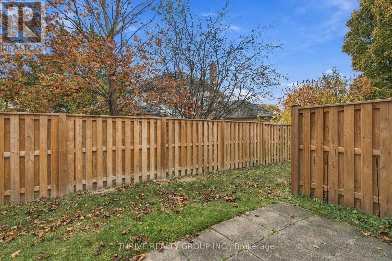
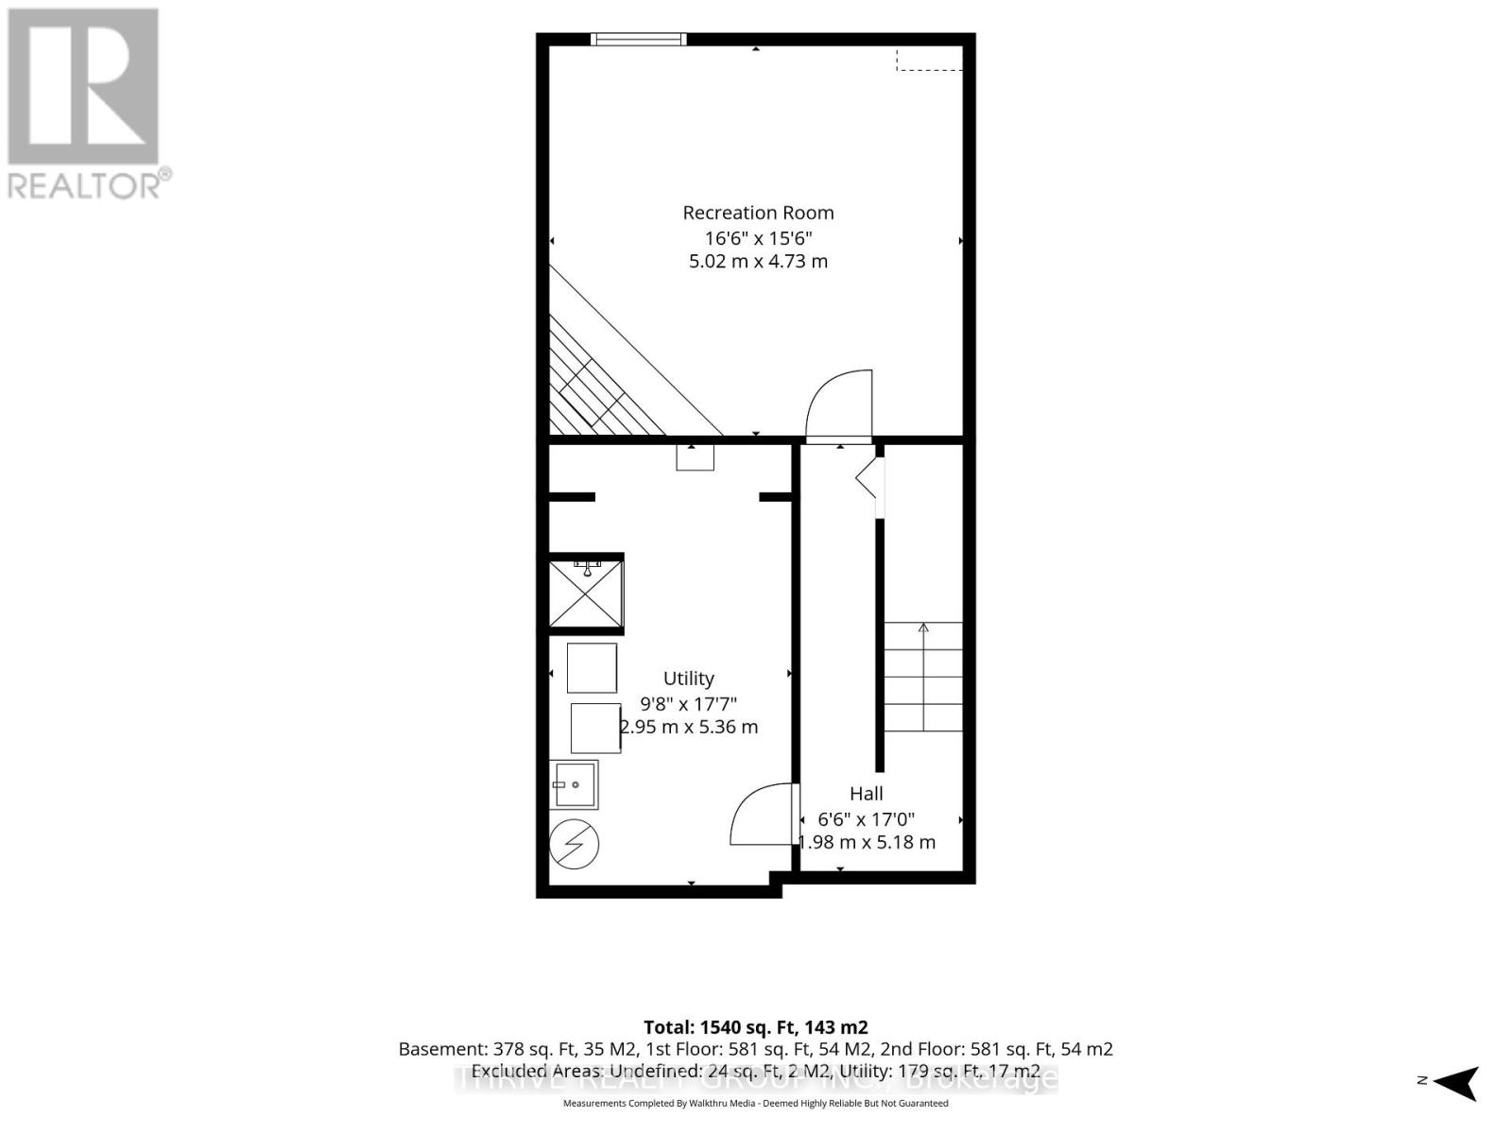
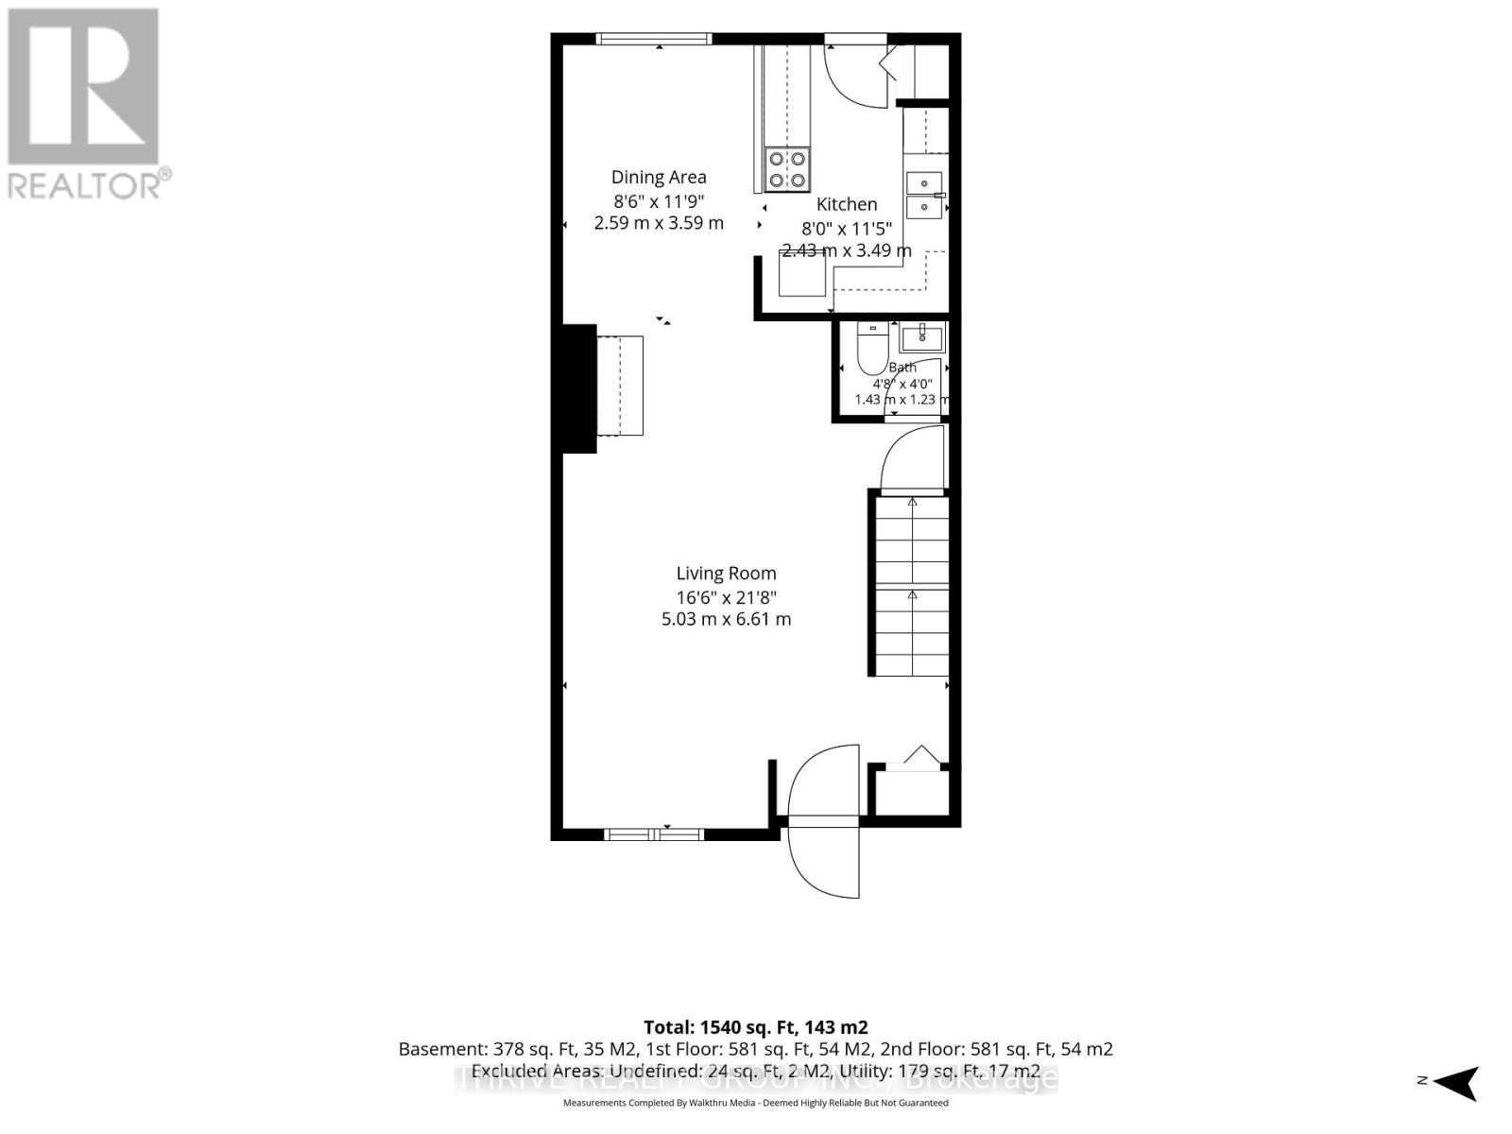
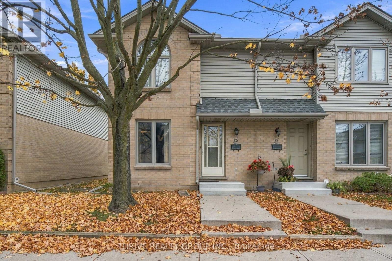
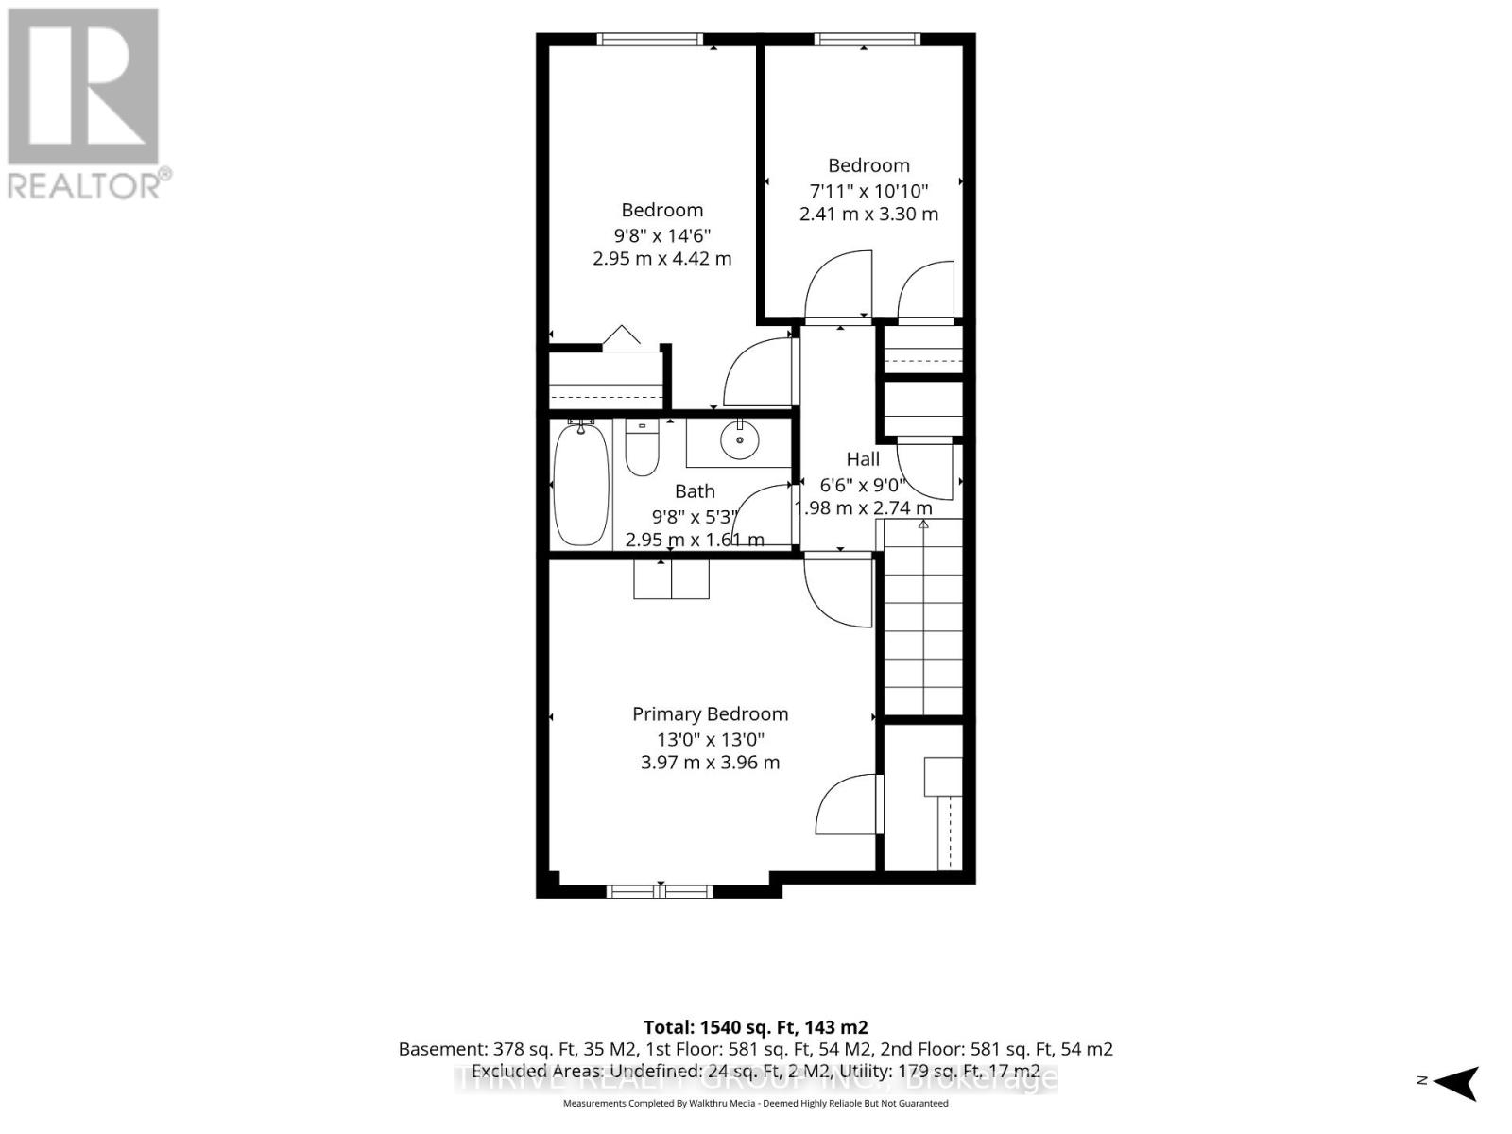
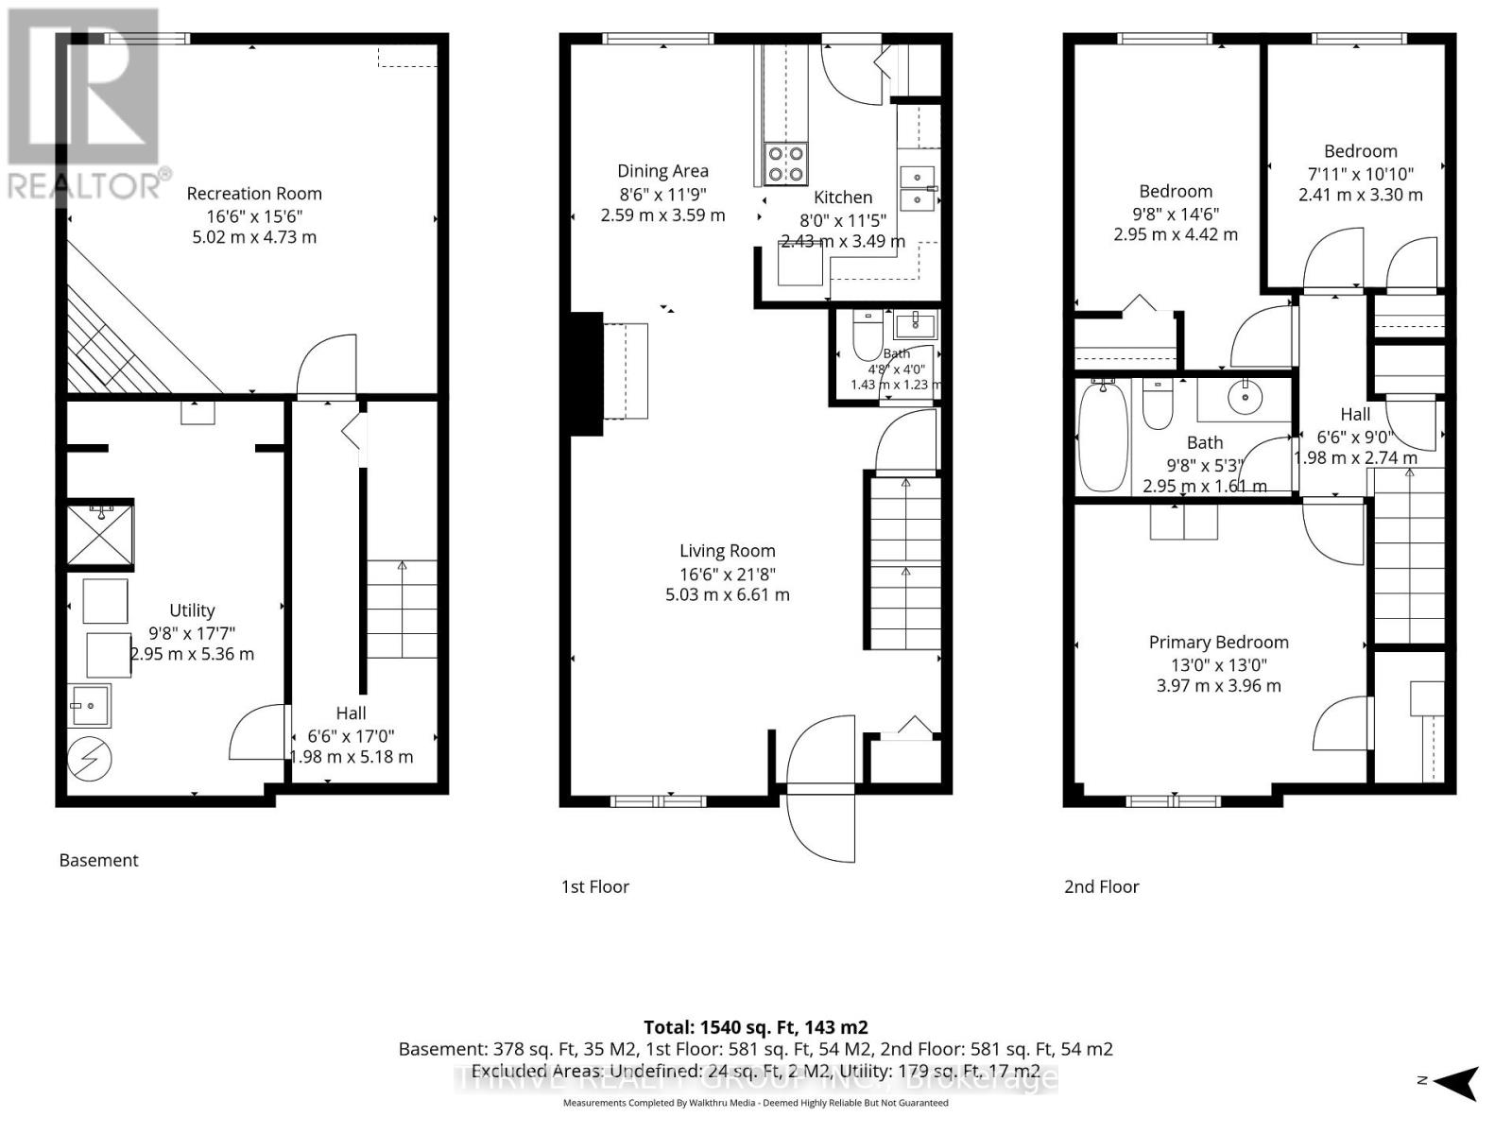
$425 MonthlyWelcome to this well-maintained two-storey townhouse condo in the established Huron Heights neighbourhood of Northeast London! Offering a wonderful blend of space, comfort, and convenience, this home features an inviting open-concept main floor with plenty of room for everyday living and entertaining. Upstairs, you'll find three generously sized bedrooms with large closets and a full bathroom. The finished lower level provides additional living space with a cozy family room featuring a wood-burning fireplace, along with laundry facilities and an additional shower for added convenience. Step outside to enjoy your own private backyard with recently updated fencing, offering a lovely space to relax or entertain. Two convenient parking spaces directly in front of the unit make coming and going a breeze! Ideally located close to Fanshawe College, schools, parks, shopping, and everyday amenities, this home is a fantastic opportunity for first-time buyers, families, or anyone looking for comfortable, low-maintenance living without sacrificing space. (id:53488)
Open House
This property has open houses!
11:00 am
Ends at:1:00 pm
Property Details
| MLS® Number | X14151782 |
| Property Type | Single Family |
| Community Name | East D |
| Community Features | Pets Allowed With Restrictions |
| Parking Space Total | 2 |
Building
| Bathroom Total | 2 |
| Bedrooms Above Ground | 3 |
| Bedrooms Total | 3 |
| Appliances | Dishwasher, Dryer, Stove, Washer, Refrigerator |
| Basement Development | Partially Finished |
| Basement Type | N/a (partially Finished) |
| Cooling Type | Wall Unit |
| Exterior Finish | Brick, Aluminum Siding |
| Fireplace Present | Yes |
| Foundation Type | Poured Concrete |
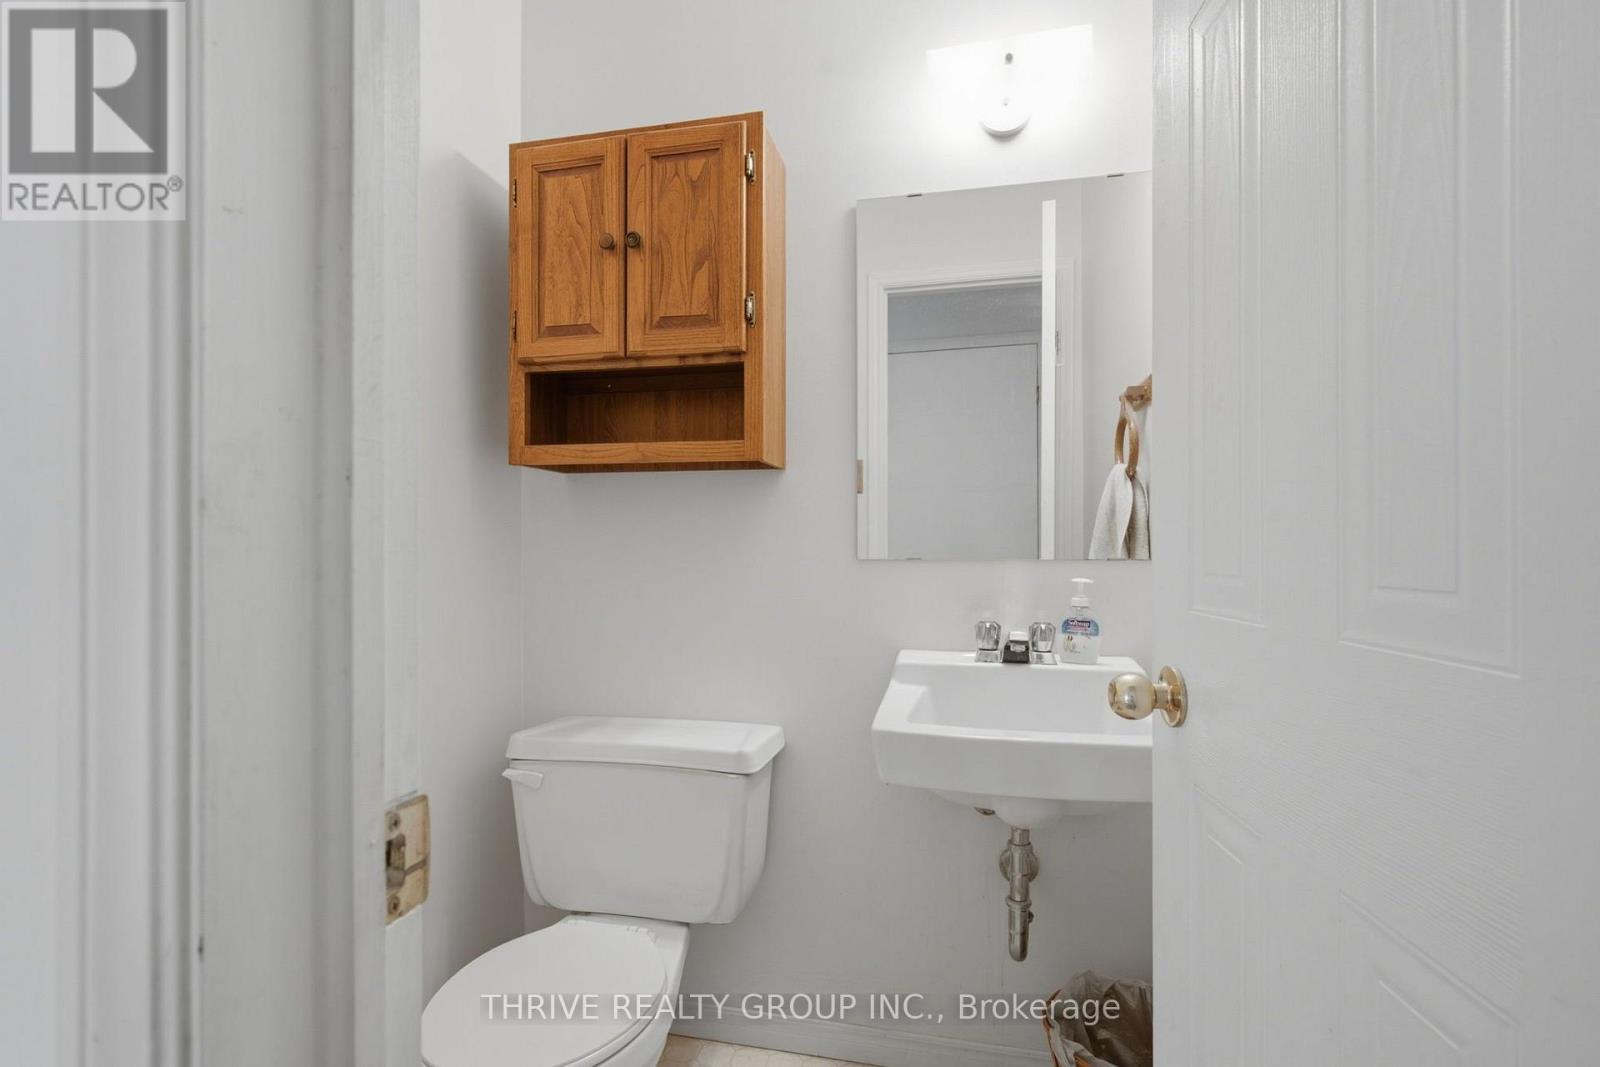
| Half Bath Total | 1 |
| Heating Fuel | Electric |
| Heating Type | Baseboard Heaters |
| Stories Total | 2 |
| Size Interior | 1,200 - 1,399 Sqft |
| Type | Row / Townhouse |
Parking
| No Garage |
Land
| Acreage | No |
Rooms
| Level | Type | Length | Width | Dimensions |
|---|---|---|---|---|
| Second Level | Primary Bedroom | 3.96 m | 3.96 m | 3.96 m x 3.96 m |
| Second Level | Bedroom 2 | 2.95 m | 4.42 m | 2.95 m x 4.42 m |
| Second Level | Bedroom 3 | 2.16 m | 3.61 m | 2.16 m x 3.61 m |
| Second Level | Bathroom | 2.82 m | 1.6 m | 2.82 m x 1.6 m |
| Basement | Recreational, Games Room | 4.88 m | 5.16 m | 4.88 m x 5.16 m |
| Basement | Utility Room | 2.95 m | 5.36 m | 2.95 m x 5.36 m |
| Main Level | Living Room | 5.03 m | 6.6 m | 5.03 m x 6.6 m |
| Main Level | Kitchen | 2.44 m | 3.48 m | 2.44 m x 3.48 m |
| Main Level | Bathroom | 1.42 m | 1.22 m | 1.42 m x 1.22 m |
| Main Level | Dining Room | 2.59 m | 3.58 m | 2.59 m x 3.58 m |
https://www.realtor.ca/real-estate/30482302/30-1290-bentley-drive-london-east-east-d-east-d
Contact Us
Contact us for more information

Joanne Johnson
Salesperson
(519) 859-0030
660 Maitland Street
London, Ontario N5Y 2V8
(519) 204-5055

The trademarks REALTOR®, REALTORS®, and the REALTOR® logo are controlled by The Canadian Real Estate Association (CREA) and identify real estate professionals who are members of CREA. The trademarks MLS®, Multiple Listing Service® and the associated logos are owned by The Canadian Real Estate Association (CREA) and identify the quality of services provided by real estate professionals who are members of CREA. The trademark DDF® is owned by The Canadian Real Estate Association (CREA) and identifies CREA's Data Distribution Facility (DDF®)
November 05 2026 03:31:23
London and St. Thomas Association of REALTORS®
Thrive Realty Group Inc.
Contact Melanie & Shelby Pearce
Sales Representative for Royal Lepage Triland Realty, Brokerage
YOUR LONDON, ONTARIO REALTOR®

Melanie Pearce
Phone: 226-268-9880
You can rely on us to be a realtor who will advocate for you and strive to get you what you want. Reach out to us today- We're excited to hear from you!

Shelby Pearce
Phone: 519-639-0228
CALL . TEXT . EMAIL
Important Links
MELANIE PEARCE
Sales Representative for Royal Lepage Triland Realty, Brokerage
© 2023 Melanie Pearce- All rights reserved | Made with ❤️ by Jet Branding