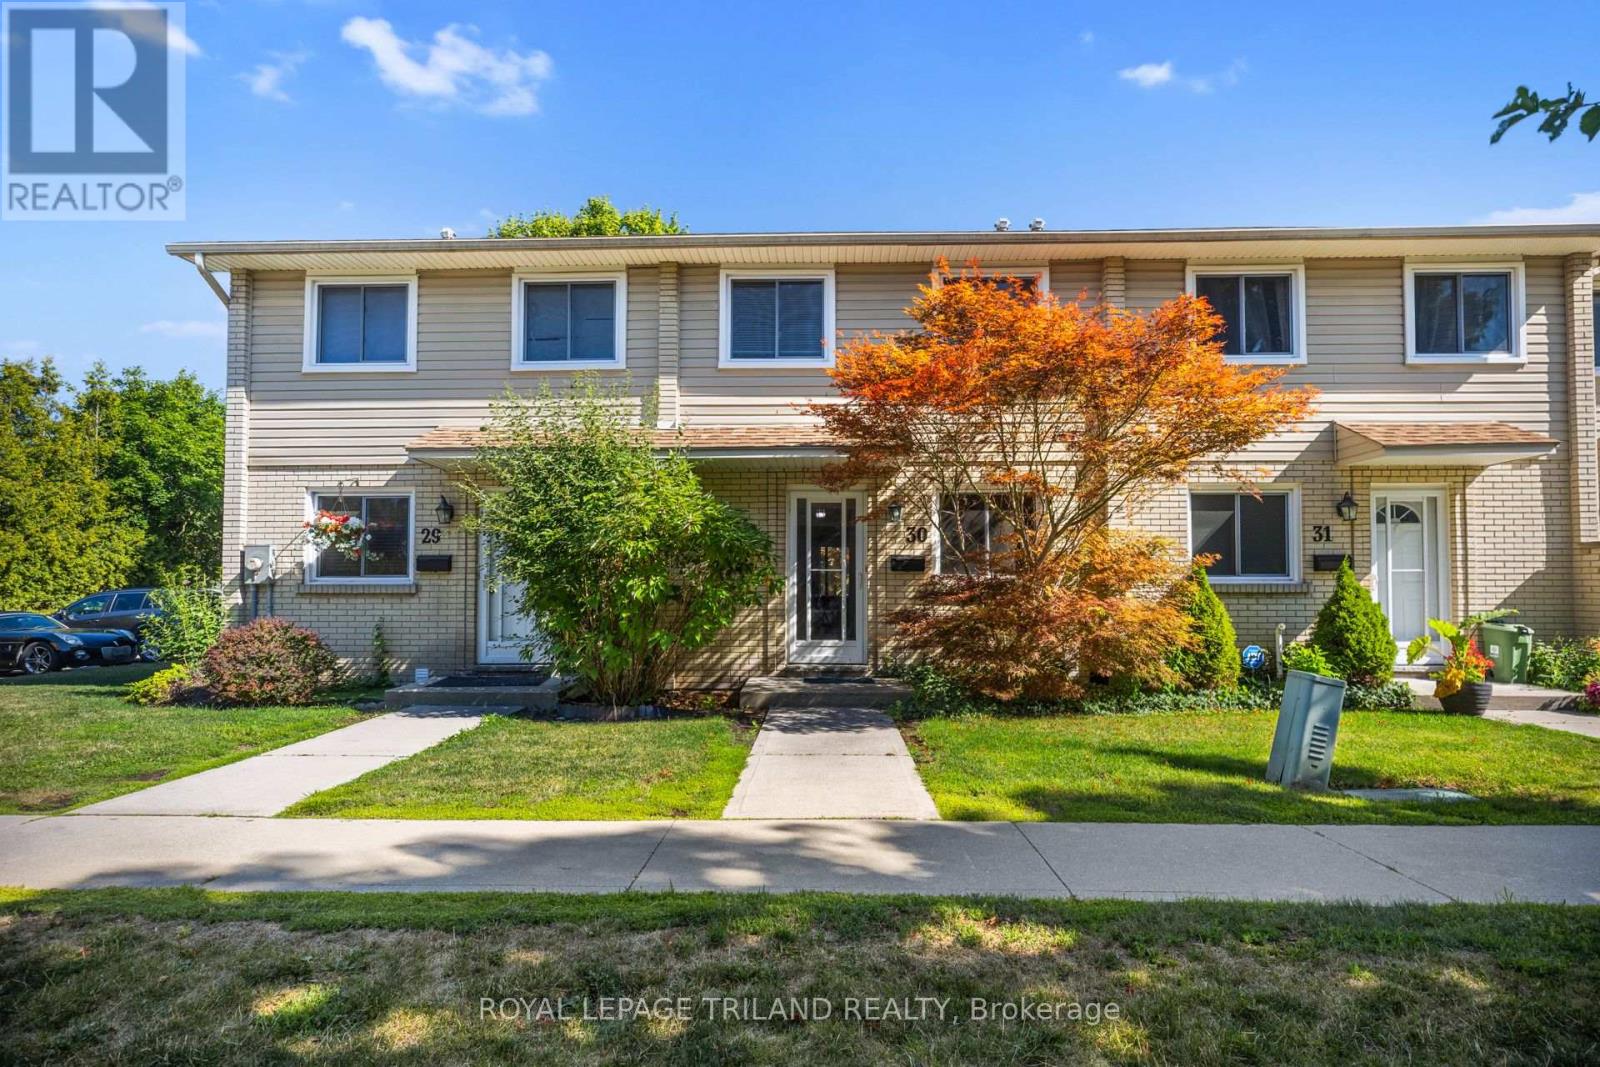
30 - 775 Osgoode Drive London South, Ontario N6E 1C2

$349,900Maintenance, Insurance, Common Area Maintenance, Water, Parking
$319.18 Monthly
Maintenance, Insurance, Common Area Maintenance, Water, Parking
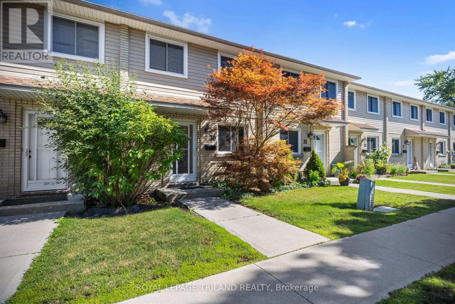
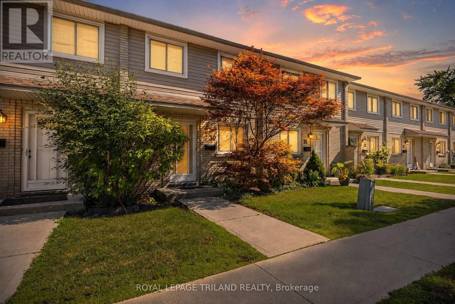
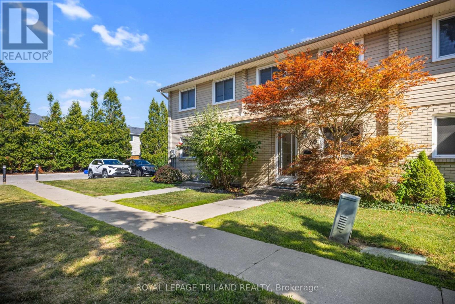
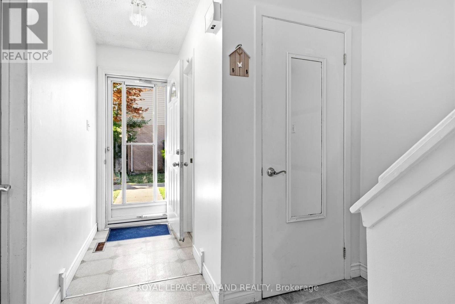
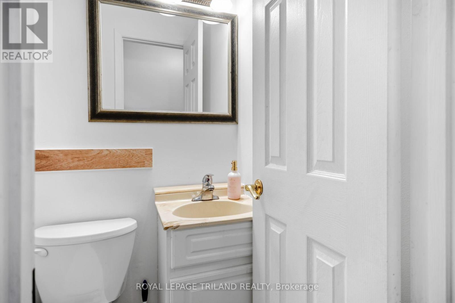
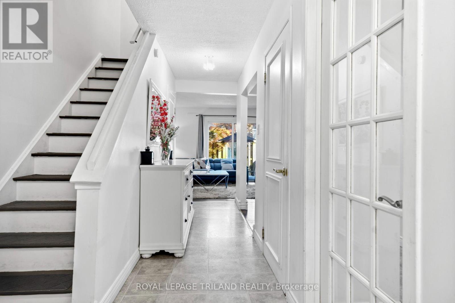
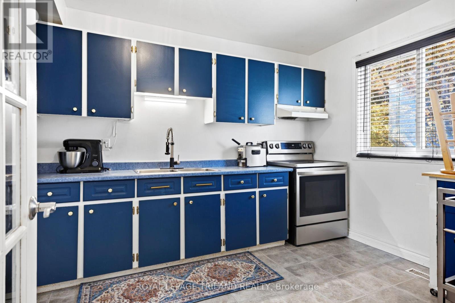
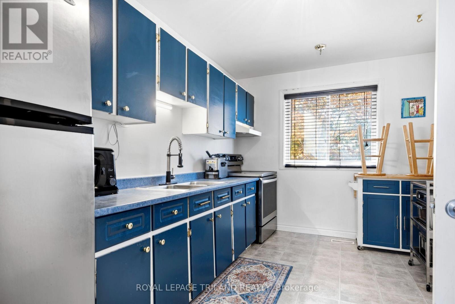
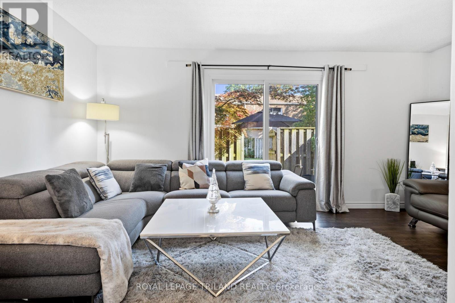
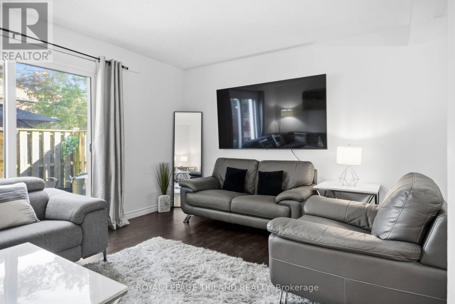
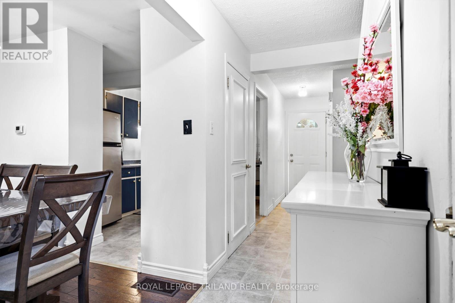
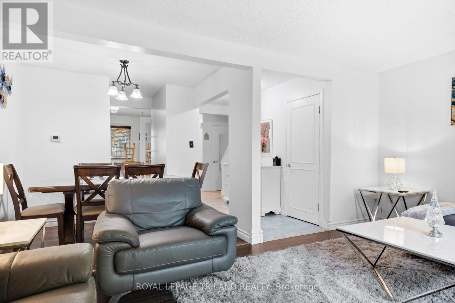
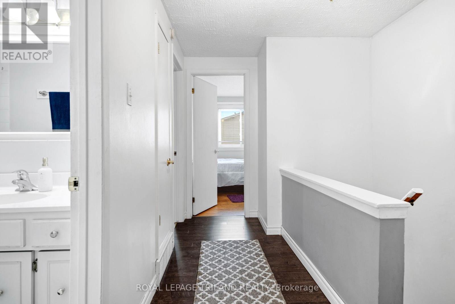
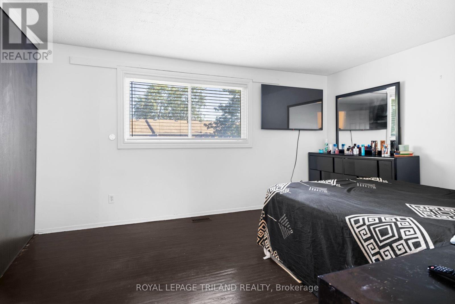
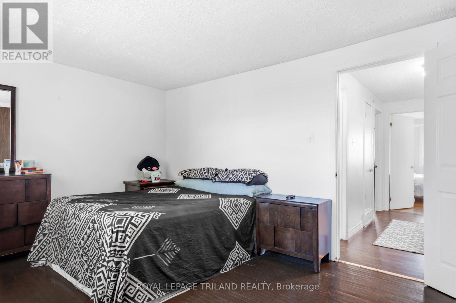
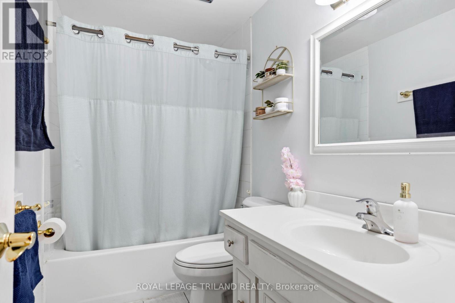
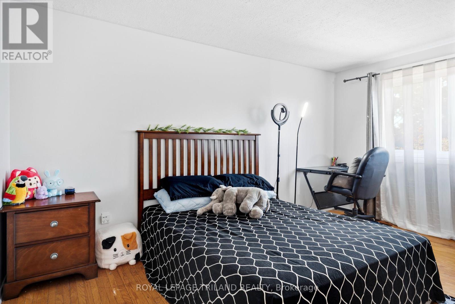
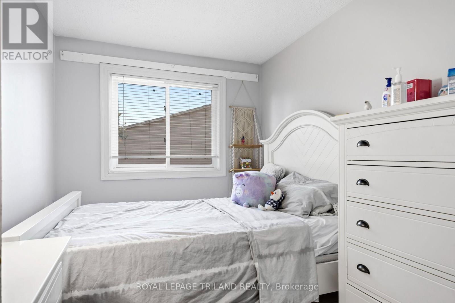
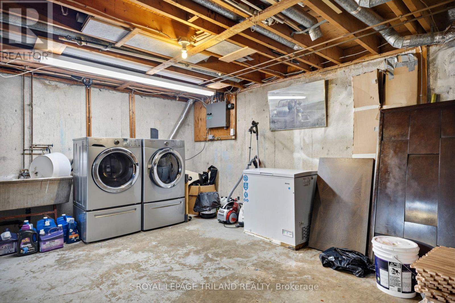
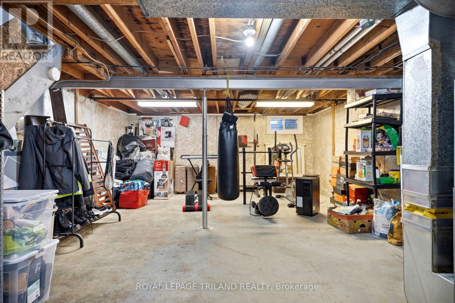
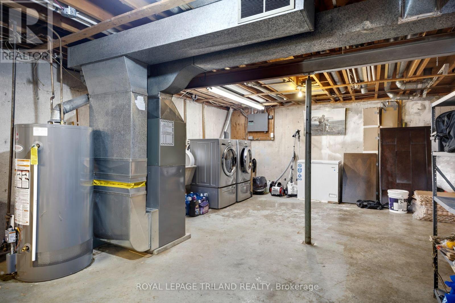
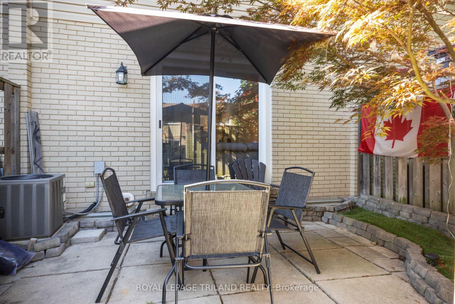
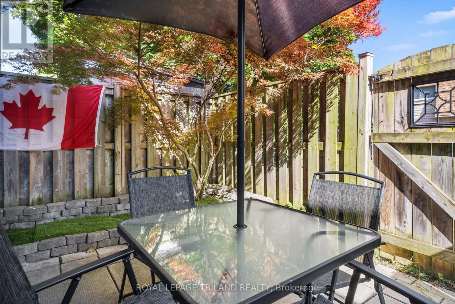
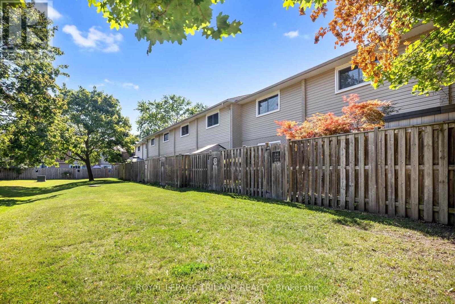
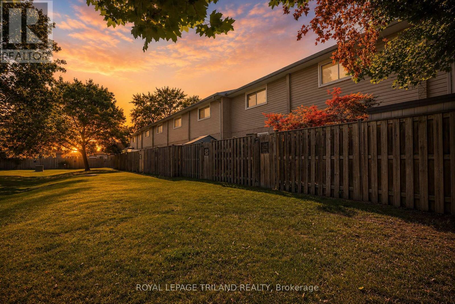
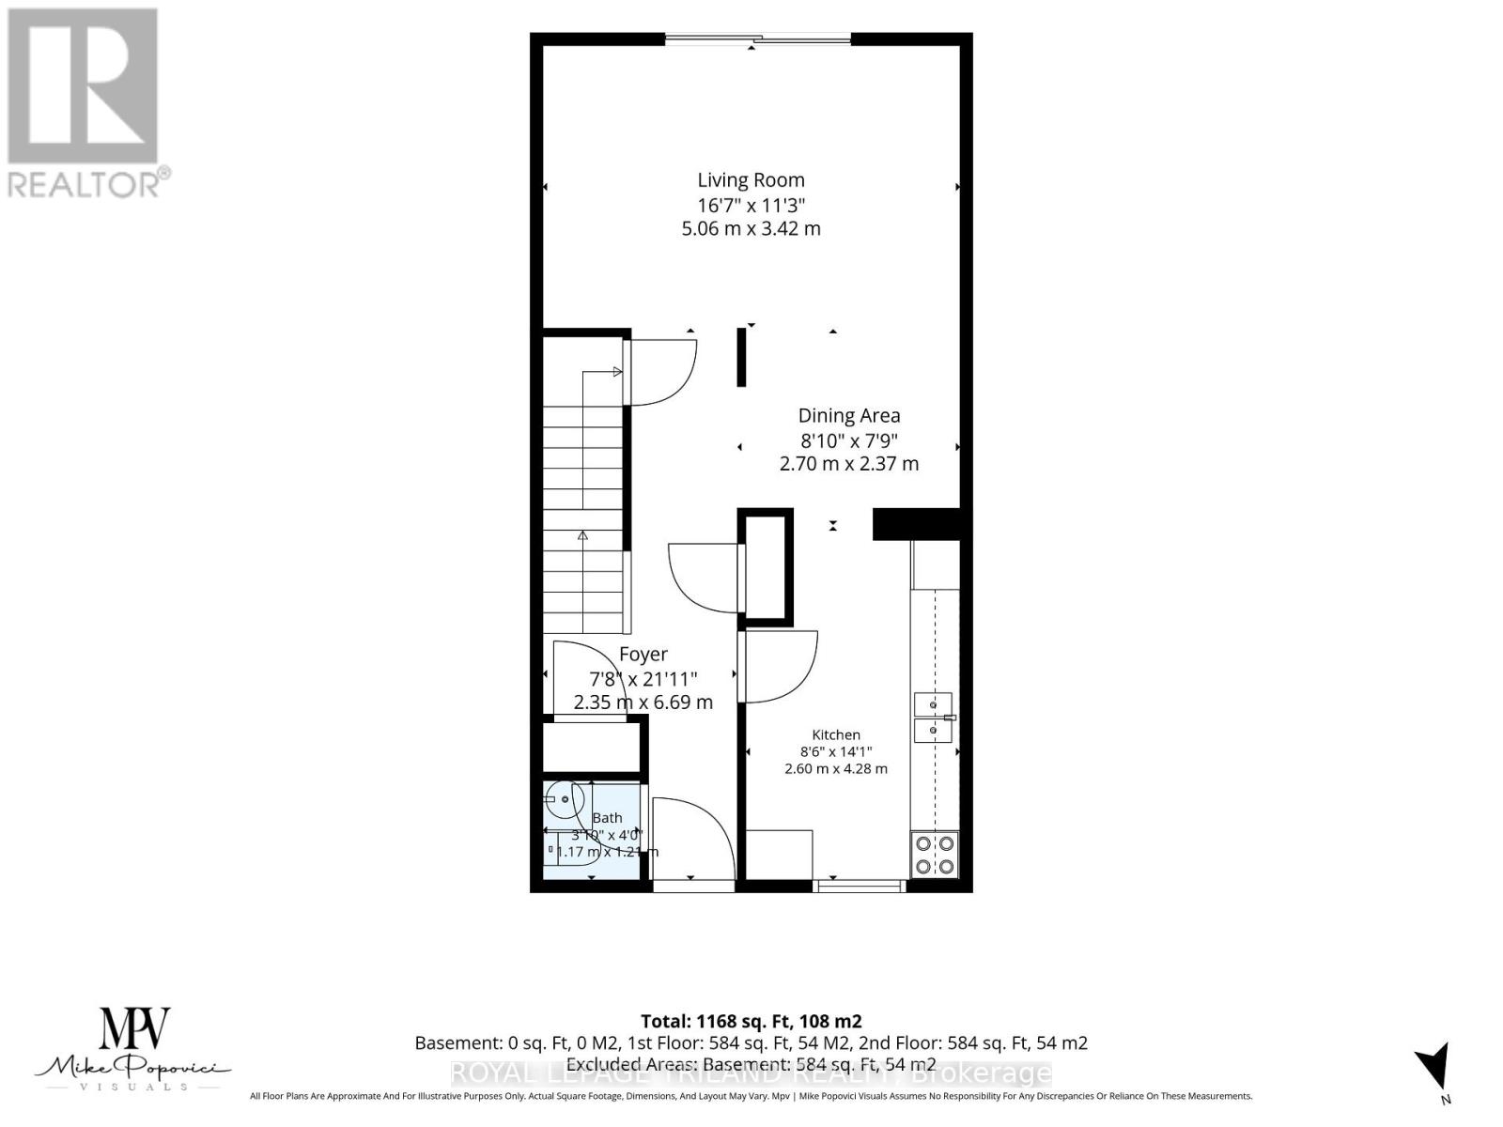
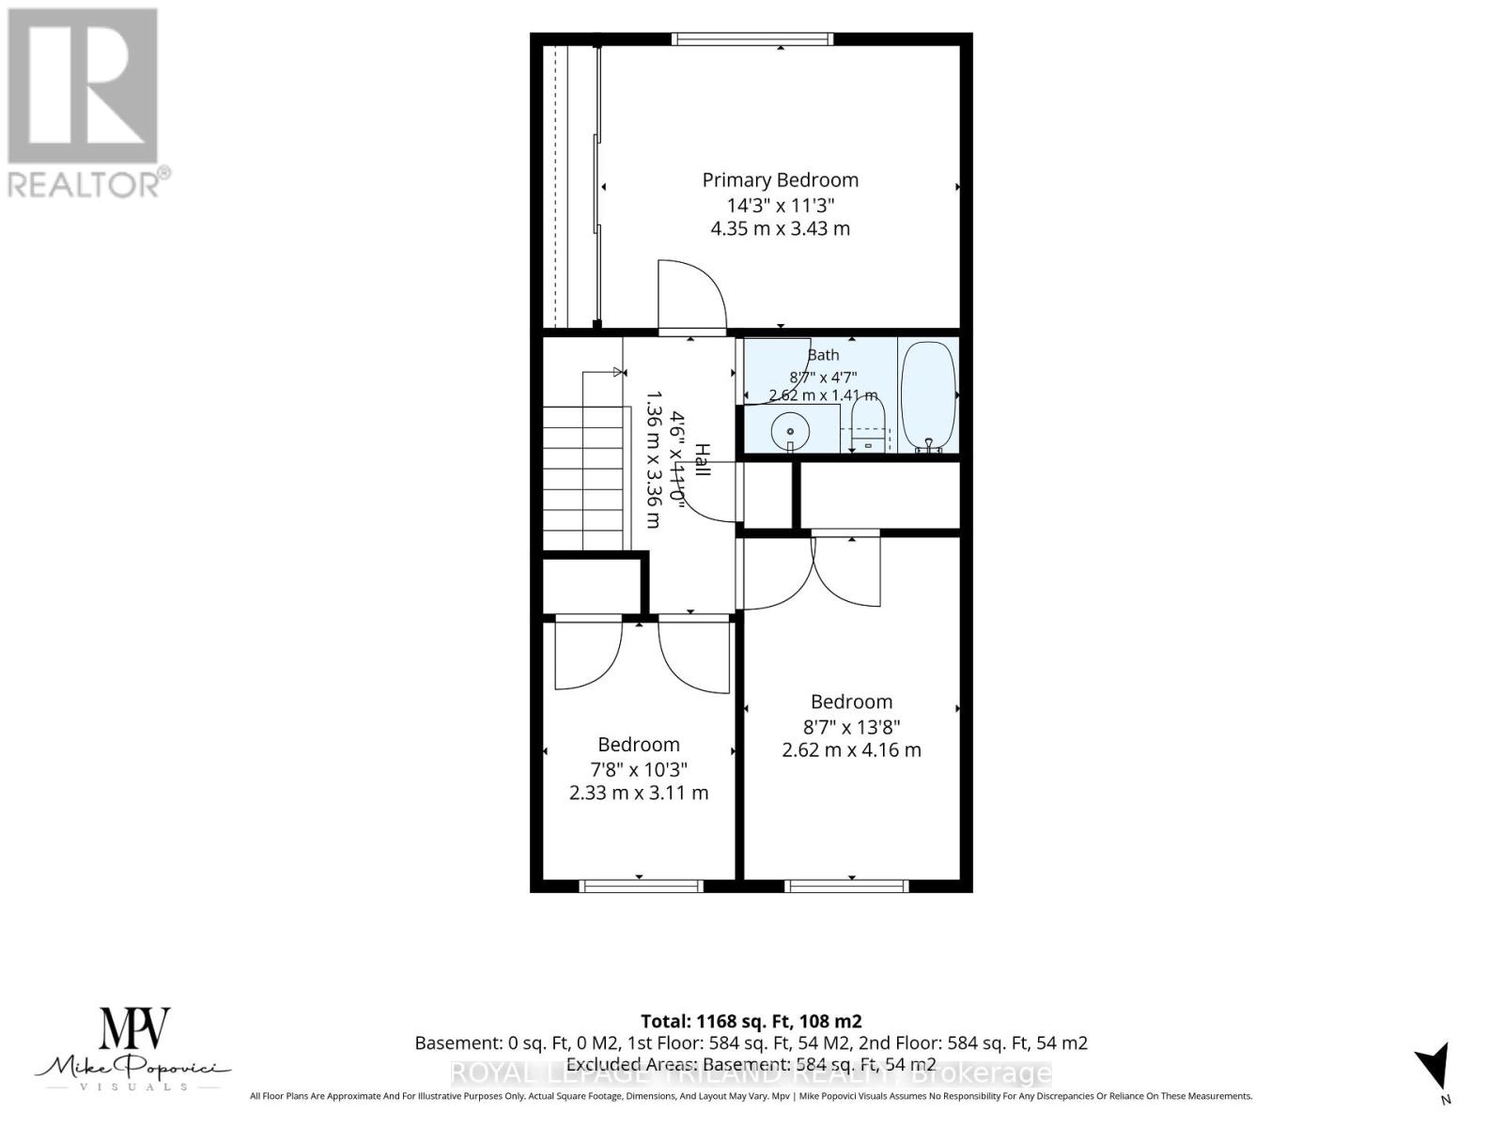
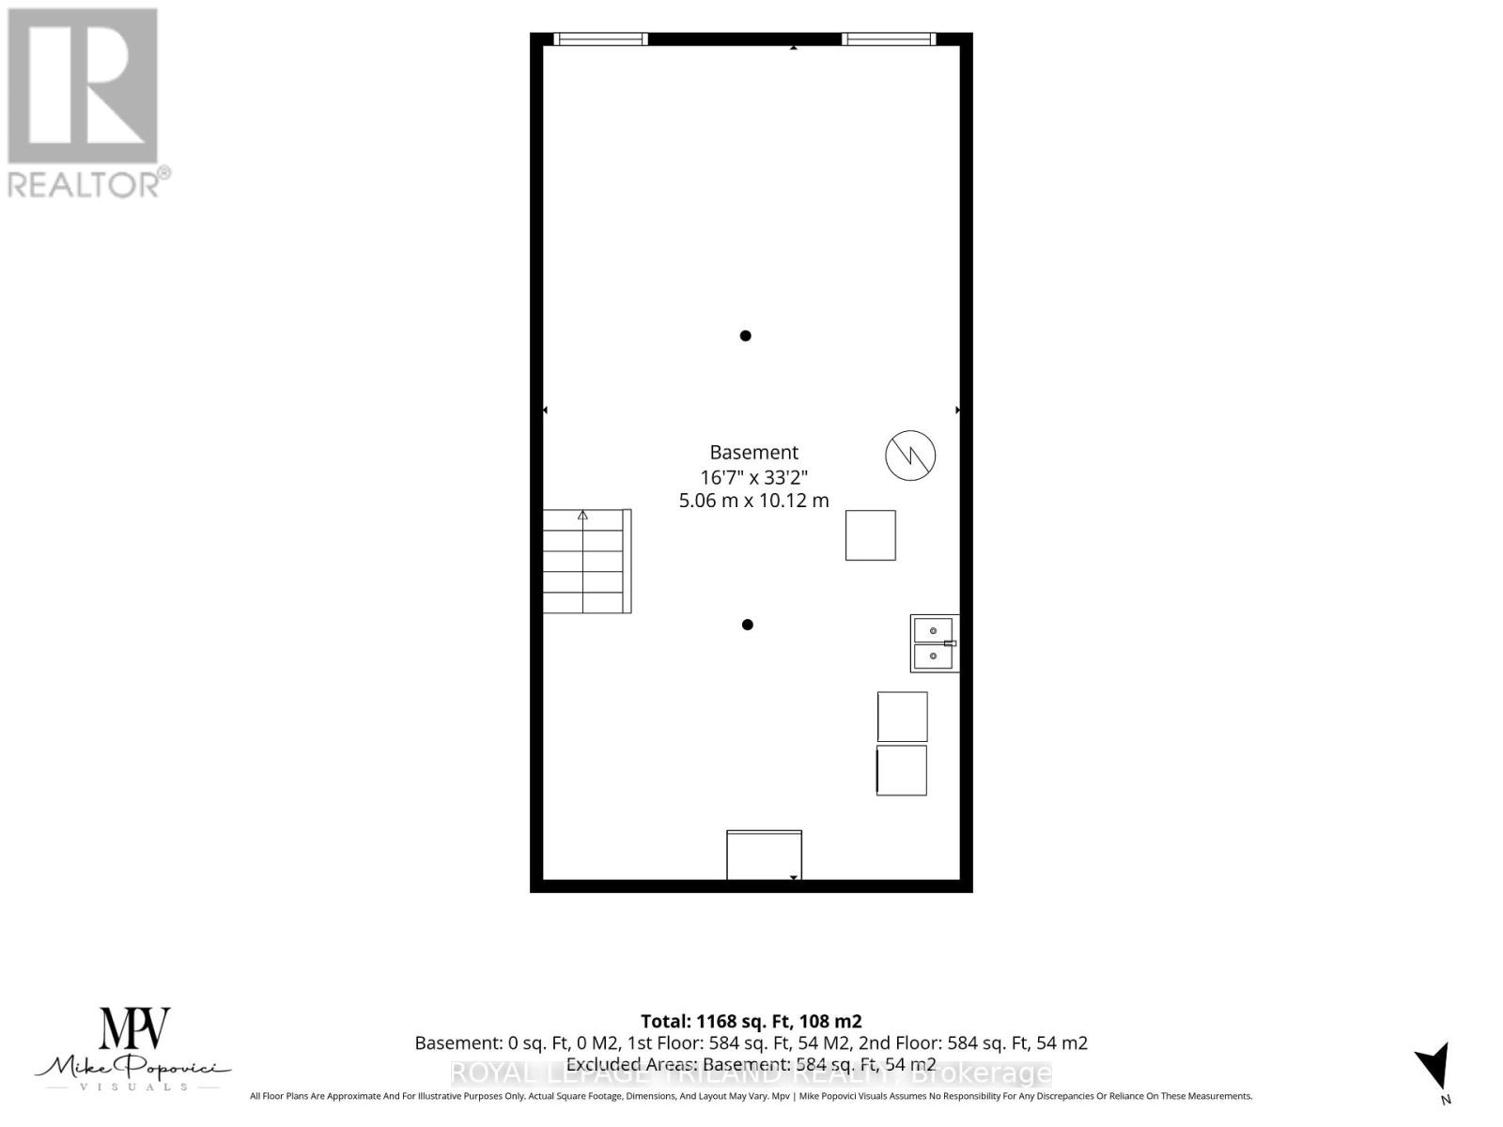
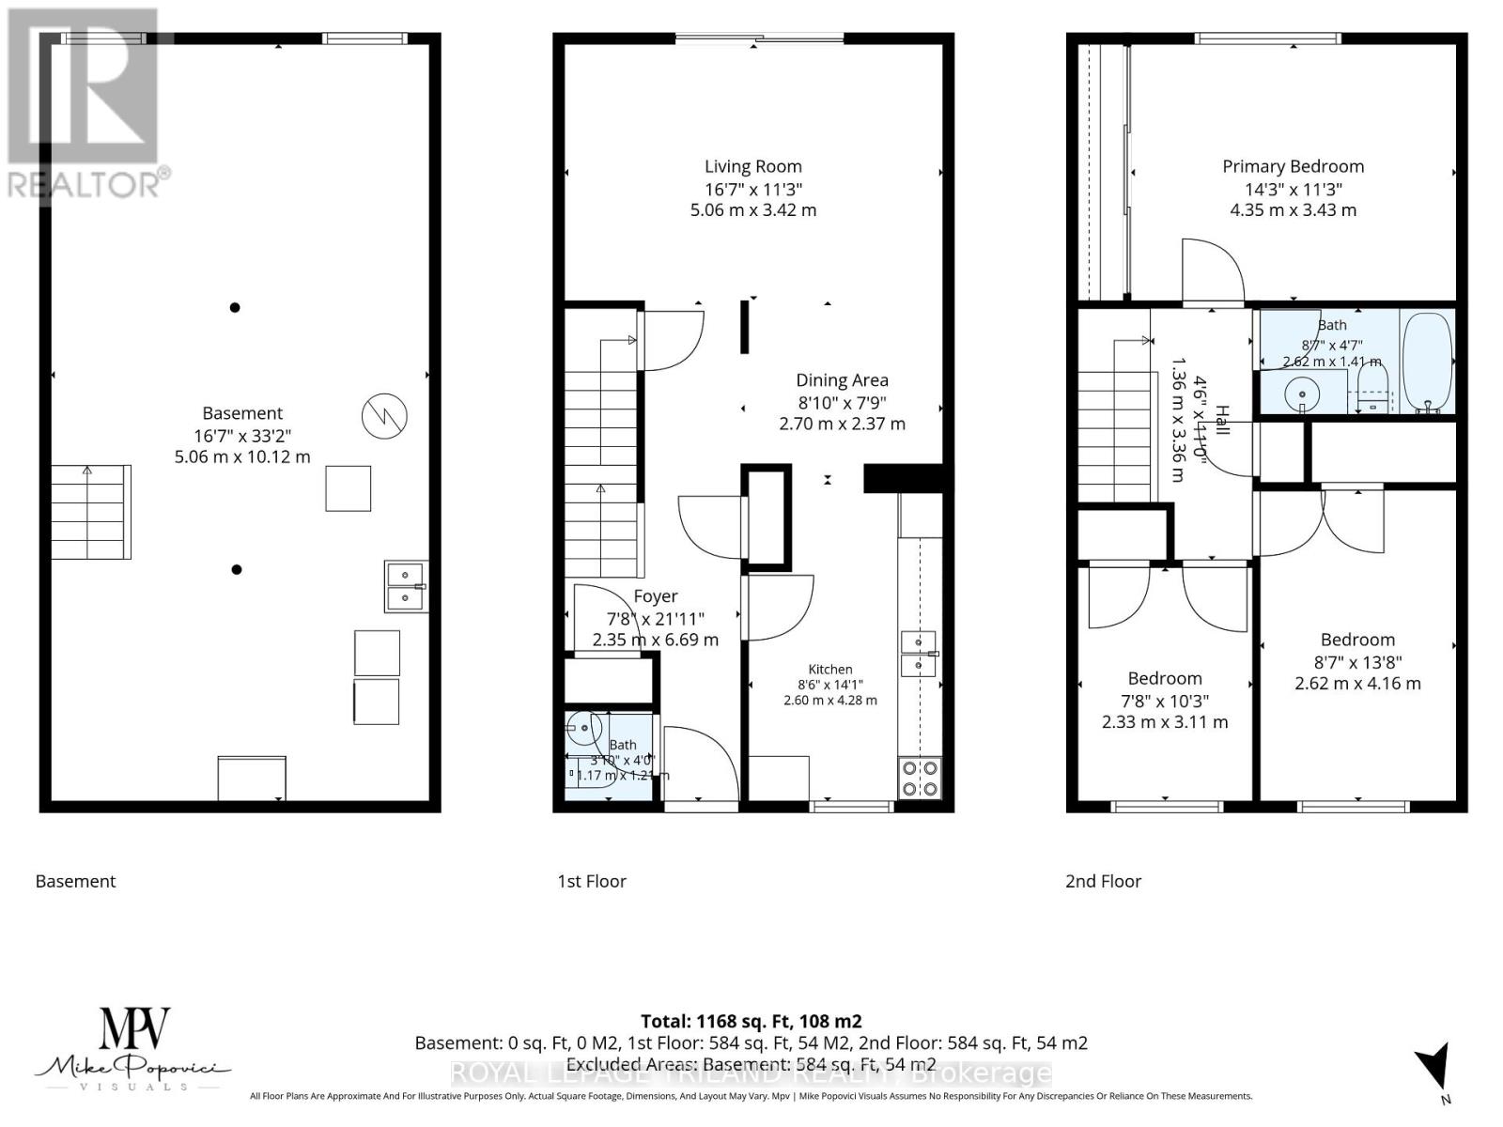
$319.18 MonthlyWelcome to 30-775 Osgoode Drive in London, a clean, well maintained condo tucked into a quiet, sought-after area of the city, conveniently located just 7 minutes from White Oaks Mall, 6minutes from No Frills , and a few minutes from Costco South, with easy access to Highway 401 and various nearby amenities. This unit offers three nicely sized bedrooms and 1.5 bathrooms, making it a great fit for families, first-time buyers, or investors looking for an affordable, move-in ready unit. The spacious living and dining areas provide an open, easy flow, perfect for relaxing or entertaining. A true standout for a condo townhome at this price point, this unit also includes abasement, a fenced backyard, and in-suite laundry, features that are hard to find in this segment of the market. The building offers a parking spot included in the maintenance fees, visitor parking, a pet friendly policy, and BBQs are allowed, giving residents flexibility that's not always available in condo living. With remarkably low maintenance fees including water, there is one less monthly expense to worry about. Ideally located close to schools, parks, transit, and a library, this home puts everything you need within easy reach, all within a peaceful, established neighbourhood. 30-775 Osgoode Drive is a convenient and comfortable place to call home. (id:53488)
Property Details
| MLS® Number | X13643460 |
| Property Type | Single Family |
| Community Name | South Y |
| Amenities Near By | Park, Public Transit, Schools |
| Community Features | Pets Allowed With Restrictions |
| Equipment Type | Water Heater |
| Features | Carpet Free, In Suite Laundry |
| Parking Space Total | 1 |
| Rental Equipment Type | Water Heater |
Building
| Bathroom Total | 2 |
| Bedrooms Above Ground | 3 |
| Bedrooms Total | 3 |
| Age | 51 To 99 Years |
| Appliances | Dryer, Stove, Washer, Refrigerator |
| Basement Development | Unfinished |
| Basement Type | Full (unfinished) |
| Cooling Type | Central Air Conditioning |
| Exterior Finish | Brick, Vinyl Siding |
| Foundation Type | Poured Concrete |
| Half Bath Total | 1 |
| Heating Fuel | Natural Gas |
| Heating Type | Forced Air |
| Stories Total | 2 |
| Size Interior | 1,200 - 1,399 Sqft |
| Type | Row / Townhouse |
Parking
| No Garage |
Land
| Acreage | No |
| Fence Type | Fenced Yard |
| Land Amenities | Park, Public Transit, Schools |
| Zoning Description | R5-4 |
Rooms
| Level | Type | Length | Width | Dimensions |
|---|---|---|---|---|
| Second Level | Primary Bedroom | 4.41 m | 3.48 m | 4.41 m x 3.48 m |
| Second Level | Bedroom 2 | 2.68 m | 4.33 m | 2.68 m x 4.33 m |
| Second Level | Bedroom 3 | 2.24 m | 3.16 m | 2.24 m x 3.16 m |
| Basement | Other | 5.05 m | 3.35 m | 5.05 m x 3.35 m |
| Basement | Other | 5.05 m | 3.52 m | 5.05 m x 3.52 m |
| Basement | Laundry Room | 5.05 m | 3.15 m | 5.05 m x 3.15 m |
| Main Level | Kitchen | 2.65 m | 4.56 m | 2.65 m x 4.56 m |
| Main Level | Dining Room | 2.65 m | 1.9 m | 2.65 m x 1.9 m |
| Main Level | Living Room | 5.08 m | 3.35 m | 5.08 m x 3.35 m |
https://www.realtor.ca/real-estate/30120813/30-775-osgoode-drive-london-south-south-y-south-y
Contact Us
Contact us for more information

Sam Almadani
Salesperson
(519) 672-9880

The trademarks REALTOR®, REALTORS®, and the REALTOR® logo are controlled by The Canadian Real Estate Association (CREA) and identify real estate professionals who are members of CREA. The trademarks MLS®, Multiple Listing Service® and the associated logos are owned by The Canadian Real Estate Association (CREA) and identify the quality of services provided by real estate professionals who are members of CREA. The trademark DDF® is owned by The Canadian Real Estate Association (CREA) and identifies CREA's Data Distribution Facility (DDF®)
September 04 2026 04:50:22
London and St. Thomas Association of REALTORS®
Royal LePage Triland Realty
Contact Melanie & Shelby Pearce
Sales Representative for Royal Lepage Triland Realty, Brokerage
YOUR LONDON, ONTARIO REALTOR®

Melanie Pearce
Phone: 226-268-9880
You can rely on us to be a realtor who will advocate for you and strive to get you what you want. Reach out to us today- We're excited to hear from you!

Shelby Pearce
Phone: 519-639-0228
CALL . TEXT . EMAIL
Important Links
MELANIE PEARCE
Sales Representative for Royal Lepage Triland Realty, Brokerage
© 2023 Melanie Pearce- All rights reserved | Made with ❤️ by Jet Branding