304 Broadway Street Tillsonburg, Ontario N4G 3S1

$359,000
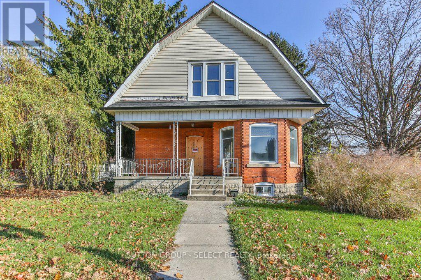
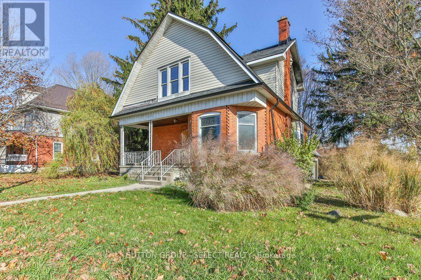
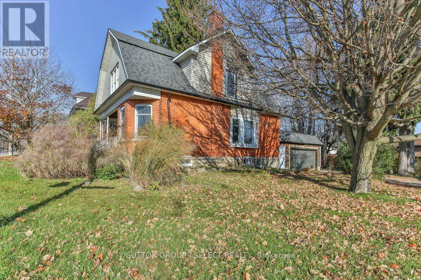
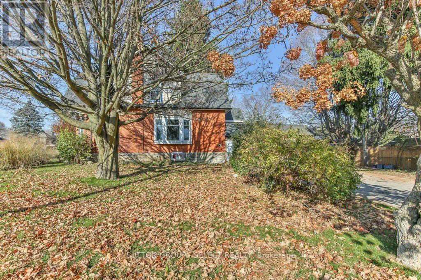
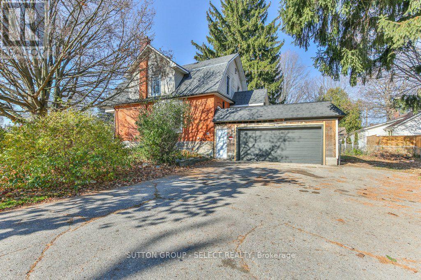
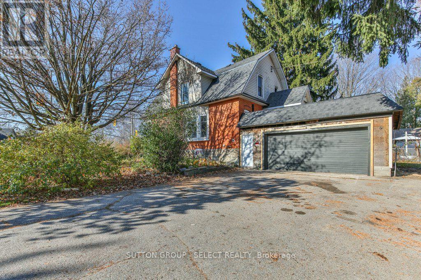
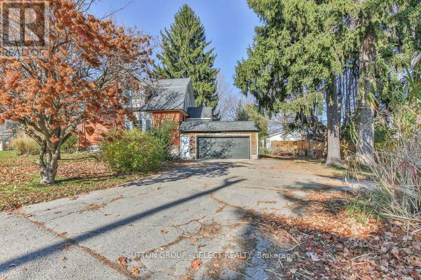
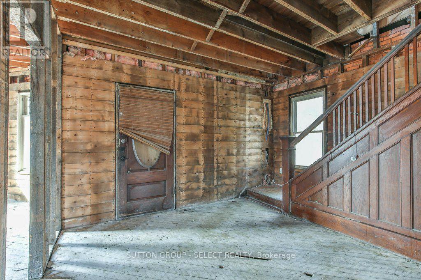
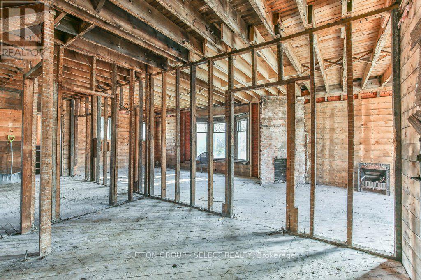
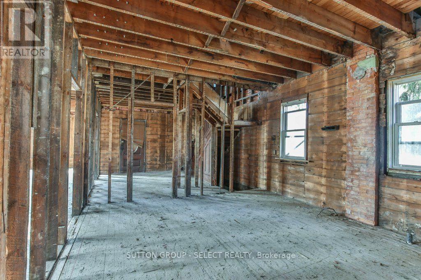
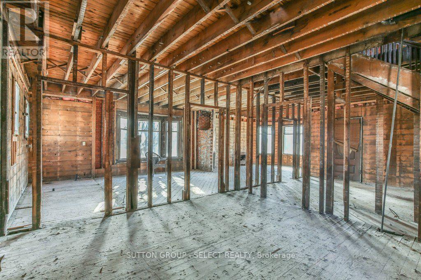
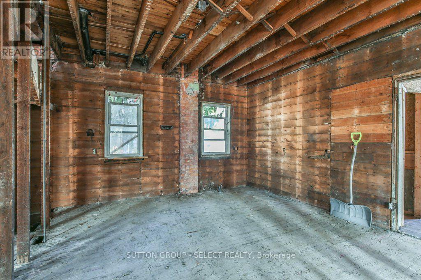
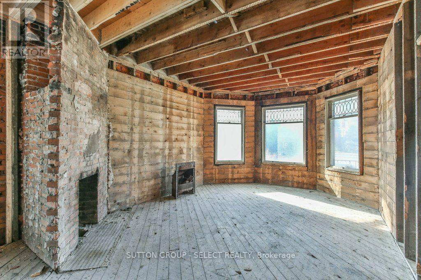
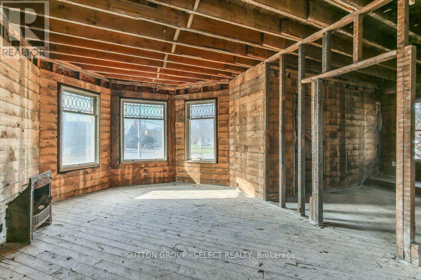
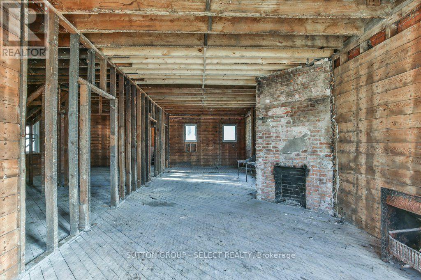
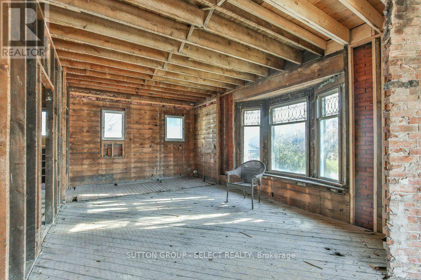
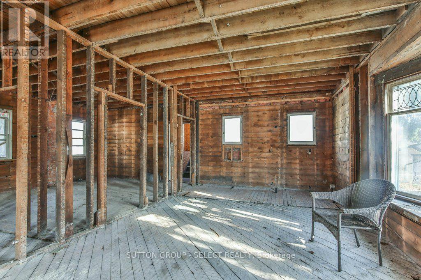
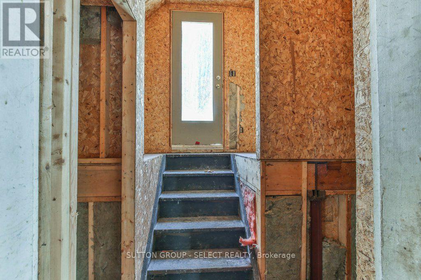
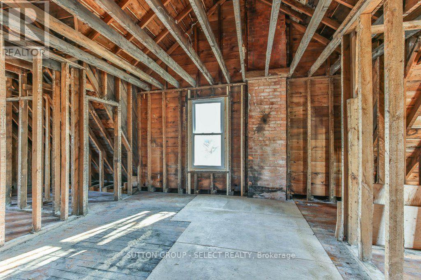
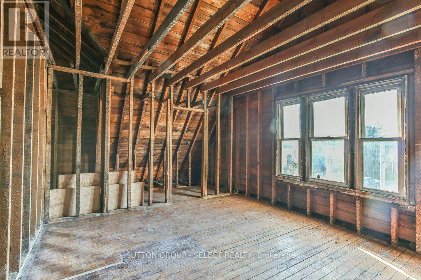
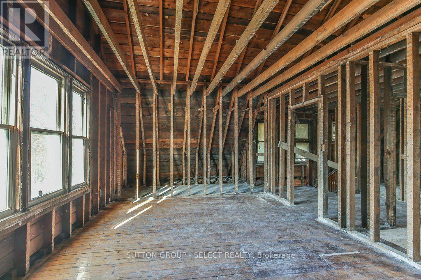
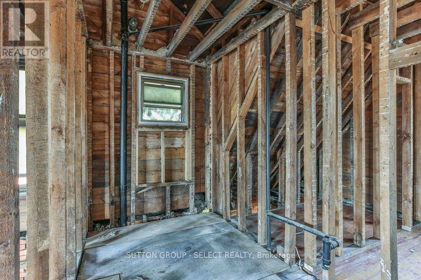
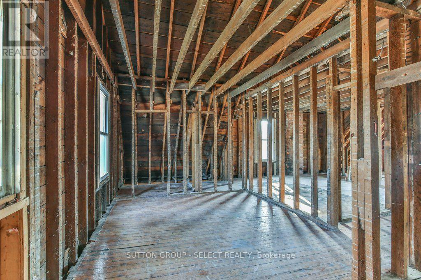
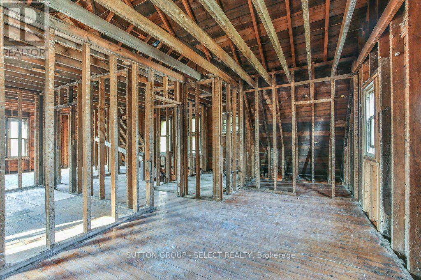
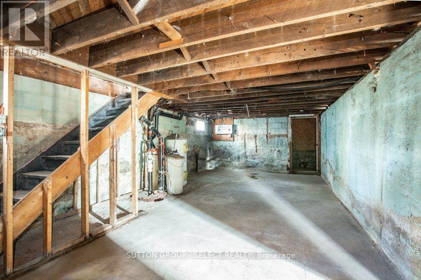
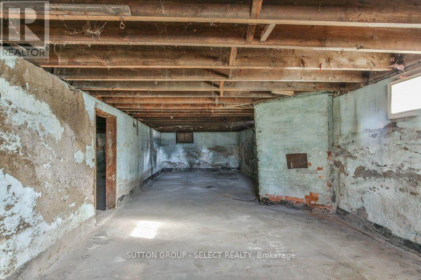
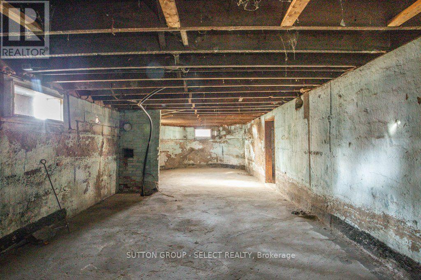
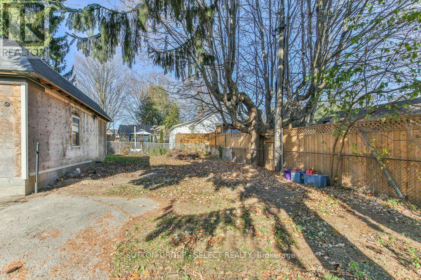
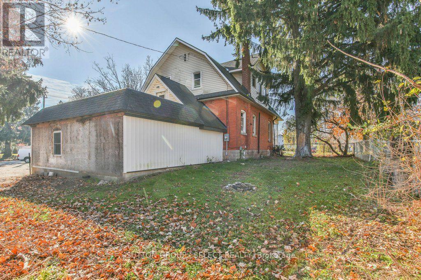
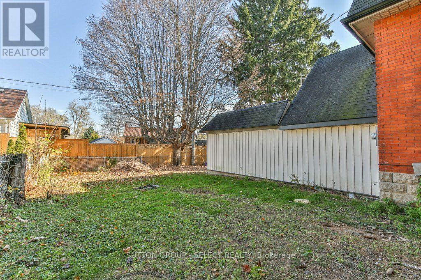
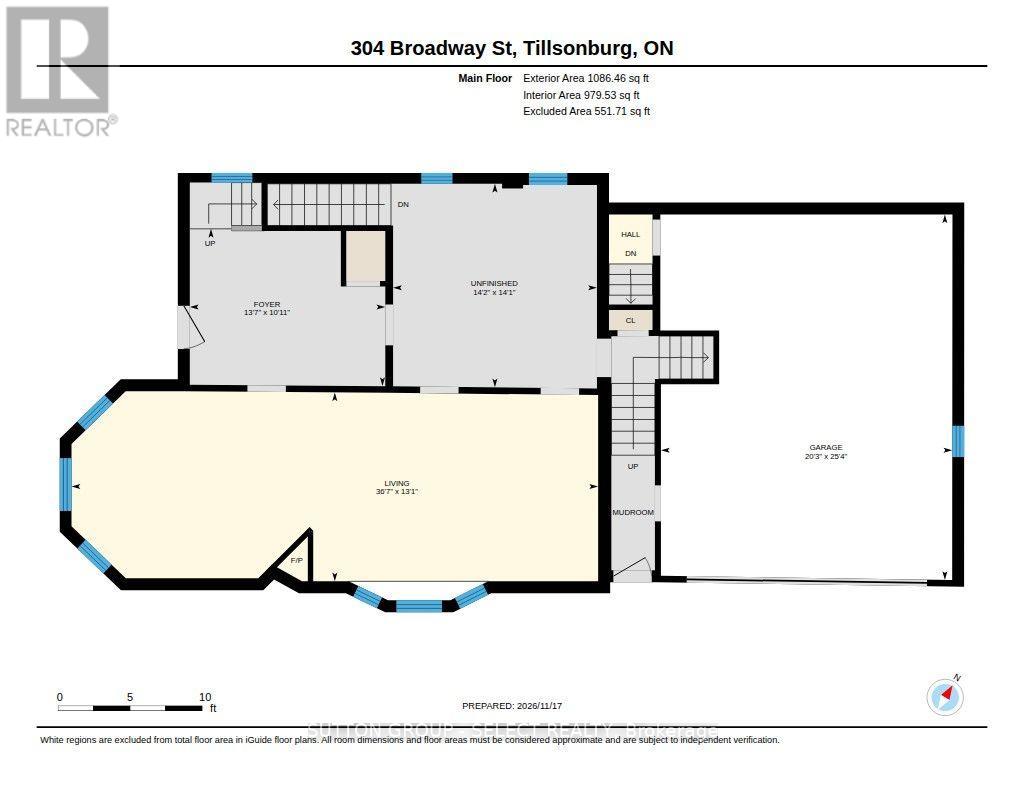
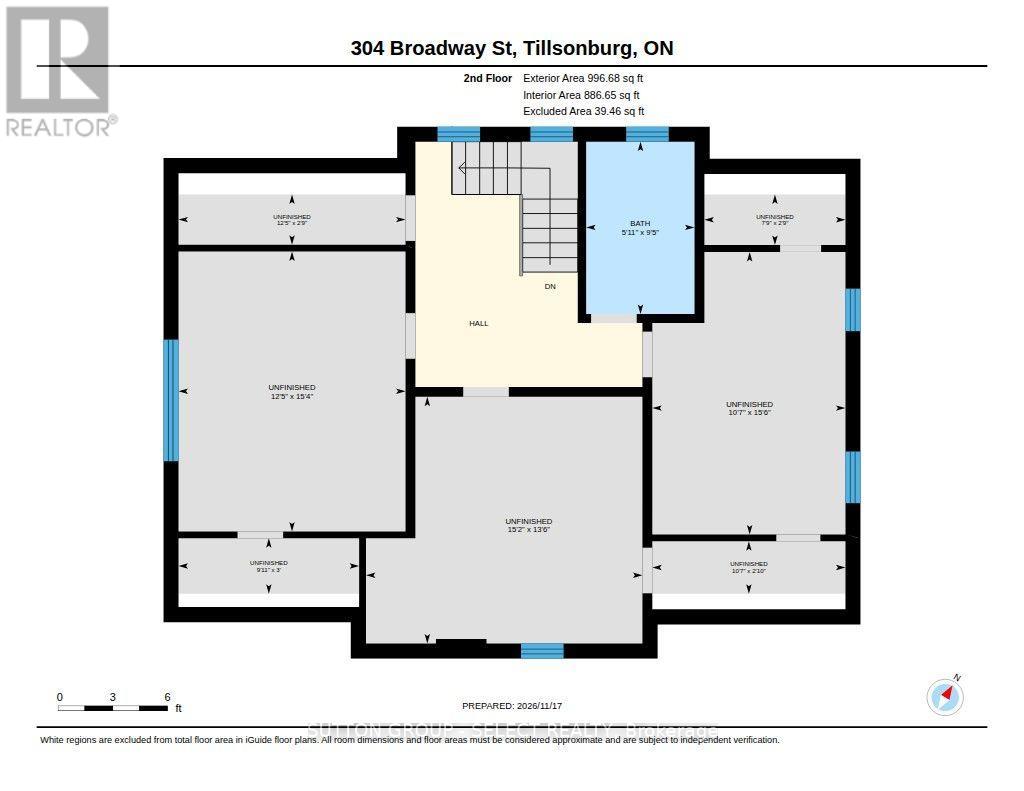
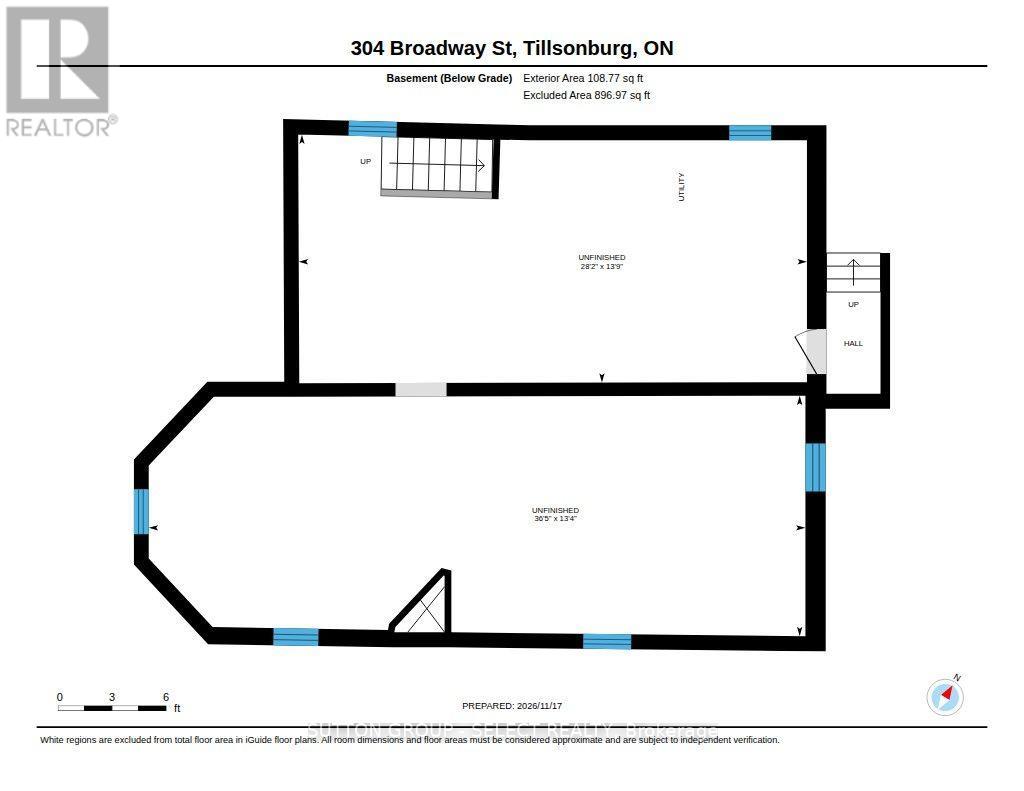
Renovation opportunity to create your dream home or make money on a "flip". Beautiful brick two storey home gutted to the studs. All systems removed, requires all electrical, plumbing, heating and more. Original plan was a spacious three bedroom two bath home but you can redesign to whatever you wish. Over 2000 square feet plus a full basement. Oversized attached double garage with rooftop patio space. Contact listing agent with any questions. (id:53488)
Property Details
| MLS® Number | X14198242 |
| Property Type | Single Family |
| Community Name | Tillsonburg |
| Amenities Near By | Hospital, Place Of Worship |
| Community Features | School Bus |
| Features | Flat Site, Conservation/green Belt, Dry |
| Parking Space Total | 7 |
| Structure | Deck, Porch |
| View Type | City View |
Building
| Bathroom Total | 2 |
| Bedrooms Above Ground | 3 |
| Bedrooms Total | 3 |
| Appliances | Water Meter |
| Basement Development | Unfinished |
| Basement Features | Walk-up |
| Basement Type | N/a (unfinished), N/a |
| Construction Style Attachment | Detached |
| Cooling Type | None |
| Exterior Finish | Brick, Vinyl Siding |
| Fireplace Present | Yes |
| Fireplace Total | 1 |
| Fireplace Type | Roughed In |
| Foundation Type | Poured Concrete |
| Heating Fuel | Other |
| Heating Type | Other |
| Stories Total | 2 |
| Size Interior | 2,000 - 2,500 Sqft |
| Type | House |
| Utility Water | Municipal Water |
Parking
| Attached Garage | |
| Garage |
Land
| Acreage | No |
| Fence Type | Partially Fenced |
| Land Amenities | Hospital, Place Of Worship |
| Sewer | Sanitary Sewer |
| Size Depth | 117 Ft ,10 In |
| Size Frontage | 66 Ft |
| Size Irregular | 66 X 117.9 Ft ; Pie Shaped Lot...over 119 Feet At Rear |
| Size Total Text | 66 X 117.9 Ft ; Pie Shaped Lot...over 119 Feet At Rear |
| Zoning Description | R1 |
https://www.realtor.ca/real-estate/30532094/304-broadway-street-tillsonburg-tillsonburg
Contact Us
Contact us for more information
Richard J.s. Houston
Salesperson
www.suttonselect.com/
250 Wharncliffe Road North
London, Ontario N6H 2B8
(519) 433-4331
(519) 433-6894
www.suttonselect.com/

The trademarks REALTOR®, REALTORS®, and the REALTOR® logo are controlled by The Canadian Real Estate Association (CREA) and identify real estate professionals who are members of CREA. The trademarks MLS®, Multiple Listing Service® and the associated logos are owned by The Canadian Real Estate Association (CREA) and identify the quality of services provided by real estate professionals who are members of CREA. The trademark DDF® is owned by The Canadian Real Estate Association (CREA) and identifies CREA's Data Distribution Facility (DDF®)
November 20 2026 04:21:08
London and St. Thomas Association of REALTORS®
Sutton Group - Select Realty
Contact Melanie & Shelby Pearce
Sales Representative for Royal Lepage Triland Realty, Brokerage
YOUR LONDON, ONTARIO REALTOR®

Melanie Pearce
Phone: 226-268-9880
You can rely on us to be a realtor who will advocate for you and strive to get you what you want. Reach out to us today- We're excited to hear from you!

Shelby Pearce
Phone: 519-639-0228
CALL . TEXT . EMAIL
Important Links
MELANIE PEARCE
Sales Representative for Royal Lepage Triland Realty, Brokerage
© 2023 Melanie Pearce- All rights reserved | Made with ❤️ by Jet Branding