305 St Clair Street Chatham-Kent, Ontario N7L 3J8

$239,900
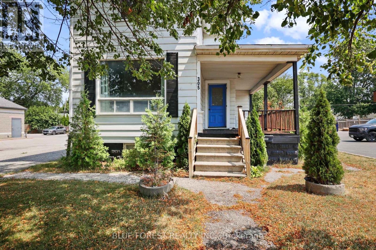
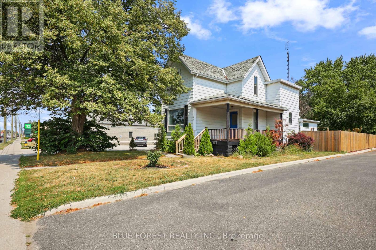
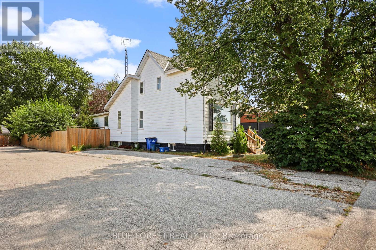
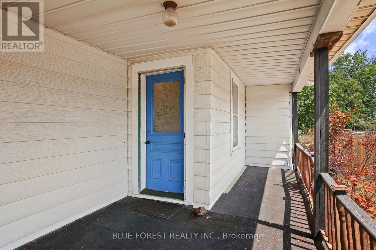
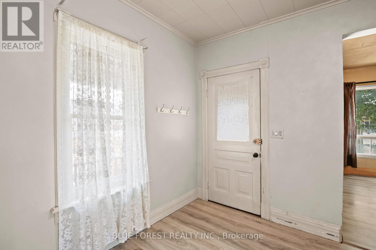
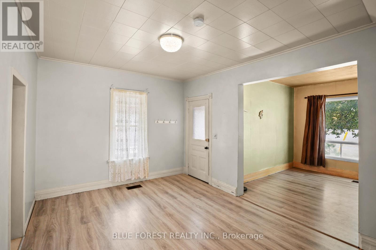
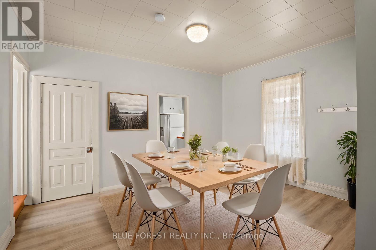
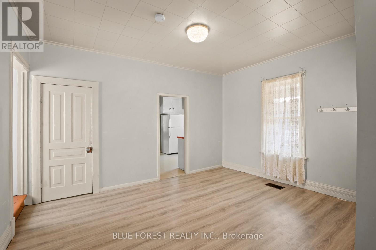
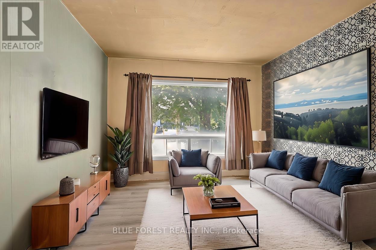
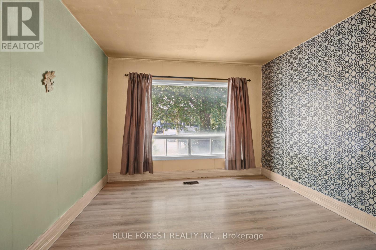
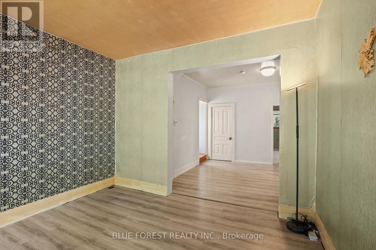
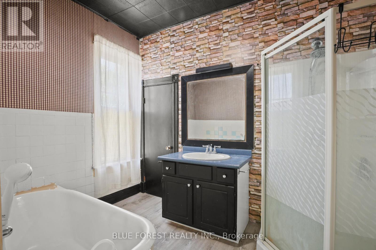
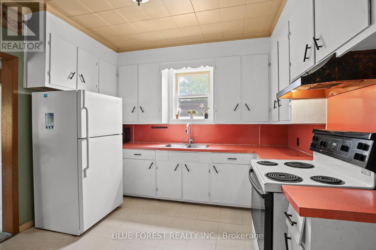
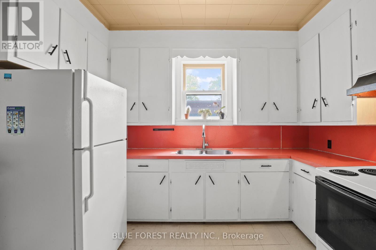
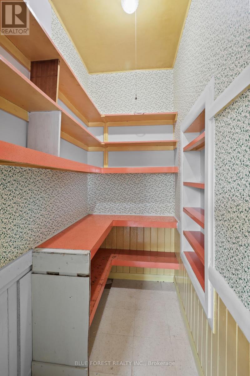
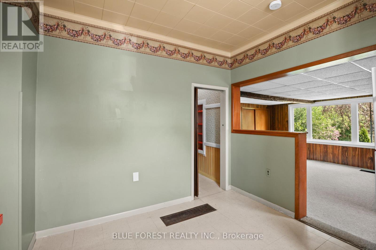
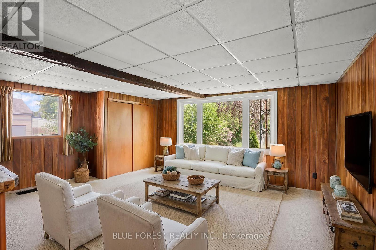
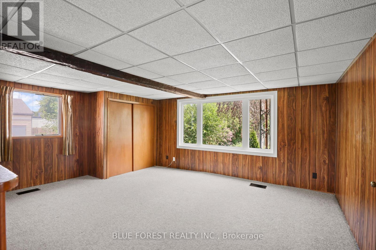
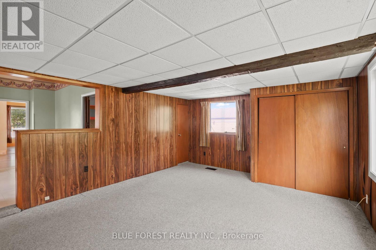
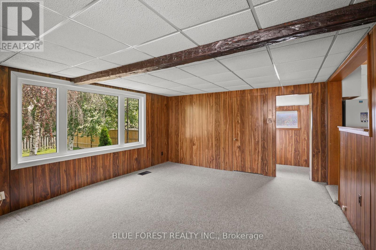
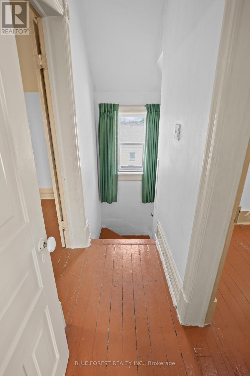
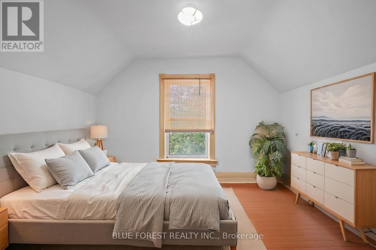
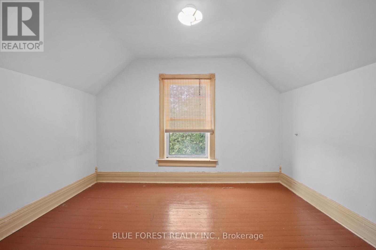
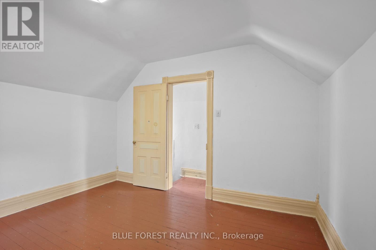
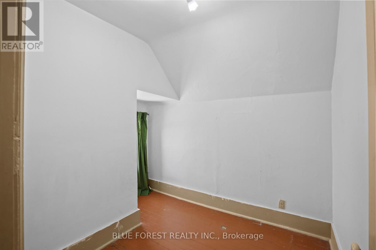
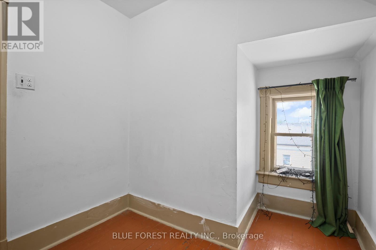
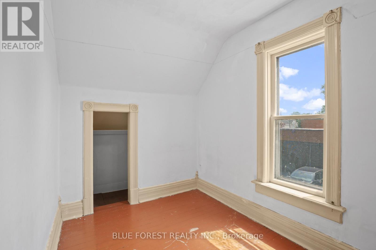
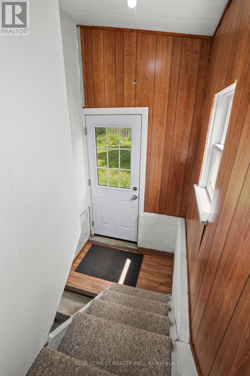
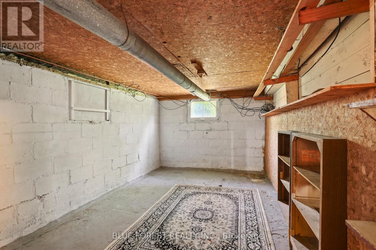
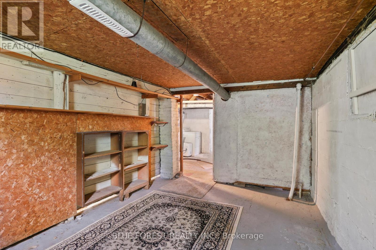
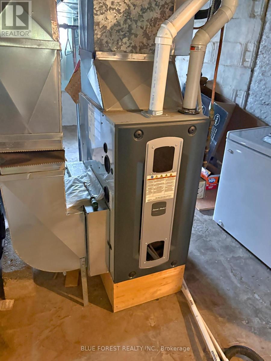
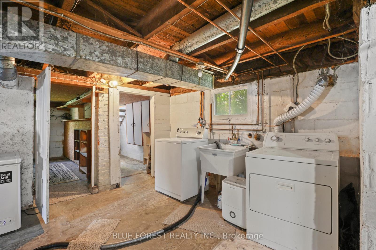
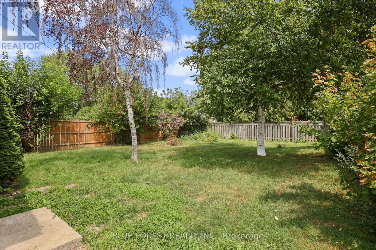
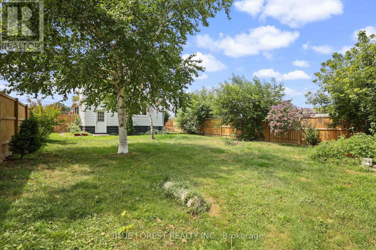
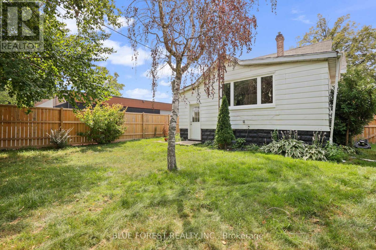
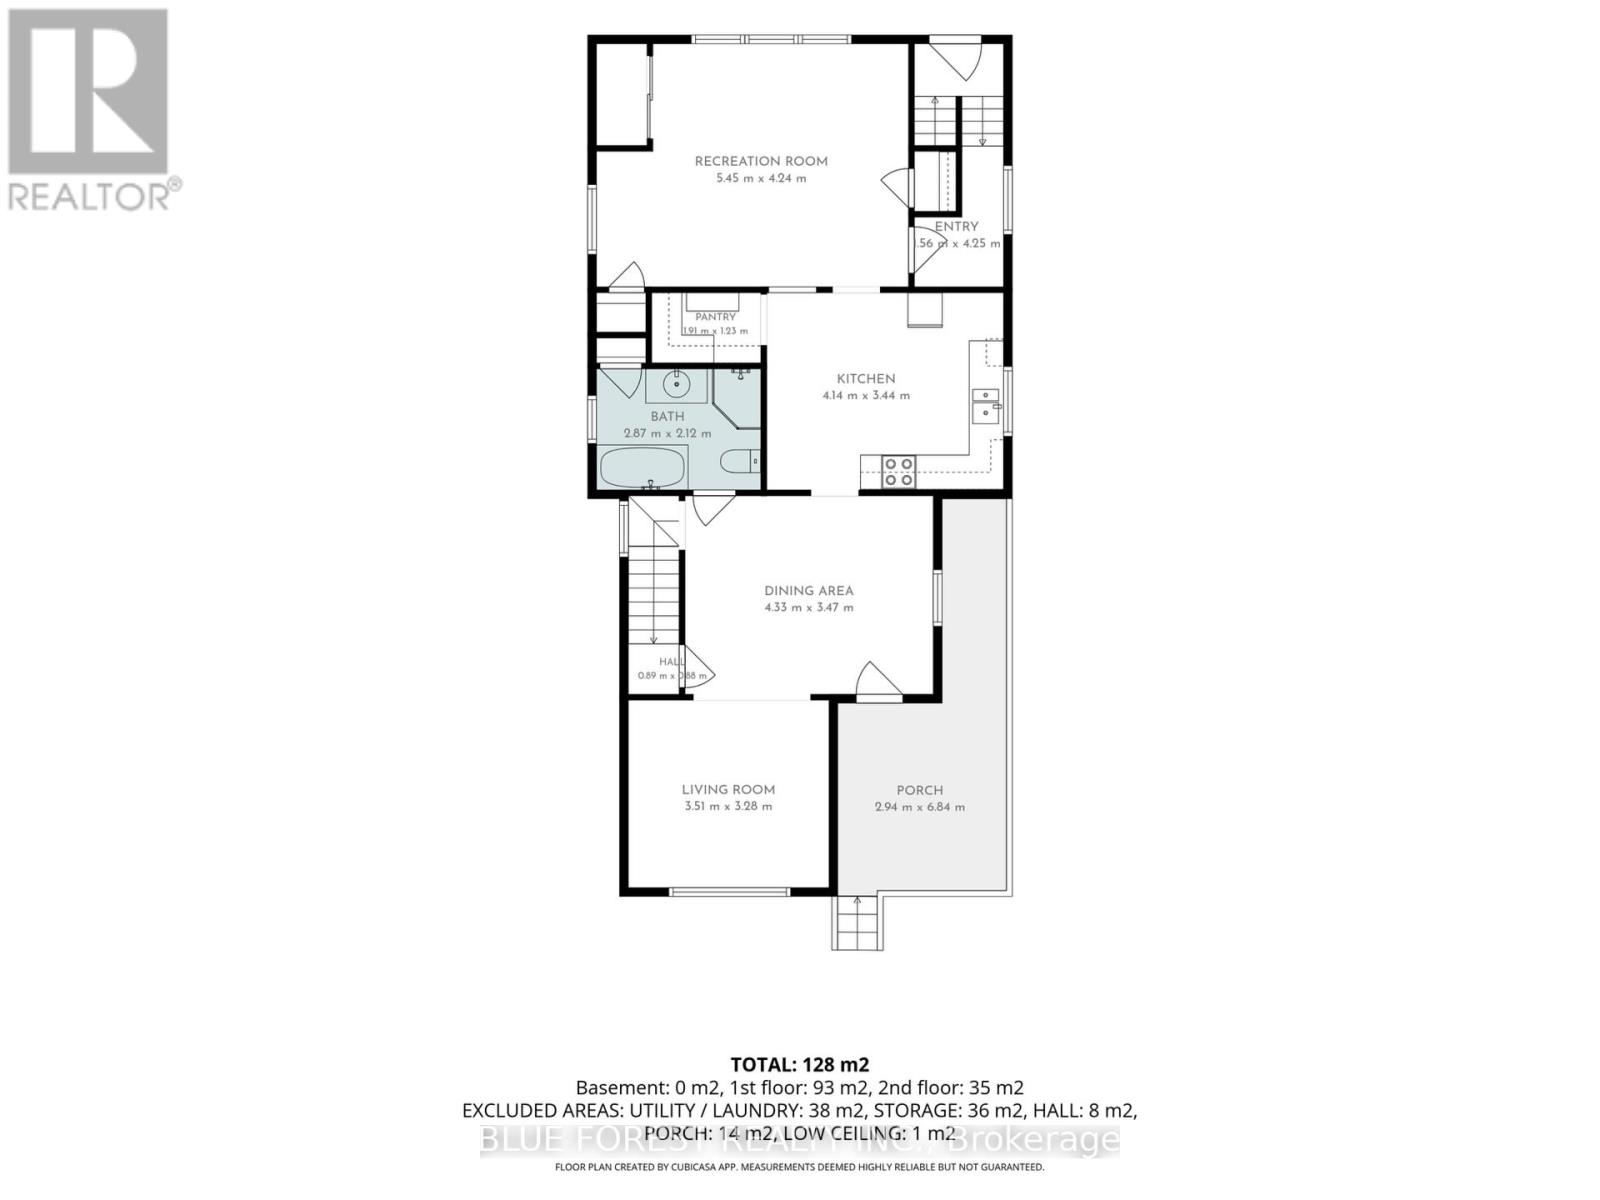
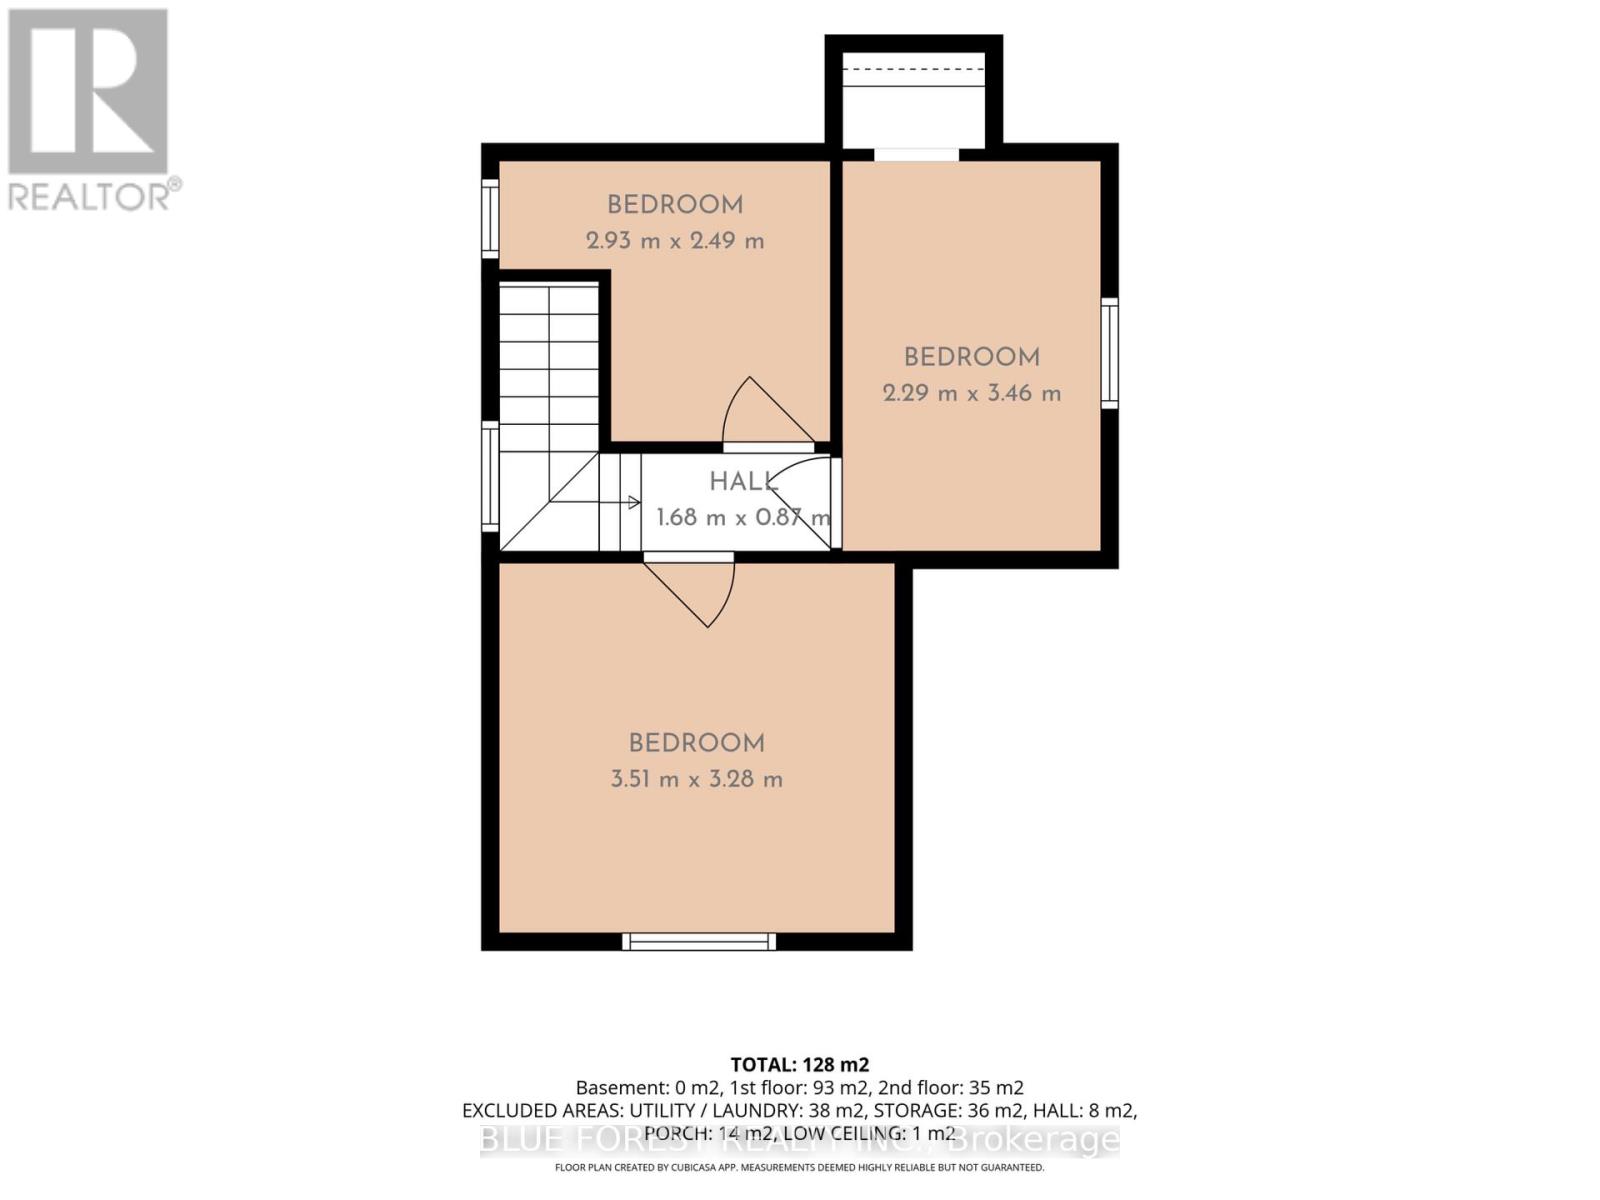
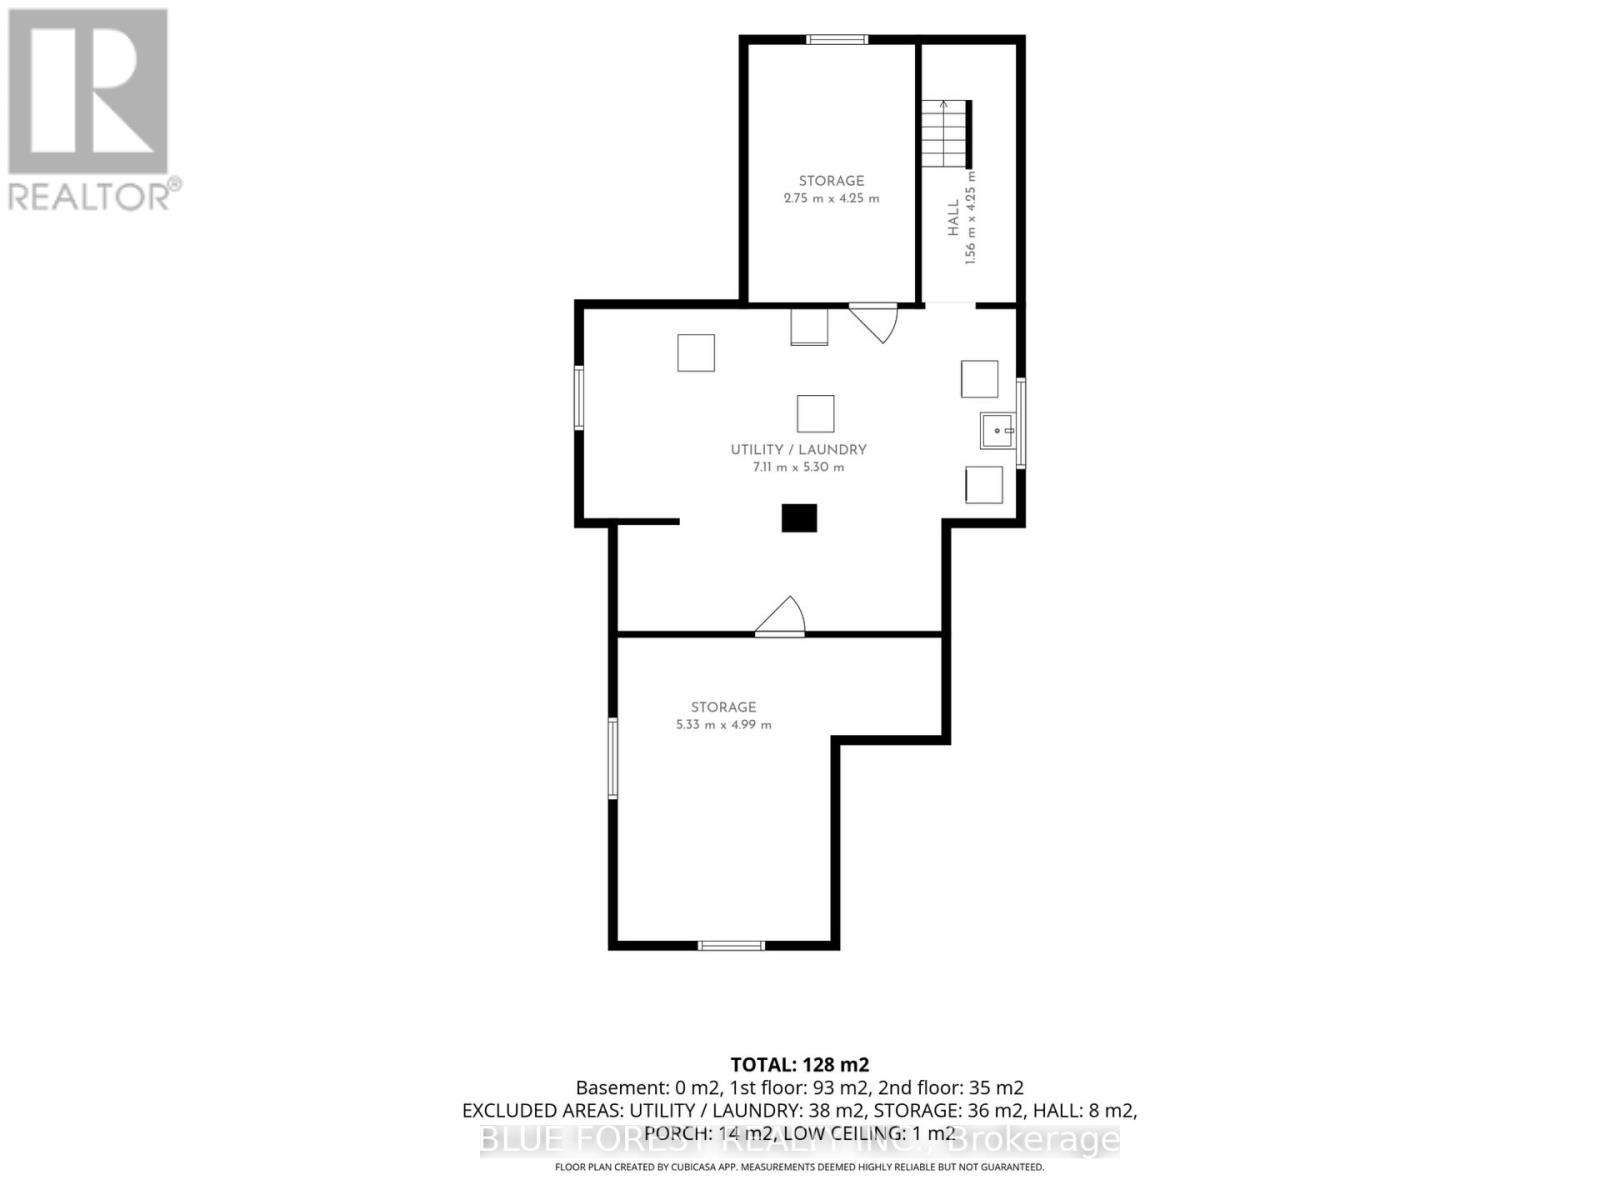
Welcome to 305 St. Clair Street, a versatile two-storey property in Chatham's North End offering an excellent opportunity for first-time buyers, investors, or entrepreneurs. Offering both residential and commercial potential, this property presents a variety of possibilities while being conveniently located close to schools, parks, restaurants, shopping, and everyday amenities.The main level features a bright living room, kitchen, dining area, a four-piece bathroom, and a spacious recreation room that can easily serve as a second living area, home office, playroom, or additional gathering space. Upstairs, you'll find three bedrooms, while the basement provides laundry facilities, additional storage, and a versatile enclosed space.Additional highlights include a high-efficiency furnace, central air conditioning, a 100-amp electrical panel, owned water heater, a fully fenced backyard, and a generous side driveway accommodating multiple vehicles. With its flexible layout, convenient location, and range of potential uses, this property is a fantastic opportunity for homeowners, investors, and entrepreneurs alike. Don't miss your opportunity to own this versatile property. Book your showing today! (id:53488)
Property Details
| MLS® Number | X13632274 |
| Property Type | Single Family |
| Community Name | Chatham-Kent |
| Parking Space Total | 3 |
Building
| Bathroom Total | 1 |
| Bedrooms Above Ground | 3 |
| Bedrooms Total | 3 |
| Appliances | Water Heater, Dryer, Microwave, Stove, Washer, Window Coverings, Refrigerator |
| Basement Type | Full |
| Construction Style Attachment | Detached |
| Cooling Type | Central Air Conditioning |
| Exterior Finish | Aluminum Siding |
| Foundation Type | Block |
| Heating Fuel | Natural Gas |
| Heating Type | Forced Air |
| Stories Total | 2 |
| Size Interior | 1,100 - 1,500 Ft2 |
| Type | House |
| Utility Water | Municipal Water |
Parking
| No Garage |
Land
| Acreage | No |
| Sewer | Sanitary Sewer |
| Size Depth | 135 Ft |
| Size Frontage | 46 Ft |
| Size Irregular | 46 X 135 Ft |
| Size Total Text | 46 X 135 Ft |
Rooms
| Level | Type | Length | Width | Dimensions |
|---|---|---|---|---|
| Second Level | Bedroom | 3.51 m | 3.28 m | 3.51 m x 3.28 m |
| Second Level | Bedroom | 2.29 m | 3.46 m | 2.29 m x 3.46 m |
| Second Level | Bedroom | 2.93 m | 2.49 m | 2.93 m x 2.49 m |
| Lower Level | Other | 2.75 m | 4.25 m | 2.75 m x 4.25 m |
| Lower Level | Utility Room | 7.11 m | 5.3 m | 7.11 m x 5.3 m |
| Lower Level | Other | 5.33 m | 4.99 m | 5.33 m x 4.99 m |
| Main Level | Dining Room | 4.33 m | 3.47 m | 4.33 m x 3.47 m |
| Main Level | Living Room | 3.51 m | 3.28 m | 3.51 m x 3.28 m |
| Main Level | Kitchen | 4.14 m | 3.44 m | 4.14 m x 3.44 m |
| Main Level | Recreational, Games Room | 5.45 m | 4.24 m | 5.45 m x 4.24 m |
| Main Level | Bathroom | 2.87 m | 2.12 m | 2.87 m x 2.12 m |
https://www.realtor.ca/real-estate/30108461/305-st-clair-street-chatham-kent-chatham-kent
Contact Us
Contact us for more information

Michael Pham
Salesperson
www.soldbymichael.ca/
www.instagram.com/realtor.pham/
www.linkedin.com/in/michael-pham-49002b23/
931 Oxford Street East
London, Ontario N5Y 3K1
(519) 649-1888
(519) 649-1888
www.soldbyblue.ca/

The trademarks REALTOR®, REALTORS®, and the REALTOR® logo are controlled by The Canadian Real Estate Association (CREA) and identify real estate professionals who are members of CREA. The trademarks MLS®, Multiple Listing Service® and the associated logos are owned by The Canadian Real Estate Association (CREA) and identify the quality of services provided by real estate professionals who are members of CREA. The trademark DDF® is owned by The Canadian Real Estate Association (CREA) and identifies CREA's Data Distribution Facility (DDF®)
August 04 2026 04:50:34
London and St. Thomas Association of REALTORS®
Blue Forest Realty Inc.
Contact Melanie & Shelby Pearce
Sales Representative for Royal Lepage Triland Realty, Brokerage
YOUR LONDON, ONTARIO REALTOR®

Melanie Pearce
Phone: 226-268-9880
You can rely on us to be a realtor who will advocate for you and strive to get you what you want. Reach out to us today- We're excited to hear from you!

Shelby Pearce
Phone: 519-639-0228
CALL . TEXT . EMAIL
Important Links
MELANIE PEARCE
Sales Representative for Royal Lepage Triland Realty, Brokerage
© 2023 Melanie Pearce- All rights reserved | Made with ❤️ by Jet Branding