320 Culver Place London East, Ontario N5V 3H3

$514,900
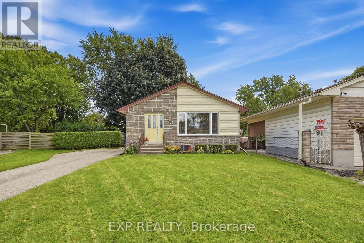
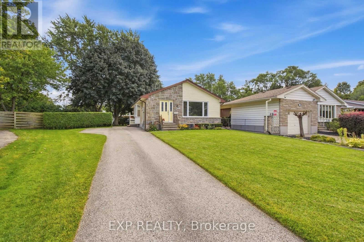
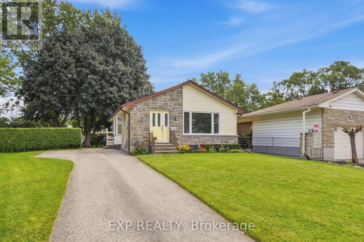
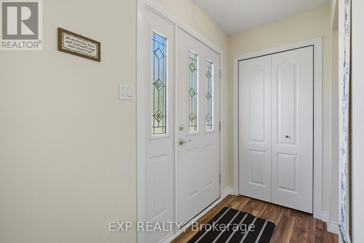
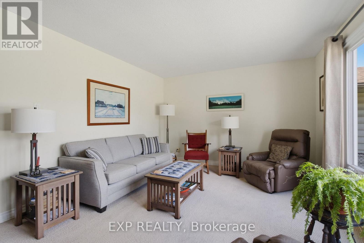
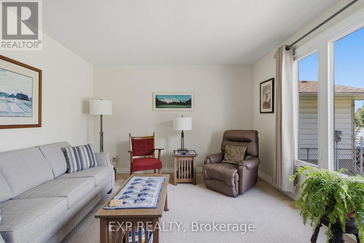
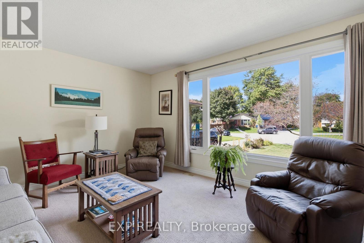
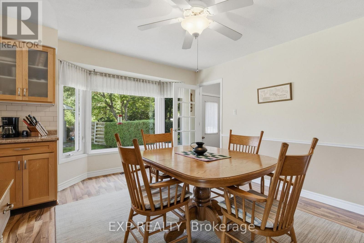
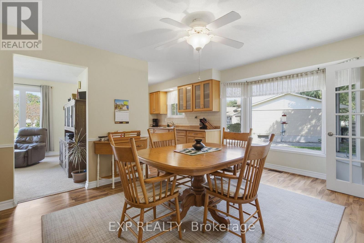
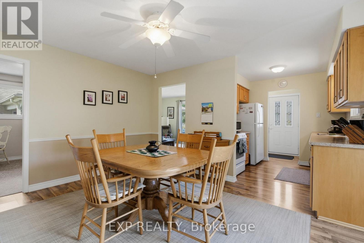
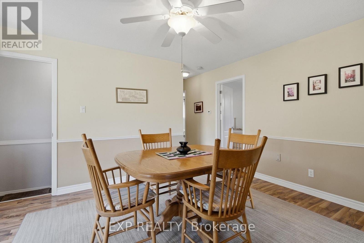
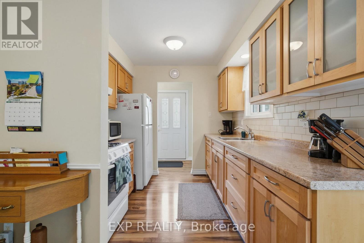
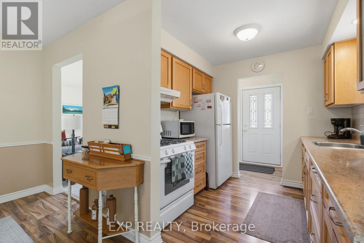
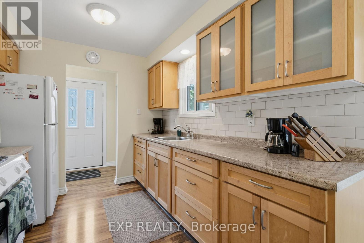
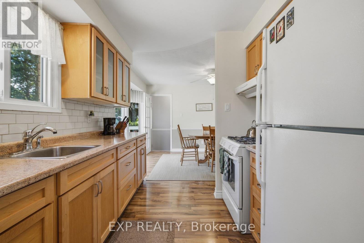
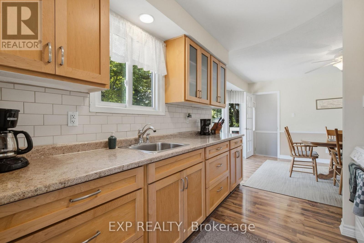
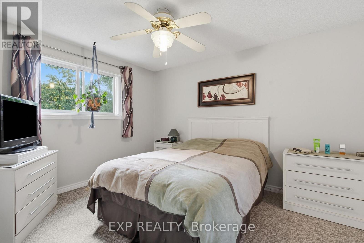
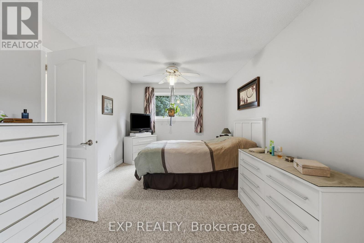
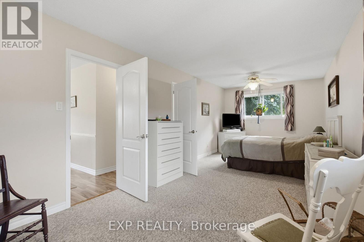
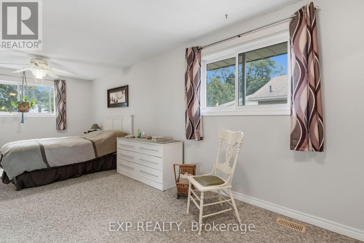
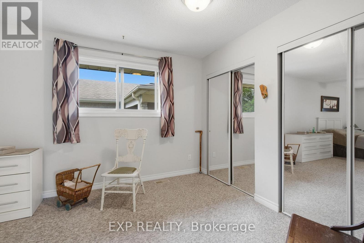
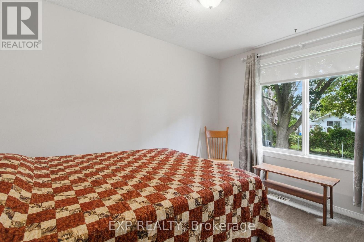
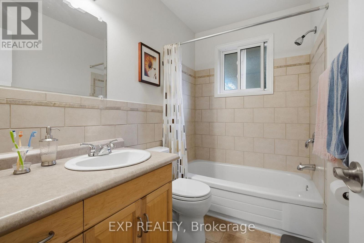
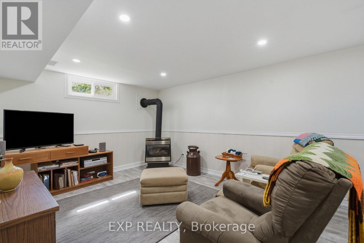
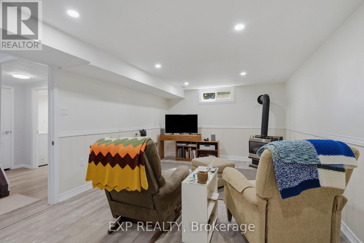
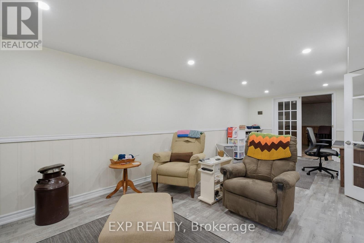
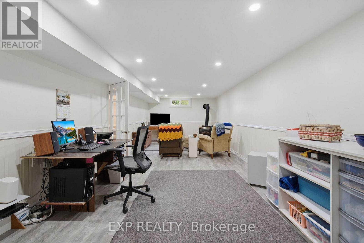
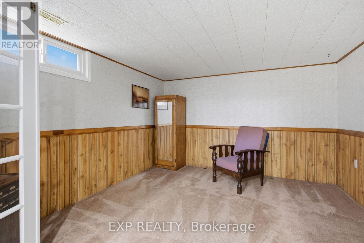
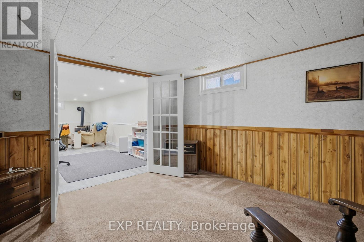
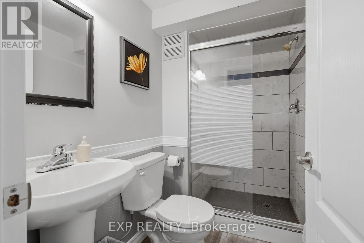
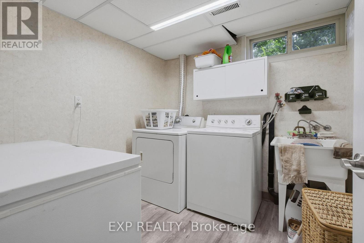
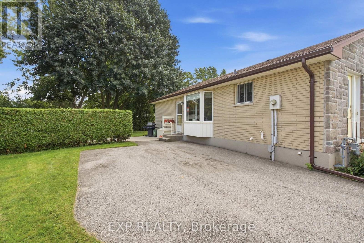
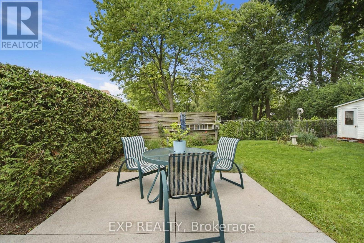
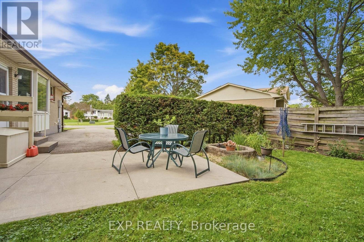
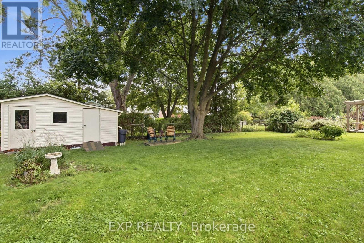
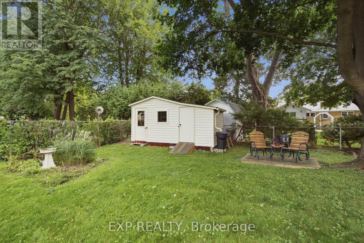
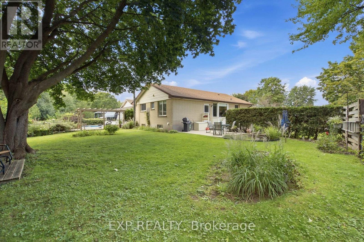
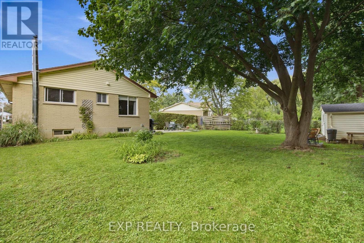
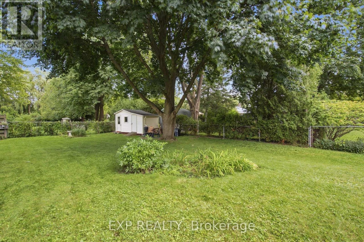
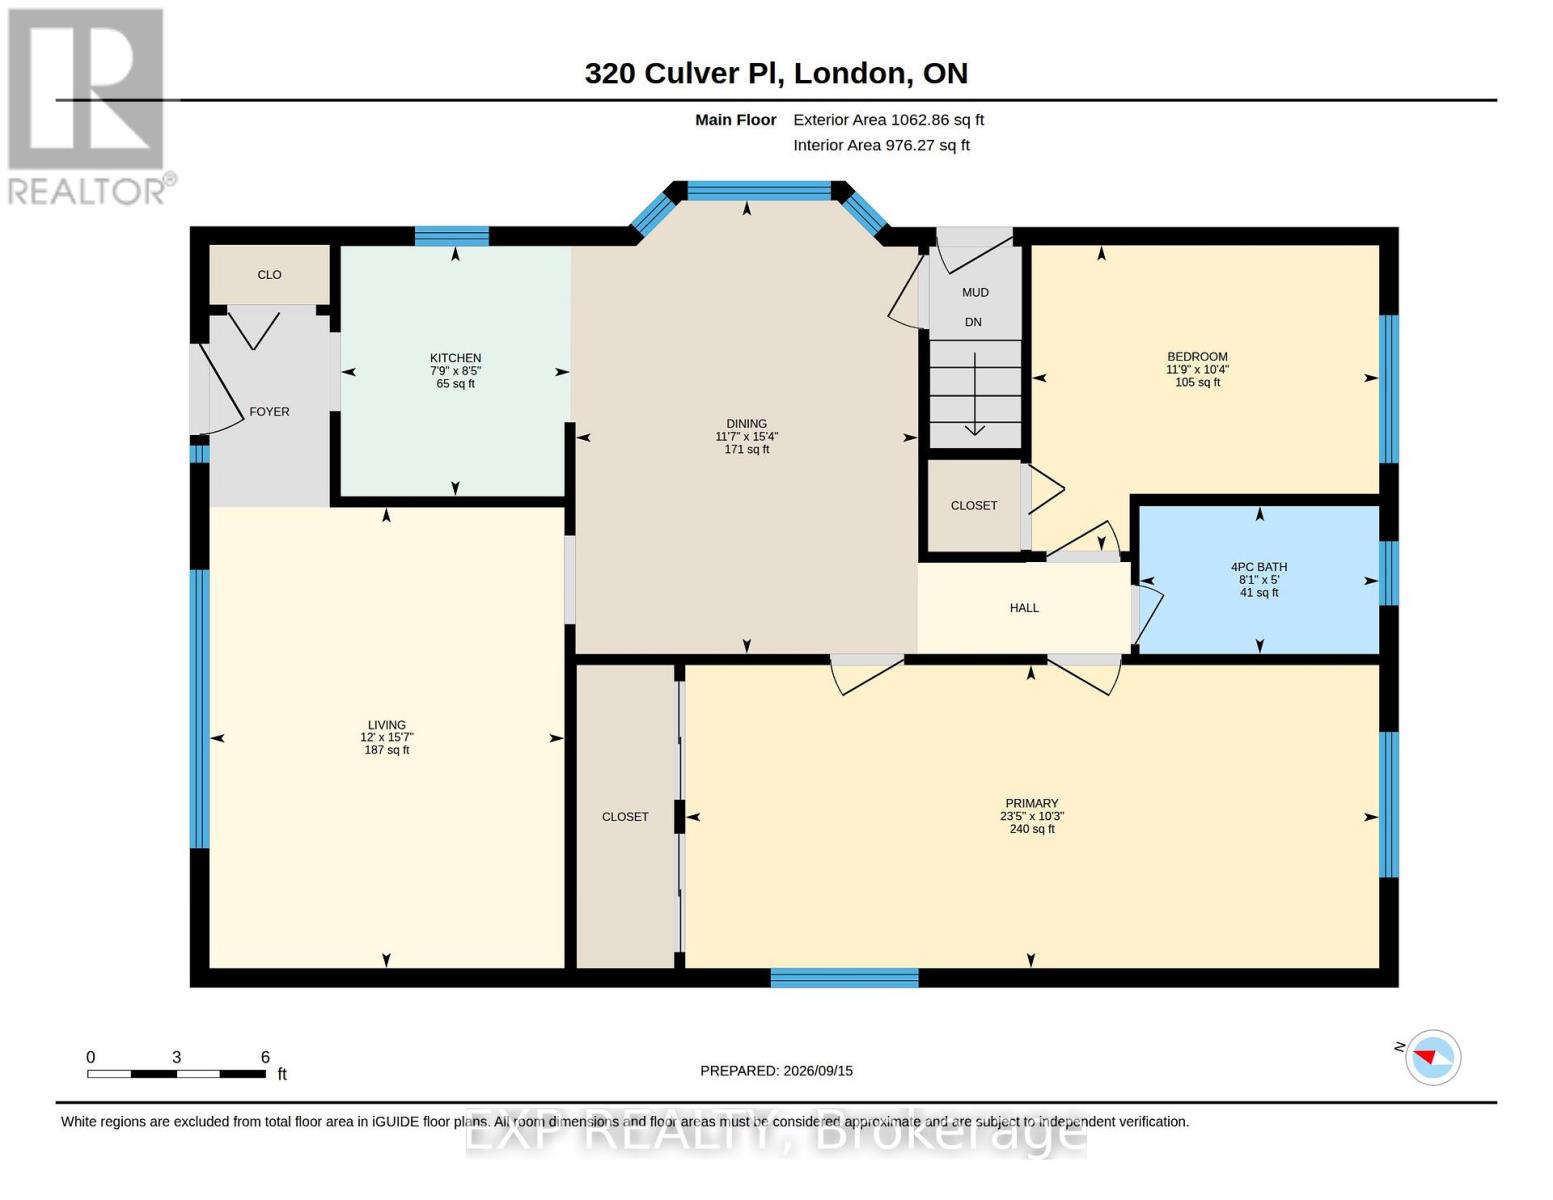
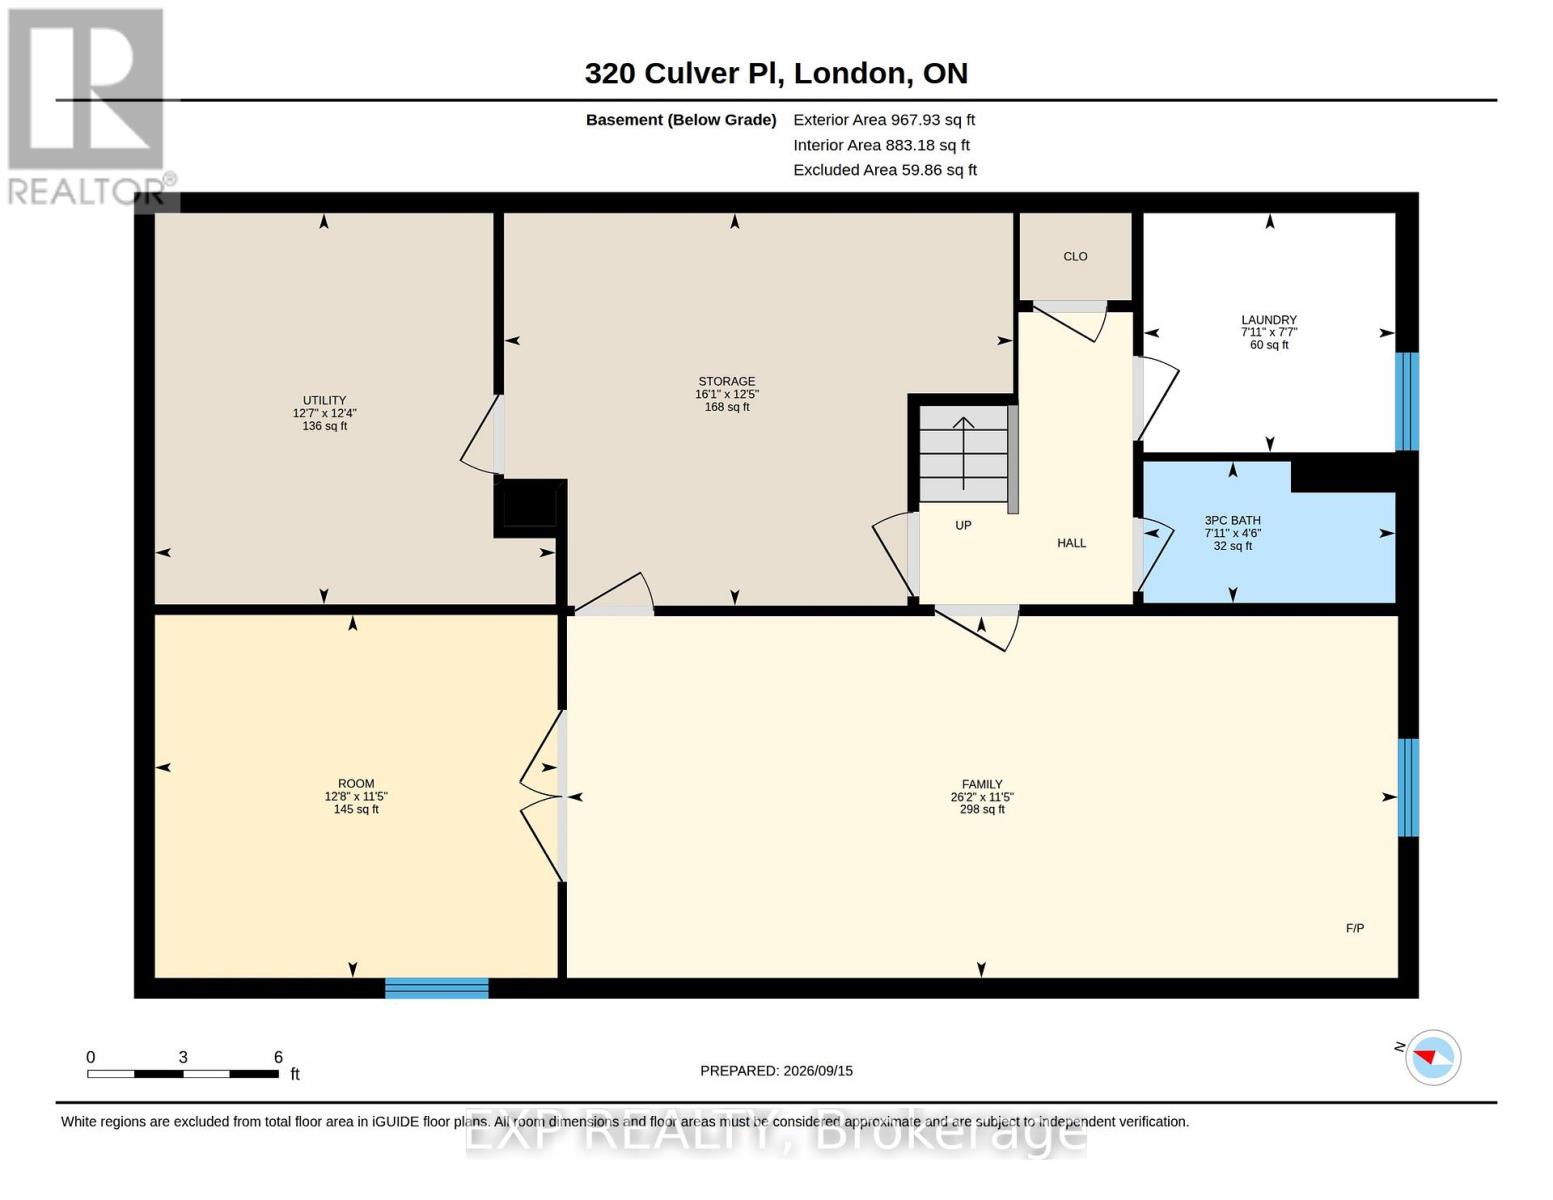
Outstanding value for this fully finished home located on a pretty, tree lined, quiet, court location. This home has been owned by the same owners for 31 years and has been wonderfully maintained. Neat, clean, tidy and move in condition, the upgrades over the years include, shingles, all windows and doors, heating, eaves, front bricking, bathrooms and electrical (200 amp and copper throughout) and hot water heater (owned). Beautiful living room with picture window leading to an eat in kitchen and dining area, 2 bedrooms (can convert back to 3) and 4 pc bath. All of this plus a fully finished lower level featuring a second bathroom and a family room equipped with a with a gas stove and an additional bedroom (non-egress window). Enjoy the long driveway big enough for 5/6 cars and the over sized fenced backyard with large shade tree. (id:53488)
Property Details
| MLS® Number | X13795996 |
| Property Type | Single Family |
| Community Name | East H |
| Parking Space Total | 5 |
Building
| Bathroom Total | 2 |
| Bedrooms Above Ground | 2 |
| Bedrooms Below Ground | 1 |
| Bedrooms Total | 3 |
| Age | 31 To 50 Years |
| Amenities | Fireplace(s) |
| Appliances | Water Heater, Dryer, Stove, Washer, Refrigerator |
| Architectural Style | Bungalow |
| Basement Development | Finished |
| Basement Type | Full (finished) |
| Construction Style Attachment | Detached |
| Cooling Type | Central Air Conditioning |
| Exterior Finish | Brick, Vinyl Siding |
| Fireplace Present | Yes |
| Fireplace Total | 1 |
| Foundation Type | Concrete |
| Heating Fuel | Natural Gas |
| Heating Type | Forced Air |
| Stories Total | 1 |
| Size Interior | 700 - 1,100 Sqft |
| Type | House |
| Utility Water | Municipal Water |
Parking
| No Garage |
Land
| Acreage | No |
| Sewer | Sanitary Sewer |
| Size Depth | 125 Ft ,4 In |
| Size Frontage | 48 Ft |
| Size Irregular | 48 X 125.4 Ft |
| Size Total Text | 48 X 125.4 Ft |
| Zoning Description | R1-4 |
Rooms
| Level | Type | Length | Width | Dimensions |
|---|---|---|---|---|
| Basement | Family Room | 7.98 m | 3.47 m | 7.98 m x 3.47 m |
| Basement | Bedroom 3 | 3.87 m | 3.49 m | 3.87 m x 3.49 m |
| Basement | Utility Room | 3.85 m | 3.76 m | 3.85 m x 3.76 m |
| Basement | Other | 4.89 m | 3.77 m | 4.89 m x 3.77 m |
| Main Level | Living Room | 3.66 m | 4.75 m | 3.66 m x 4.75 m |
| Main Level | Kitchen | 2.36 m | 2.58 m | 2.36 m x 2.58 m |
| Main Level | Dining Room | 3.53 m | 4.67 m | 3.53 m x 4.67 m |
| Main Level | Primary Bedroom | 7.15 m | 3.12 m | 7.15 m x 3.12 m |
| Main Level | Bedroom 2 | 3.58 m | 3.15 m | 3.58 m x 3.15 m |
https://www.realtor.ca/real-estate/30291727/320-culver-place-london-east-east-h-east-h
Contact Us
Contact us for more information

Angela Westerik
Broker
(519) 860-5443
www.youtube.com/embed/FmZRbi8c4HY
www.communityrealestategroup.ca/
facebook.com/westerikrealestate
instagram.com/westerikrealestate
380 Wellington Street
London, Ontario N6A 5B5
(866) 530-7737

The trademarks REALTOR®, REALTORS®, and the REALTOR® logo are controlled by The Canadian Real Estate Association (CREA) and identify real estate professionals who are members of CREA. The trademarks MLS®, Multiple Listing Service® and the associated logos are owned by The Canadian Real Estate Association (CREA) and identify the quality of services provided by real estate professionals who are members of CREA. The trademark DDF® is owned by The Canadian Real Estate Association (CREA) and identifies CREA's Data Distribution Facility (DDF®)
September 17 2026 02:21:28
London and St. Thomas Association of REALTORS®
Exp Realty
Contact Melanie & Shelby Pearce
Sales Representative for Royal Lepage Triland Realty, Brokerage
YOUR LONDON, ONTARIO REALTOR®

Melanie Pearce
Phone: 226-268-9880
You can rely on us to be a realtor who will advocate for you and strive to get you what you want. Reach out to us today- We're excited to hear from you!

Shelby Pearce
Phone: 519-639-0228
CALL . TEXT . EMAIL
Important Links
MELANIE PEARCE
Sales Representative for Royal Lepage Triland Realty, Brokerage
© 2023 Melanie Pearce- All rights reserved | Made with ❤️ by Jet Branding