3301 Mclauchlan Court London South, Ontario N6P 0A6

$1,750,000
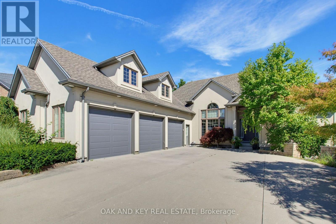
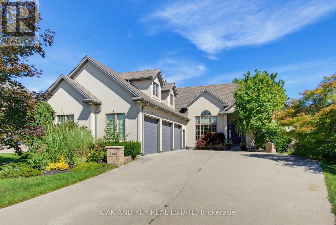
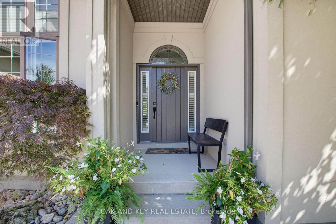
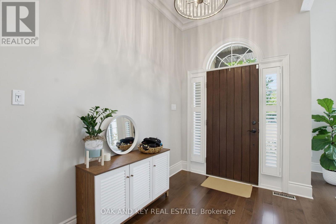
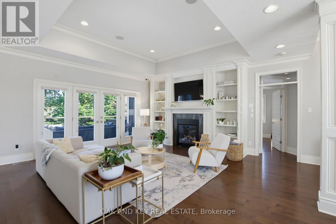
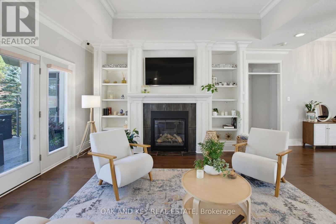
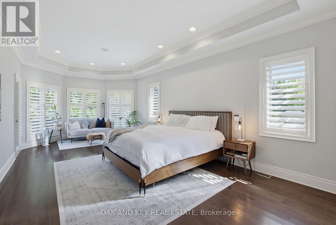
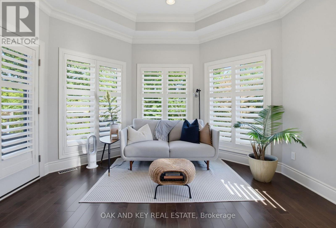
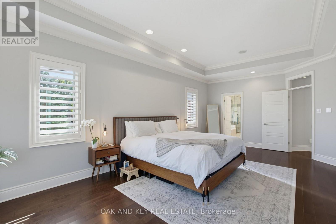
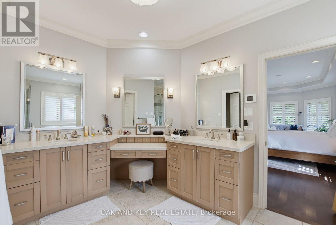
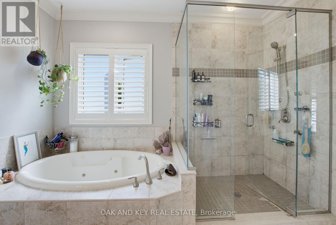
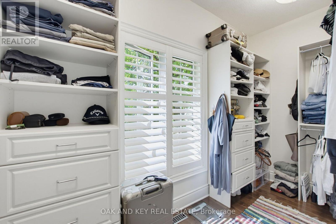
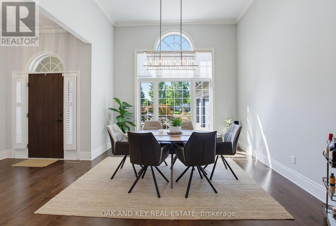
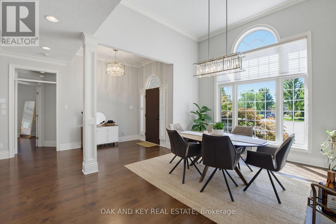
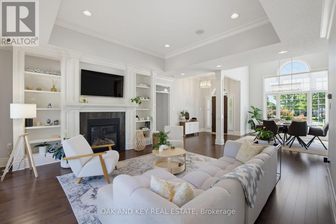
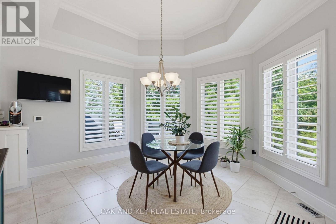
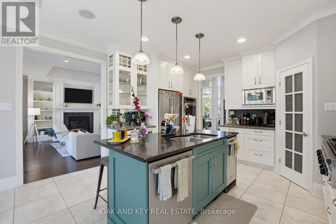
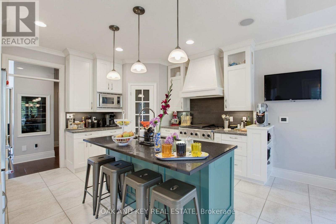
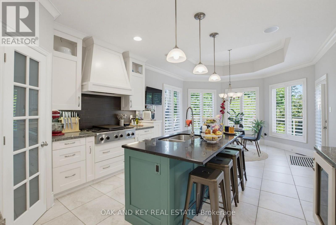
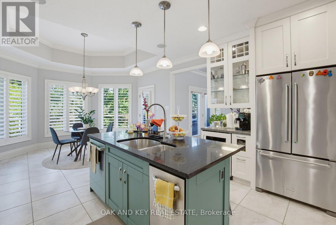
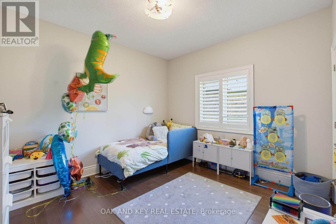
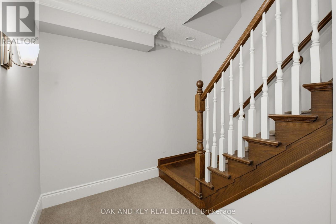
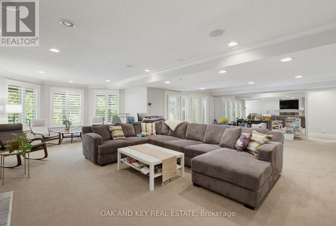
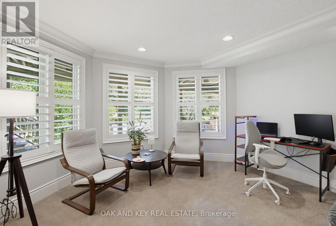
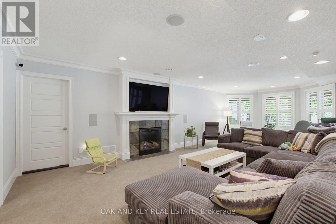
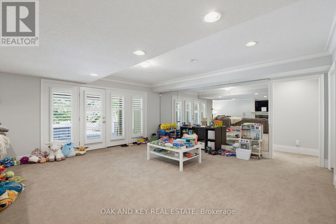
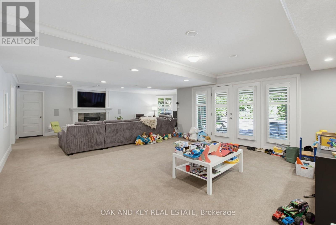
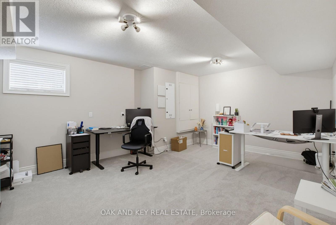
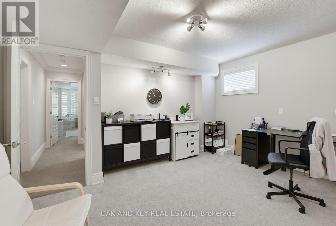
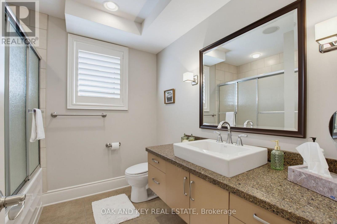
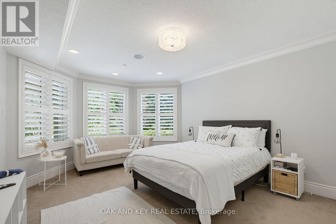
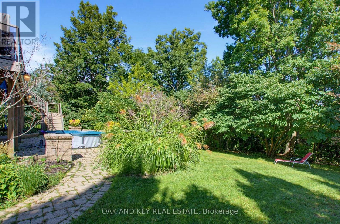
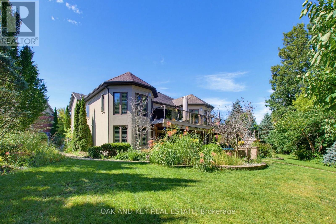
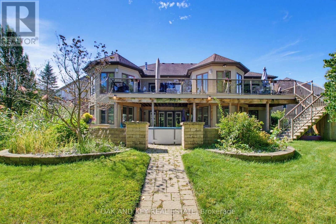
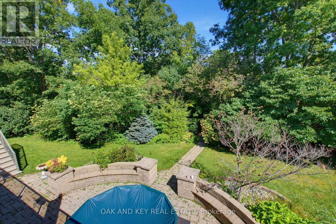
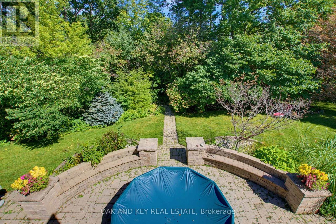
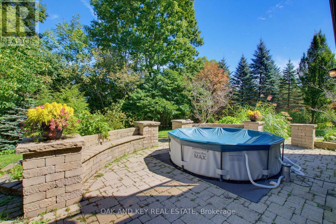
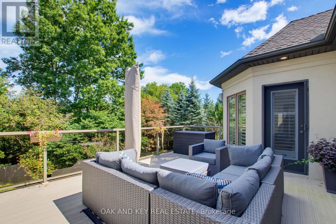
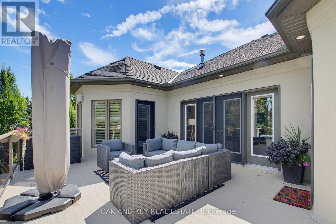
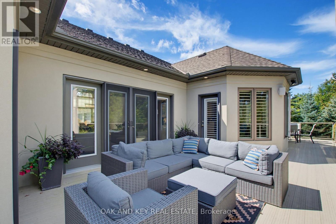
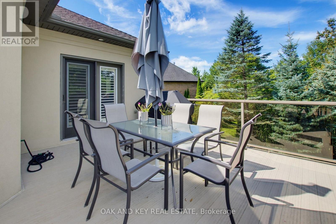
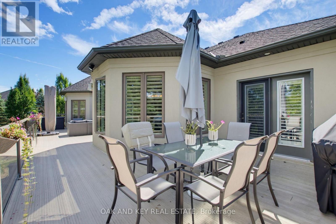
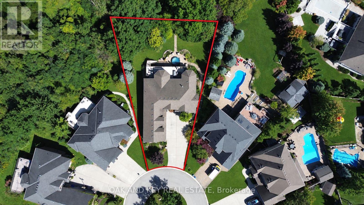
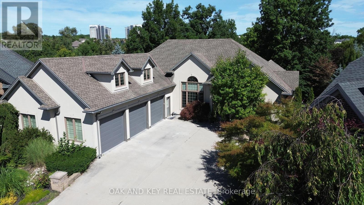
Welcome to 3301 McLauchlan Court, an impressive executive residence in sought-after Talbot Village, offering over 3,200 sq. ft. of beautifully appointed living space on an exceptional lot backing onto scenic trails and nature ponds. Featuring 3+2 bedrooms and 3 bathrooms, this home offers an ideal blend of space, privacy, and indoor-outdoor living. At the heart of the home is a chef-inspired kitchen with generous prep and gathering space, a garburator, and direct access from the kitchen and dinette to the expansive upper deck with gas BBQ connection, perfect for entertaining while enjoying the peaceful natural setting. The primary suite is a true retreat with a spacious walk-in closet and luxurious 5-piece ensuite featuring a jetted tub and built-in dressing table. An integrated stereo and speaker system throughout enhances the home's entertainment experience.The bright walkout lower level offers a spacious recreation and games area, additional bedroom and office space, a bathroom, and direct backyard access ideal for guests, extended family, or entertaining. Step outside to a beautifully landscaped and private backyard oasis featuring a patio, mature landscaping, irrigation system, and direct access to neighbouring trails, with tranquil nature ponds providing a picturesque backdrop. Completing this exceptional property is a 3-car garage, driveway parking for up to 6 additional vehicles, and central vacuum. Offering generous living space, exceptional outdoor areas, and a private setting backing onto nature, this home presents a distinctive opportunity for executive living in southwest London. (id:53488)
Property Details
| MLS® Number | X13797164 |
| Property Type | Single Family |
| Community Name | South V |
| Amenities Near By | Schools |
| Equipment Type | None |
| Features | Cul-de-sac, Wooded Area |
| Parking Space Total | 9 |
| Rental Equipment Type | None |
Building
| Bathroom Total | 3 |
| Bedrooms Above Ground | 3 |
| Bedrooms Below Ground | 2 |
| Bedrooms Total | 5 |
| Age | 16 To 30 Years |
| Amenities | Fireplace(s) |
| Appliances | Central Vacuum, Garage Door Opener Remote(s), Garburator, Water Meter, Dishwasher, Dryer, Garage Door Opener, Water Heater, Microwave, Oven, Hood Fan, Gas Stove(s), Washer, Window Coverings, Wine Fridge, Refrigerator |
| Architectural Style | Bungalow |
| Basement Development | Finished |
| Basement Features | Walk Out |
| Basement Type | N/a (finished) |
| Construction Style Attachment | Detached |
| Cooling Type | Central Air Conditioning |
| Exterior Finish | Stucco |
| Fireplace Present | Yes |
| Fireplace Total | 2 |
| Foundation Type | Poured Concrete |
| Heating Fuel | Natural Gas |
| Heating Type | Forced Air |
| Stories Total | 1 |
| Size Interior | 2,000 - 2,500 Sqft |
| Type | House |
| Utility Water | Municipal Water |
Parking
| Attached Garage | |
| Garage |
Land
| Acreage | No |
| Fence Type | Fenced Yard |
| Land Amenities | Schools |
| Sewer | Sanitary Sewer |
| Size Depth | 200 Ft ,7 In |
| Size Frontage | 42 Ft ,10 In |
| Size Irregular | 42.9 X 200.6 Ft ; 42.92123.65x200.63x163.58 |
| Size Total Text | 42.9 X 200.6 Ft ; 42.92123.65x200.63x163.58 |
| Surface Water | Lake/pond |
| Zoning Description | Z1-0187 |
Rooms
| Level | Type | Length | Width | Dimensions |
|---|---|---|---|---|
| Basement | Recreational, Games Room | 9.18 m | 8.6 m | 9.18 m x 8.6 m |
| Basement | Bedroom 4 | 3.69 m | 5.52 m | 3.69 m x 5.52 m |
| Basement | Bedroom 5 | 4.42 m | 5.49 m | 4.42 m x 5.49 m |
| Basement | Bathroom | 2.65 m | 2.44 m | 2.65 m x 2.44 m |
| Basement | Utility Room | 3.72 m | 9.97 m | 3.72 m x 9.97 m |
| Basement | Utility Room | 6.65 m | 3.72 m | 6.65 m x 3.72 m |
| Main Level | Foyer | 2.5 m | 2.1 m | 2.5 m x 2.1 m |
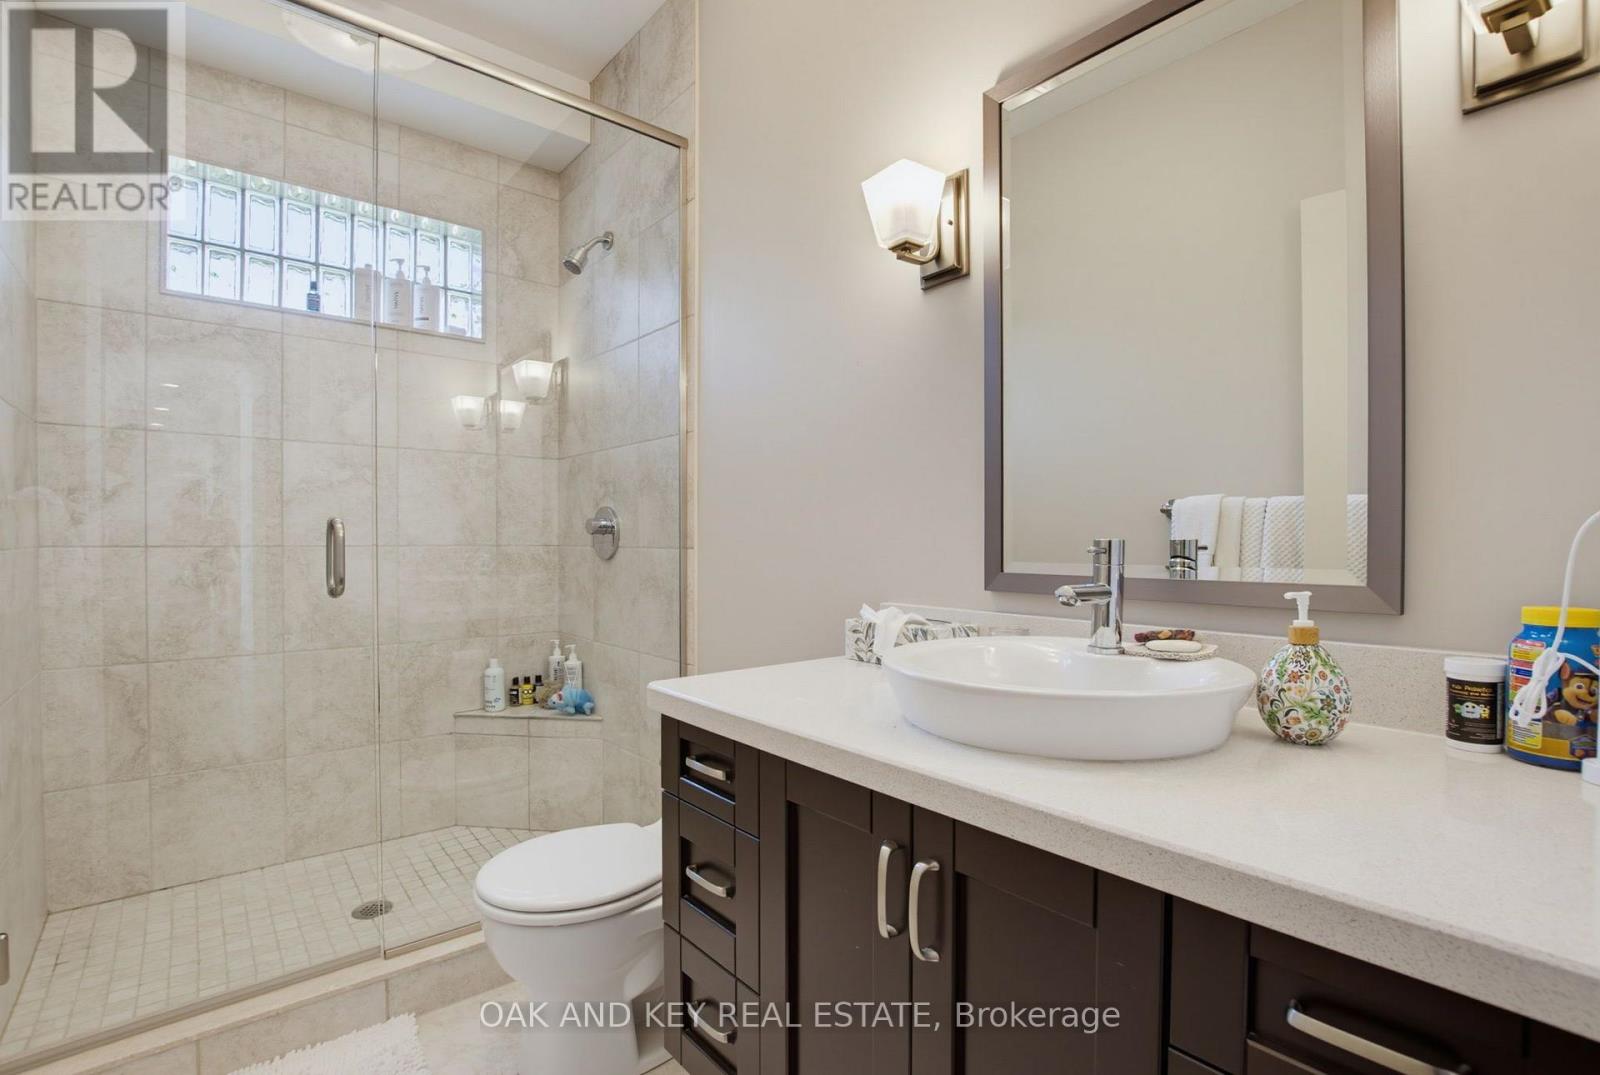
| Main Level | Bathroom | 3.57 m | 4.3 m | 3.57 m x 4.3 m |
| Main Level | Dining Room | 3.9 m | 3.68 m | 3.9 m x 3.68 m |
| Main Level | Living Room | 5.66 m | 5.12 m | 5.66 m x 5.12 m |
| Main Level | Kitchen | 3.87 m | 14 m | 3.87 m x 14 m |
| Main Level | Bedroom | 8.17 m | 3.96 m | 8.17 m x 3.96 m |
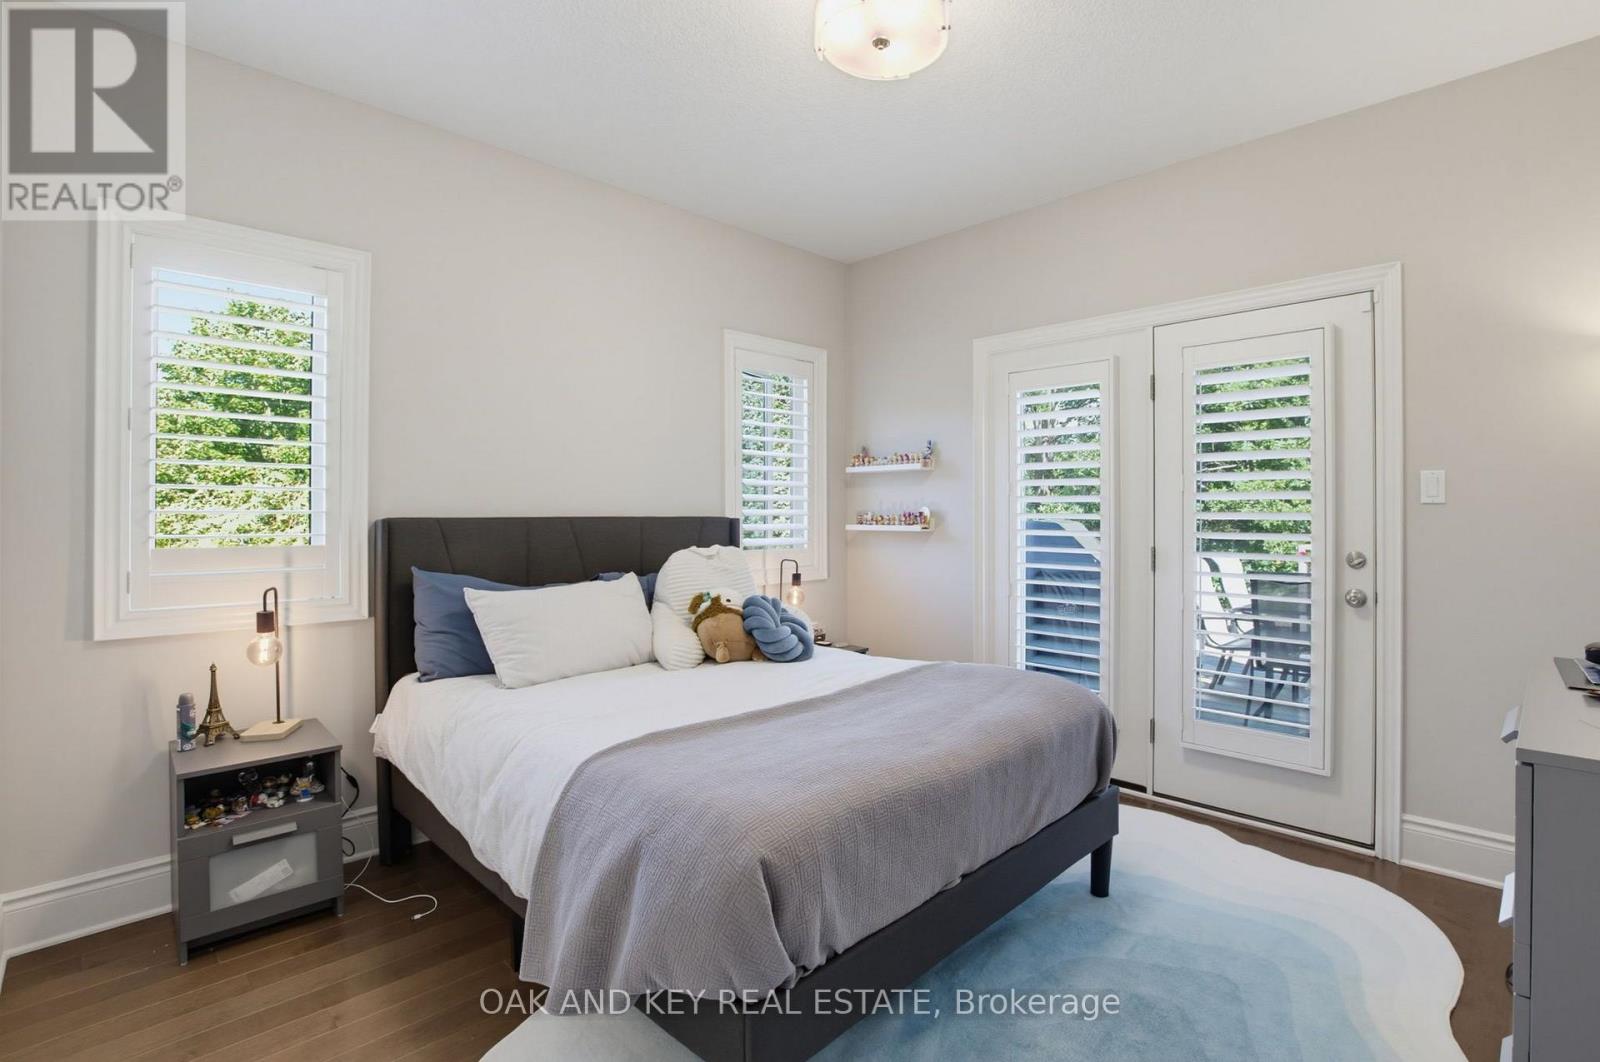
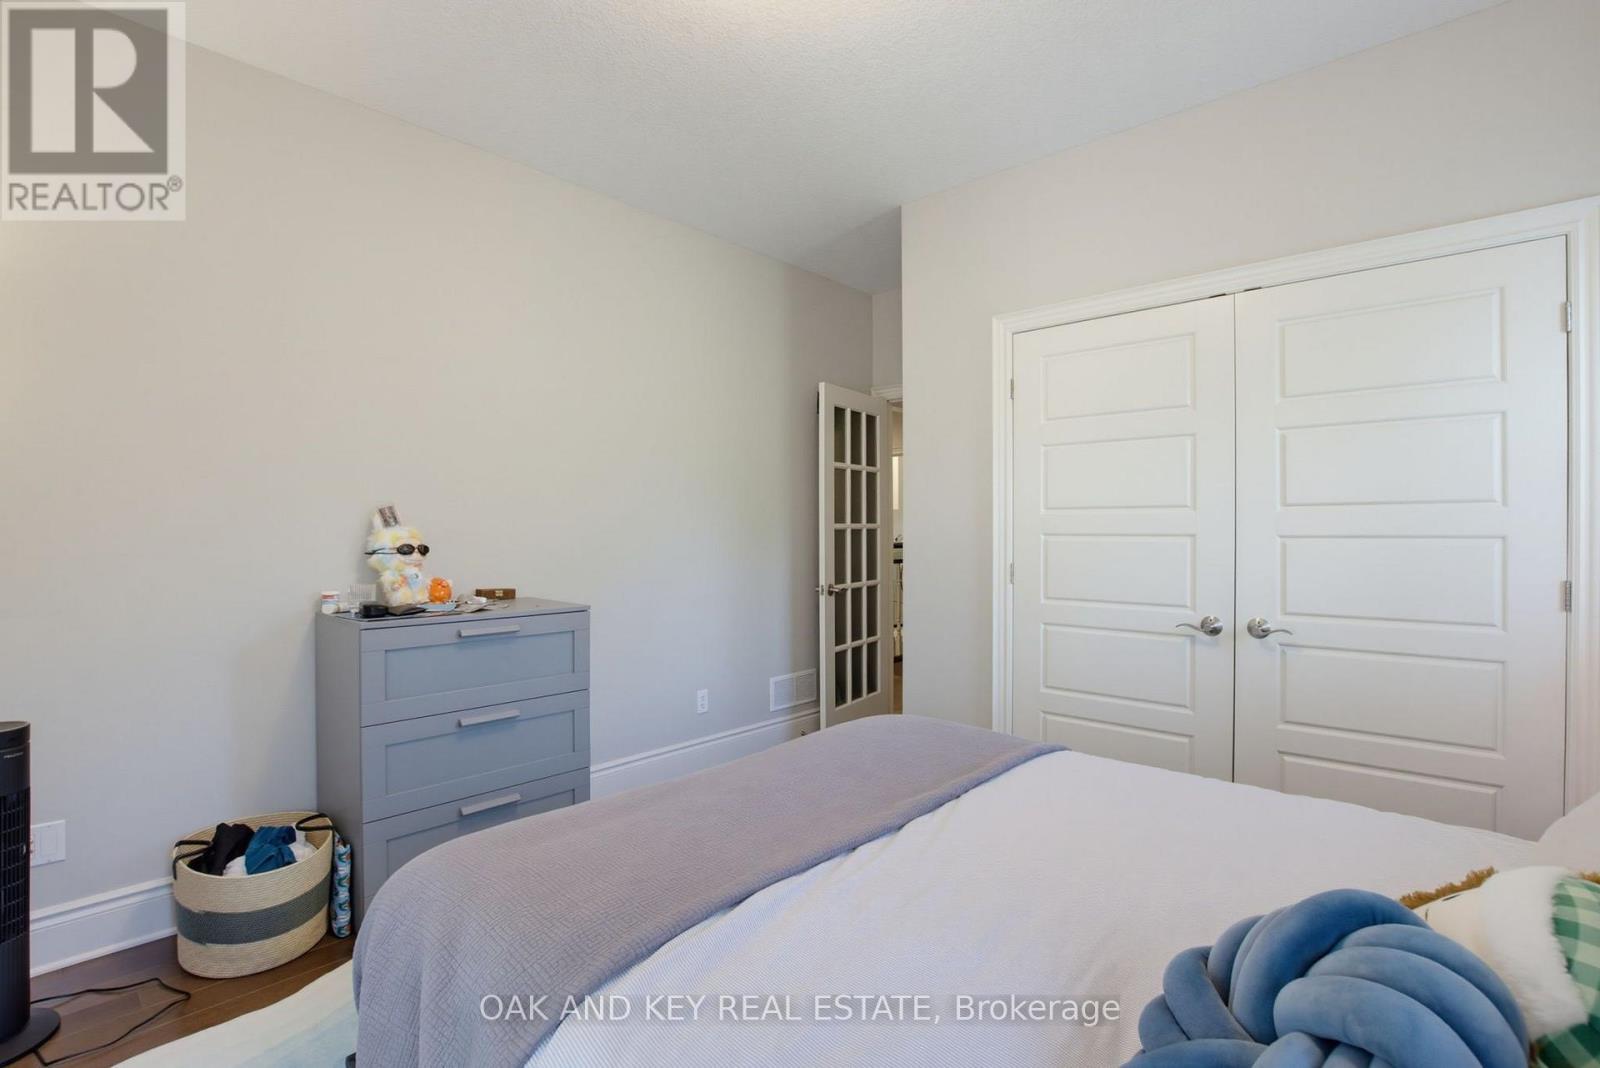
| Main Level | Bedroom 2 | 4.51 m | 3.39 m | 4.51 m x 3.39 m |
| Main Level | Bedroom 3 | 3.41 m | 3.39 m | 3.41 m x 3.39 m |
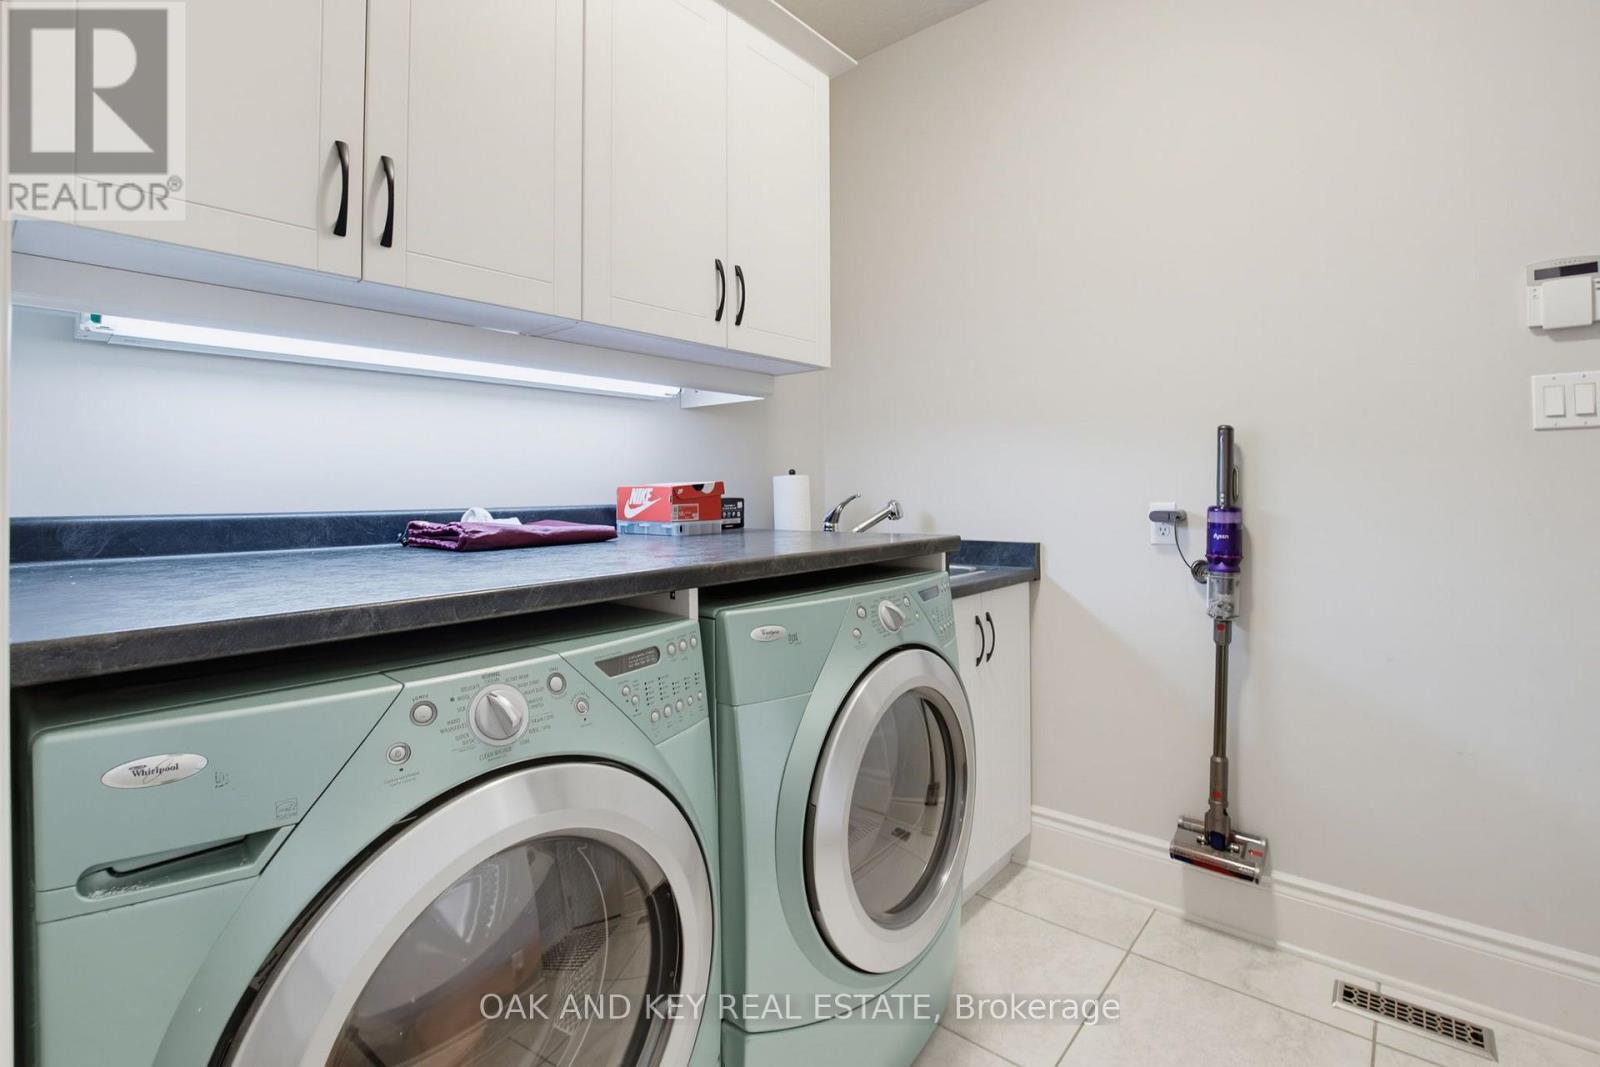
| Main Level | Laundry Room | 2.13 m | 3.32 m | 2.13 m x 3.32 m |
| Main Level | Eating Area | 3.69 m | 4.27 m | 3.69 m x 4.27 m |
| Main Level | Bathroom | 1.25 m | 2.9 m | 1.25 m x 2.9 m |
Utilities
| Cable | Installed |
| Electricity | Installed |
| Sewer | Installed |
https://www.realtor.ca/real-estate/30292872/3301-mclauchlan-court-london-south-south-v-south-v
Contact Us
Contact us for more information

Anne Garcia
Salesperson
(226) 289-5555

The trademarks REALTOR®, REALTORS®, and the REALTOR® logo are controlled by The Canadian Real Estate Association (CREA) and identify real estate professionals who are members of CREA. The trademarks MLS®, Multiple Listing Service® and the associated logos are owned by The Canadian Real Estate Association (CREA) and identify the quality of services provided by real estate professionals who are members of CREA. The trademark DDF® is owned by The Canadian Real Estate Association (CREA) and identifies CREA's Data Distribution Facility (DDF®)
September 17 2026 04:21:49
London and St. Thomas Association of REALTORS®
Oak And Key Real Estate Brokerage, Inc.
Contact Melanie & Shelby Pearce
Sales Representative for Royal Lepage Triland Realty, Brokerage
YOUR LONDON, ONTARIO REALTOR®

Melanie Pearce
Phone: 226-268-9880
You can rely on us to be a realtor who will advocate for you and strive to get you what you want. Reach out to us today- We're excited to hear from you!

Shelby Pearce
Phone: 519-639-0228
CALL . TEXT . EMAIL
Important Links
MELANIE PEARCE
Sales Representative for Royal Lepage Triland Realty, Brokerage
© 2023 Melanie Pearce- All rights reserved | Made with ❤️ by Jet Branding