33909 Sunnyridge Road Bluewater, Ontario N0M 1N0

$919,900
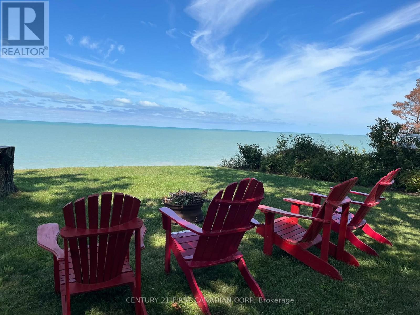
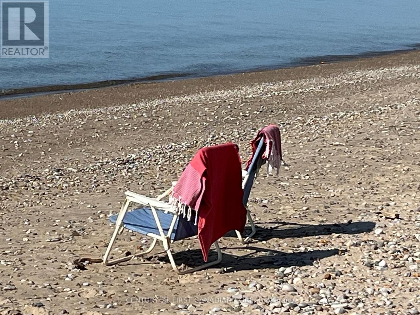
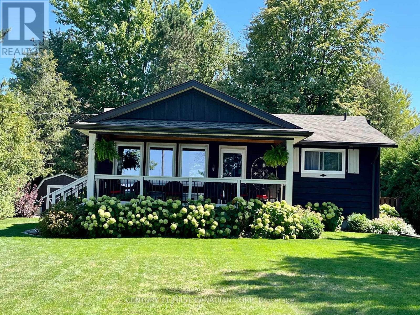
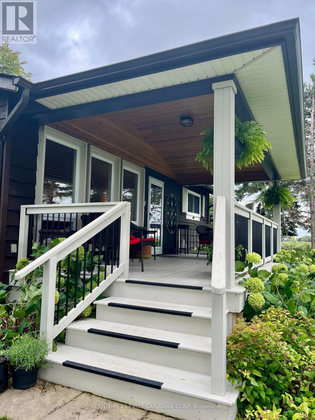
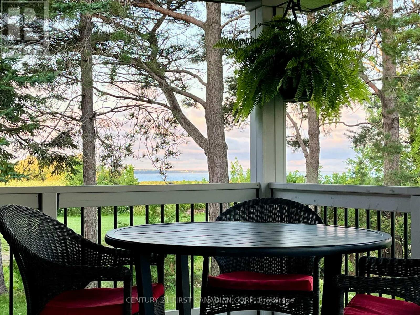
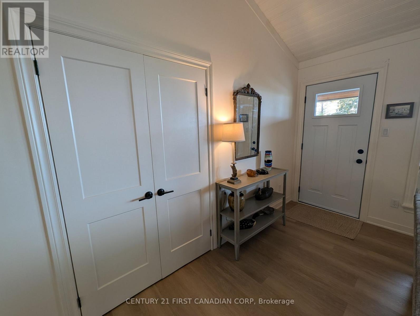
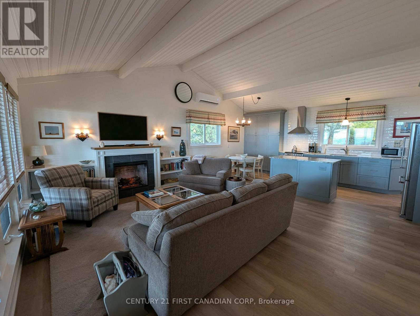
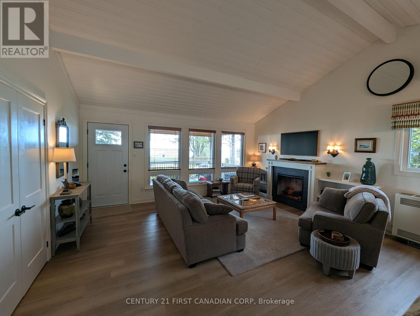
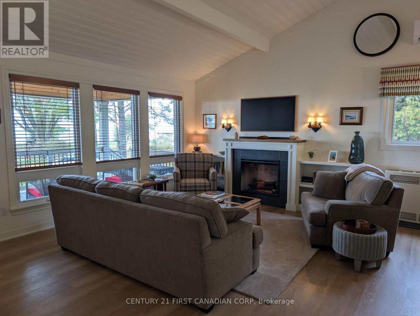
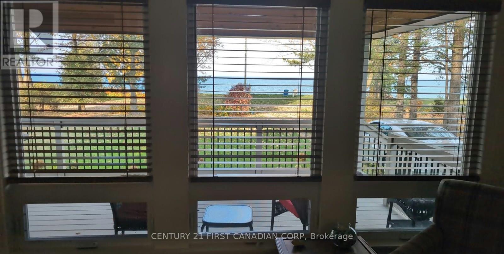
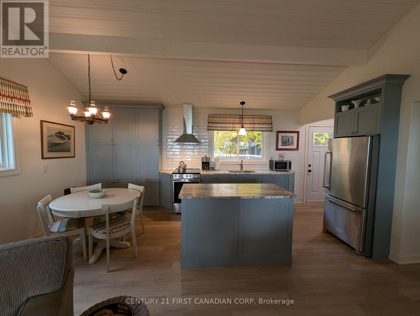
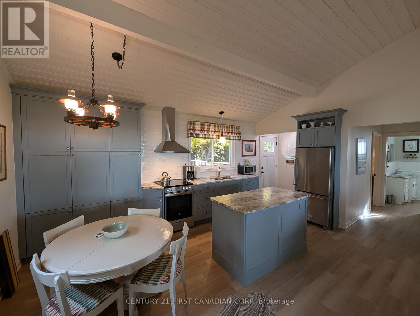
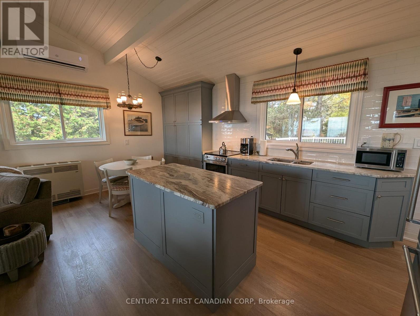
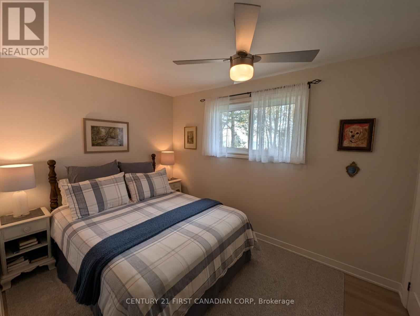
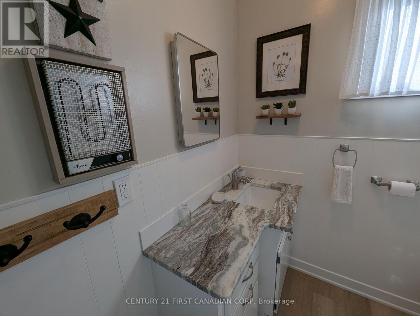
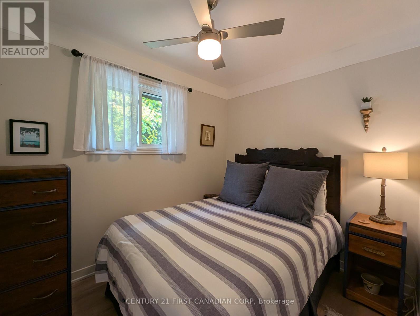
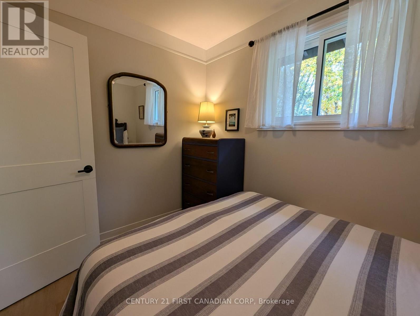
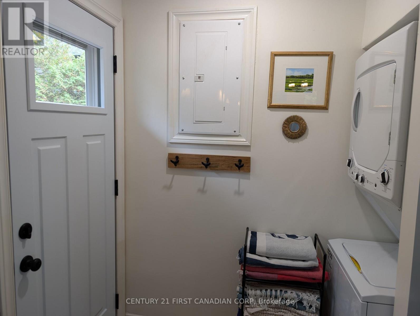
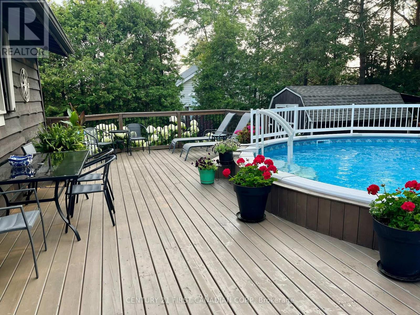
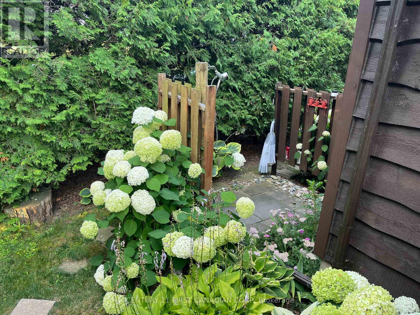
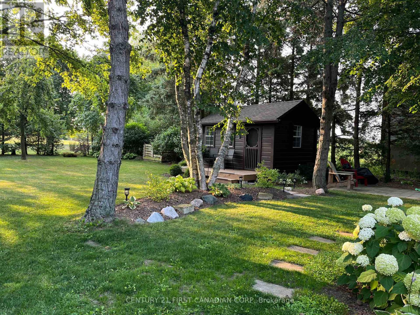
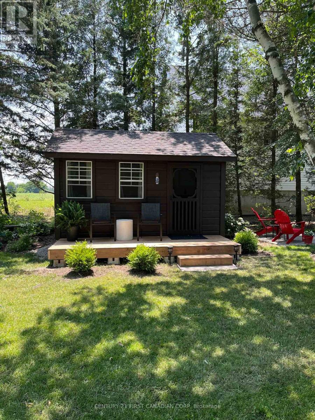
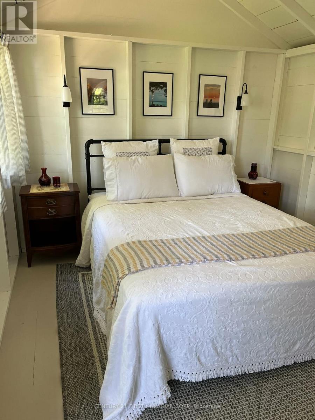
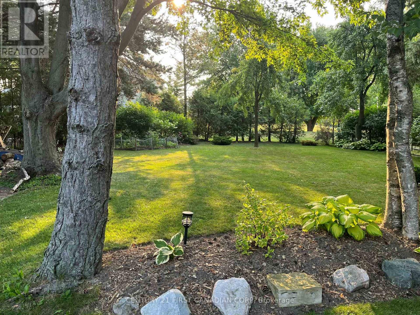
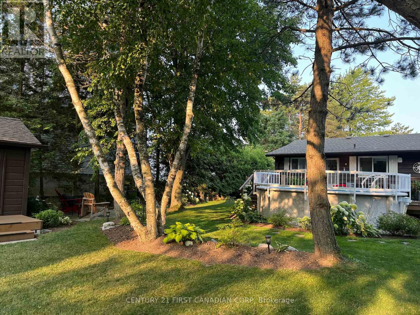
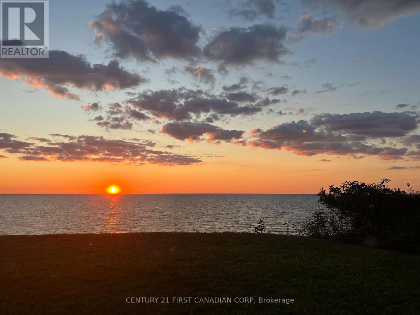
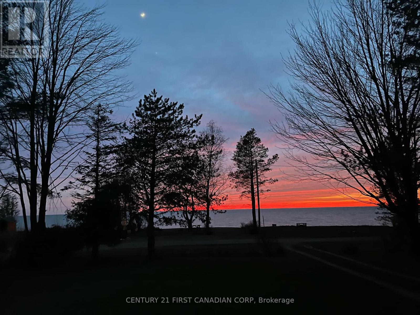
Welcome to 33909 Sunnyridge Rd! This Lakefront property has seen love throughout its ownership and will be sold fully furnished including appliances and everything you need for outside as well including pool equipment, 2 kayaks and contents of the shed & bunky!! The property includes 2 parcels which combine to give you ample space to enjoy the outdoors to the fullest! Unwind with breathtaking evening sunsets over Lake Huron, and wrap up your perfect days gathered around a roaring campfire overlooking the moonlit lake. To top it all off the back yard is also amazing and equipped with a beautiful deck, above ground pool, outdoor shower, shed & cozy Bunky (2023)! This is a family cottage, it is meticulously clean, extremely cozy and well maintained with many upgrades including but not limited to windows, doors, electrical, upgraded insulation, deck, roof, pool and the list goes on! Brand new Sea Wall and Shoreline Allowance is Owned! Simply get in the car and go to the cottage! Just 6 minutes north of Grand Bend on Lake Huron! (id:53488)
Property Details
| MLS® Number | X14134896 |
| Property Type | Single Family |
| Community Name | Hay |
| Amenities Near By | Beach |
| Features | Guest Suite |
| Parking Space Total | 3 |
| Pool Type | Above Ground Pool |
| Structure | Deck, Porch |
| View Type | Lake View, Direct Water View |
| Water Front Name | Lake Huron |
| Water Front Type | Waterfront On Lake |
Building
| Bathroom Total | 1 |
| Bedrooms Above Ground | 2 |
| Bedrooms Total | 2 |
| Amenities | Fireplace(s) |
| Appliances | Water Heater, Dryer, Stove, Washer, Refrigerator |
| Architectural Style | Bungalow |
| Basement Type | Crawl Space |
| Construction Status | Insulation Upgraded |
| Construction Style Attachment | Detached |
| Cooling Type | Wall Unit |
| Exterior Finish | Wood, Cedar Siding |
| Fireplace Present | Yes |
| Fireplace Total | 1 |
| Foundation Type | Block |
| Heating Fuel | Electric, Propane |
| Heating Type | Heat Pump, Other |
| Stories Total | 1 |
| Size Interior | 700 - 1,100 Sqft |
| Type | House |
| Utility Water | Municipal Water |
Parking
| No Garage |
Land
| Access Type | Year-round Access |
| Acreage | No |
| Land Amenities | Beach |
| Landscape Features | Landscaped |
| Sewer | Septic System |
| Size Depth | 270 Ft |
| Size Frontage | 70 Ft |
| Size Irregular | 70 X 270 Ft |
| Size Total Text | 70 X 270 Ft |
| Surface Water | Lake/pond |
Rooms
| Level | Type | Length | Width | Dimensions |
|---|---|---|---|---|
| Main Level | Kitchen | 3.43 m | 5.16 m | 3.43 m x 5.16 m |
| Main Level | Living Room | 3.61 m | 5.16 m | 3.61 m x 5.16 m |
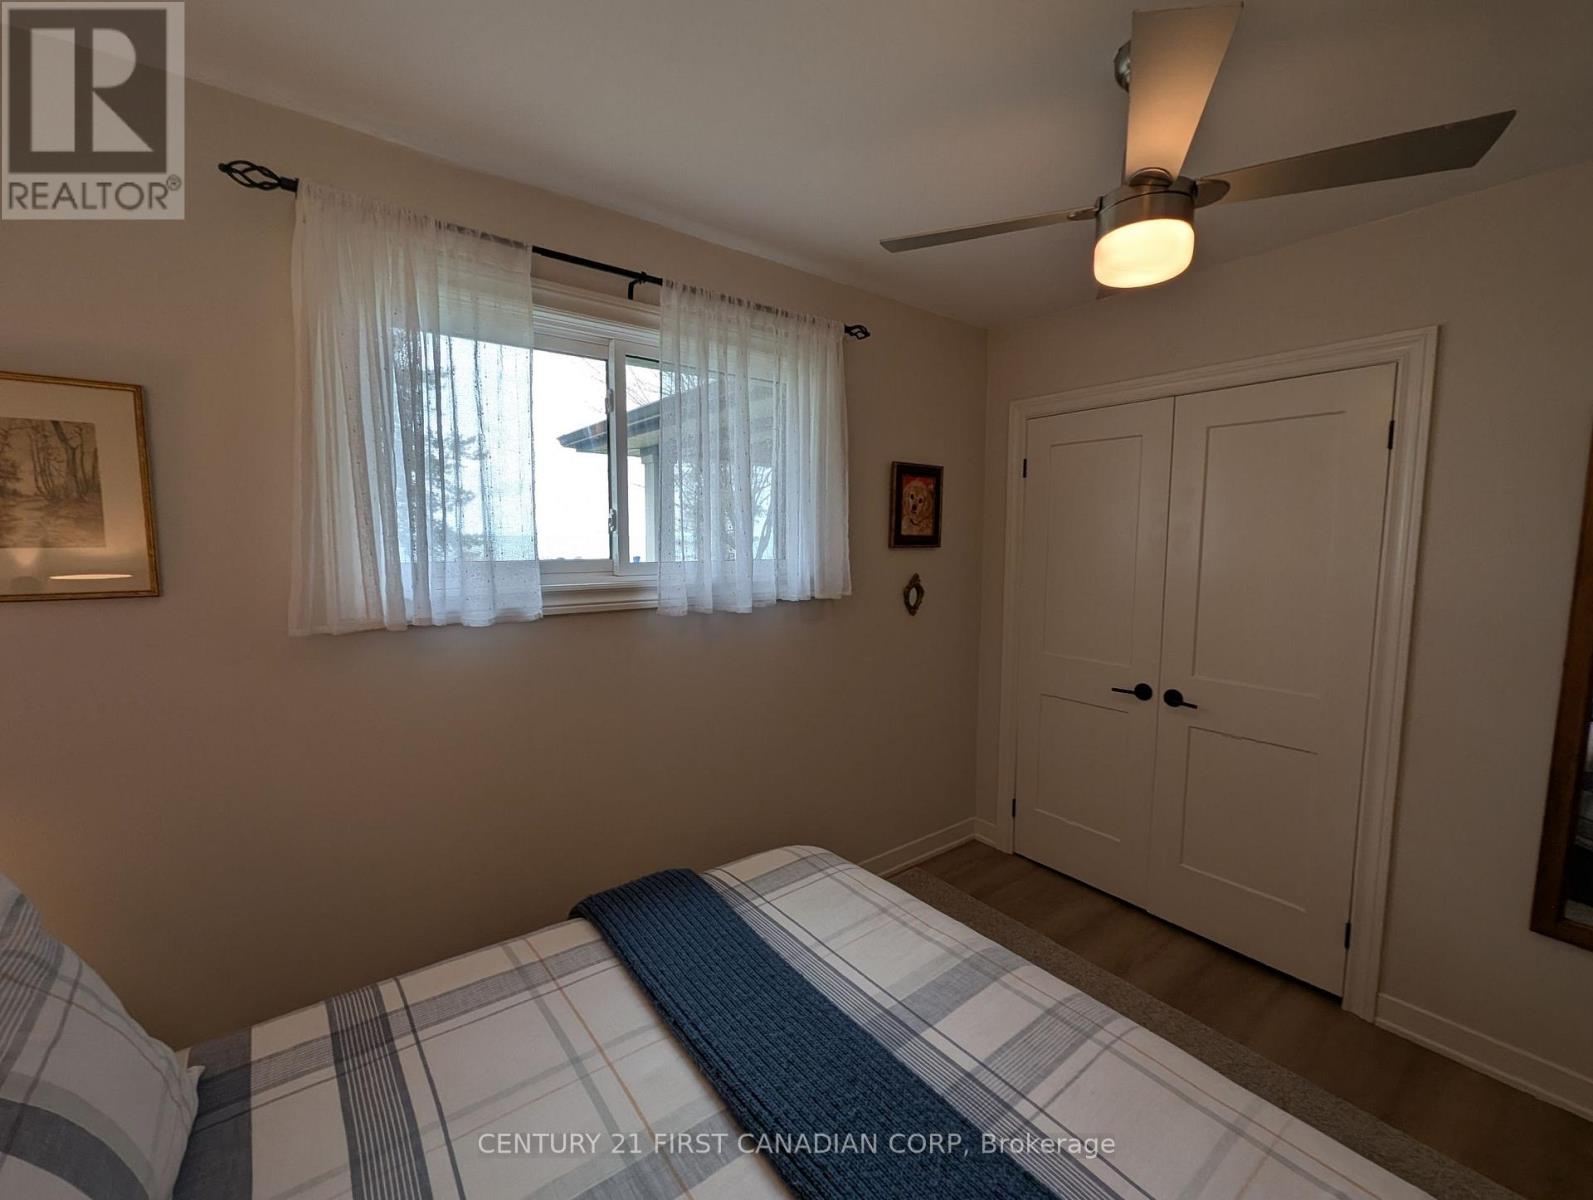
| Main Level | Bedroom | 3.53 m | 2.57 m | 3.53 m x 2.57 m |
| Main Level | Bedroom 2 | 2.26 m | 3.05 m | 2.26 m x 3.05 m |
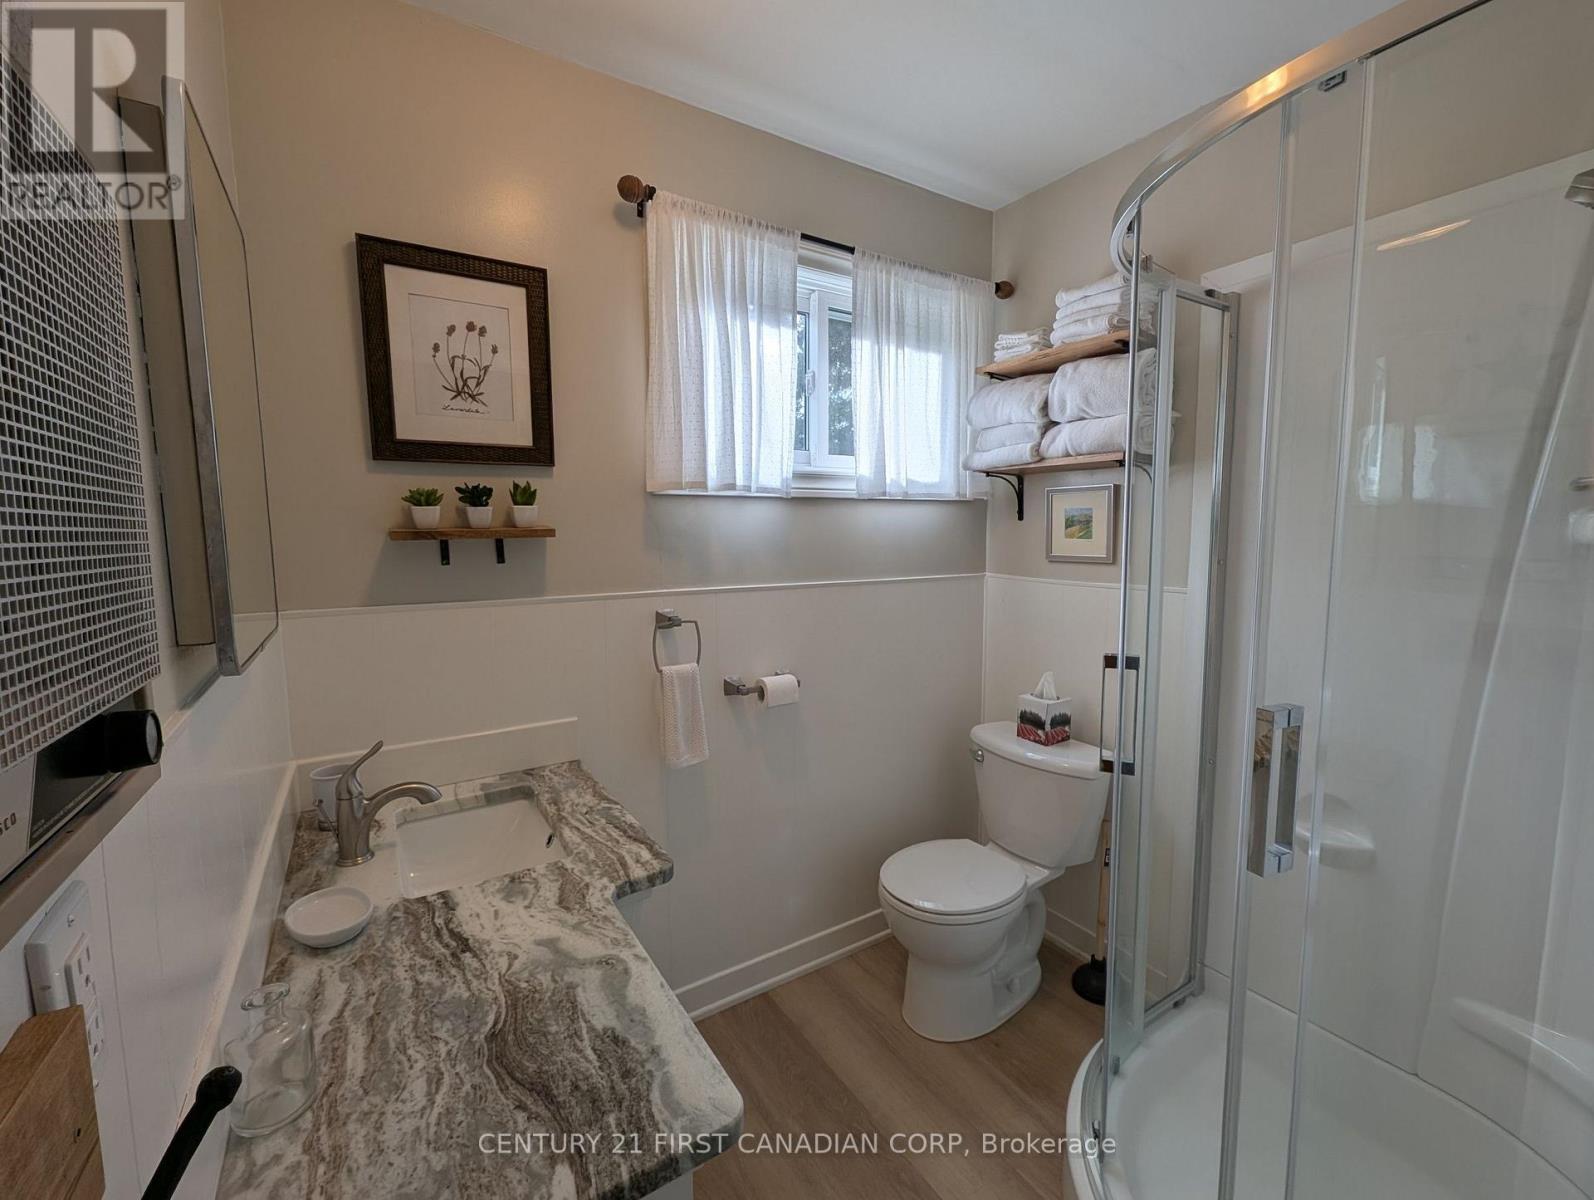
| Main Level | Bathroom | 2.01 m | 1.65 m | 2.01 m x 1.65 m |
| Main Level | Laundry Room | 1.47 m | 0.79 m | 1.47 m x 0.79 m |
Utilities
| Cable | Available |
| Electricity | Installed |
https://www.realtor.ca/real-estate/30464231/33909-sunnyridge-road-bluewater-hay-hay
Contact Us
Contact us for more information

Tim Cann
Salesperson
(519) 673-3390

The trademarks REALTOR®, REALTORS®, and the REALTOR® logo are controlled by The Canadian Real Estate Association (CREA) and identify real estate professionals who are members of CREA. The trademarks MLS®, Multiple Listing Service® and the associated logos are owned by The Canadian Real Estate Association (CREA) and identify the quality of services provided by real estate professionals who are members of CREA. The trademark DDF® is owned by The Canadian Real Estate Association (CREA) and identifies CREA's Data Distribution Facility (DDF®)
November 02 2026 01:20:31
London and St. Thomas Association of REALTORS®
Century 21 First Canadian Corp
Contact Melanie & Shelby Pearce
Sales Representative for Royal Lepage Triland Realty, Brokerage
YOUR LONDON, ONTARIO REALTOR®

Melanie Pearce
Phone: 226-268-9880
You can rely on us to be a realtor who will advocate for you and strive to get you what you want. Reach out to us today- We're excited to hear from you!

Shelby Pearce
Phone: 519-639-0228
CALL . TEXT . EMAIL
Important Links
MELANIE PEARCE
Sales Representative for Royal Lepage Triland Realty, Brokerage
© 2023 Melanie Pearce- All rights reserved | Made with ❤️ by Jet Branding