37 - 100 Southgate Parkway St. Thomas, Ontario N5R 6M3

$625,000Maintenance, Common Area Maintenance
$275 Monthly
Maintenance, Common Area Maintenance
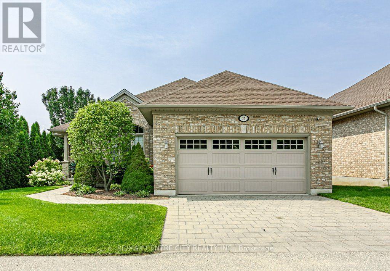
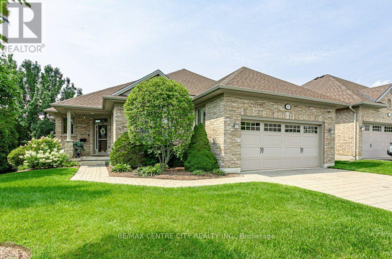
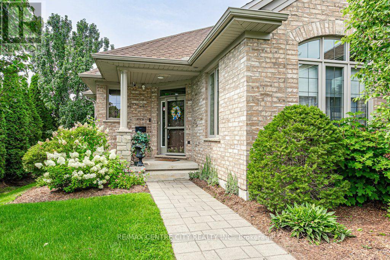
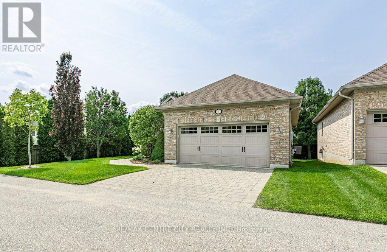
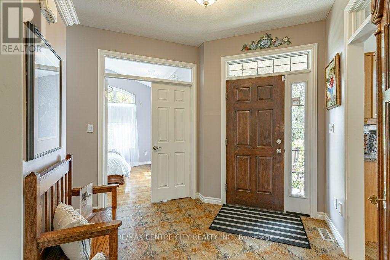
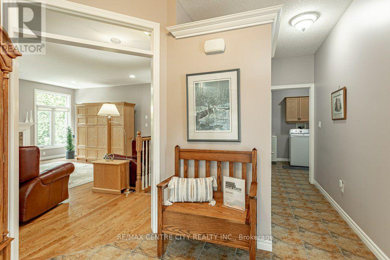
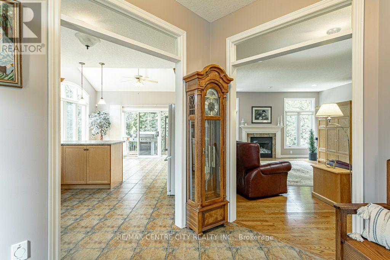
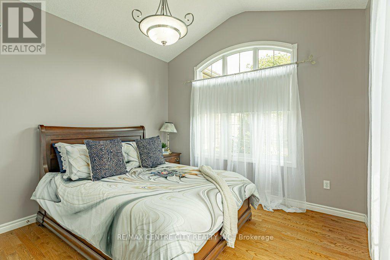
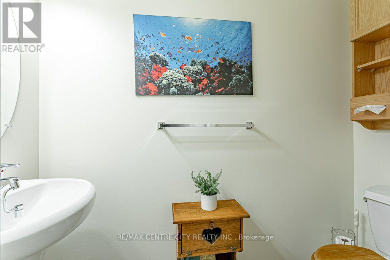
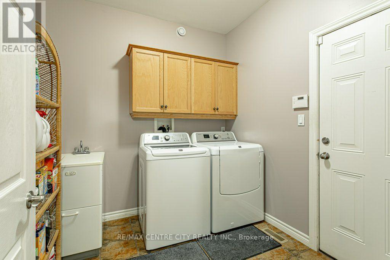
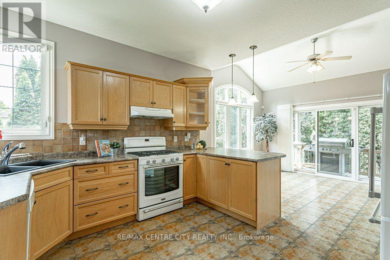
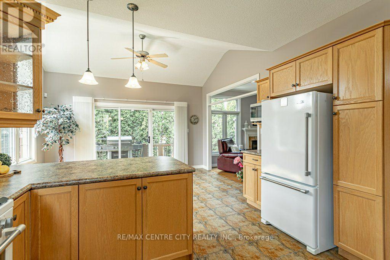
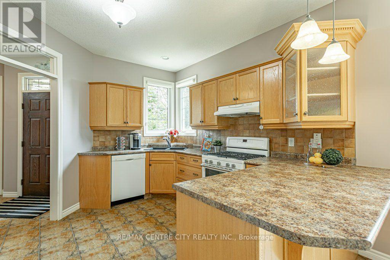
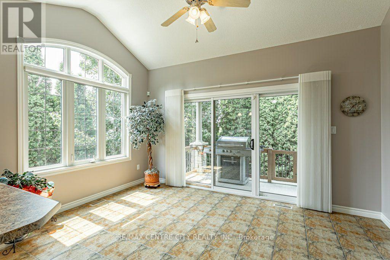
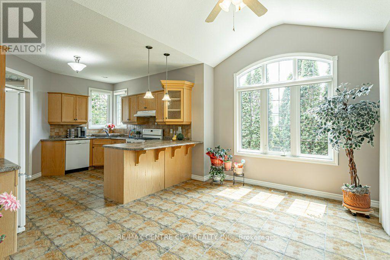
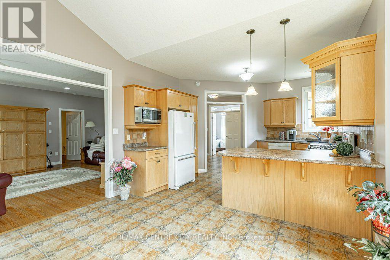
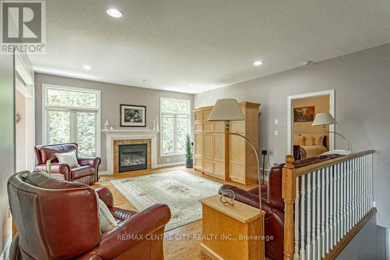
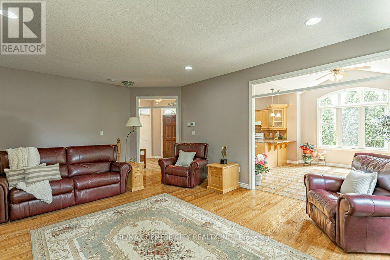
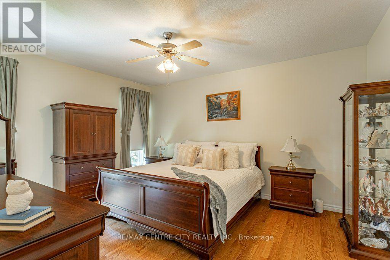
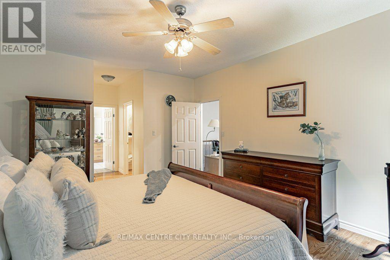
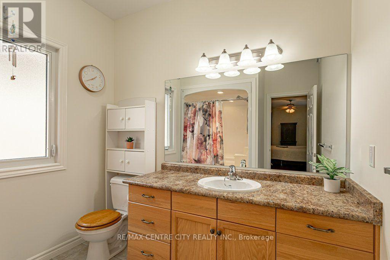
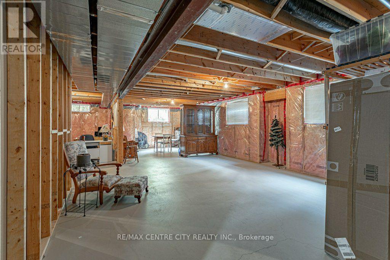
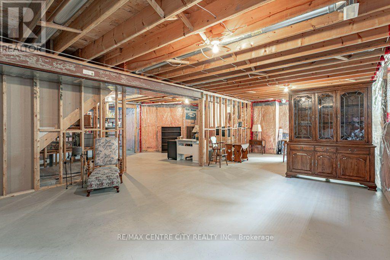
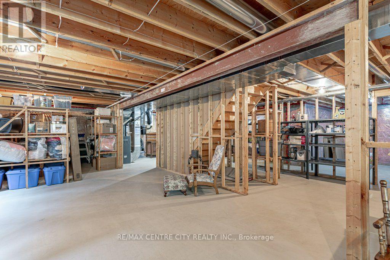
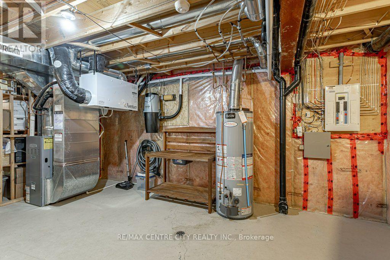
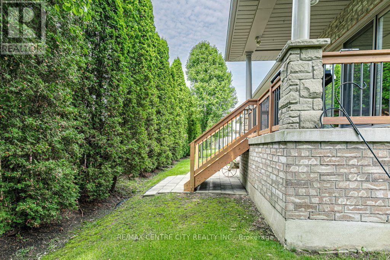
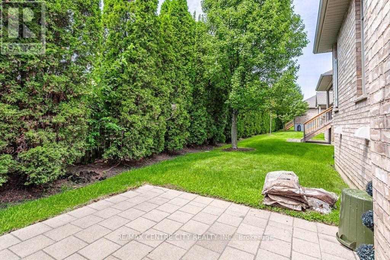
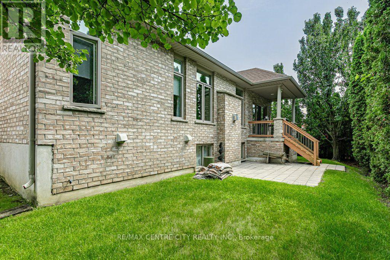
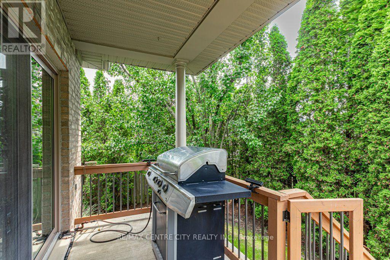
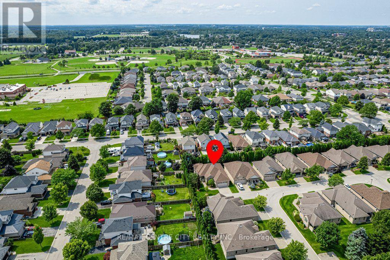
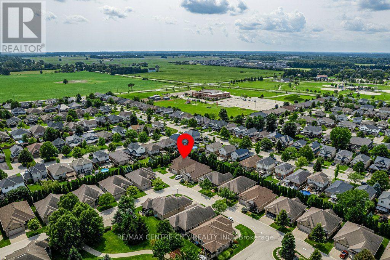
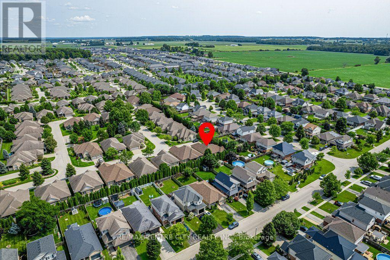
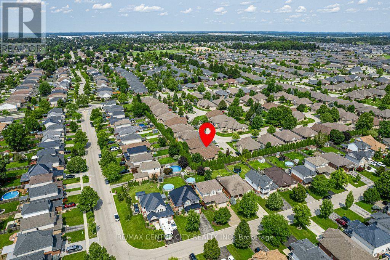
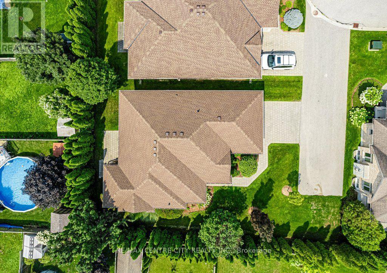
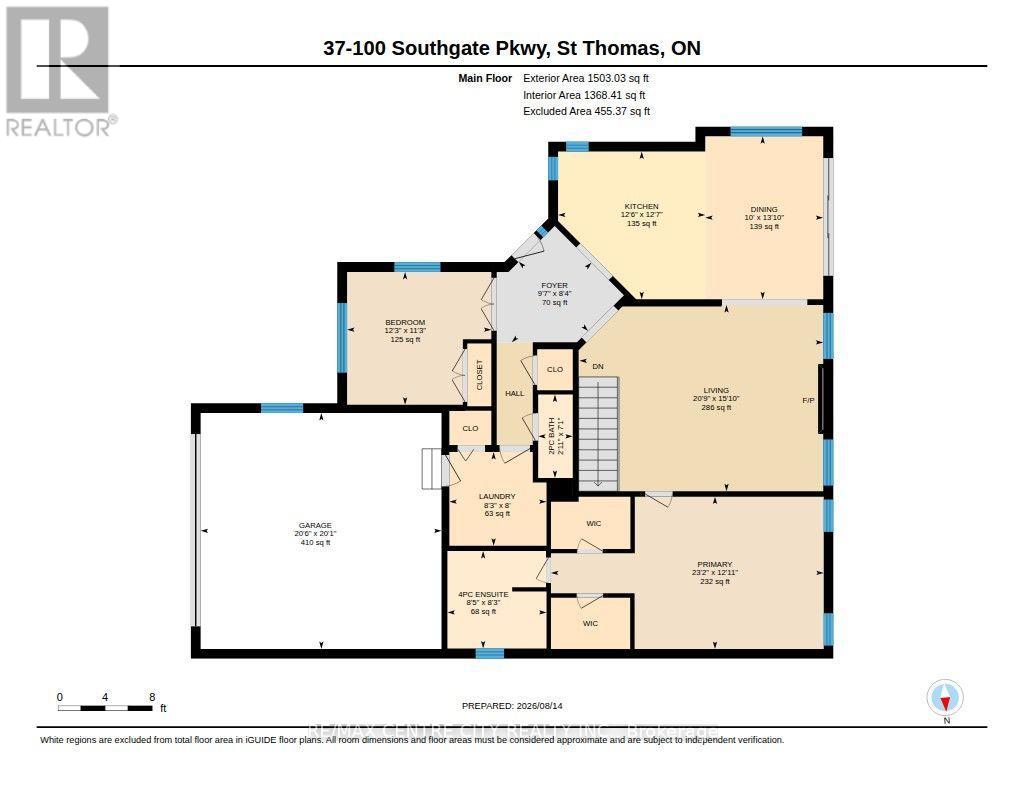
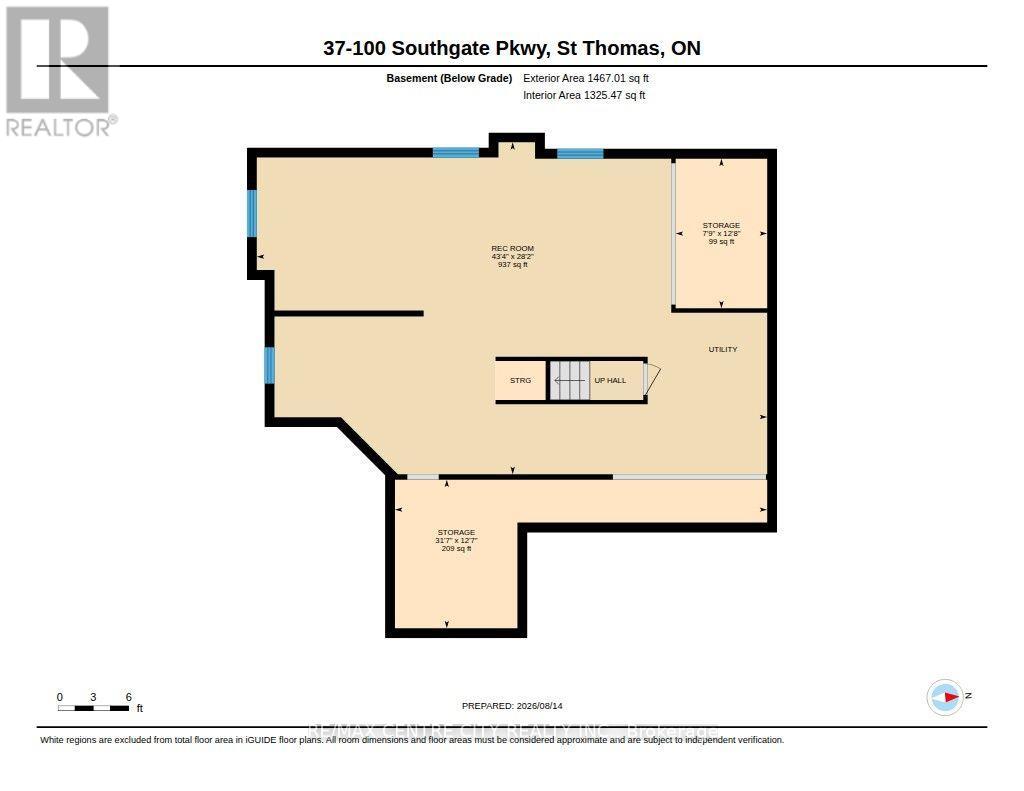
$275 MonthlyWelcome to 37-100 Southgate Pkwy, located in desirable Wynfield South. This well-maintained complex features detached bungalows and offers a peaceful, low maintenance lifestyle. Tucked away at the back of the complex, this end unit provides exceptional privacy and tranquility. The main floor offers a spacious eat-in kitchen with patio doors leading to a private deck, prefect for enjoying your morning coffee or entertaining. The bright and inviting living room features a cozy fireplace. The primary bedroom is a true retreat, complete with two walk-in closets and a 3-piece ensuite. A second bedroom, convenient 2-piece bath, and laundry/mudroom with access to the double car garage complete this level. The unfinished basement provides plenty of space and endless potential to create additional living areas, a home gym, office, or recreation space to suit your needs. Enjoy the convenience of carefree living with lawn maintenance and snow removal included. (id:53488)
Property Details
| MLS® Number | X13674766 |
| Property Type | Single Family |
| Community Name | St. Thomas |
| Amenities Near By | Park, Place Of Worship, Schools |
| Community Features | Pets Allowed With Restrictions, Community Centre, School Bus |
| Equipment Type | Water Heater |
| Features | Flat Site, Dry, Carpet Free, Sump Pump |
| Parking Space Total | 4 |
| Rental Equipment Type | Water Heater |
| Structure | Patio(s), Porch |
Building
| Bathroom Total | 2 |
| Bedrooms Above Ground | 2 |
| Bedrooms Total | 2 |
| Age | 16 To 30 Years |
| Amenities | Fireplace(s) |
| Appliances | Garage Door Opener Remote(s), Central Vacuum, Dishwasher, Dryer, Microwave, Stove, Washer, Refrigerator |
| Architectural Style | Bungalow |
| Basement Development | Unfinished |
| Basement Type | N/a (unfinished) |
| Construction Style Attachment | Detached |
| Cooling Type | Central Air Conditioning |
| Exterior Finish | Brick |
| Fireplace Present | Yes |
| Fireplace Total | 1 |
| Foundation Type | Poured Concrete |
| Half Bath Total | 1 |
| Heating Fuel | Natural Gas |
| Heating Type | Forced Air |
| Stories Total | 1 |
| Size Interior | 1,400 - 1,599 Ft2 |
| Type | House |
Parking
| Attached Garage | |
| Garage |
Land
| Acreage | No |
| Land Amenities | Park, Place Of Worship, Schools |
| Zoning Description | N/a |
Rooms
| Level | Type | Length | Width | Dimensions |
|---|---|---|---|---|
| Basement | Other | 9.63 m | 3.85 m | 9.63 m x 3.85 m |
| Basement | Other | 2.37 m | 3.87 m | 2.37 m x 3.87 m |
| Basement | Recreational, Games Room | 13.21 m | 8.59 m | 13.21 m x 8.59 m |
| Main Level | Bathroom | 2.16 m | 0.9 m | 2.16 m x 0.9 m |
| Main Level | Bathroom | 2.52 m | 2.57 m | 2.52 m x 2.57 m |
| Main Level | Bedroom | 3.44 m | 3.73 m | 3.44 m x 3.73 m |
| Main Level | Dining Room | 4.22 m | 3.05 m | 4.22 m x 3.05 m |
| Main Level | Foyer | 2.54 m | 2.91 m | 2.54 m x 2.91 m |
| Main Level | Kitchen | 3.82 m | 3.81 m | 3.82 m x 3.81 m |
| Main Level | Laundry Room | 2.43 m | 2.52 m | 2.43 m x 2.52 m |
| Main Level | Living Room | 4.82 m | 6.31 m | 4.82 m x 6.31 m |
| Main Level | Primary Bedroom | 3.94 m | 7.06 m | 3.94 m x 7.06 m |
https://www.realtor.ca/real-estate/30155278/37-100-southgate-parkway-st-thomas-st-thomas
Contact Us
Contact us for more information

Heather Johnston
Broker
(519) 667-1800

Ryan Mulligan
Broker
(519) 667-1800

The trademarks REALTOR®, REALTORS®, and the REALTOR® logo are controlled by The Canadian Real Estate Association (CREA) and identify real estate professionals who are members of CREA. The trademarks MLS®, Multiple Listing Service® and the associated logos are owned by The Canadian Real Estate Association (CREA) and identify the quality of services provided by real estate professionals who are members of CREA. The trademark DDF® is owned by The Canadian Real Estate Association (CREA) and identifies CREA's Data Distribution Facility (DDF®)
August 14 2026 01:50:35
London and St. Thomas Association of REALTORS®
RE/MAX Centre City Realty Inc.
Contact Melanie & Shelby Pearce
Sales Representative for Royal Lepage Triland Realty, Brokerage
YOUR LONDON, ONTARIO REALTOR®

Melanie Pearce
Phone: 226-268-9880
You can rely on us to be a realtor who will advocate for you and strive to get you what you want. Reach out to us today- We're excited to hear from you!

Shelby Pearce
Phone: 519-639-0228
CALL . TEXT . EMAIL
Important Links
MELANIE PEARCE
Sales Representative for Royal Lepage Triland Realty, Brokerage
© 2023 Melanie Pearce- All rights reserved | Made with ❤️ by Jet Branding