375 Kingbird Court London North, Ontario N5X 4H6

$949,900
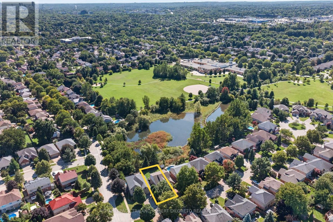
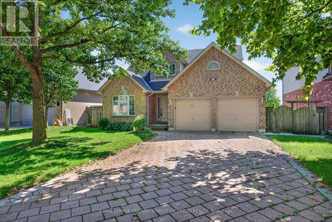
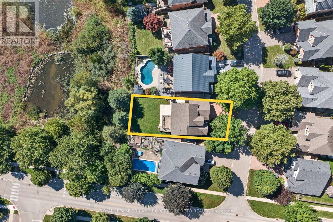
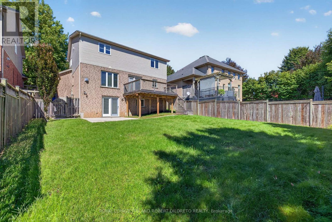
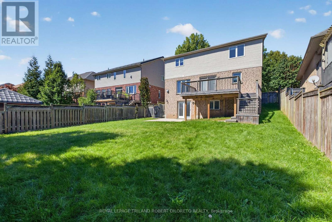
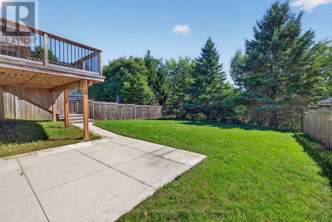
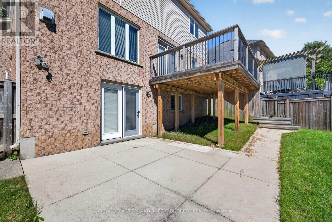
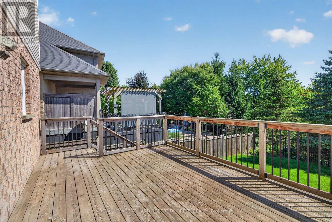
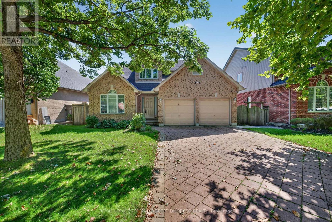
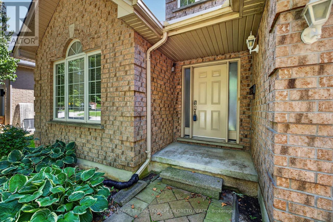
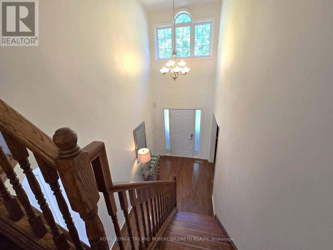
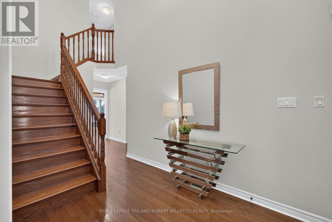
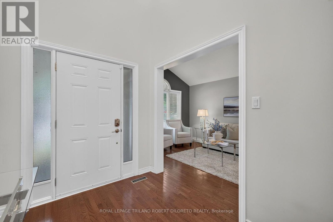
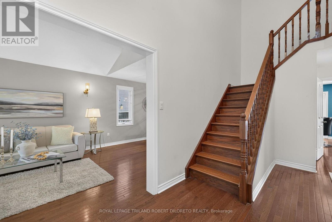
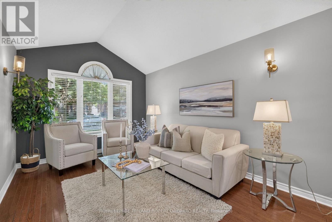
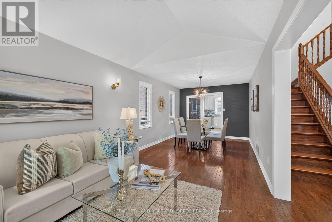
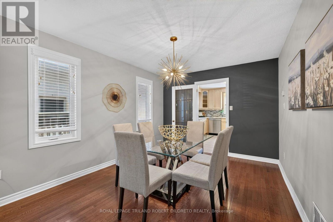
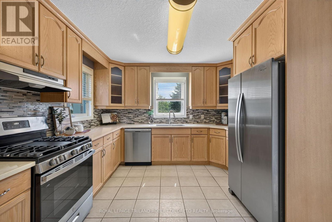
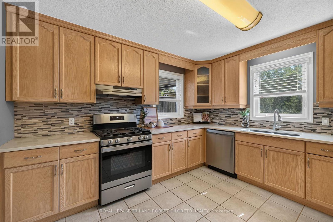
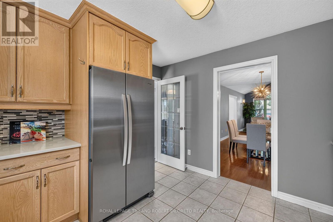
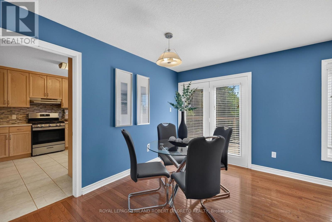
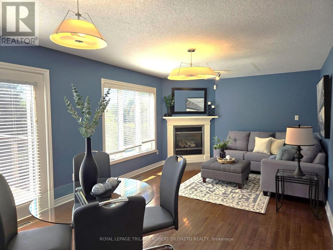
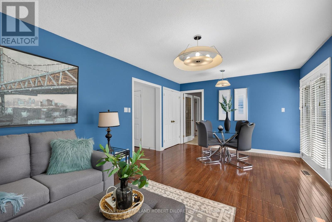
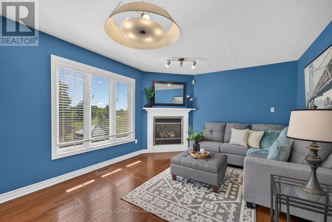
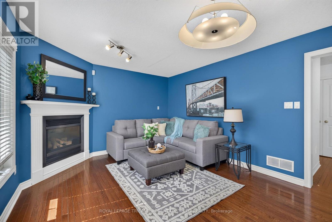
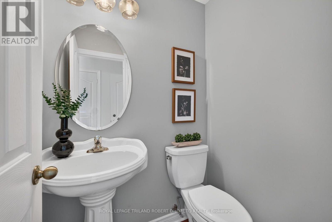
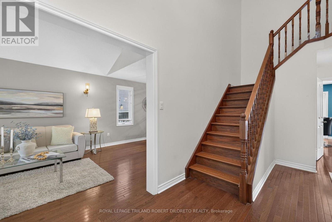
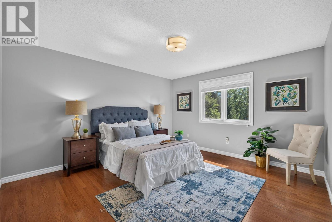
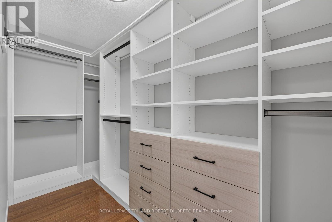
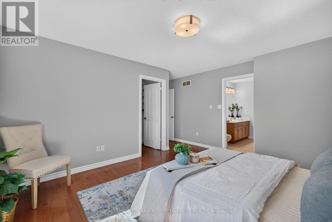
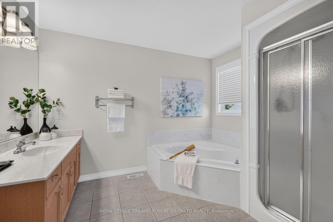
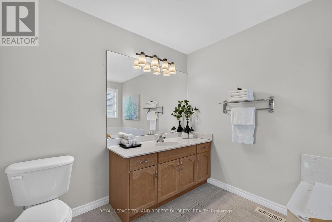
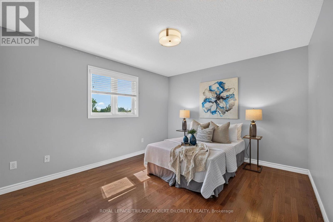
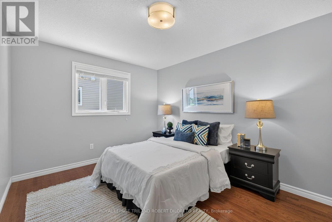
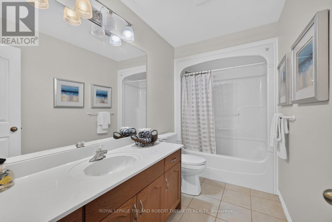
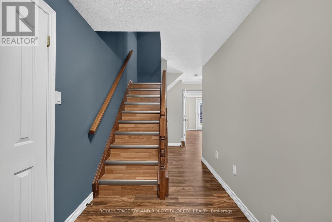
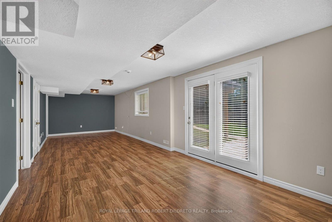
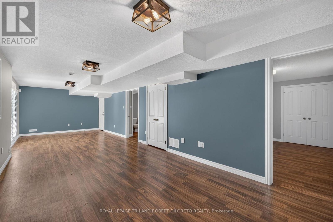
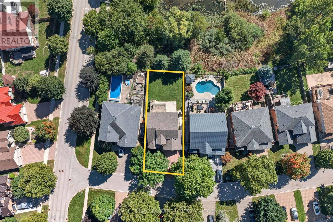
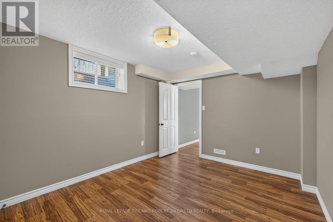
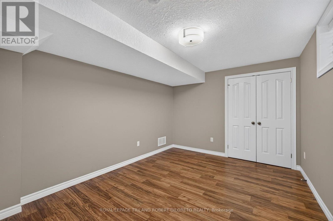
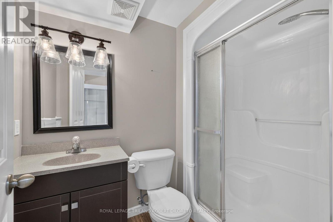
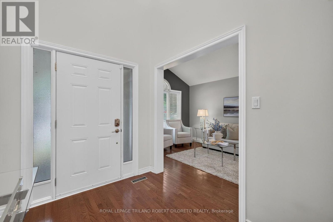
Very spacious & attractive 3+1 Bedroom, 3.5 Bath 2-storey with double garage & finished lower level with walkout all situated on picturesque lot and quiet court location all backing onto greenspace ravines in highly sought-after UPLANDS community of north London! Fantastic opportunity for large or growing families in desirable school district. Features: attractive curb appeal; all neutral decor; all carpet free flooring throughout; large formal living and dining room combination is versatile for any sized gathering; light filled south facing breakfast area is open to lovely family room with gas fireplace & walkout to large sun deck; bright kitchen with ample light wood cabinetry & counterspace, tile backsplash + appliances; main floor laundry with washer and dryer + 2pc powder room; 3 spacious bedrooms & 2-4pc baths on the upper level feature sunny primary with 4pc ensuite + walk-in closet with custom organizers; the finished lower level features additional bedroom/office, 3pc bath, family room w/walkout to patio + extra space for storage/utility. The south facing fenced yard provides plenty of grass space for kids/pets to play or maybe a future pool?? Do not miss out on this great opportunity in a fantastic community & on a street where homes rarely come up for sale! Short drive to all amenities in Sunningdale and Masonville including University Hospital, Western University, Sunningdale Golf & Country Club + much more. Fast possession available. (id:53488)
Property Details
| MLS® Number | X13779968 |
| Property Type | Single Family |
| Community Name | North B |
| Equipment Type | None |
| Features | Cul-de-sac, Wooded Area, Irregular Lot Size, Backs On Greenbelt, Conservation/green Belt, Sump Pump |
| Parking Space Total | 4 |
| Rental Equipment Type | None |
| Structure | Deck, Patio(s) |
Building
| Bathroom Total | 4 |
| Bedrooms Above Ground | 3 |
| Bedrooms Below Ground | 1 |
| Bedrooms Total | 4 |
| Age | 16 To 30 Years |
| Amenities | Fireplace(s) |
| Appliances | Water Heater, Dishwasher, Dryer, Stove, Washer, Refrigerator |
| Basement Development | Finished |
| Basement Features | Walk Out |
| Basement Type | Full (finished) |
| Construction Style Attachment | Detached |
| Cooling Type | Central Air Conditioning |
| Exterior Finish | Brick |
| Fireplace Present | Yes |
| Foundation Type | Poured Concrete |
| Half Bath Total | 1 |
| Heating Fuel | Natural Gas |
| Heating Type | Forced Air |
| Stories Total | 2 |
| Size Interior | 2,000 - 2,500 Sqft |
| Type | House |
| Utility Water | Municipal Water |
Parking
| Attached Garage | |
| Garage |
Land
| Acreage | No |
| Fence Type | Fenced Yard |
| Landscape Features | Landscaped |
| Sewer | Sanitary Sewer |
| Size Frontage | 53 Ft ,6 In |
| Size Irregular | 53.5 Ft ; Irregular Shape |
| Size Total Text | 53.5 Ft ; Irregular Shape |
Rooms
| Level | Type | Length | Width | Dimensions |
|---|---|---|---|---|
| Second Level | Primary Bedroom | 5.24 m | 4.46 m | 5.24 m x 4.46 m |
| Second Level | Bedroom | 3.99 m | 3.42 m | 3.99 m x 3.42 m |
| Second Level | Bedroom | 4.14 m | 3.04 m | 4.14 m x 3.04 m |
| Basement | Bedroom | 3.98 m | 3.04 m | 3.98 m x 3.04 m |
| Basement | Other | 4.18 m | 3.1 m | 4.18 m x 3.1 m |
| Basement | Recreational, Games Room | 9.63 m | 3.4 m | 9.63 m x 3.4 m |
| Main Level | Living Room | 446 m | 3.14 m | 446 m x 3.14 m |
| Main Level | Dining Room | 3.67 m | 3.14 m | 3.67 m x 3.14 m |
| Main Level | Kitchen | 3.62 m | 3.46 m | 3.62 m x 3.46 m |
| Main Level | Eating Area | 3.62 m | 2.73 m | 3.62 m x 2.73 m |
| Main Level | Family Room | 3.62 m | 2.73 m | 3.62 m x 2.73 m |
| Main Level | Laundry Room | 2.3 m | 1.8 m | 2.3 m x 1.8 m |
https://www.realtor.ca/real-estate/30274144/375-kingbird-court-london-north-north-b-north-b
Contact Us
Contact us for more information

Robert Di Loreto
Broker of Record
www.wannabuyahouse.com/
(519) 657-9970

Victoria Di Loreto
Broker
victoriadiloreto.royallepage.ca/
www.facebook.com/vicdiloretorealtor
(519) 657-9970

The trademarks REALTOR®, REALTORS®, and the REALTOR® logo are controlled by The Canadian Real Estate Association (CREA) and identify real estate professionals who are members of CREA. The trademarks MLS®, Multiple Listing Service® and the associated logos are owned by The Canadian Real Estate Association (CREA) and identify the quality of services provided by real estate professionals who are members of CREA. The trademark DDF® is owned by The Canadian Real Estate Association (CREA) and identifies CREA's Data Distribution Facility (DDF®)
September 14 2026 03:50:54
London and St. Thomas Association of REALTORS®
Royal LePage Triland Robert Diloreto Realty
Contact Melanie & Shelby Pearce
Sales Representative for Royal Lepage Triland Realty, Brokerage
YOUR LONDON, ONTARIO REALTOR®

Melanie Pearce
Phone: 226-268-9880
You can rely on us to be a realtor who will advocate for you and strive to get you what you want. Reach out to us today- We're excited to hear from you!

Shelby Pearce
Phone: 519-639-0228
CALL . TEXT . EMAIL
Important Links
MELANIE PEARCE
Sales Representative for Royal Lepage Triland Realty, Brokerage
© 2023 Melanie Pearce- All rights reserved | Made with ❤️ by Jet Branding