39 King Street S South Huron, Ontario N0M 1M0

$559,900
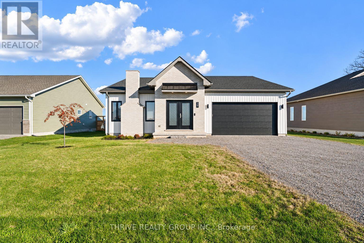
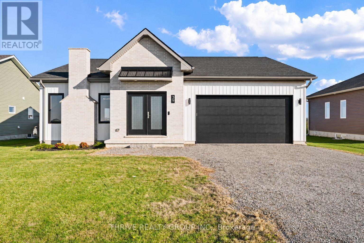
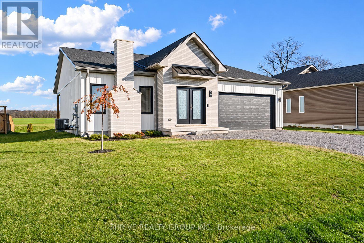
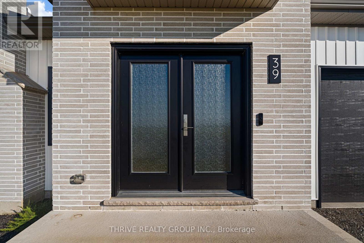
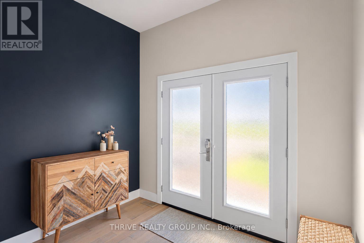
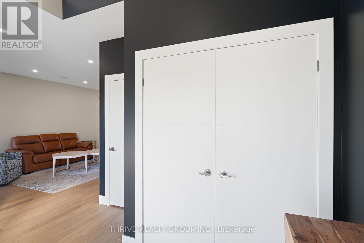
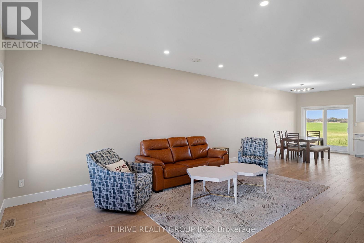
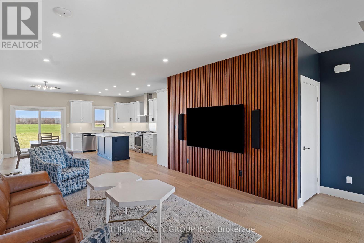
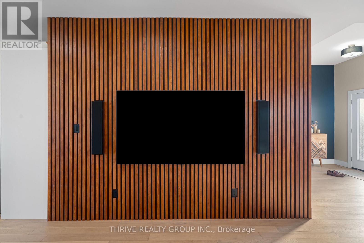
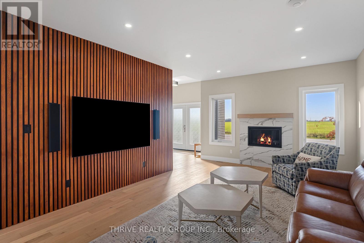
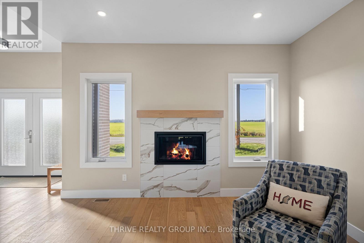
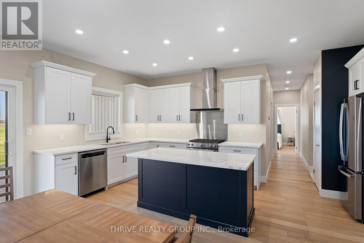
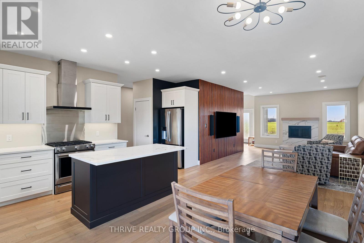
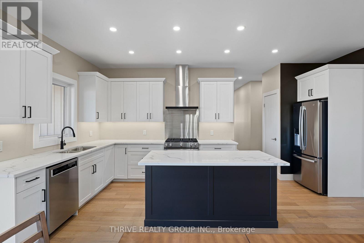
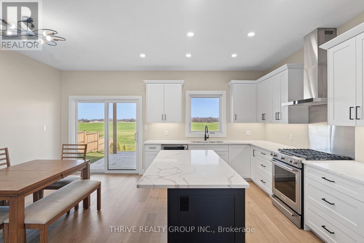
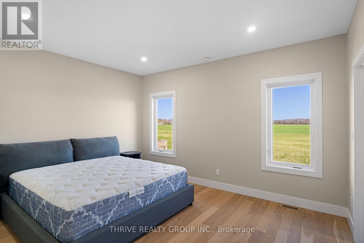
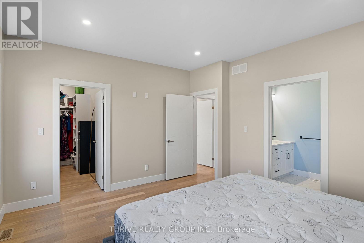
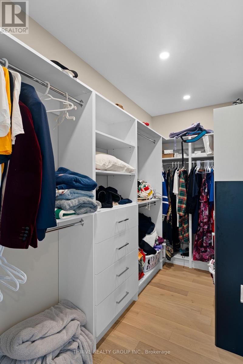
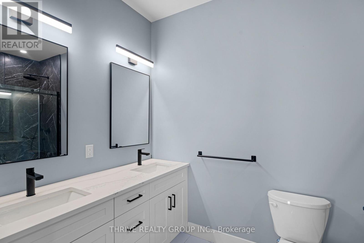
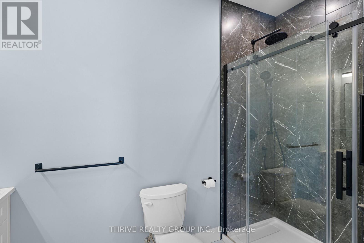
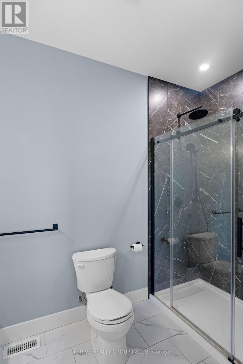
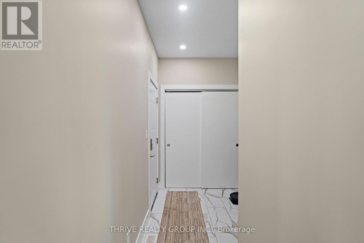
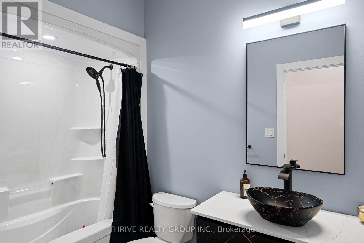
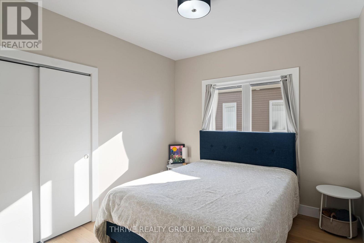
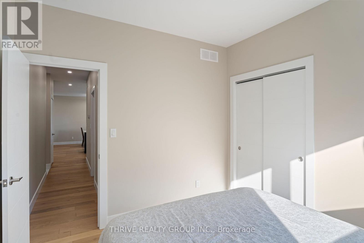
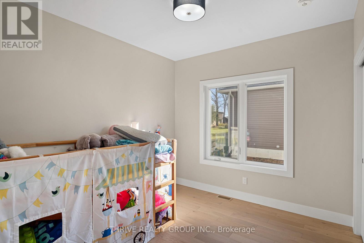
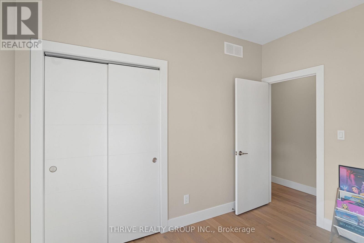
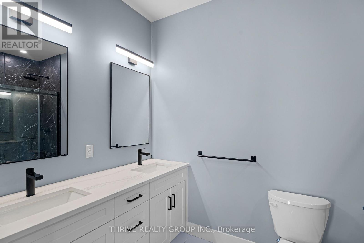
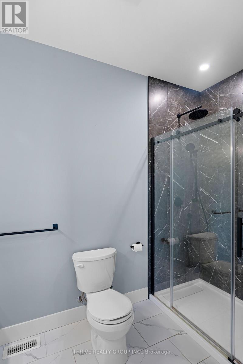
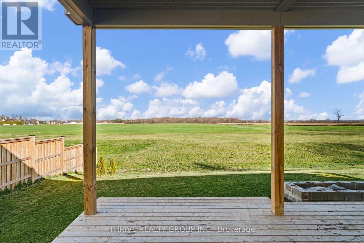
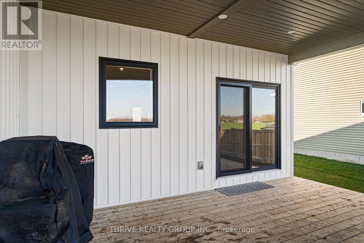
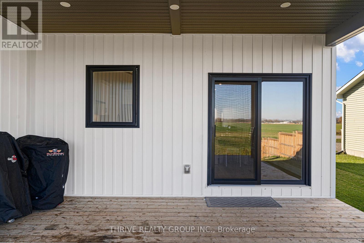
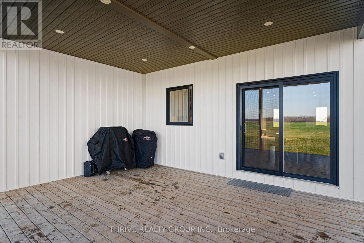
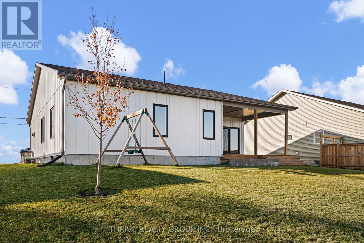
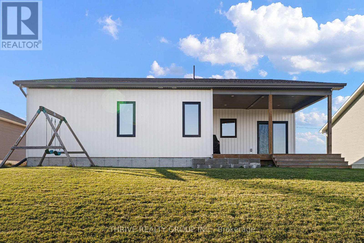
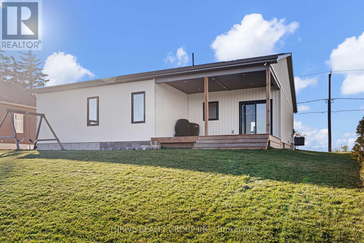
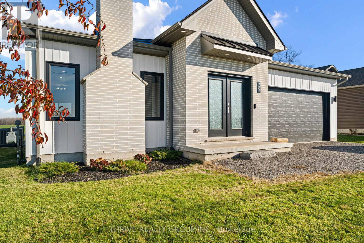
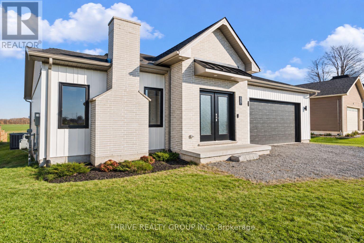
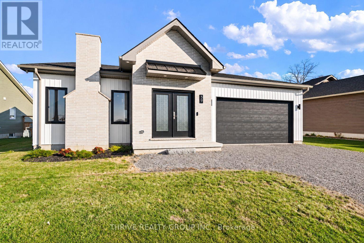
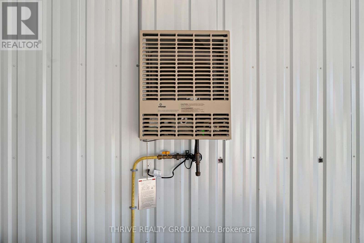
Welcome to 39 King Street South in the charming village of Crediton! Built in 2024, this beautifully designed 1,656 square foot bungalow offers quality craftsmanship, modern finishes, and the convenience of one-floor living. The striking exterior combines brick, contrasting siding, and a welcoming front entry, creating excellent curb appeal. Inside, the impressive 10-foot entryway leads into a bright, open-concept living space featuring 9-foot ceilings and engineered hardwood flooring. The spacious living room is highlighted by both a beautiful gas fireplace and tasteful wood-slat accent wall that adds warmth and architectural interest. The thoughtfully designed kitchen features quartz countertops, a centre island, and a welcoming dining area, creating an ideal space for everyday living and entertaining. Three bedrooms and two full bathrooms provide plenty of space for families or those looking to downsize without sacrificing comfort. The primary bedroom offers the added convenience of a private ensuite and walk-in closet. Step outside to the impressive covered rear porch, an extension of the living space that's perfect for relaxing or entertaining throughout the warmer months. The full, unfinished basement with a bathroom rough-in, offers excellent potential for additional bedrooms, a recreation room, or whatever your family needs. Complete with an attached double-car garage with gas heat and situated on a generous 72' x 124' lot, this home offers the appeal of newer construction in a welcoming small-town setting. Enjoy the comfort of a modern home without the wait of building new! (id:53488)
Property Details
| MLS® Number | X14199454 |
| Property Type | Single Family |
| Community Name | Stephen |
| Equipment Type | None |
| Features | Sump Pump |
| Parking Space Total | 4 |
| Rental Equipment Type | None |
Building
| Bathroom Total | 2 |
| Bedrooms Above Ground | 3 |
| Bedrooms Total | 3 |
| Age | 0 To 5 Years |
| Amenities | Fireplace(s) |
| Appliances | Water Heater - Tankless, Water Heater, Water Meter, Dishwasher |
| Architectural Style | Bungalow |
| Basement Development | Unfinished |
| Basement Type | Full (unfinished) |
| Construction Style Attachment | Detached |
| Cooling Type | Central Air Conditioning, Air Exchanger |
| Exterior Finish | Vinyl Siding, Brick |
| Fireplace Present | Yes |
| Foundation Type | Poured Concrete |
| Heating Fuel | Natural Gas |
| Heating Type | Forced Air |
| Stories Total | 1 |
| Size Interior | 1,500 - 2,000 Sqft |
| Type | House |
| Utility Water | Municipal Water |
Parking
| Attached Garage | |
| Garage |
Land
| Acreage | No |
| Sewer | Sanitary Sewer |
| Size Depth | 124 Ft ,8 In |
| Size Frontage | 72 Ft ,2 In |
| Size Irregular | 72.2 X 124.7 Ft |
| Size Total Text | 72.2 X 124.7 Ft |
| Zoning Description | R1 |
Rooms
| Level | Type | Length | Width | Dimensions |
|---|---|---|---|---|
| Main Level | Foyer | 2.94 m | 2.27 m | 2.94 m x 2.27 m |
| Main Level | Living Room | 4.01 m | 5.33 m | 4.01 m x 5.33 m |
| Main Level | Dining Room | 5.52 m | 2.3 m | 5.52 m x 2.3 m |
| Main Level | Bathroom | 2.72 m | 1.56 m | 2.72 m x 1.56 m |
| Main Level | Primary Bedroom | 4.44 m | 3.92 m | 4.44 m x 3.92 m |
| Main Level | Bathroom | 3.33 m | 1.81 m | 3.33 m x 1.81 m |
| Main Level | Bedroom 2 | 3.33 m | 3.04 m | 3.33 m x 3.04 m |
| Main Level | Bedroom 3 | 3.32 m | 3.04 m | 3.32 m x 3.04 m |
| Main Level | Mud Room | 3.48 m | 1.82 m | 3.48 m x 1.82 m |
https://www.realtor.ca/real-estate/30533492/39-king-street-s-south-huron-stephen-stephen
Contact Us
Contact us for more information
Steve Stire
Broker
www.facebook.com/realtorstire
www.linkedin.com/in/steve-stire-4b1a73225/
www.instagram.com/stevestire_realestate/
660 Maitland Street
London, Ontario N5Y 2V8
(519) 204-5055
www.thriverealtygroup.ca/

The trademarks REALTOR®, REALTORS®, and the REALTOR® logo are controlled by The Canadian Real Estate Association (CREA) and identify real estate professionals who are members of CREA. The trademarks MLS®, Multiple Listing Service® and the associated logos are owned by The Canadian Real Estate Association (CREA) and identify the quality of services provided by real estate professionals who are members of CREA. The trademark DDF® is owned by The Canadian Real Estate Association (CREA) and identifies CREA's Data Distribution Facility (DDF®)
November 20 2026 07:21:18
London and St. Thomas Association of REALTORS®
Thrive Realty Group Inc.
Contact Melanie & Shelby Pearce
Sales Representative for Royal Lepage Triland Realty, Brokerage
YOUR LONDON, ONTARIO REALTOR®

Melanie Pearce
Phone: 226-268-9880
You can rely on us to be a realtor who will advocate for you and strive to get you what you want. Reach out to us today- We're excited to hear from you!

Shelby Pearce
Phone: 519-639-0228
CALL . TEXT . EMAIL
Important Links
MELANIE PEARCE
Sales Representative for Royal Lepage Triland Realty, Brokerage
© 2023 Melanie Pearce- All rights reserved | Made with ❤️ by Jet Branding