395 Albert Street South Huron, Ontario N0M 1S1

$585,000
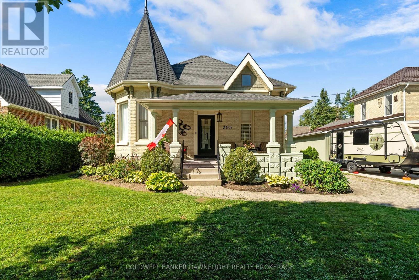
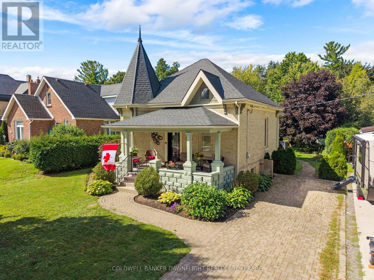
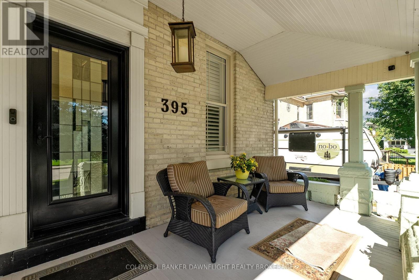
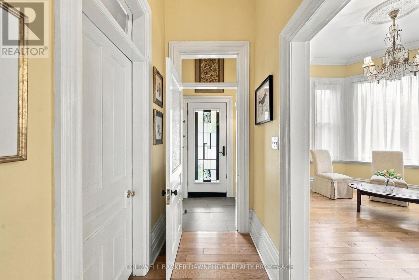
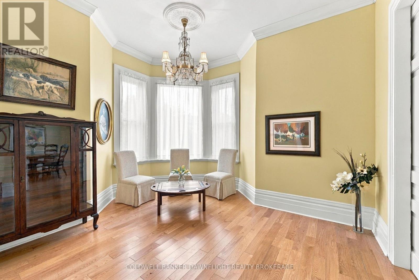
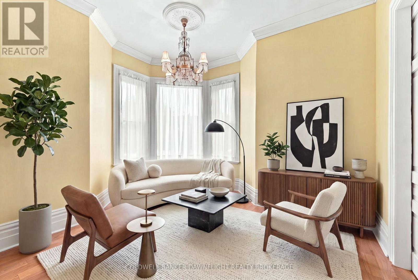
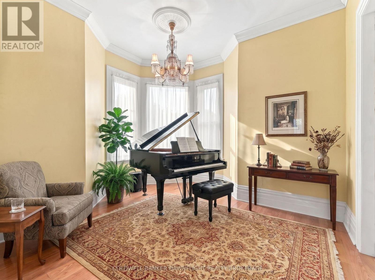
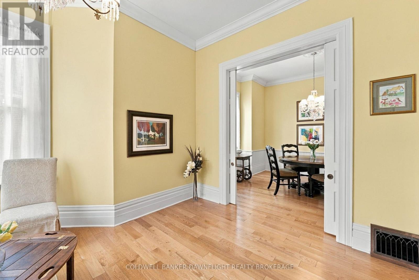
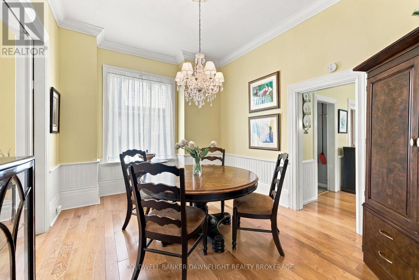
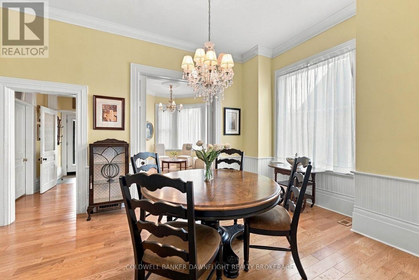
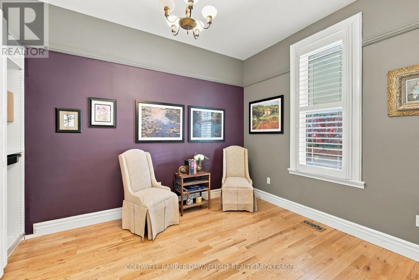
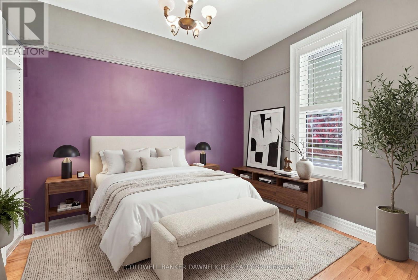
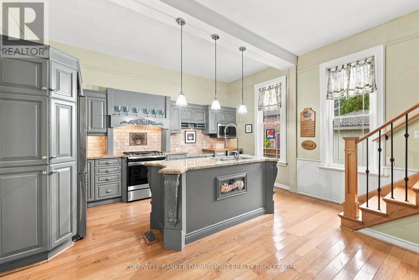
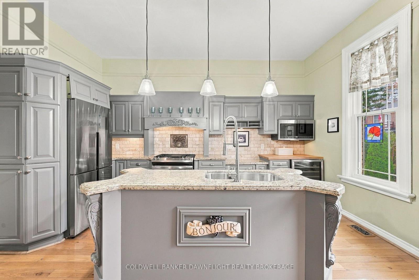
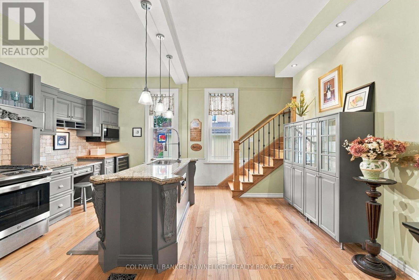
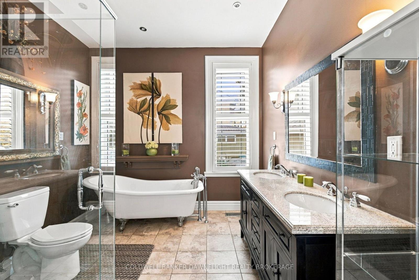
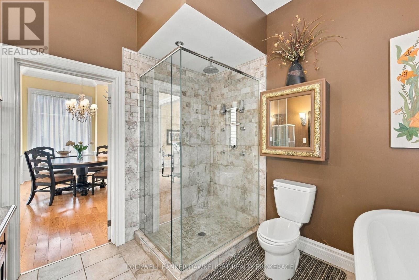
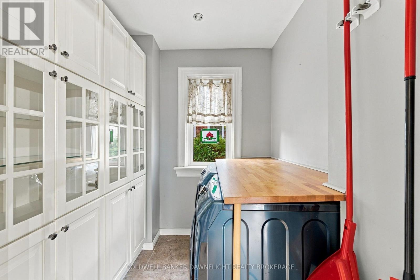
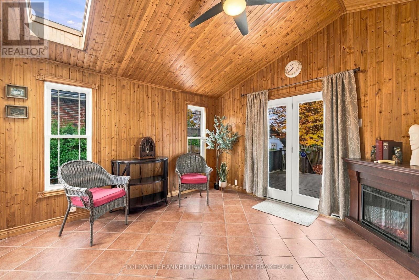
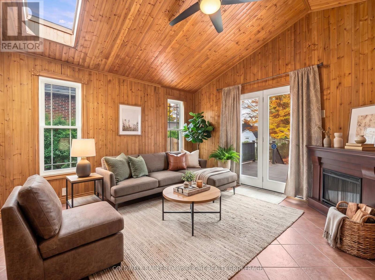
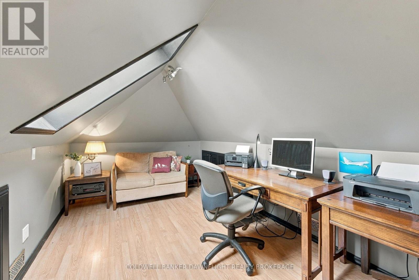
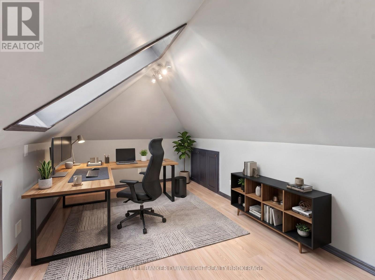
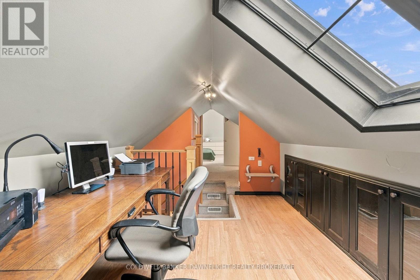
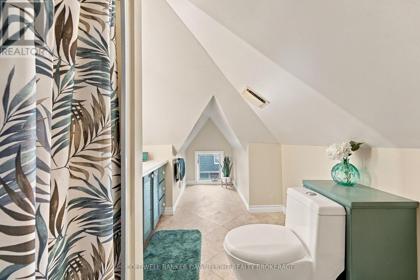
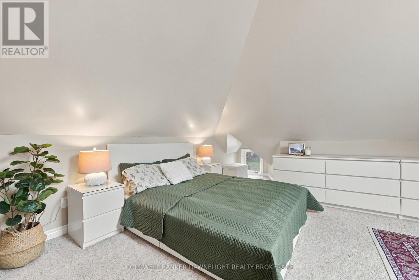
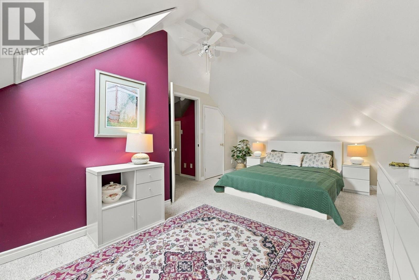
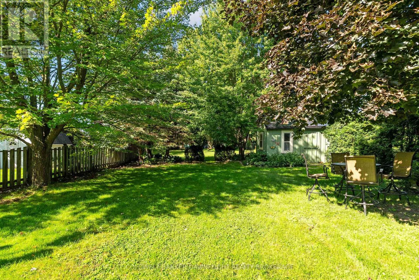
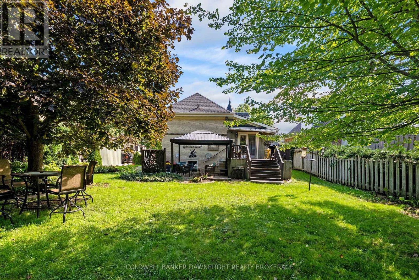
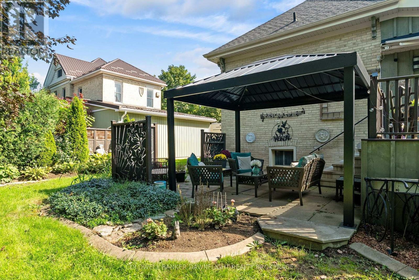
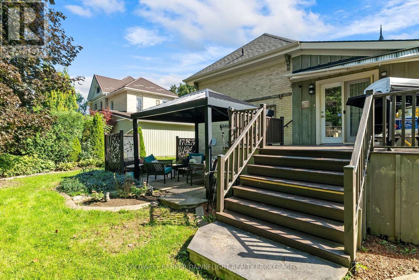
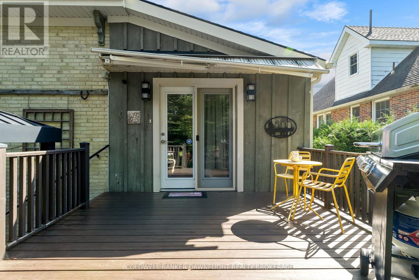
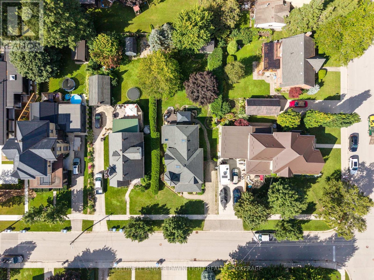
A home with distinctive character and a story to tell, this quaint Victorian is ideally situated among Exeter's beautiful historic homes. Its striking corner turret gives the exterior a unique presence, while inside, original details including intricate trim, pocket doors, transom windows and high ceilings carry its timeless appeal throughout.The upper level offers additional living space, featuring a spacious primary bedroom, a convenient washroom and a charming turret space just off the bedroom. This unique nook provides the perfect opportunity for a quiet reading area, meditation space or private retreat. An additional room, ideal for a home office, includes distinctive built-in storage that adds both character and functionality.On the main floor, you'll find a comfortable family room, convenient laundry and a versatile den or sunroom with cozy heated floors overlooking the picturesque yard. Traditional interior décor, complemented by updated roof shingles and refreshed rear landscaping, further enhance the home's established character.A wonderful opportunity to own a distinctive Victorian in a desirable Exeter location. (id:53488)
Open House
This property has open houses!
2:00 pm
Ends at:4:00 pm
Property Details
| MLS® Number | X14154500 |
| Property Type | Single Family |
| Community Name | Exeter |
| Amenities Near By | Hospital, Place Of Worship, Schools |
| Community Features | Community Centre |
| Equipment Type | Water Heater - Tankless, Water Heater |
| Features | Gazebo |
| Parking Space Total | 2 |
| Rental Equipment Type | Water Heater - Tankless, Water Heater |
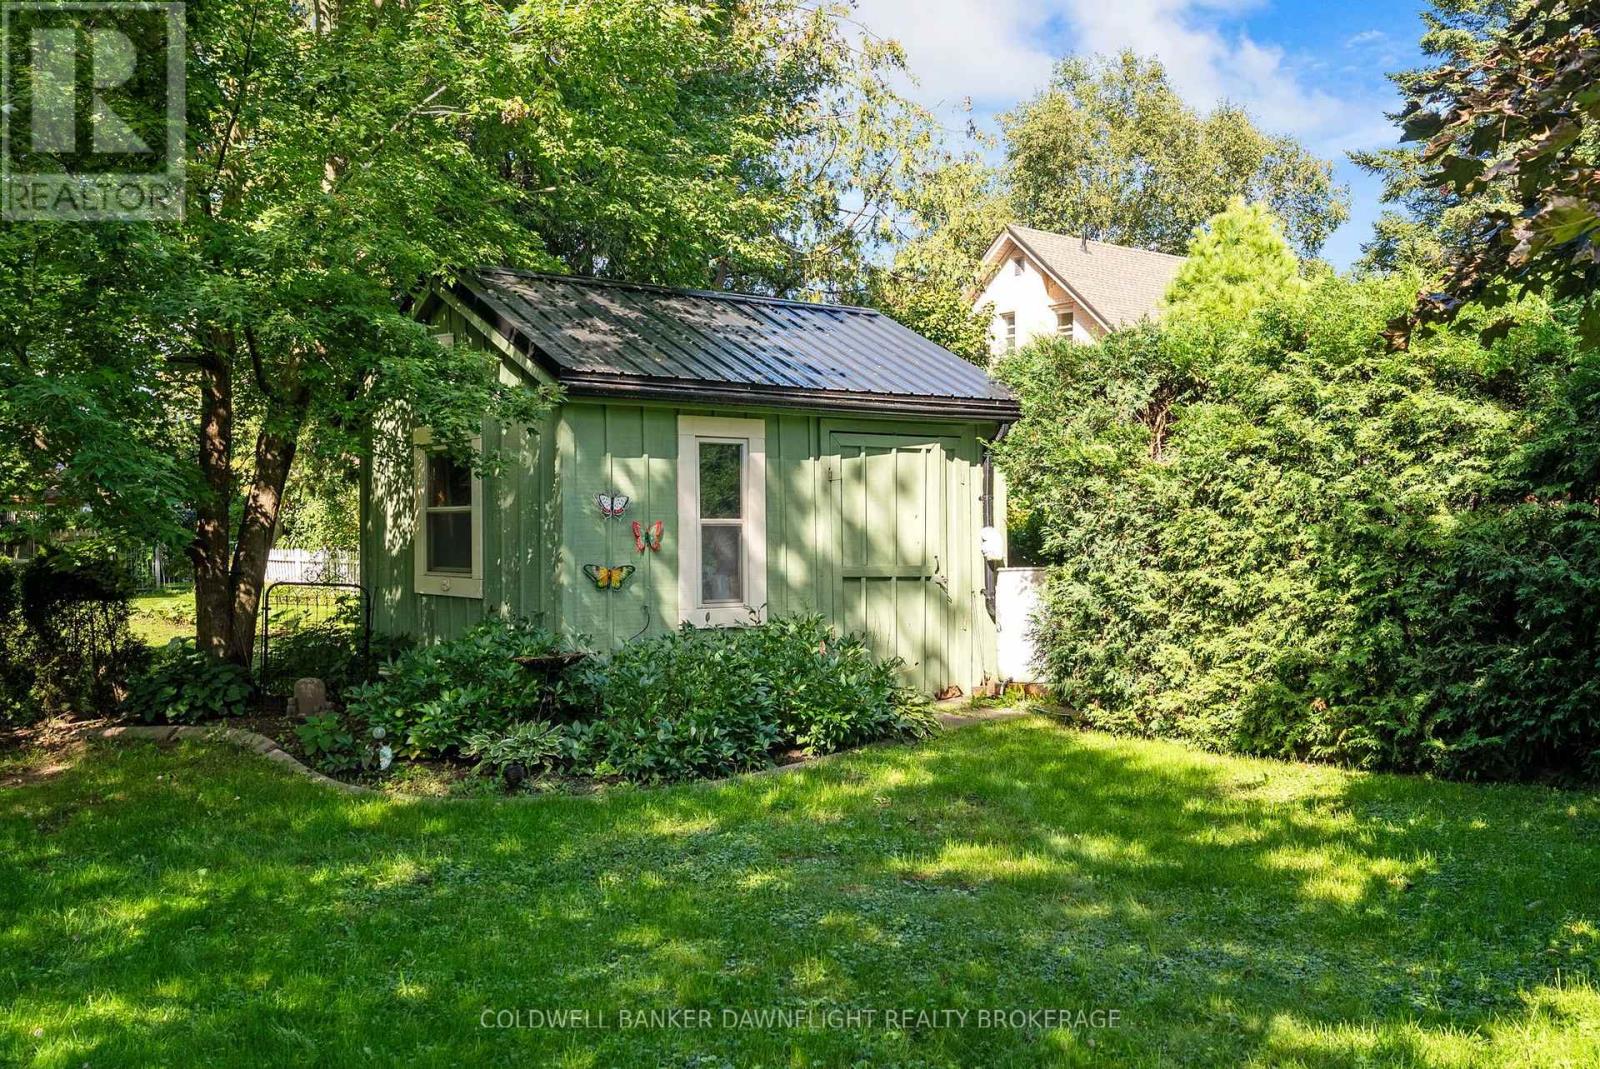
| Structure | Shed |
Building
| Bathroom Total | 2 |
| Bedrooms Above Ground | 2 |
| Bedrooms Total | 2 |
| Amenities | Fireplace(s) |
| Appliances | Water Heater - Tankless, Dishwasher, Dryer, Freezer, Microwave, Stove, Washer, Wine Fridge, Refrigerator |
| Basement Development | Unfinished |
| Basement Type | Full (unfinished) |
| Construction Style Attachment | Detached |
| Cooling Type | Central Air Conditioning |
| Exterior Finish | Brick, Wood |
| Fireplace Present | Yes |
| Fireplace Total | 1 |
| Foundation Type | Brick |
| Heating Fuel | Natural Gas |
| Heating Type | Forced Air |
| Stories Total | 2 |
| Size Interior | 1,500 - 2,000 Sqft |
| Type | House |
| Utility Water | Municipal Water |
Parking
| No Garage |
Land
| Acreage | No |
| Fence Type | Partially Fenced |
| Land Amenities | Hospital, Place Of Worship, Schools |
| Sewer | Sanitary Sewer |
| Size Depth | 160 Ft |
| Size Frontage | 54 Ft ,4 In |
| Size Irregular | 54.4 X 160 Ft |
| Size Total Text | 54.4 X 160 Ft |
| Zoning Description | R1 |
Rooms
| Level | Type | Length | Width | Dimensions |
|---|---|---|---|---|
| Second Level | Bedroom | 7.28 m | 4.88 m | 7.28 m x 4.88 m |
| Second Level | Office | 4.55 m | 6.04 m | 4.55 m x 6.04 m |
| Main Level | Bedroom | 3.17 m | 4.23 m | 3.17 m x 4.23 m |
| Main Level | Living Room | 4.05 m | 4.5 m | 4.05 m x 4.5 m |
| Main Level | Dining Room | 4.96 m | 3.48 m | 4.96 m x 3.48 m |
| Main Level | Kitchen | 4.55 m | 6.05 m | 4.55 m x 6.05 m |
| Main Level | Family Room | 3.63 m | 3.84 m | 3.63 m x 3.84 m |
| Main Level | Laundry Room | 2.05 m | 2.1 m | 2.05 m x 2.1 m |
Utilities
| Cable | Installed |
| Electricity | Installed |
| Sewer | Installed |
https://www.realtor.ca/real-estate/30485089/395-albert-street-south-huron-exeter-exeter
Contact Us
Contact us for more information

Jane Luc
Salesperson
(519) 235-1449

The trademarks REALTOR®, REALTORS®, and the REALTOR® logo are controlled by The Canadian Real Estate Association (CREA) and identify real estate professionals who are members of CREA. The trademarks MLS®, Multiple Listing Service® and the associated logos are owned by The Canadian Real Estate Association (CREA) and identify the quality of services provided by real estate professionals who are members of CREA. The trademark DDF® is owned by The Canadian Real Estate Association (CREA) and identifies CREA's Data Distribution Facility (DDF®)
November 05 2026 09:22:25
London and St. Thomas Association of REALTORS®
Coldwell Banker Dawnflight Realty Brokerage
Contact Melanie & Shelby Pearce
Sales Representative for Royal Lepage Triland Realty, Brokerage
YOUR LONDON, ONTARIO REALTOR®

Melanie Pearce
Phone: 226-268-9880
You can rely on us to be a realtor who will advocate for you and strive to get you what you want. Reach out to us today- We're excited to hear from you!

Shelby Pearce
Phone: 519-639-0228
CALL . TEXT . EMAIL
Important Links
MELANIE PEARCE
Sales Representative for Royal Lepage Triland Realty, Brokerage
© 2023 Melanie Pearce- All rights reserved | Made with ❤️ by Jet Branding