4 Hillcrest Avenue Central Elgin, Ontario N5P 2J8

$819,900
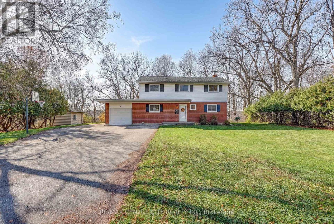
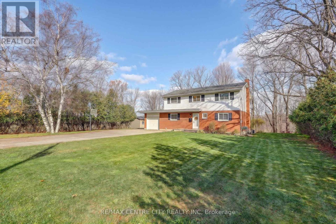
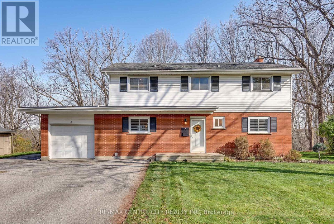
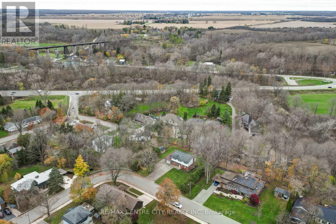
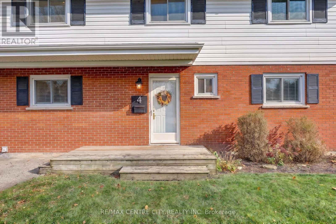
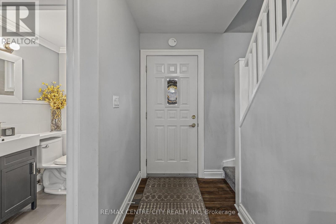
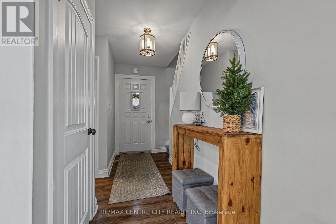
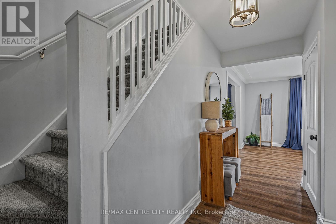
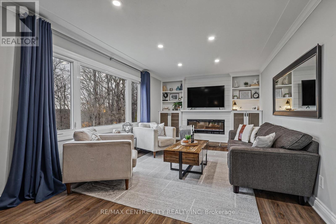
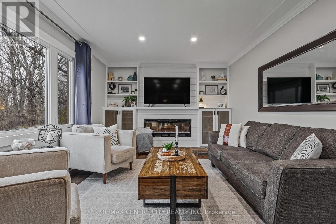
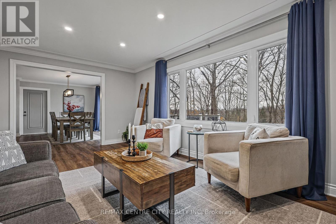
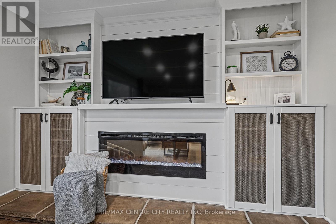
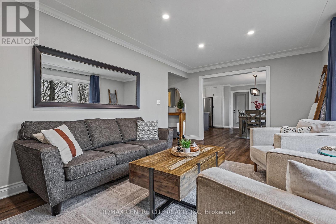
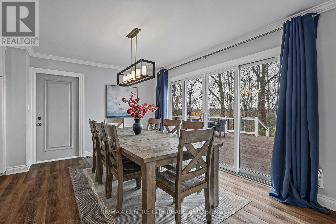
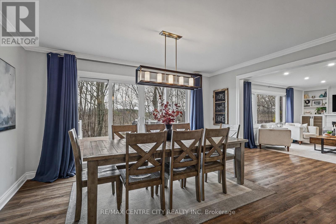
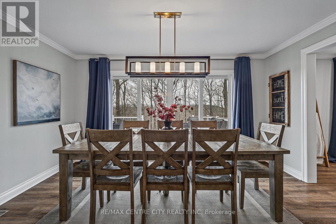
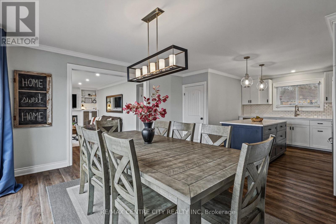
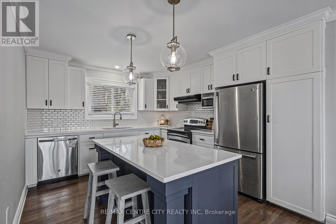
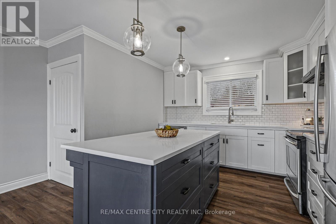
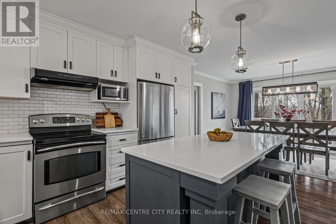
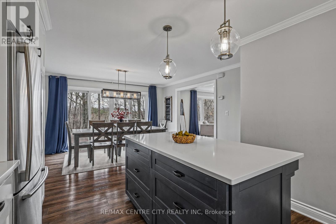
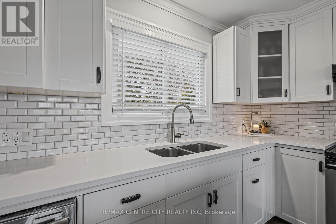
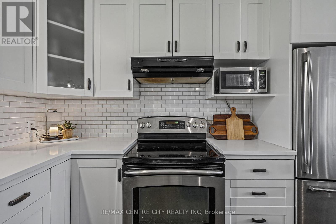
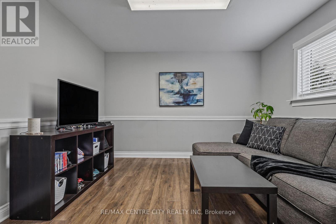
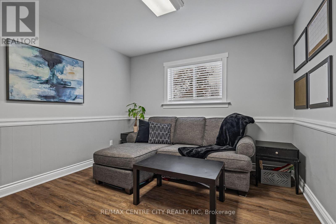
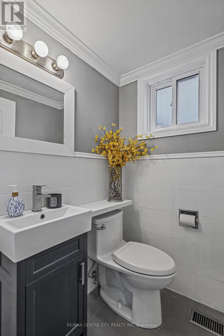
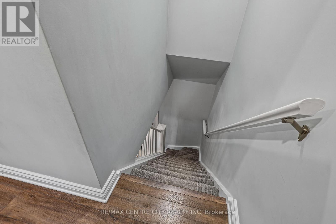
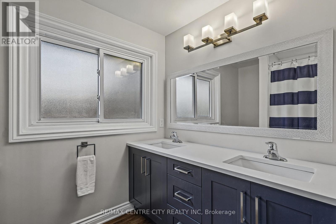
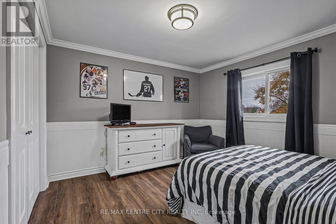
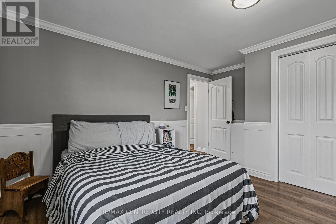
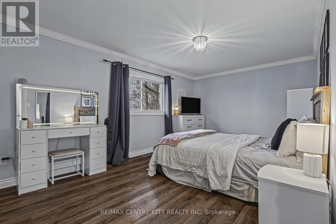
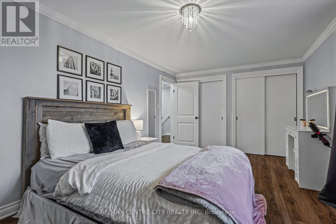
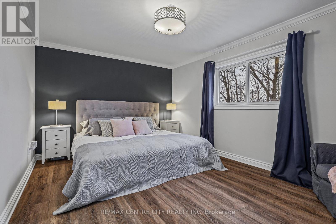
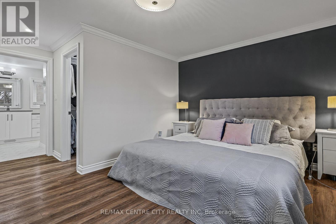
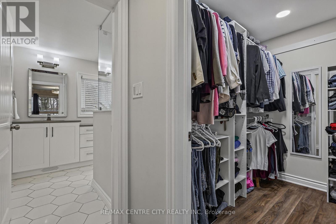
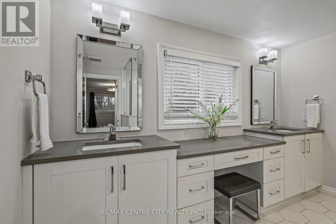
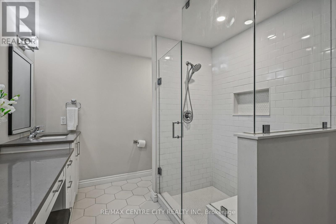
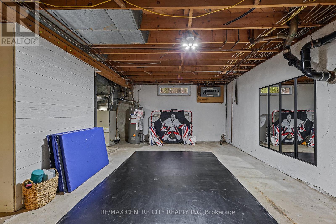
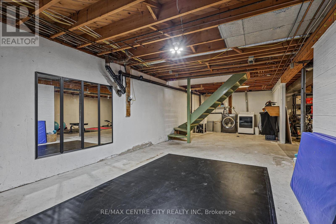
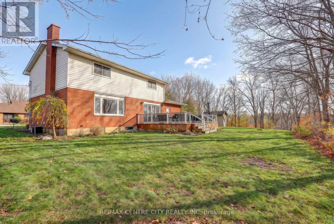
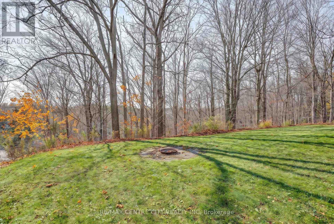
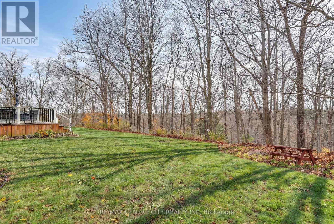
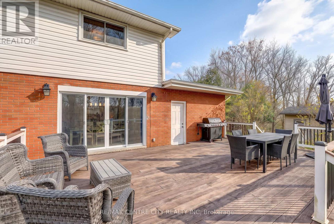
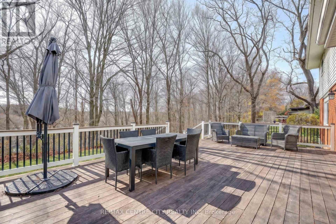
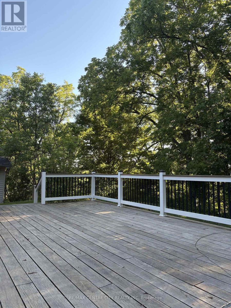
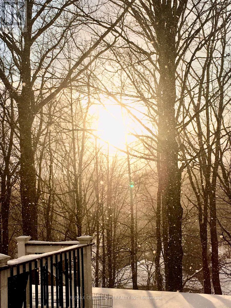
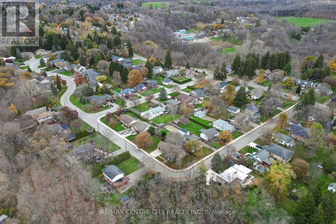
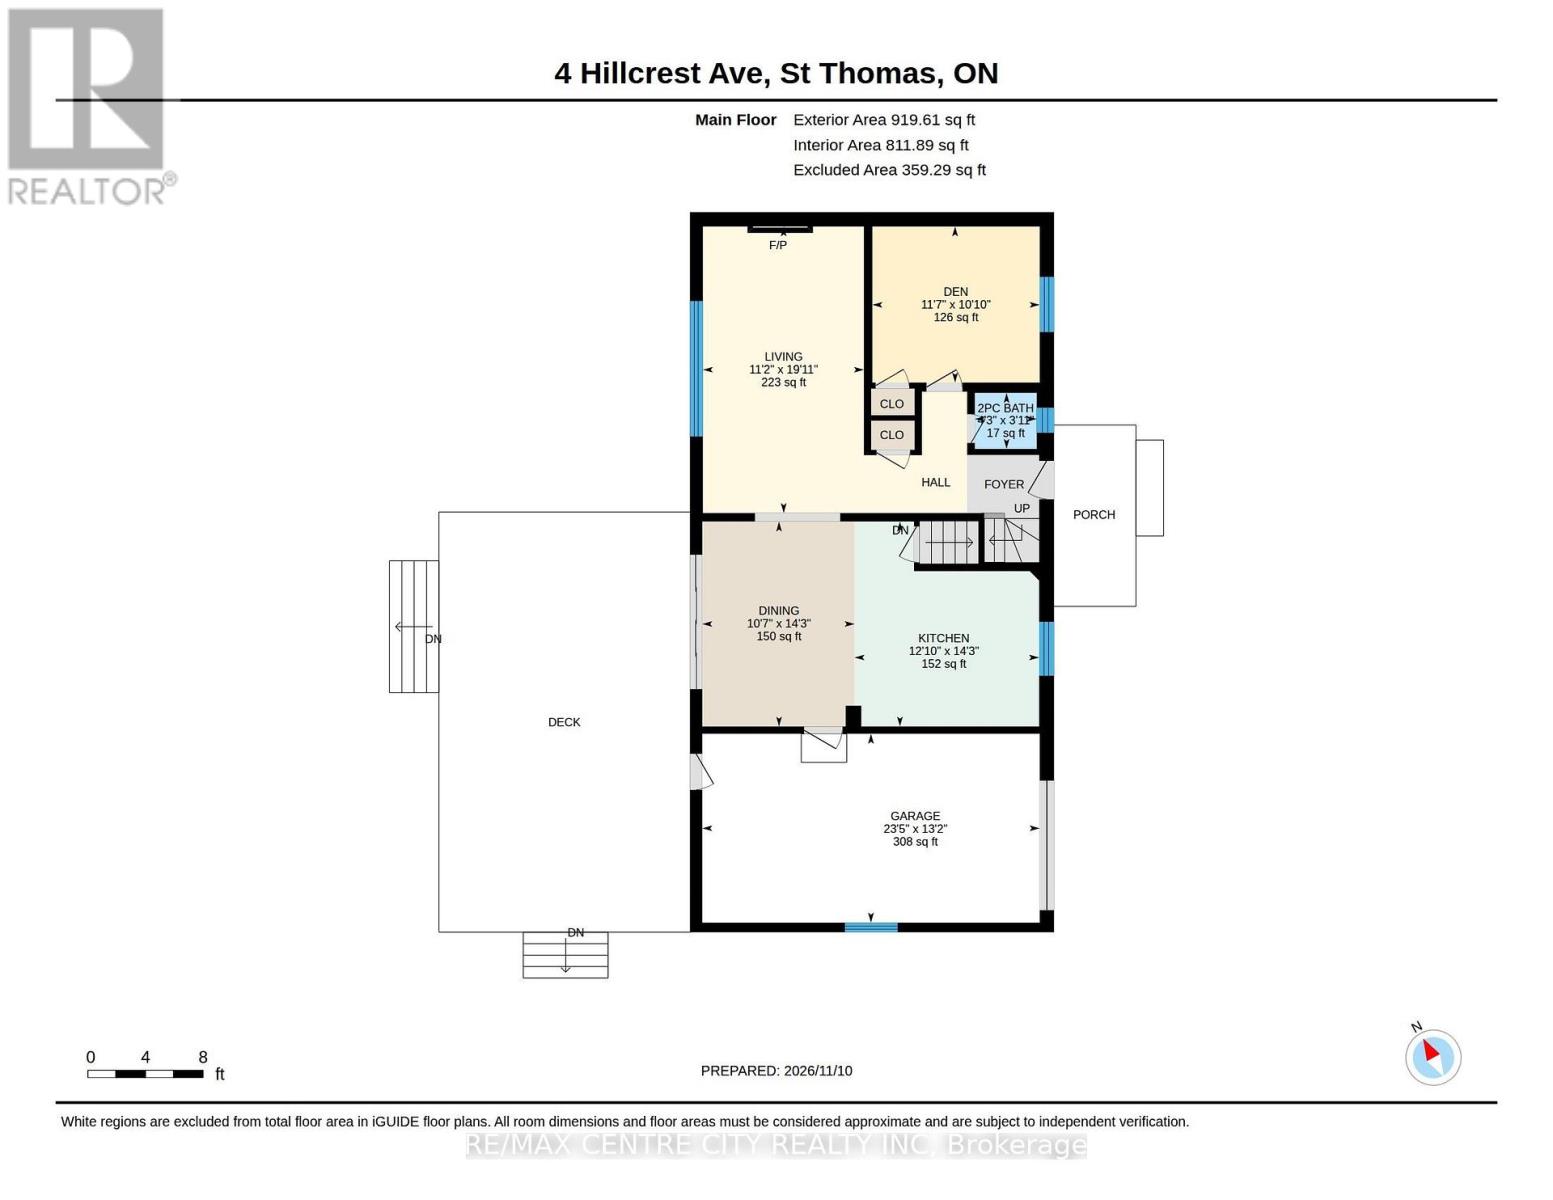
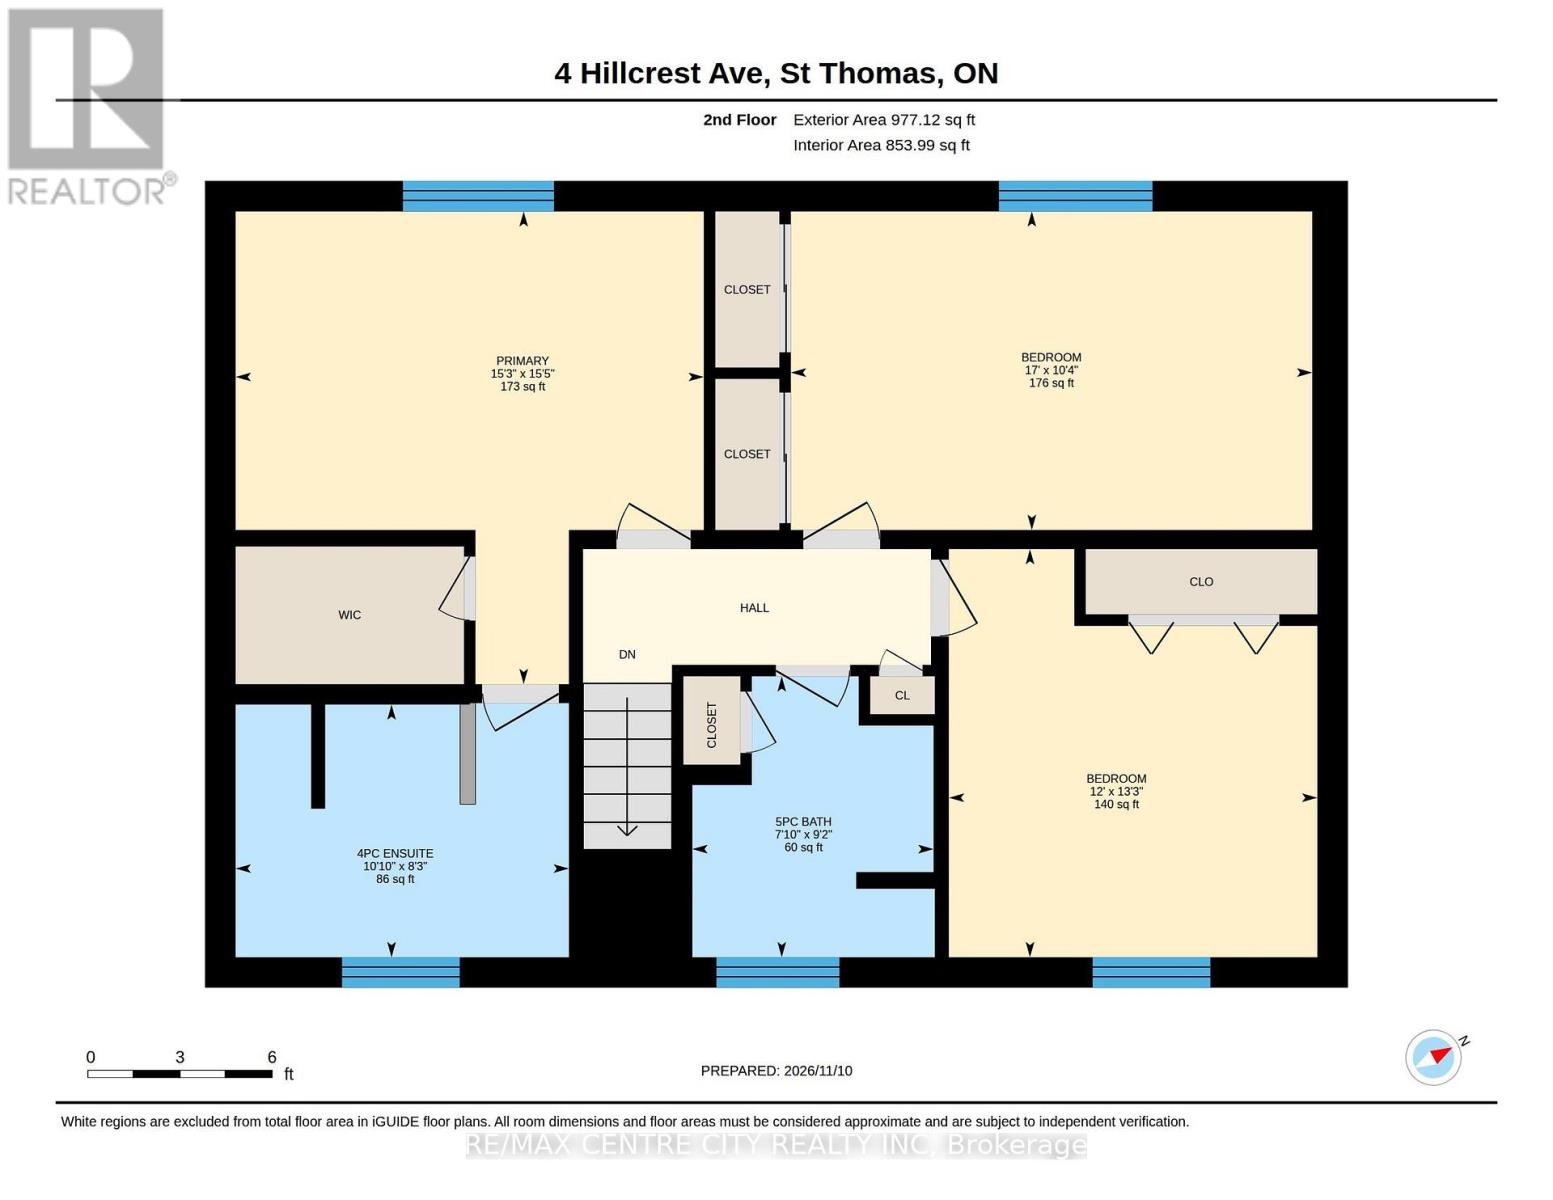
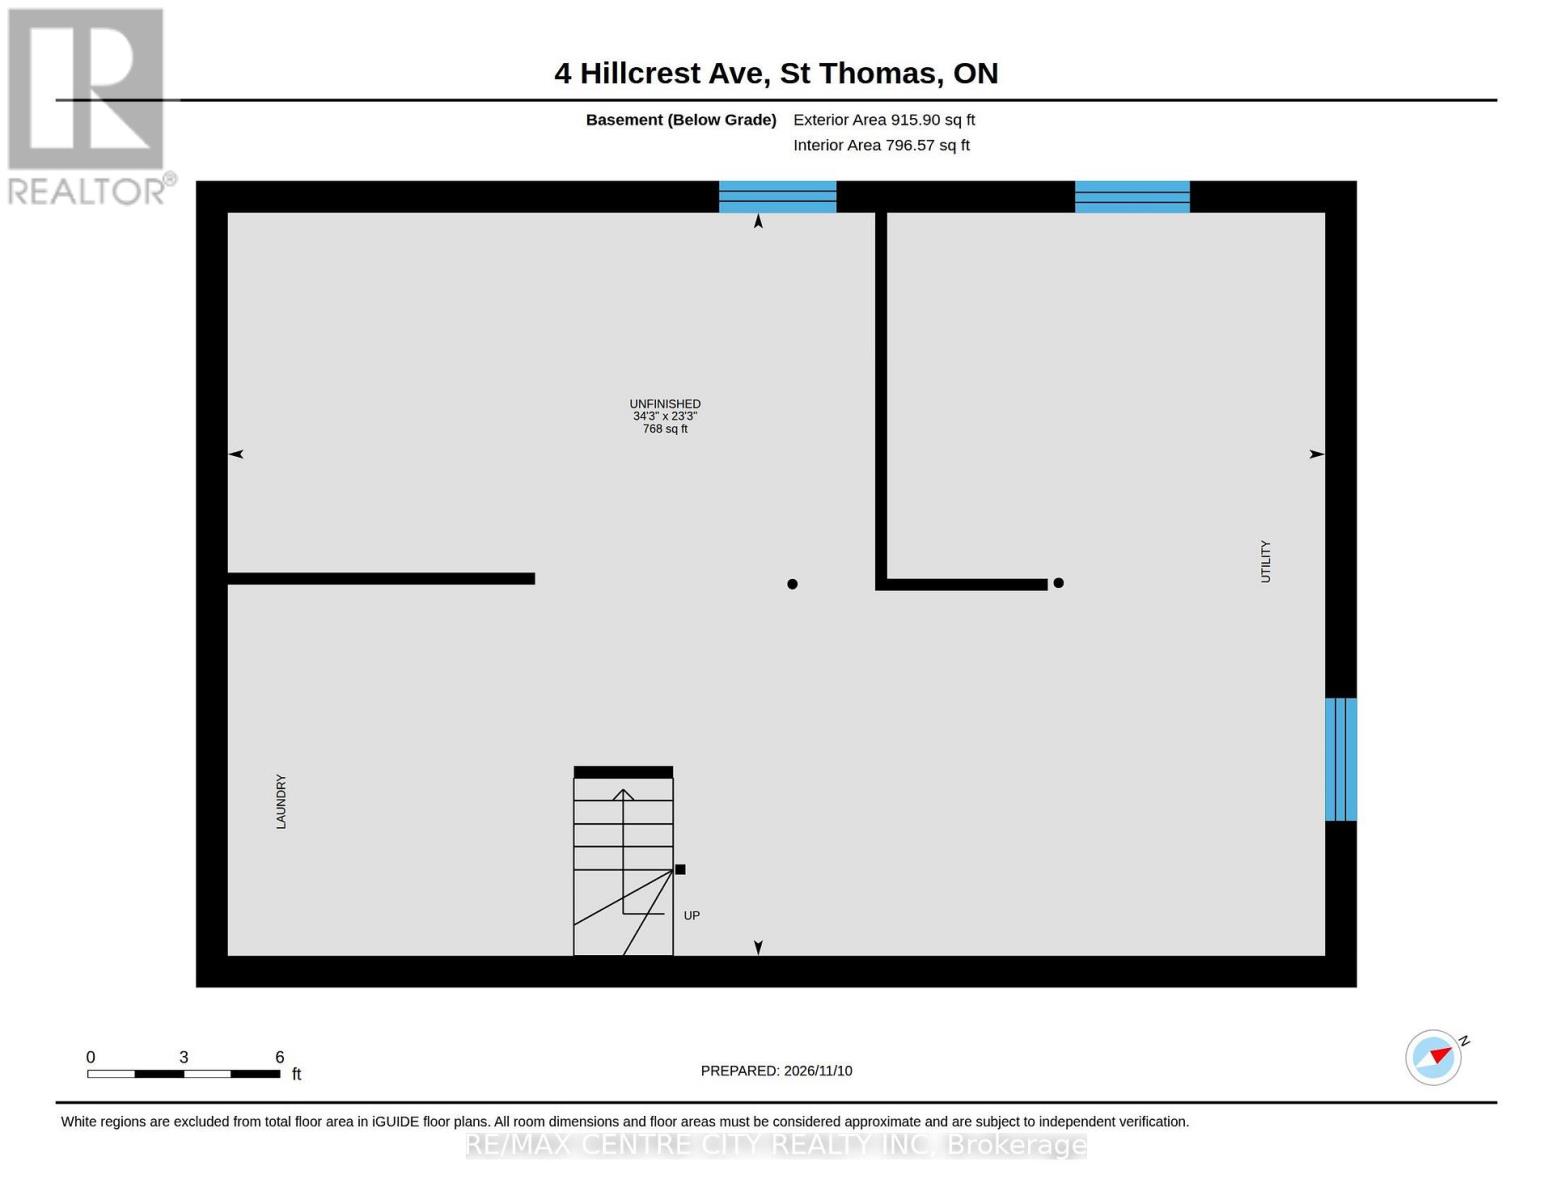
Welcome to 4 Hillcrest Drive, ideally situated on a quiet dead-end street in the highly desirable Old Lynhurst neighbourhood! This spacious 2-storey home offers approximately 1,806 sq. ft. of above-grade living space, 3+1 bedrooms, 2 full bathrooms, and a convenient main-floor powder room. Located in the sought-after Southwold Public School district, this property offers a wonderful combination of space, functionality, and a beautiful natural setting. The main floor features a welcoming living room with custom built-ins and a cozy electric fireplace, a separate dining room and a beautifully updated kitchen (2020). Updated flooring throughout the main and upper levels (2020) adds a fresh, modern appeal. Upstairs, you'll find three generously sized bedrooms, including a spacious primary retreat complete with a walk-in closet and beautifully updated 4-piece ensuite. An additional updated 4-piece bathroom serves the remaining bedrooms. The lower level offers a fourth bedroom and additional storage space. Updated windows provide added appeal. Step outside to enjoy the expansive deck overlooking the beautiful wooded lot, offering a peaceful and private setting for relaxing or entertaining. Gather with family and friends around the outdoor fire pit and enjoy the tranquil surroundings of this spacious property. Additional highlights include a single-car garage, garden shed and ample parking for up to 8 vehicles, with plenty of room for an RV or boat. Situated on a deep lot surrounded by mature trees on a quiet dead-end street, this property offers the perfect balance of privacy and convenience, with easy access to London, Highway 401 and the beautiful beaches of Port Stanley. A wonderful opportunity to enjoy spacious family living in one of the area's most desirable neighbourhoods! (id:53488)
Property Details
| MLS® Number | X14171040 |
| Property Type | Single Family |
| Community Name | Lynhurst |
| Amenities Near By | Park, Place Of Worship |
| Community Features | Community Centre |
| Equipment Type | Water Heater |
| Features | Cul-de-sac, Wooded Area |
| Parking Space Total | 9 |
| Rental Equipment Type | Water Heater |
| Structure | Deck, Shed |
Building
| Bathroom Total | 3 |
| Bedrooms Above Ground | 3 |
| Bedrooms Below Ground | 1 |
| Bedrooms Total | 4 |
| Age | 51 To 99 Years |
| Amenities | Fireplace(s) |
| Appliances | Garage Door Opener Remote(s), Dishwasher, Dryer, Garage Door Opener, Stove, Washer, Refrigerator |
| Basement Development | Unfinished |
| Basement Type | Full (unfinished) |
| Construction Style Attachment | Detached |
| Cooling Type | Central Air Conditioning |
| Exterior Finish | Brick, Vinyl Siding |
| Fire Protection | Smoke Detectors |
| Fireplace Present | Yes |
| Fireplace Total | 1 |
| Foundation Type | Poured Concrete |
| Half Bath Total | 1 |
| Heating Fuel | Natural Gas |
| Heating Type | Forced Air |
| Stories Total | 2 |
| Size Interior | 1,500 - 2,000 Sqft |
| Type | House |
| Utility Water | Municipal Water |
Parking
| Attached Garage | |
| Garage |
Land
| Acreage | No |
| Land Amenities | Park, Place Of Worship |
| Landscape Features | Landscaped |
| Sewer | Sanitary Sewer |
| Size Depth | 166 Ft |
| Size Frontage | 113 Ft |
| Size Irregular | 113 X 166 Ft |
| Size Total Text | 113 X 166 Ft |
Rooms
| Level | Type | Length | Width | Dimensions |
|---|---|---|---|---|
| Second Level | Bathroom | 2.52 m | 3.3 m | 2.52 m x 3.3 m |
| Second Level | Bathroom | 2.79 m | 2.39 m | 2.79 m x 2.39 m |
| Second Level | Bedroom | 4.04 m | 3.66 m | 4.04 m x 3.66 m |
| Second Level | Primary Bedroom | 4.7 m | 4.65 m | 4.7 m x 4.65 m |
| Main Level | Bathroom | 1.31 m | 0.95 m | 1.31 m x 0.95 m |
| Main Level | Bedroom 4 | 3.57 m | 3.08 m | 3.57 m x 3.08 m |
| Main Level | Dining Room | 3.26 m | 4.34 m | 3.26 m x 4.34 m |
| Main Level | Kitchen | 3.91 m | 4.34 m | 3.91 m x 4.34 m |
| Main Level | Living Room | 3.4 m | 6.07 m | 3.4 m x 6.07 m |
| Main Level | Bedroom | 3.15 m | 5.18 m | 3.15 m x 5.18 m |
https://www.realtor.ca/real-estate/30503076/4-hillcrest-avenue-central-elgin-lynhurst-lynhurst
Contact Us
Contact us for more information

Rosalynd Marie Ayres
Salesperson
36 First Avenue
St. Thomas, Ontario N5R 4M8
(519) 633-1000
(519) 633-1020

Joe Mavretic
Salesperson
remaxmastersgroup.com/
36 First Avenue
St. Thomas, Ontario N5R 4M8
(519) 633-1000
(519) 633-1020

The trademarks REALTOR®, REALTORS®, and the REALTOR® logo are controlled by The Canadian Real Estate Association (CREA) and identify real estate professionals who are members of CREA. The trademarks MLS®, Multiple Listing Service® and the associated logos are owned by The Canadian Real Estate Association (CREA) and identify the quality of services provided by real estate professionals who are members of CREA. The trademark DDF® is owned by The Canadian Real Estate Association (CREA) and identifies CREA's Data Distribution Facility (DDF®)
November 11 2026 05:50:52
London and St. Thomas Association of REALTORS®
RE/MAX Centre City Realty Inc.
Contact Melanie & Shelby Pearce
Sales Representative for Royal Lepage Triland Realty, Brokerage
YOUR LONDON, ONTARIO REALTOR®

Melanie Pearce
Phone: 226-268-9880
You can rely on us to be a realtor who will advocate for you and strive to get you what you want. Reach out to us today- We're excited to hear from you!

Shelby Pearce
Phone: 519-639-0228
CALL . TEXT . EMAIL
Important Links
MELANIE PEARCE
Sales Representative for Royal Lepage Triland Realty, Brokerage
© 2023 Melanie Pearce- All rights reserved | Made with ❤️ by Jet Branding