404 - 7 Picton Street London East, Ontario N6B 3N7

$339,900Maintenance, Water, Insurance, Common Area Maintenance
$967.25 Monthly
Maintenance, Water, Insurance, Common Area Maintenance
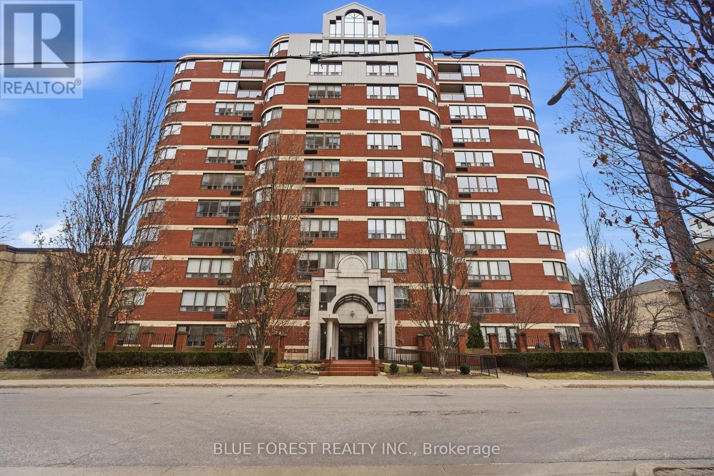
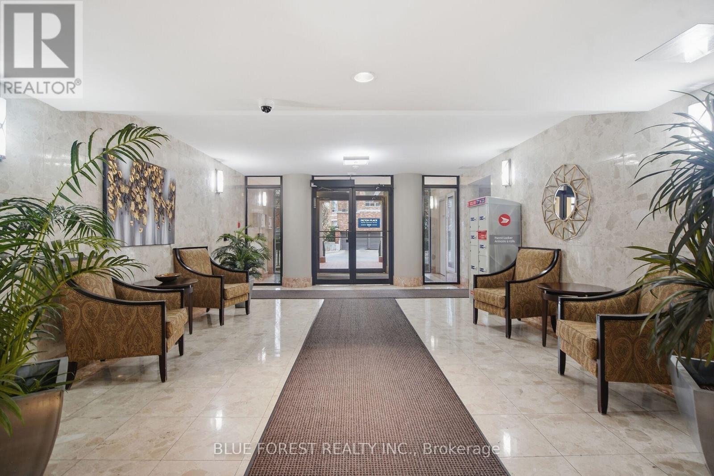
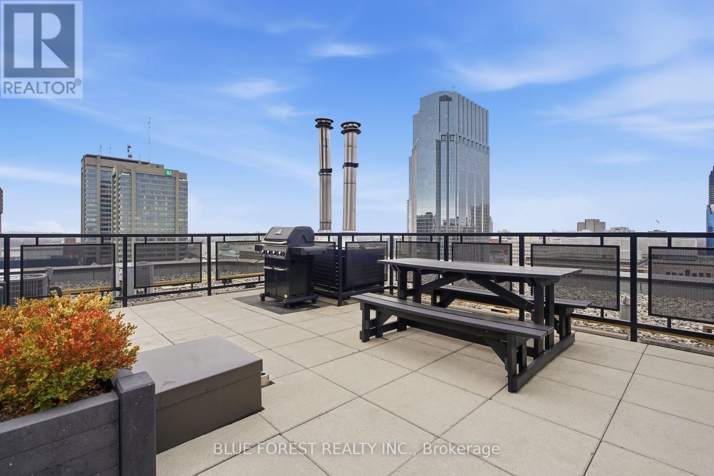
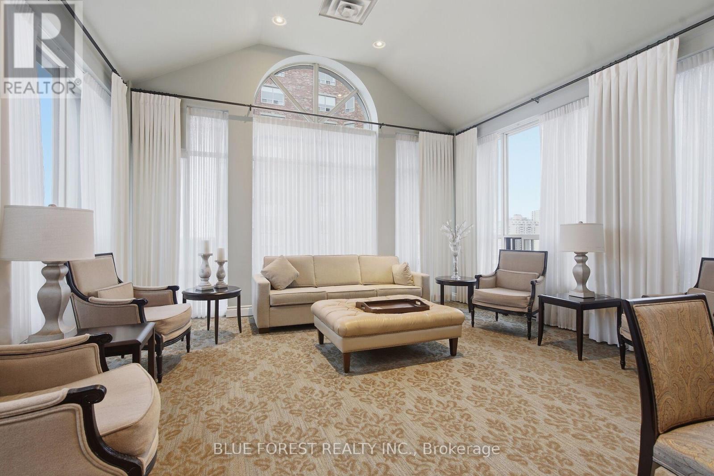
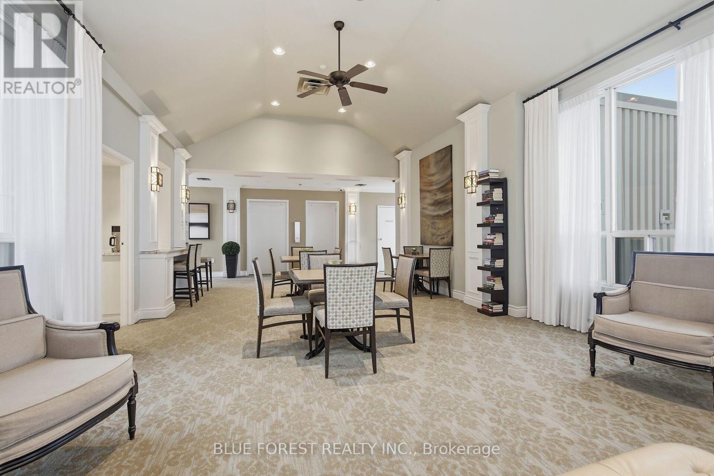
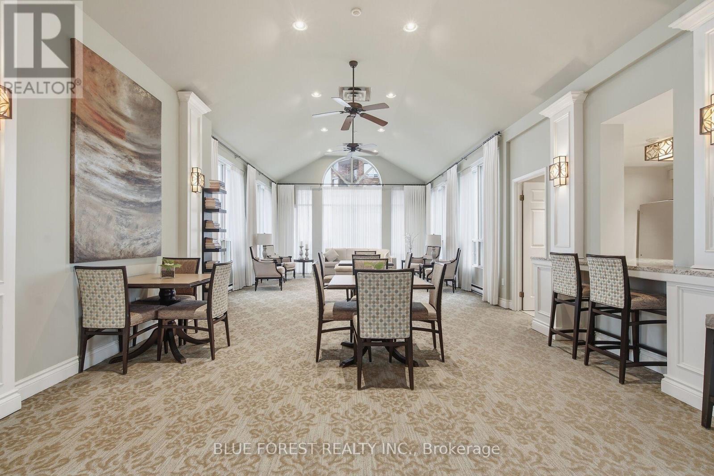
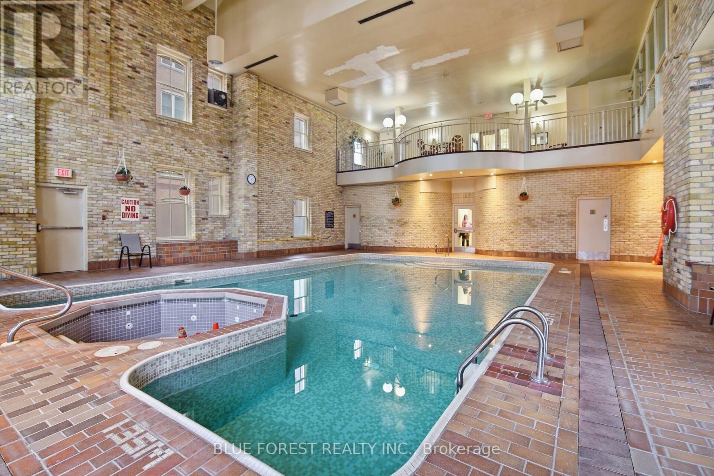
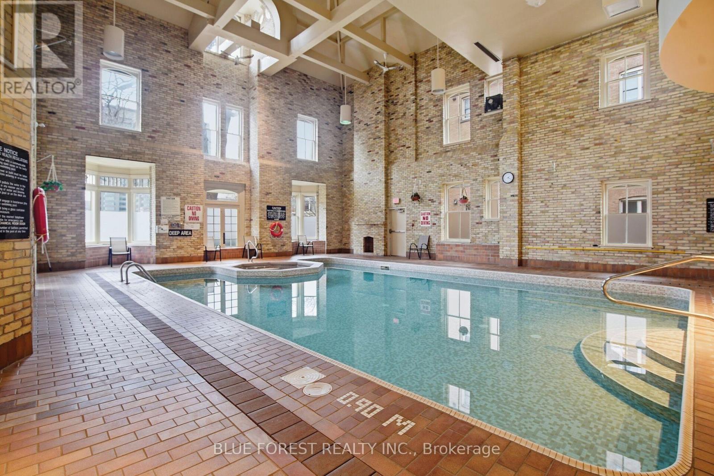
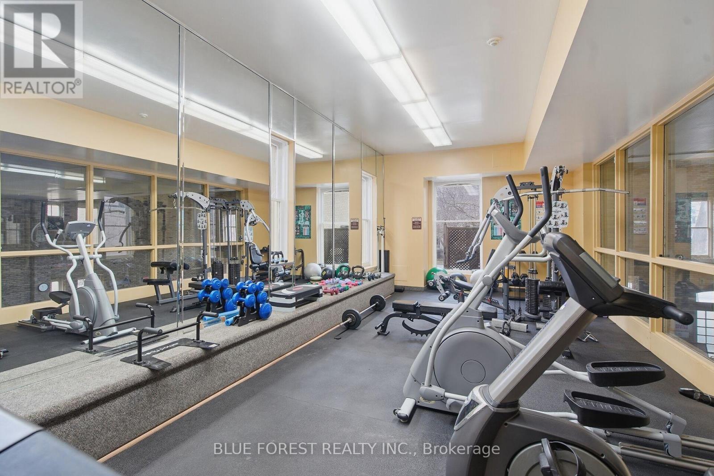
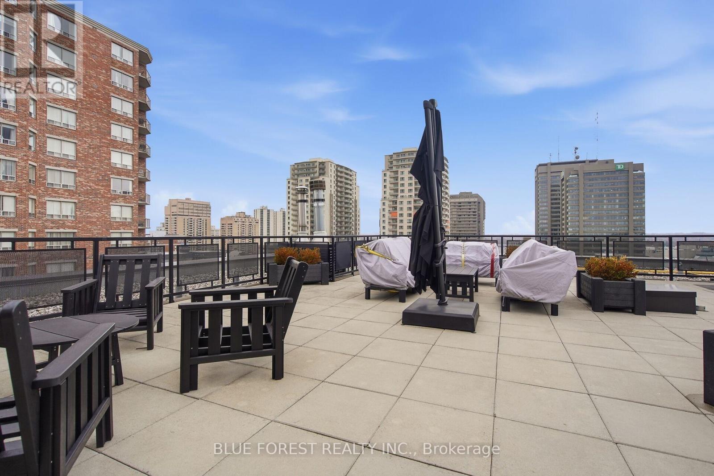
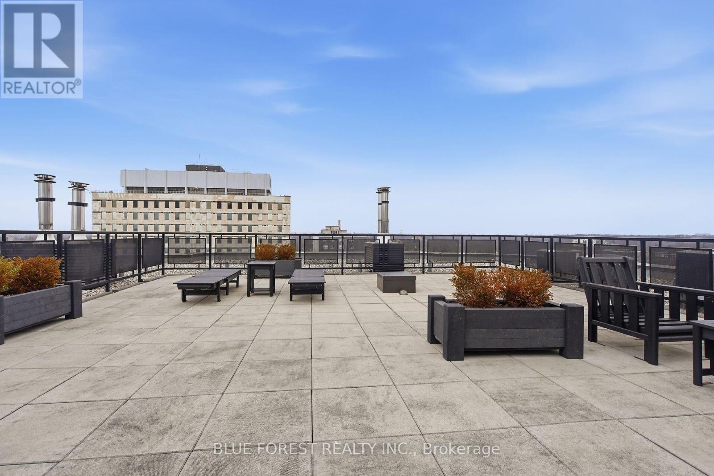
$967.25 MonthlyWelcome to this open concept Downtown condo. Two spacious bedrooms. Primary has newly renovated ensuite and walk-in closet. Kitchen with loads of cupboards and large centre island opens to bright living room. Convenient in unit laundry. Underground parking as well as additional visitors parking at rear. Well maintained building and enclave of adjacent condo buildings. Lifestyle property just steps to Victoria Park, shops and restaurants. Closing is flexible. (id:53488)
Property Details
| MLS® Number | X14104008 |
| Property Type | Single Family |
| Community Name | East F |
| Community Features | Pets Allowed With Restrictions |
| Features | Balcony |
| Parking Space Total | 1 |
Building
| Bathroom Total | 2 |
| Bedrooms Above Ground | 2 |
| Bedrooms Total | 2 |
| Age | 31 To 50 Years |
| Amenities | Separate Heating Controls |
| Basement Type | None |
| Cooling Type | Central Air Conditioning |
| Exterior Finish | Brick |
| Heating Fuel | Electric |
| Heating Type | Heat Pump |
| Size Interior | 1,200 - 1,399 Sqft |
| Type | Apartment |
Parking
| No Garage |
Land
| Acreage | No |
Rooms
| Level | Type | Length | Width | Dimensions |
|---|---|---|---|---|
| Main Level | Kitchen | 5.13 m | 2.95 m | 5.13 m x 2.95 m |
| Main Level | Dining Room | 3.48 m | 3 m | 3.48 m x 3 m |
| Main Level | Living Room | 6.71 m | 3.81 m | 6.71 m x 3.81 m |
| Main Level | Foyer | 6.71 m | 2.31 m | 6.71 m x 2.31 m |
| Main Level | Primary Bedroom | 5.26 m | 3.28 m | 5.26 m x 3.28 m |
| Main Level | Bedroom | 4.01 m | 3.35 m | 4.01 m x 3.35 m |
https://www.realtor.ca/real-estate/30429579/404-7-picton-street-london-east-east-f-east-f
Contact Us
Contact us for more information

Kathy Amess
Broker of Record
(519) 282-9425
soldbyblue.ca/
(519) 649-1888
(519) 649-1888
www.soldbyblue.ca/

Emily Bunker
Salesperson
(519) 649-1888
(519) 649-1888
www.soldbyblue.ca/

The trademarks REALTOR®, REALTORS®, and the REALTOR® logo are controlled by The Canadian Real Estate Association (CREA) and identify real estate professionals who are members of CREA. The trademarks MLS®, Multiple Listing Service® and the associated logos are owned by The Canadian Real Estate Association (CREA) and identify the quality of services provided by real estate professionals who are members of CREA. The trademark DDF® is owned by The Canadian Real Estate Association (CREA) and identifies CREA's Data Distribution Facility (DDF®)
October 21 2026 08:21:33
London and St. Thomas Association of REALTORS®
Blue Forest Realty Inc.
Contact Melanie & Shelby Pearce
Sales Representative for Royal Lepage Triland Realty, Brokerage
YOUR LONDON, ONTARIO REALTOR®

Melanie Pearce
Phone: 226-268-9880
You can rely on us to be a realtor who will advocate for you and strive to get you what you want. Reach out to us today- We're excited to hear from you!

Shelby Pearce
Phone: 519-639-0228
CALL . TEXT . EMAIL
Important Links
MELANIE PEARCE
Sales Representative for Royal Lepage Triland Realty, Brokerage
© 2023 Melanie Pearce- All rights reserved | Made with ❤️ by Jet Branding